- homeHome
- mapHomes For Sale
- Houses Only
- Condos Only
- New Construction
- Waterfront
- Land For Sale
- nature_peopleNeighborhoods
- businessCondo Buildings
 Selling with Us
- roofingBuying with Us
 About Us
- peopleOur Team
- perm_phone_msgContact Us
- location_cityCity List
- engineeringHome Builder List
- trending_upHome Price Index
- differenceCalculate Value Now
- monitoringAll Stats & Graphs
- starsPopular
- feedArticles
- calculateCalculators
- helpApp Support
- refreshReload App
Version: ...

Sold
Closed May 12, 2026
$1,250,000
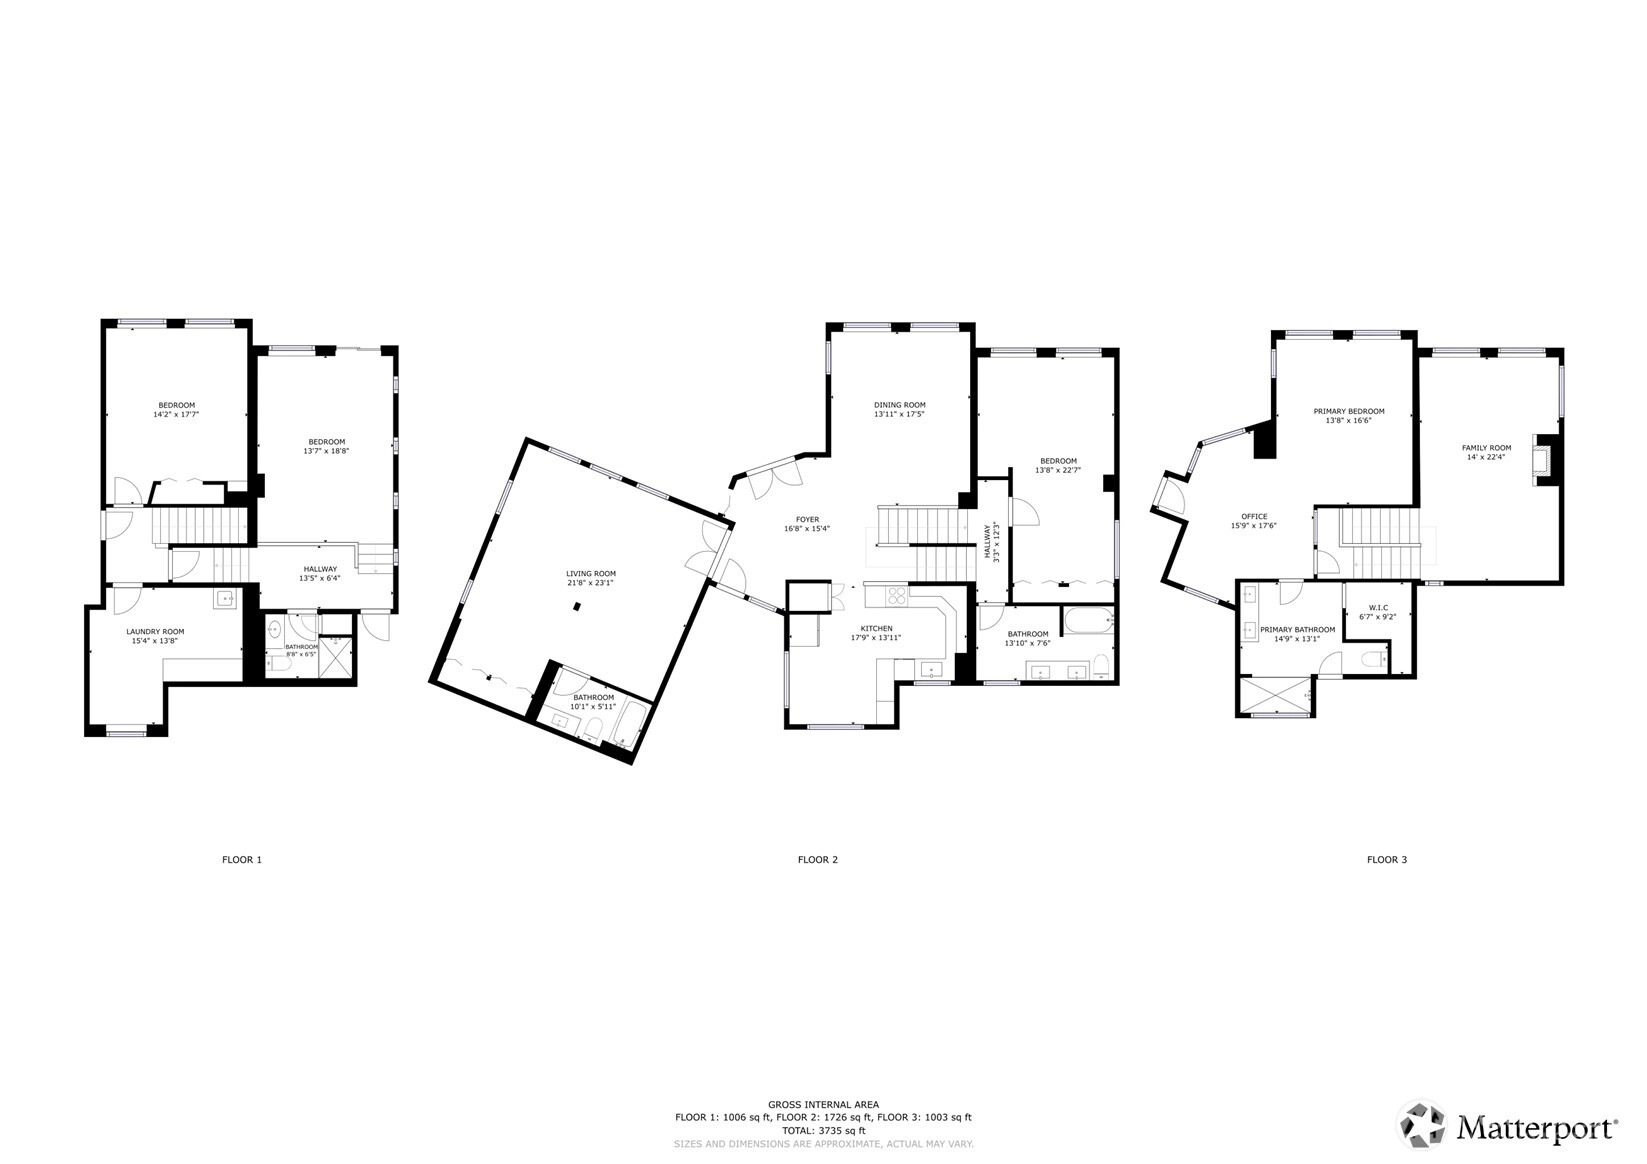
4 Bedrooms
3.5 Bathrooms
3,455 Sqft House
Built 1978
12,197 Sqft Lot
2-Car Garage
SALE HISTORY
List price was $1,250,000It took 4 days to go pending.
Then 22 days to close at $1,250,000
Closed at $362/SQFT.
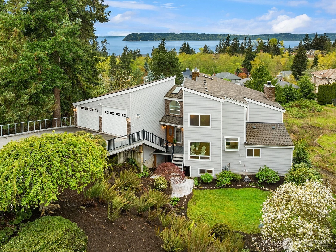
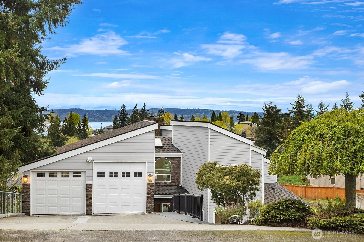
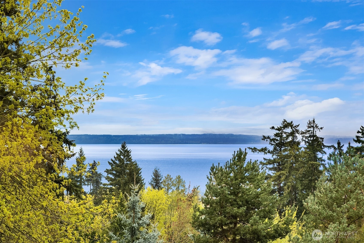
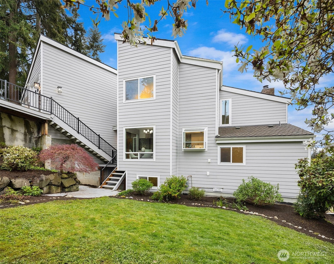
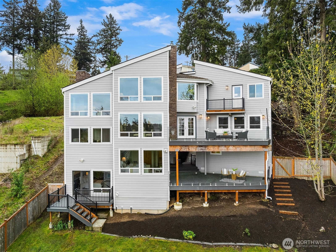
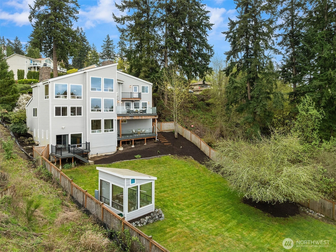
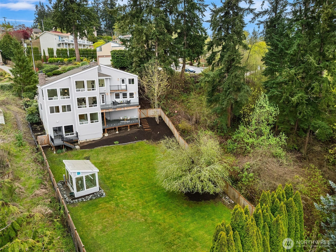
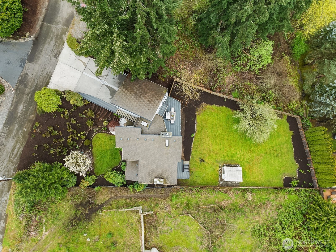
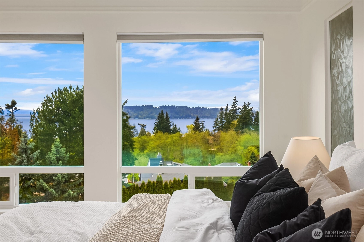
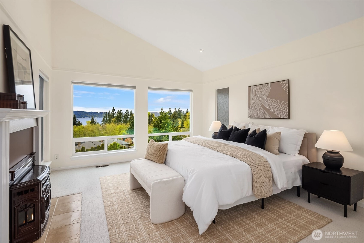
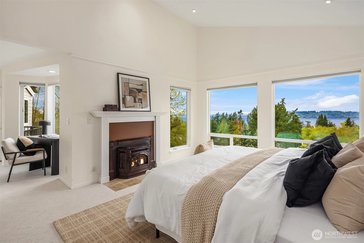
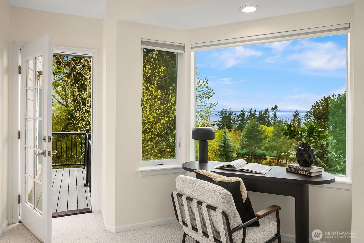
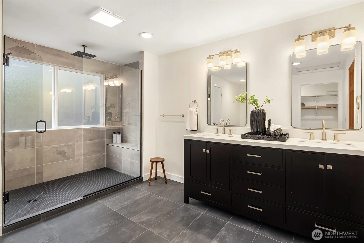
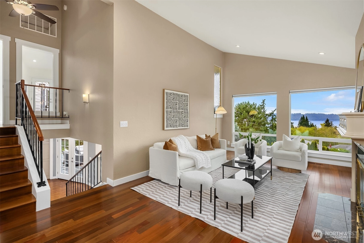
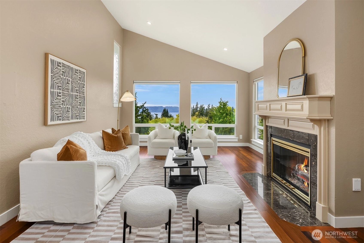
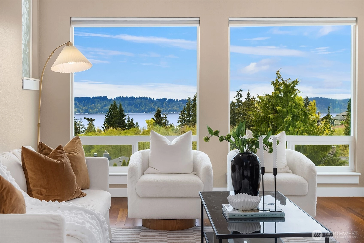
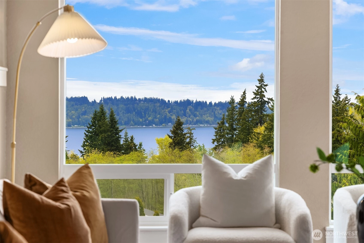
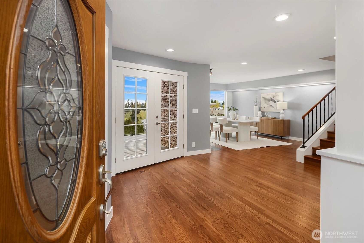
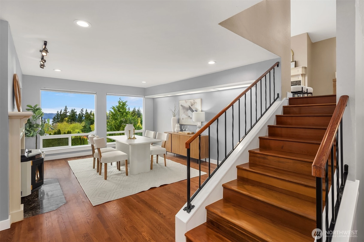
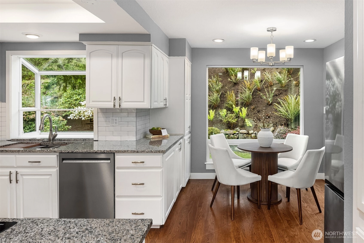
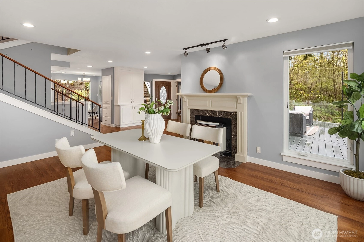
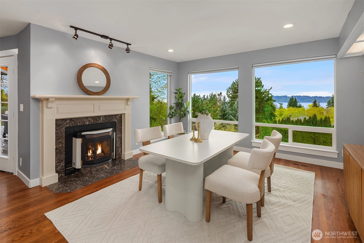
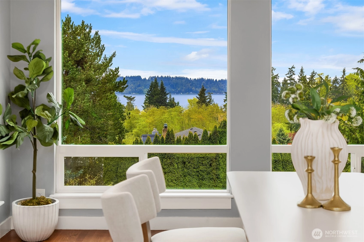
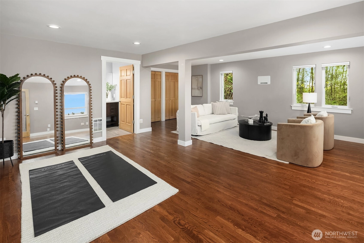
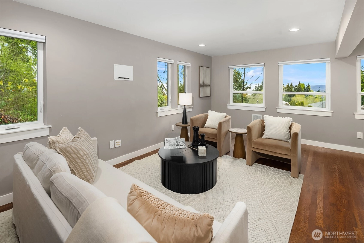
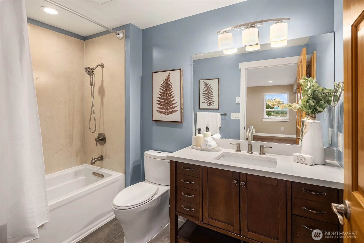
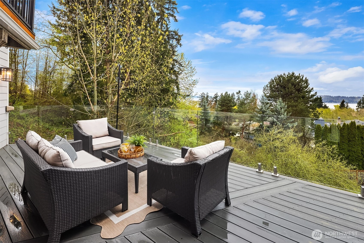
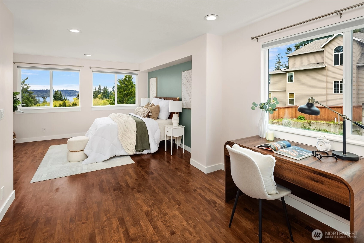
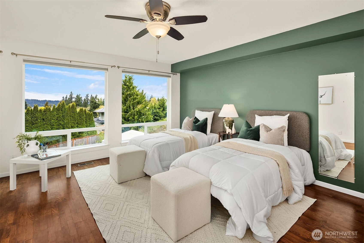
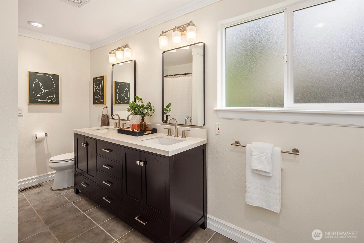
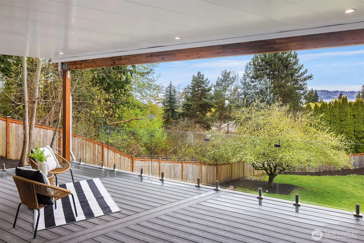
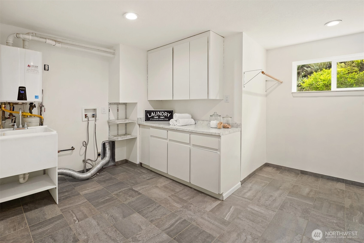
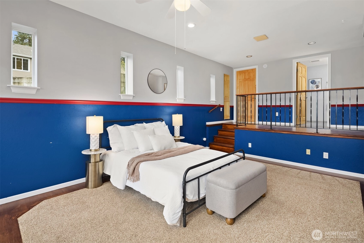
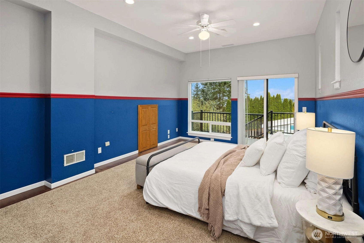
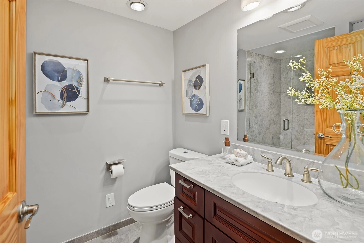
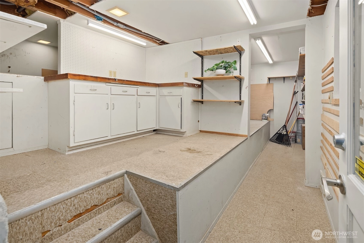
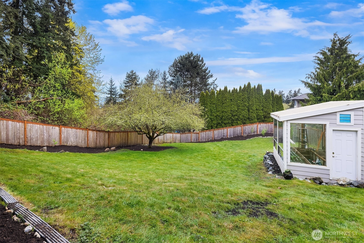
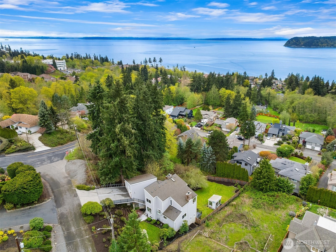
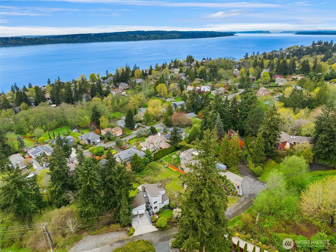
Wake up to panoramic Puget Sound and Olympic Mountain views every single day! This stunning custom home on a private cul-de-sac in Mukilteo's coveted Chennault Beach neighborhood of Harbour Pointe has water views from practically every room on every level. Recent upgrades include a brand new $35,000 primary bath renovation completed days before listing, new crawlspace, completely rebuilt view decks with permits on both levels, new roof, new windows, new exterior siding, new kitchen counters, range, telescoping hood, and backsplash. Not to mention a huge backyard, central vacuum system, oversized two-car garage, and tons of storage in the massive easy-access crawlspace and semi-finished basement shop. Minutes to Boeing, Harbour Pointe Golf Course, Big Gulch hiking trails, top-rated Mukilteo schools, Paine Field International Airport, shopping and dining on Mukilteo Speedway, and the Mukilteo Ferry terminal. Hurry! Views like this are rare. Homes like this are rarer.
Offer Review
No offer review date was specified
Listing source NWMLS MLS #
2504917
Listed by
Ryan McGhie,
Rennie Group
Buyer's broker
Kurt E. Pepin,
Redfin
Contact our
Mukilteo
Real Estate Lead

THIRD
BDRM
¾
BATHSECOND
BDRM
FULL
BATH
BATH
MAIN
FULL
BATH
BATH
LOWER
BDRM
BDRM
¾
BATH
May 13, 2026
Sold
$1,250,000
NWMLS #2504917 Annualized 6.5% / yr
Apr 20, 2026
Went Pending
$1,250,000
NWMLS #2504917
Apr 16, 2026
Listed
$1,250,000
NWMLS #2504917
Jul 13, 2014
Sold
$590,000
-
Sale Price$1,250,000
-
Closing DateMay 12, 2026
-
Last List Price$1,250,000
-
Original PriceSame
-
List DateApril 16, 2026
-
Pending DateApril 20, 2026
-
Days to go Pending4 days
-
$/sqft (Total)$362/sqft
-
$/sqft (Finished)$362/sqft
-
Listing Source
-
MLS Number2504917
-
Listing BrokerRyan McGhie
-
Listing OfficeRennie Group
-
Buyer's BrokerKurt E. Pepin
-
Buyer Broker's FirmRedfin

-
Principal and Interest$6,553 / month
-
Property Taxes$702 / month
-
Homeowners Insurance$242 / month
-
TOTAL$7,497 / month
-
-
based on 20% down($250,000)
-
and a6.85% Interest Rate
-
About:All calculations are estimates only and provided by Mainview LLC. Actual amounts will vary.
-
Sqft (Total)3,455 sqft
-
Sqft (Finished)3,455 sqft
-
Sqft (Unfinished)None
-
Property TypeHouse
-
Sub TypeMulti Level
-
Bedrooms4 Bedrooms
-
Bathrooms3.5 Bathrooms
-
Lot12,197 sqft Lot
-
Lot Size SourceRealist
-
Lot #Unspecified
-
ProjectUnspecified
-
Total StoriesUnspecified
-
BasementNone
-
Sqft SourceRealist
-
2025 Property Taxes$8,427 / year
-
No Senior Exemption
-
CountySnohomish County
-
Parcel #00408601301000
-
County Website
-
County Parcel Map
-
County GIS MapUnspecified
-
AboutCounty links provided by Mainview LLC

-
School DistrictMukilteo
-
ElementaryColumbia Elem
-
MiddleHarbour Pointe Mid
-
High SchoolKamiak High
-
HOA DuesUnspecified
-
Fees AssessedUnspecified
-
HOA Dues IncludeUnspecified
-
HOA ContactUnspecified
-
Management ContactUnspecified
-
Covered2-Car
-
TypesDetached Garage
-
Has GarageYes
-
Nbr of Assigned Spaces4
-
Mountains
Ocean
Sound
Territorial
-
Year Built1978
-
Home BuilderUnspecified
-
IncludesNone
-
IncludesForced Air
Radiant
Wall Furnace
-
FlooringCeramic Tile
Hardwood
Carpet -
FeaturesSecond Primary Bedroom
Bath Off Primary
Built-In Vacuum
Ceiling Fan(s)
Dbl Pane/Storm Window
Dining Room
Fireplace
Fireplace (Primary Bedroom)
French Doors
High Tech Cabling
Skylight(s)
Vaulted Ceiling(s)
Walk-In Closet(s)
Water Heater
-
Lot FeaturesDead End Street
Paved
Secluded -
Site FeaturesCable TV
Deck
Fenced-Fully
High Speed Internet
Shop
Sprinkler System
-
IncludedDishwasher
Disposal
Microwave
Refrigerator
Stove(s)/Range(s)
Tankless Water Heater
-
Bank Owned (REO)No
-
EnergyElectric
Natural Gas -
SewerSewer Connected
-
Water SourcePublic
-
WaterfrontNo
-
Air Conditioning (A/C)No
-
Buyer Broker's Compensation2.5%
-
MLS Area #Area 740
-
Number of Photos40
-
Last Modification TimeFriday, June 12, 2026 4:03 AM
-
System Listing ID5542487
-
Closed2026-05-13 20:36:13
-
Pending Or Ctg2026-04-20 18:32:14
-
First For Sale2026-04-16 12:13:54
Listing details based on information submitted to the MLS GRID as of Friday, June 12, 2026 4:03 AM.
All data is obtained from various
sources and may not have been verified by broker or MLS GRID. Supplied Open House Information is subject to change without notice. All information should be independently reviewed and verified for accuracy. Properties may or may not be listed by the office/agent presenting the information.
Sharing
Sold
May 12, 2026
$1,250,000
4 BR
3.5 BA
3,455 SQFT
NWMLS #2504917.
Ryan McGhie,
Rennie Group
|
Listing information is provided by the listing agent except as follows: BuilderB indicates
that our system has grouped this listing under a home builder name that doesn't match
the name provided
by the listing broker. DevelopmentD indicates
that our system has grouped this listing under a development name that doesn't match the name provided
by the listing broker.