- homeHome
- mapHomes For Sale
- Houses Only
- Condos Only
- New Construction
- Waterfront
- Land For Sale
- nature_peopleNeighborhoods
- businessCondo Buildings
 Selling with Us
- roofingBuying with Us
 About Us
- peopleOur Team
- perm_phone_msgContact Us
- location_cityCity List
- engineeringHome Builder List
- trending_upHome Price Index
- differenceCalculate Value Now
- monitoringAll Stats & Graphs
- starsPopular
- feedArticles
- calculateCalculators
- helpApp Support
- refreshReload App
Version: ...

Sold
Closed July 2, 2026
$1,550,000
3 Bedrooms
3 Bathrooms
4,331 Sqft House
Built 1996
19,236 Sqft Lot
3-Car Garage
HOA Dues $132 / month
SALE HISTORY
List price was $1,595,000It took 36 days to go pending.
Then 41 days to close at $1,550,000
Closed at $358/SQFT.
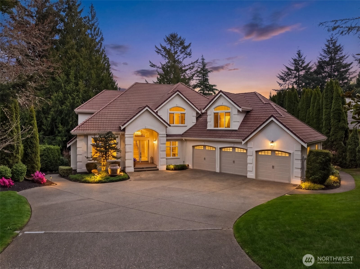
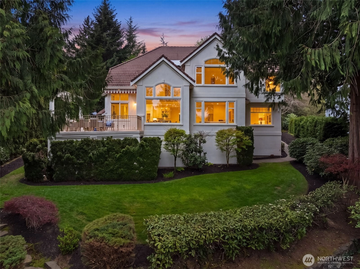
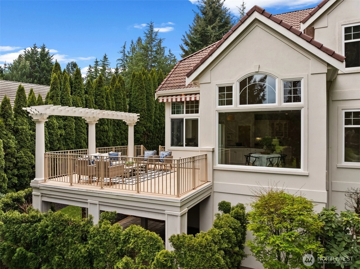
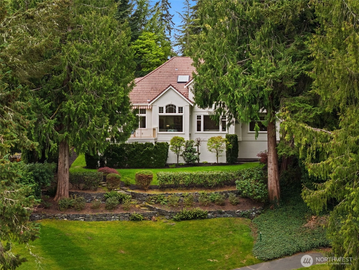
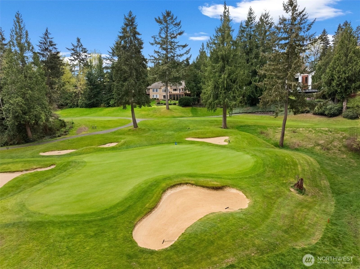
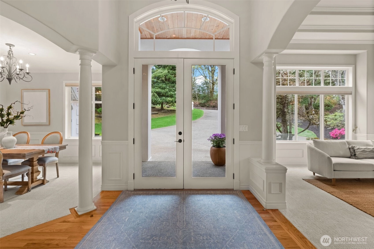
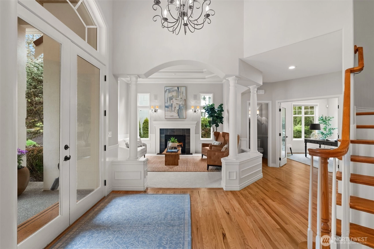
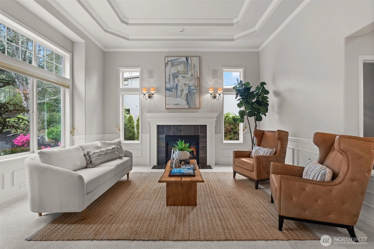
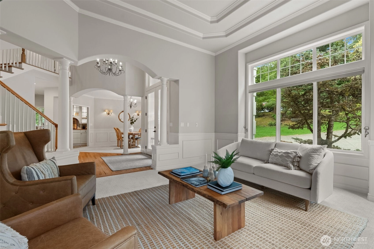
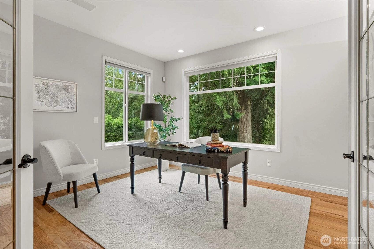
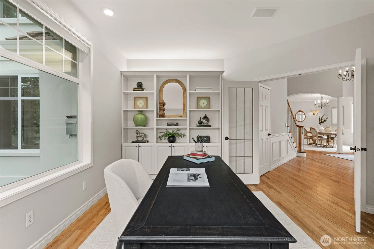
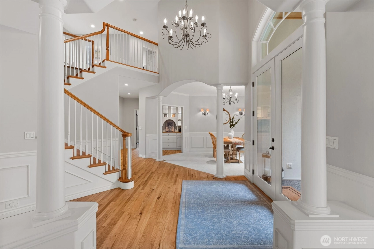
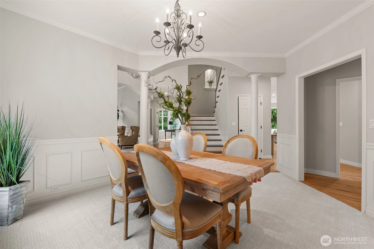
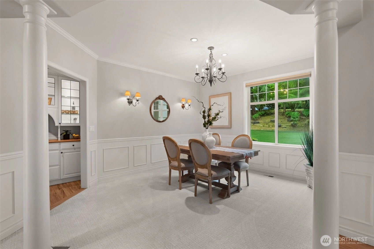
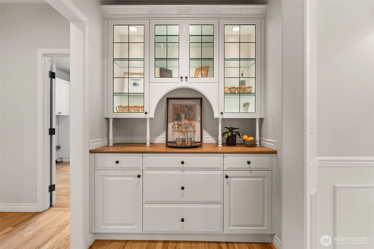
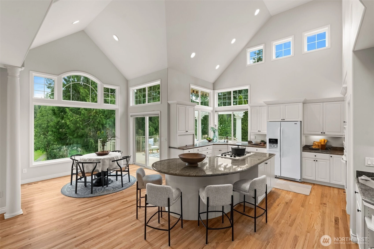
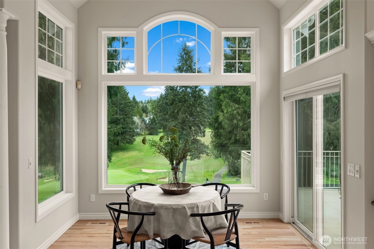
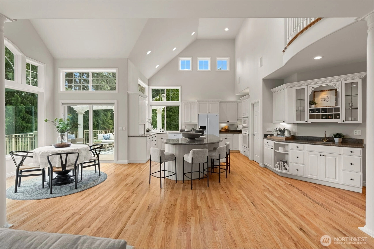
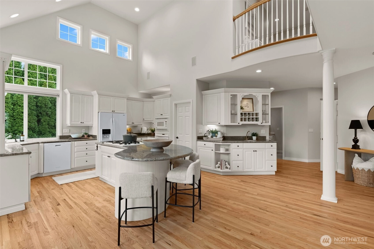
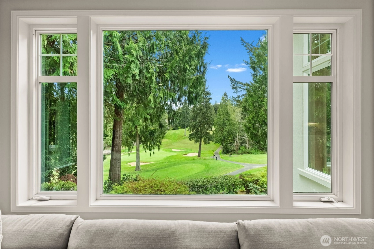
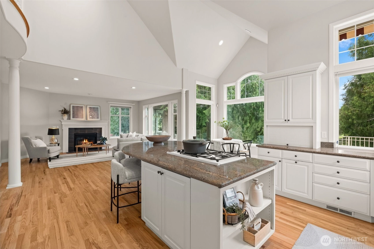
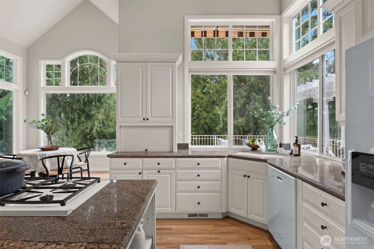
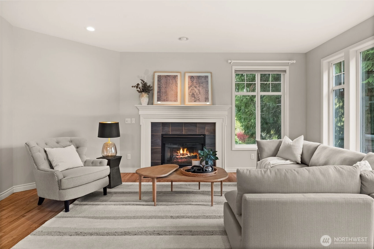
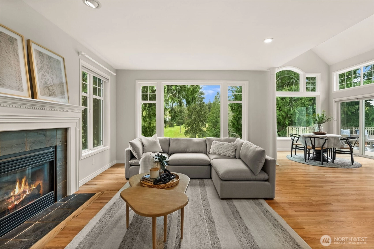
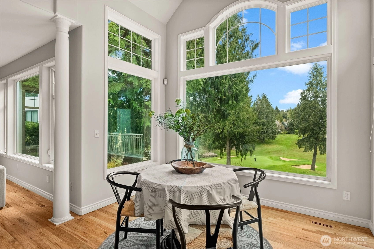
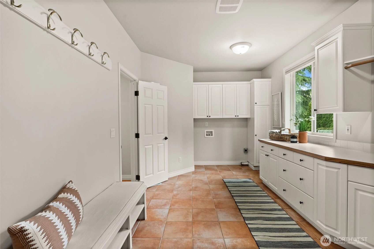
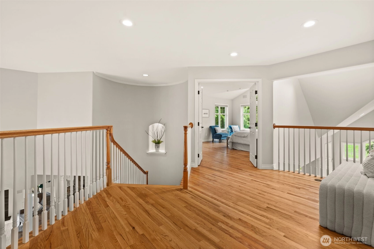
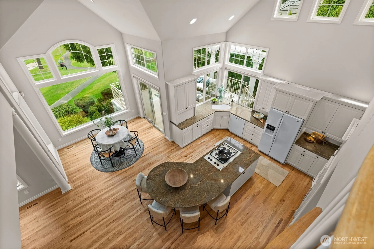
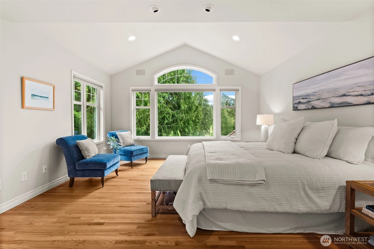
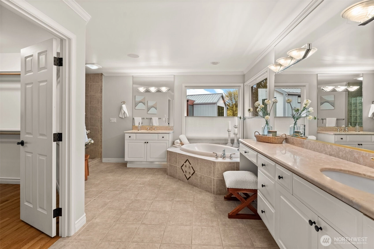
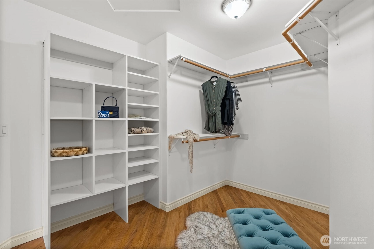
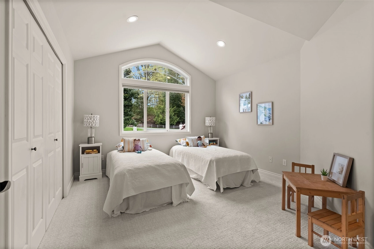
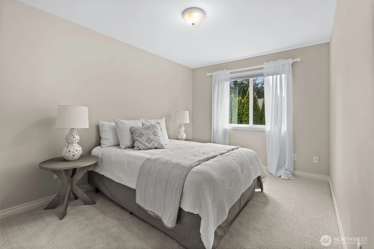
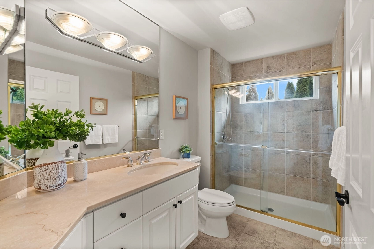
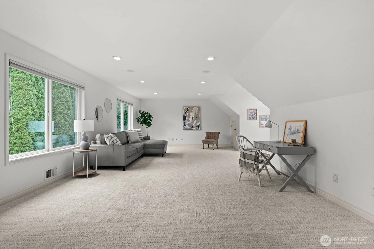
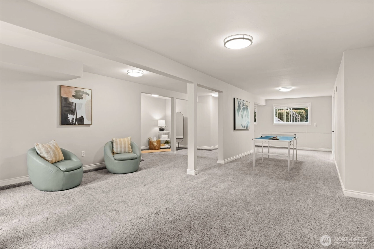
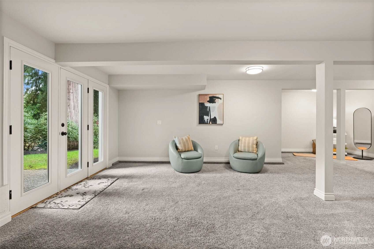
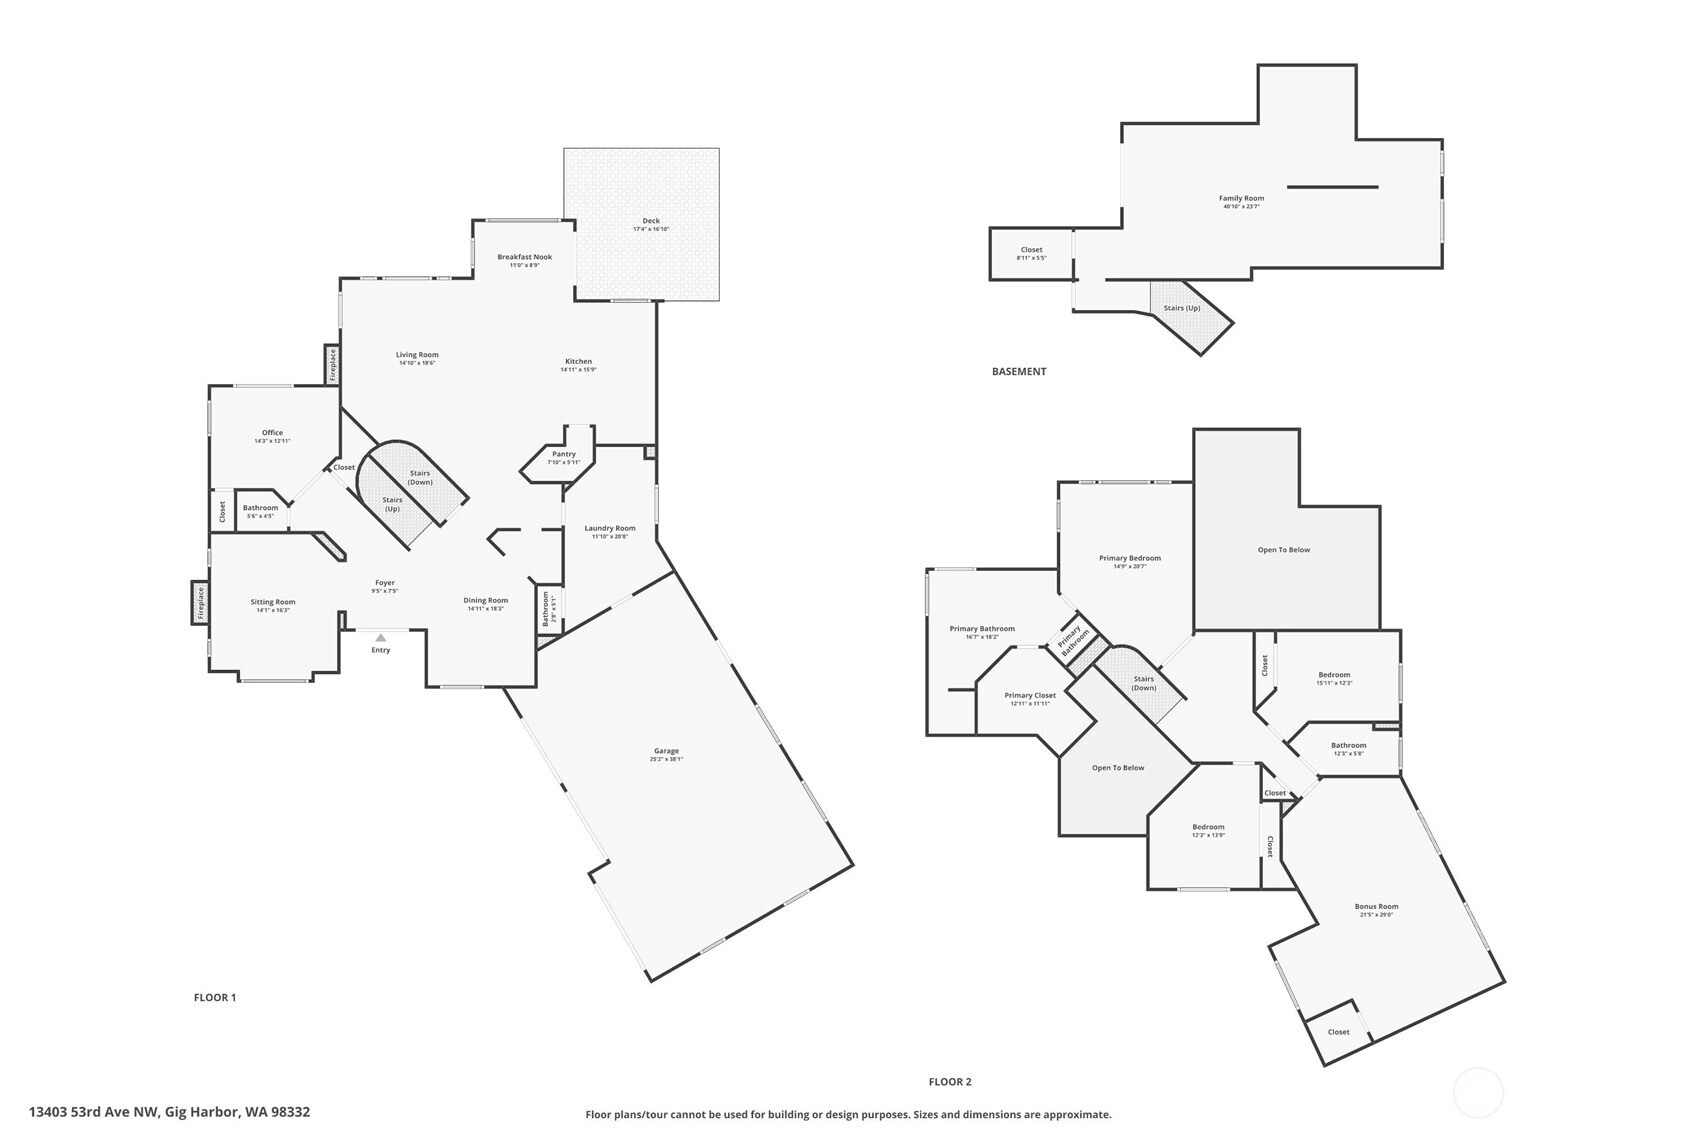
Set behind the gates of Canterwood Golf & Country Club,Gig Harbor’s premier golf course community w/ 24-hour security & a private, serene setting. On the 15th fairway, the home captures peaceful views of the pond and toward the 16th tee. Expansive windows fill the interiors with natural light, w/ every main living space oriented to showcase the scenery. Soaring ceilings and an open-concept design, featuring a chef’s kitchen with breakfast nook and an inviting family room with 18’ ceilings overlooking the course. Freshly refinished hardwood floors and new carpet bring a crisp, updated feel throughout. The primary suite overlooks the fairway & includes radiant heated floors. A bonus/media room upstairs and a spacious finished walkout basement provide flexibility, along with generous storage, including oversized closets and additional space under the home ideal for tools or gardening. Residents enjoy access to the private clubhouse, pool, championship golf course, tennis and pickleball courts, bocce ball, & community parks with playgrounds & sport courts. Additional amenities include concierge vacation home checks and an RV storage lot. Conveniently located just minutes to Highway 16, Gig Harbor North shopping, Costco, the YMCA, and a short drive to the waterfront, dining, and boutiques. Also, highly rated Gig Harbor schools.
Offer Review
No offer review date was specified
Listing source NWMLS MLS #
2508751
Listed by
Falynn Auston,
Neighborhood Experts Real Est.
Paige Schulte, Neighborhood Experts Real Est.
Buyer's broker
Jennie Wetter,
Infinity Real Estate, LLC
Contact our
Gig Harbor
Real Estate Lead

SECOND
BDRM
BDRM
BDRM
FULL
BATH
BATH
FULL
BATH
BATH
MAIN
½
BATH½
BATHLOWER
Jul 02, 2026
Sold
$1,550,000
NWMLS #2508751 Annualized 5.9% / yr
Jun 12, 2026
Went Pending
$1,595,000
NWMLS #2508751
May 22, 2026
Went Pending Inspection
$1,595,000
NWMLS #2508751
May 15, 2026
Back on Market
$1,595,000
NWMLS #2508751
May 12, 2026
Went Contingent
$1,595,000
NWMLS #2508751
Apr 16, 2026
Listed
$1,595,000
NWMLS #2508751
Sep 01, 2016
Sold
$880,000
-
Sale Price$1,550,000
-
Closing DateJuly 2, 2026
-
Last List Price$1,595,000
-
Original PriceSame
-
List DateApril 16, 2026
-
Pending DateMay 22, 2026
-
Days to go Pending36 days
-
$/sqft (Total)$358/sqft
-
$/sqft (Finished)$358/sqft
-
Listing Source
-
MLS Number2508751
-
Listing BrokerFalynn Auston
-
Listing OfficeNeighborhood Experts Real Est.
-
Buyer's BrokerJennie Wetter
-
Buyer Broker's FirmInfinity Real Estate, LLC

-
Principal and Interest$8,125 / month
-
HOA$132 / month
-
Property Taxes$1,262 / month
-
Homeowners Insurance$297 / month
-
TOTAL$9,816 / month
-
-
based on 20% down($310,000)
-
and a6.85% Interest Rate
-
About:All calculations are estimates only and provided by Mainview LLC. Actual amounts will vary.
-
Sqft (Total)4,331 sqft
-
Sqft (Finished)4,331 sqft
-
Sqft (Unfinished)None
-
Property TypeHouse
-
Sub Type2 Stories + Basement
-
Bedrooms3 Bedrooms
-
Bathrooms3 Bathrooms
-
Lot19,236 sqft Lot
-
Lot Size SourcePublic Records
-
Lot #Unspecified
-
ProjectUnspecified
-
Total Stories3 stories
-
BasementFinished
-
Sqft SourcePublic Records
-
2025 Property Taxes$15,148 / year
-
No Senior Exemption
-
CountyPierce County
-
Parcel #4000120100
-
County Website
-
County Parcel Map
-
County GIS Map
-
AboutCounty links provided by Mainview LLC

-
School DistrictPeninsula
-
ElementaryPurdy Elem
-
MiddleHarbor Ridge Mid
-
High SchoolPeninsula High
-
HOA Dues$132 / month
-
Fees AssessedQuarterly
-
HOA Dues IncludeCommon Area Maintenance
Road Maintenance
Security
Snow Removal -
HOA ContactUnspecified
-
Management ContactUnspecified
-
Covered3-Car
-
TypesDriveway
Attached Garage -
Has GarageYes
-
Nbr of Assigned Spaces7
-
Golf Course
Lake
Territorial
-
Year Built1996
-
Home BuilderUnspecified
-
IncludesNone
-
IncludesForced Air
Radiant
-
FlooringCeramic Tile
Hardwood
Carpet -
FeaturesBath Off Primary
Dbl Pane/Storm Window
Dining Room
Fireplace
Jetted Tub
Pantry
Security System
Skylight(s)
Vaulted Ceiling(s)
Walk-In Closet(s)
Water Heater
Wet Bar
-
Lot FeaturesPaved
Sidewalk -
Site FeaturesCable TV
Deck
Gated Entry
High Speed Internet
-
IncludedDishwasher
Microwave
Refrigerator
Stove(s)/Range(s)
-
Bank Owned (REO)No
-
EnergyElectric
Natural Gas -
SewerSeptic Tank
-
Water SourceCommunity
-
WaterfrontNo
-
Air Conditioning (A/C)No
-
Buyer Broker's Compensation2.5%
-
MLS Area #Area 8
-
Number of Photos40
-
Last Modification TimeThursday, July 2, 2026 7:03 PM
-
System Listing ID5542520
-
Closed2026-07-02 19:07:45
-
Pending Or Ctg2026-06-12 13:02:25
-
Back On Market2026-05-15 13:37:37
-
First For Sale2026-04-16 12:47:59
Listing details based on information submitted to the MLS GRID as of Thursday, July 2, 2026 7:03 PM.
All data is obtained from various
sources and may not have been verified by broker or MLS GRID. Supplied Open House Information is subject to change without notice. All information should be independently reviewed and verified for accuracy. Properties may or may not be listed by the office/agent presenting the information.
Sharing
Sold
July 2, 2026
$1,550,000
$1,595,000
3 BR
3 BA
4,331 SQFT
NWMLS #2508751.
Falynn Auston,
Neighborhood Experts Real Est.
|
Listing information is provided by the listing agent except as follows: BuilderB indicates
that our system has grouped this listing under a home builder name that doesn't match
the name provided
by the listing broker. DevelopmentD indicates
that our system has grouped this listing under a development name that doesn't match the name provided
by the listing broker.