- homeHome
- mapHomes For Sale
- Houses Only
- Condos Only
- New Construction
- Waterfront
- Land For Sale
- nature_peopleNeighborhoods
- businessCondo Buildings
 Selling with Us
- roofingBuying with Us
 About Us
- peopleOur Team
- perm_phone_msgContact Us
- location_cityCity List
- engineeringHome Builder List
- trending_upHome Price Index
- differenceCalculate Value Now
- monitoringAll Stats & Graphs
- starsPopular
- feedArticles
- calculateCalculators
- helpApp Support
- refreshReload App
Version: ...

For Sale
43 Days Online
$679,000
Originally $699,000
3 Bedrooms
2 Bathrooms
1,920 Sqft House
Built 2015
7,491 Sqft Lot
2-Car Garage
HOA Dues $49 / month
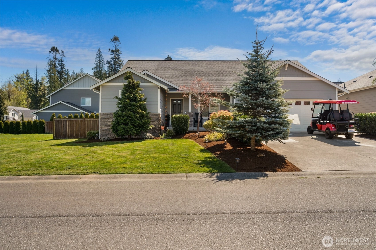
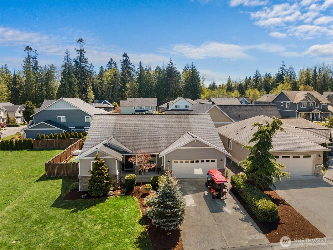
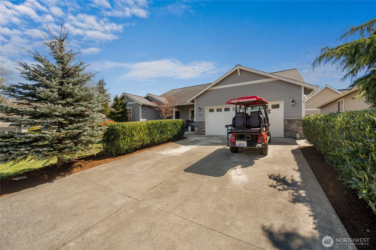
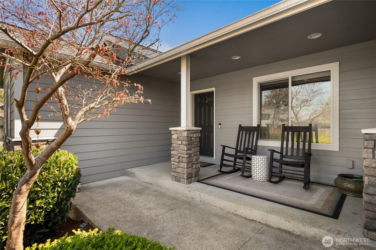
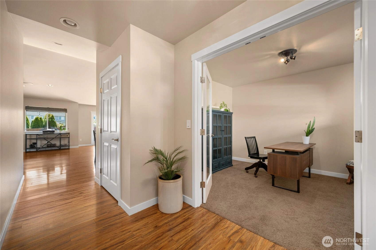
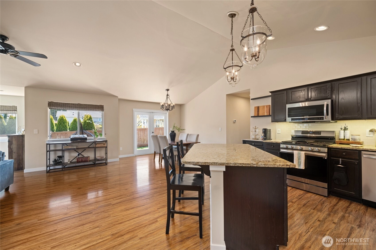
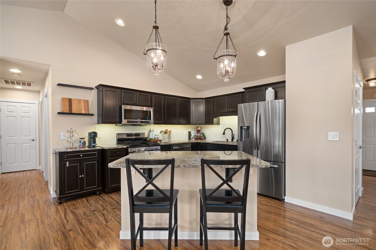
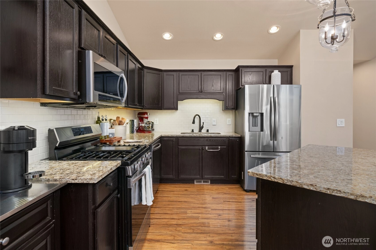
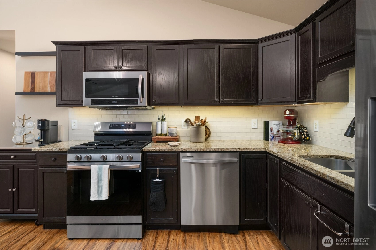
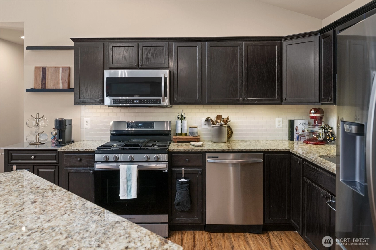
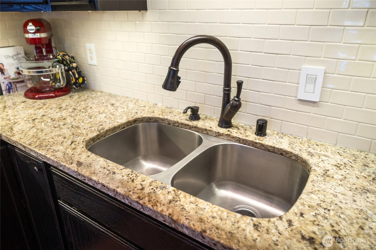
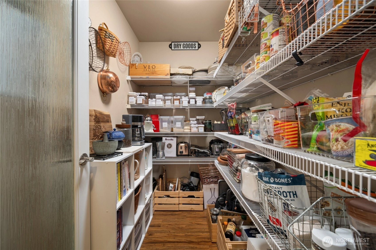
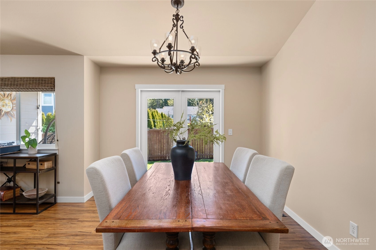
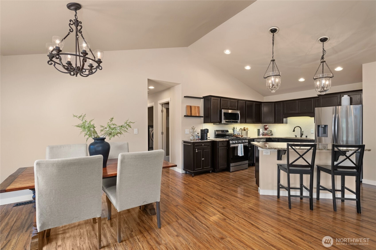
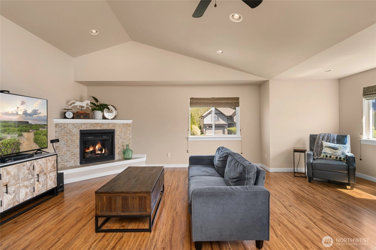
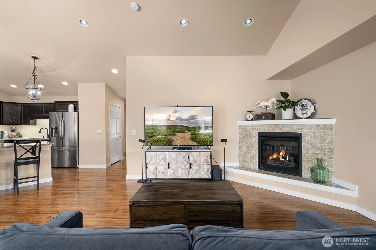
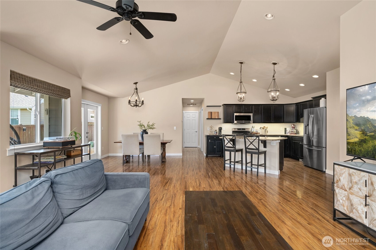
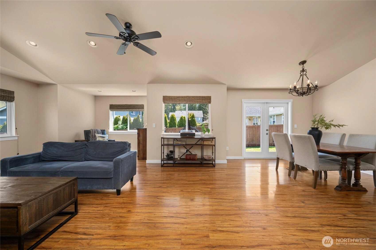
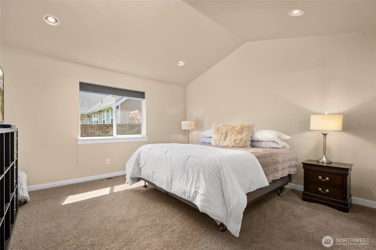
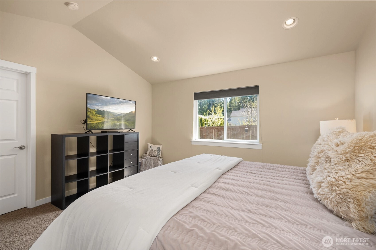
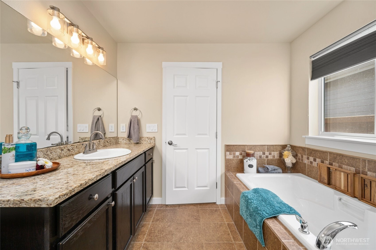
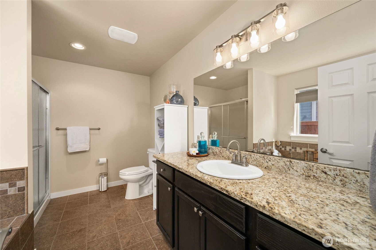
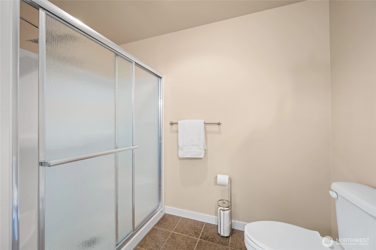
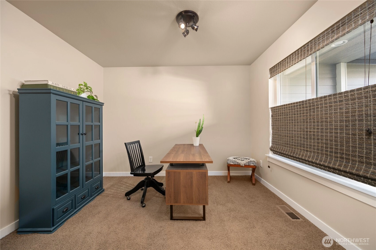
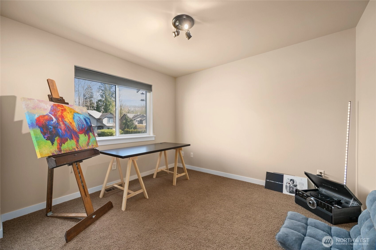
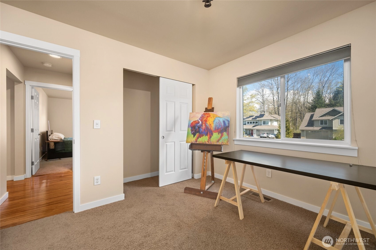
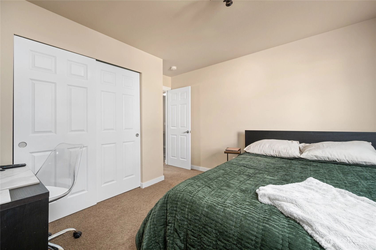
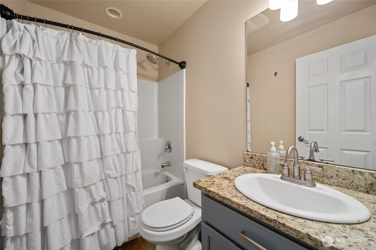
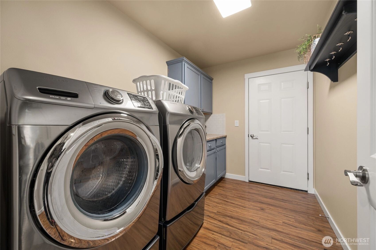
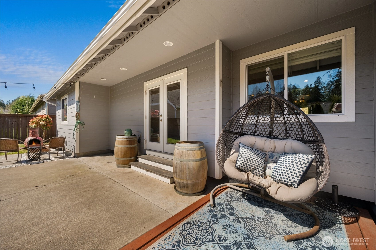
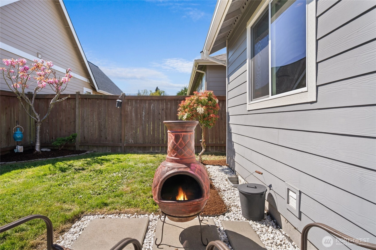
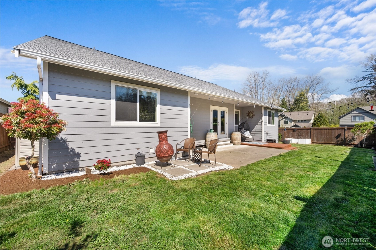
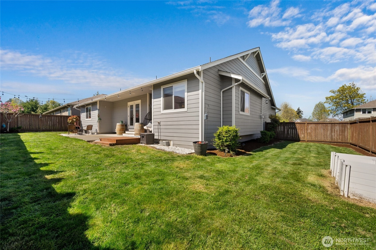
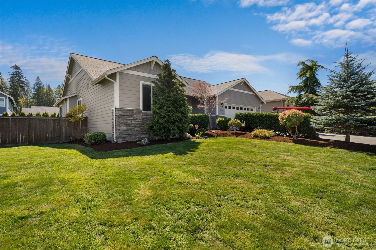
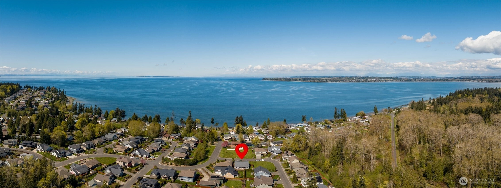
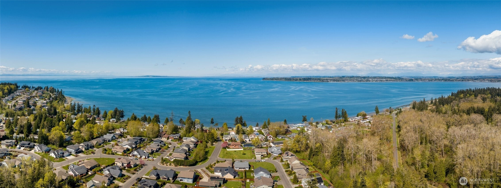
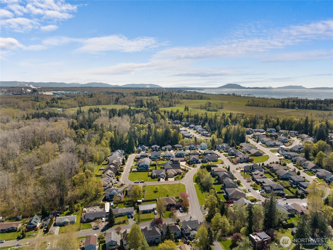
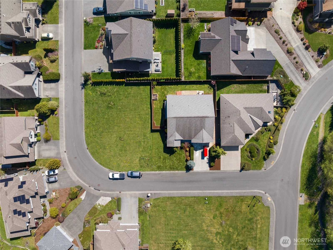
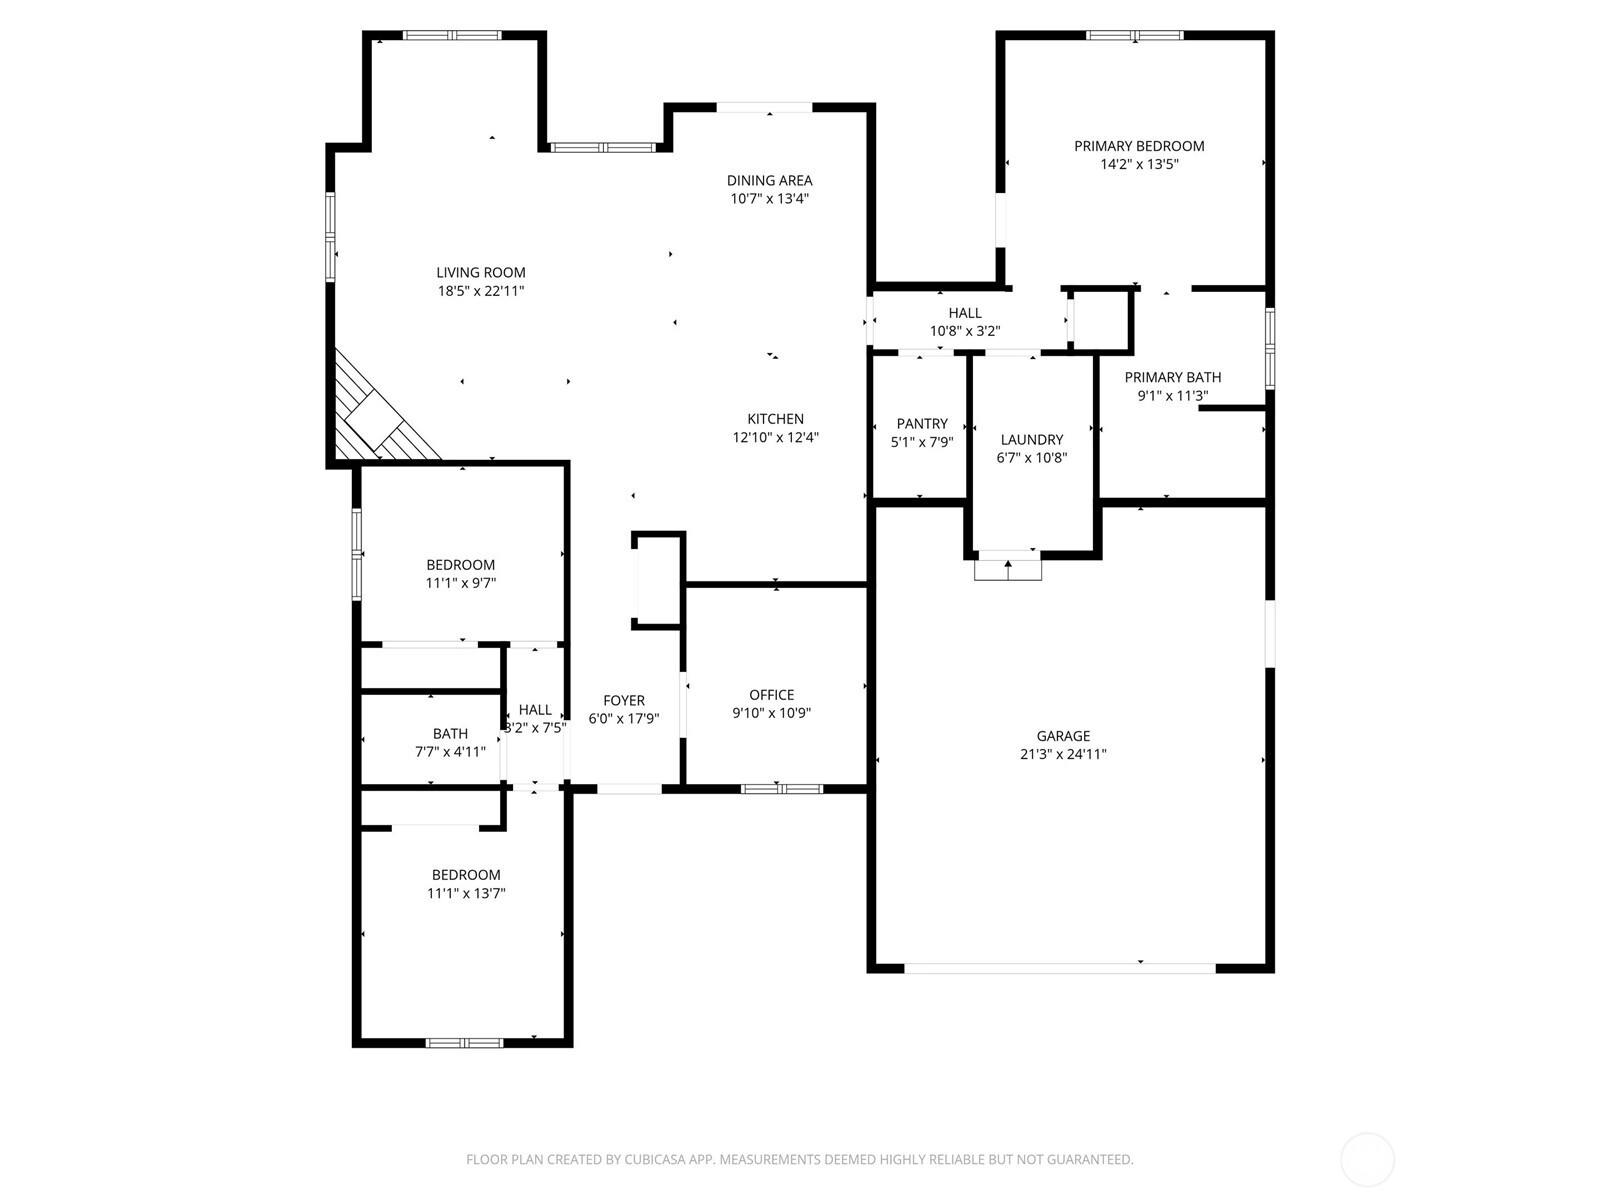
Welcome to this home nestled in a quiet, peaceful neighborhood designed for relaxed living and connection to the outdoors. Located in a unique golf cart-friendly community, you can easily cruise to nearby restaurants, the bay, and local amenities while enjoying the coastal lifestyle. Just minutes from Birch Bay State Park, this 3-bedroom, 2-bathroom home offers access to scenic walking trails, open fields, and pet-friendly spaces where you can enjoy time with your furry companion. Take in stunning views and unforgettable sunsets that make this location truly special. Conveniently located near the Canada-United States border, you're just a short drive from visiting the vibrant city of Vancouver for dining, shopping, and entertainment. The kitchen is a true centerpiece, complete with granite countertops, a large island, and a walk-in pantry—perfect for everyday living and hosting. The adjoining living space flows seamlessly to the outdoors through french doors, opening to a private patio and backyard. The primary suite, set privately at one end of the home, offers a peaceful retreat with a generous walk-in closet and a luxurious en-suite bathroom featuring both a soaking tub and separate shower. On the opposite side, you’ll find two additional bedrooms plus a versatile flex room that provides the perfect space for a home office, guest area, or hobby room. Recent updates include new carpets, fresh interior paint, and newer appliances.
Offer Review
Will review offers when submitted
Listing source NWMLS MLS #
2507113
Listed by
Johnny Howes,
MJ Realty LLC
MAIN
BDRM
BDRM
BDRM
FULL
BATH
BATH
FULL
BATH
BATH
May 13, 2026
Price Reduction arrow_downward
$679,000
NWMLS #2507113
Apr 17, 2026
Listed
$699,000
NWMLS #2507113
Apr 10, 2016
Sold
$354,800
NWMLS #890872
Annualized 1214.8% / yr
Aug 24, 2015
Sold
$70,000
-
StatusFor Sale
-
Price$679,000
-
Original Price$699,000
-
List DateApril 17, 2026
-
Last Status ChangeApril 17, 2026
-
Last UpdateMay 20, 2026
-
Days on Market43 Days
-
Cumulative DOM43 Days
-
$/sqft (Total)$354/sqft
-
$/sqft (Finished)$354/sqft
-
Listing Source
-
MLS Number2507113
-
Listing BrokerJohnny Howes
-
Listing OfficeMJ Realty LLC

-
Principal and Interest$3,559 / month
-
HOA$49 / month
-
Property Taxes$417 / month
-
Homeowners Insurance$137 / month
-
TOTAL$4,162 / month
-
-
based on 20% down($135,800)
-
and a6.85% Interest Rate
-
About:All calculations are estimates only and provided by Mainview LLC. Actual amounts will vary.
-
Sqft (Total)1,920 sqft
-
Sqft (Finished)1,920 sqft
-
Sqft (Unfinished)None
-
Property TypeHouse
-
Sub Type1 Story
-
Bedrooms3 Bedrooms
-
Bathrooms2 Bathrooms
-
Lot7,491 sqft Lot
-
Lot Size SourceRealist
-
Lot #Unspecified
-
ProjectUnspecified
-
Total Stories1 story
-
BasementNone
-
Sqft SourceBuilder
-
2026 Property Taxes$5,009 / year
-
No Senior Exemption
-
CountyWhatcom County
-
Parcel #395102418117000
-
County WebsiteUnspecified
-
County Parcel MapUnspecified
-
County GIS MapUnspecified
-
AboutCounty links provided by Mainview LLC
-
School DistrictBlaine
-
ElementaryBlaine Elem
-
MiddleBlaine Mid
-
High SchoolBlaine High
-
HOA Dues$49 / month
-
Fees AssessedMonthly
-
HOA Dues IncludeCommon Area Maintenance
-
HOA ContactVIS Group - Erica Hanline 800-537-9619
-
Management Contact
-
Community FeaturesCCRs
Trail(s)
-
Covered2-Car
-
TypesDriveway
Attached Garage -
Has GarageYes
-
Nbr of Assigned Spaces2
-
Territorial
-
Year Built2015
-
Home BuilderUnspecified
-
IncludesNone
-
Includes90%+ High Efficiency
Forced Air
-
FlooringCeramic Tile
Laminate
Carpet -
FeaturesBath Off Primary
Ceiling Fan(s)
Dbl Pane/Storm Window
Dining Room
Fireplace
French Doors
High Tech Cabling
Pantry
Vaulted Ceiling(s)
Walk-In Closet(s)
Water Heater
-
Lot FeaturesCurbs
Paved
Sidewalk
-
IncludedDishwasher
Disposal
Dryer
Microwave
Refrigerator
Stove(s)/Range(s)
Tankless Water Heater
Washer
-
3rd Party Approval Required)No
-
Bank Owned (REO)No
-
Complex FHA AvailabilityUnspecified
-
Potential TermsCash
Conventional
FHA
VA Loan
-
EnergyElectric
Natural Gas -
SewerSewer Connected
-
Water SourcePublic
-
WaterfrontNo
-
Air Conditioning (A/C)No
-
Buyer Broker's Compensation2.5%
-
MLS Area #Area 880
-
Number of Photos39
-
Last Modification TimeWednesday, May 20, 2026 3:38 PM
-
System Listing ID5543141
-
Price Reduction2026-05-13 18:27:42
-
First For Sale2026-04-17 08:53:11
Listing details based on information submitted to the MLS GRID as of Wednesday, May 20, 2026 3:38 PM.
All data is obtained from various
sources and may not have been verified by broker or MLS GRID. Supplied Open House Information is subject to change without notice. All information should be independently reviewed and verified for accuracy. Properties may or may not be listed by the office/agent presenting the information.
Sharing
For Sale
43 Days Online
$679,000
▼ Price Reduction $20K
3 BR
2 BA
1,920 SQFT
Offer Review: Anytime
NWMLS #2507113.
Johnny Howes,
MJ Realty LLC
|
Listing information is provided by the listing agent except as follows: BuilderB indicates
that our system has grouped this listing under a home builder name that doesn't match
the name provided
by the listing broker. DevelopmentD indicates
that our system has grouped this listing under a development name that doesn't match the name provided
by the listing broker.