- homeHome
- mapHomes For Sale
- Houses Only
- Condos Only
- New Construction
- Waterfront
- Land For Sale
- nature_peopleNeighborhoods
- businessCondo Buildings
 Selling with Us
- roofingBuying with Us
 About Us
- peopleOur Team
- perm_phone_msgContact Us
- location_cityCity List
- engineeringHome Builder List
- trending_upHome Price Index
- differenceCalculate Value Now
- monitoringAll Stats & Graphs
- starsPopular
- feedArticles
- calculateCalculators
- helpApp Support
- refreshReload App
Version: ...

For Sale
38 Days Online
$585,000
2 Bedrooms
2 Bathrooms
988 Sqft Condo
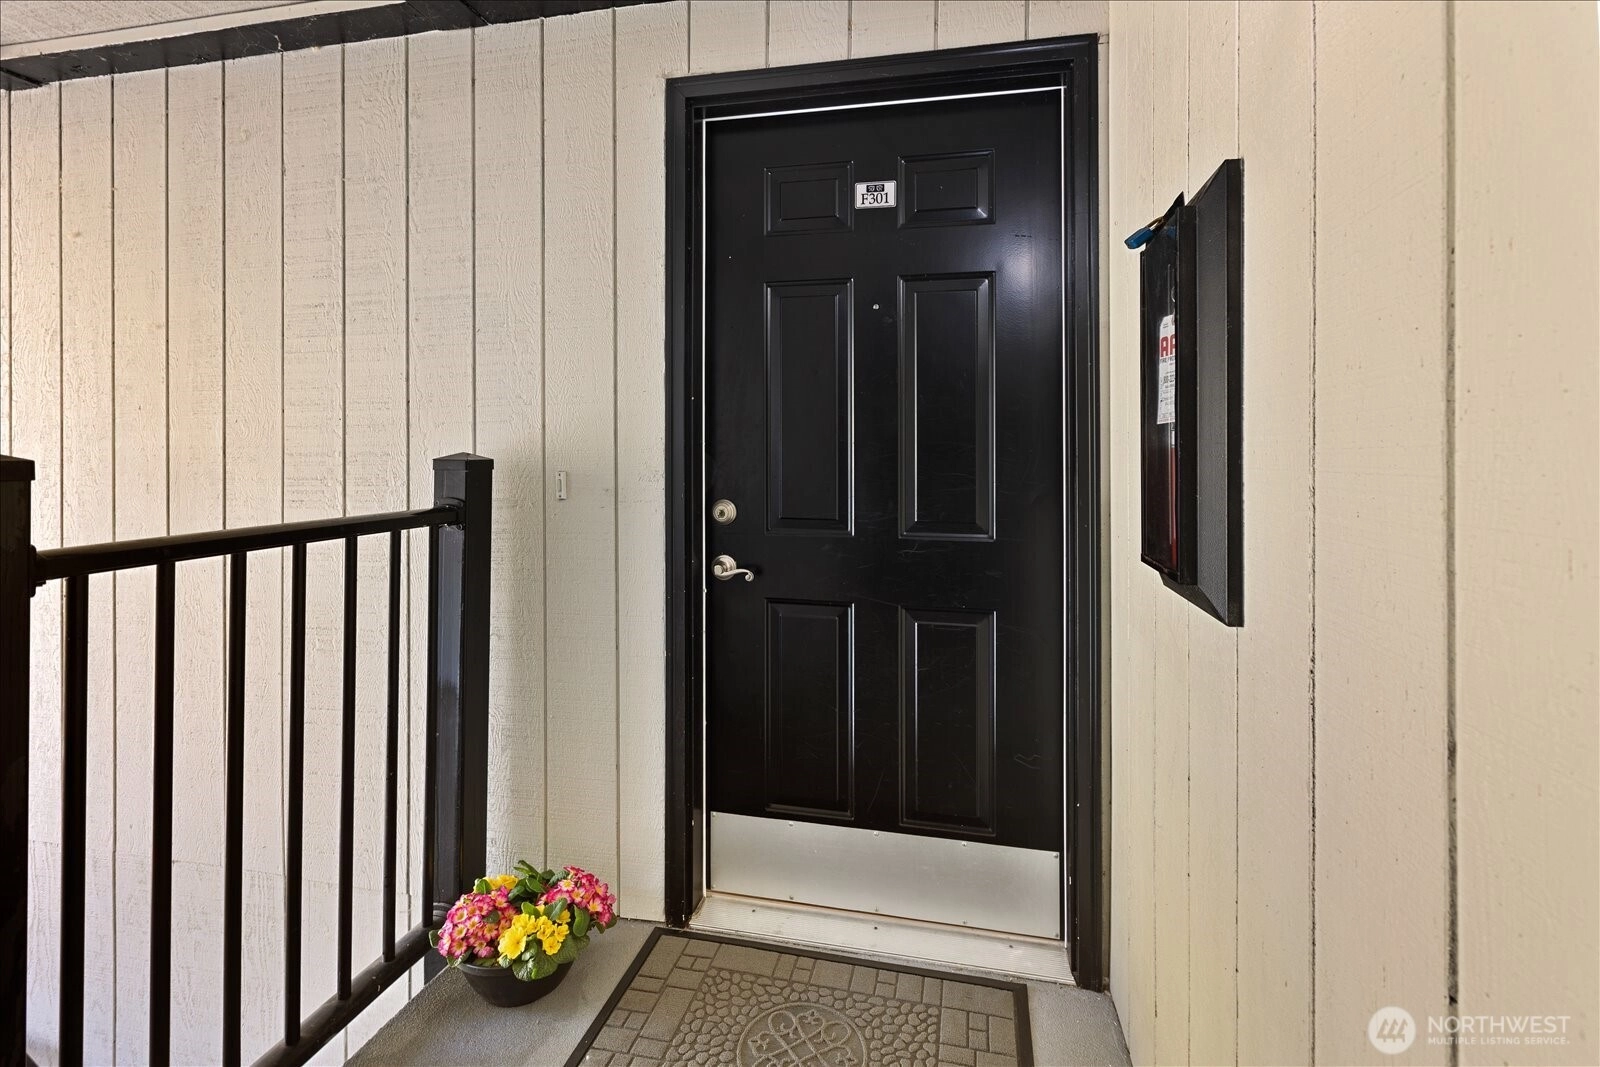
Unit F301
Floor 3
Built 1987
1 Parking Space
HOA Dues $415 / month
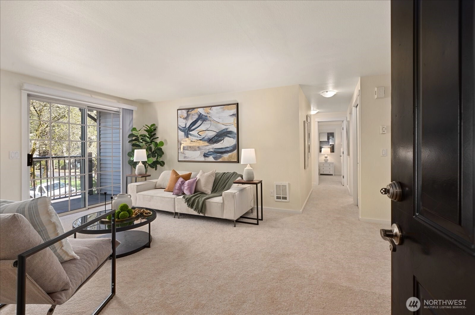
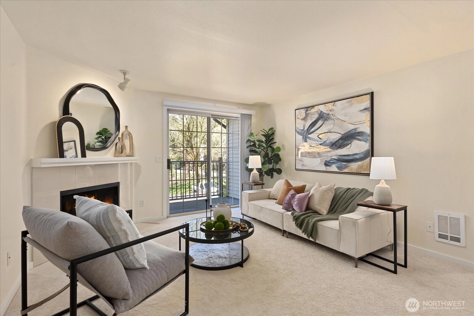
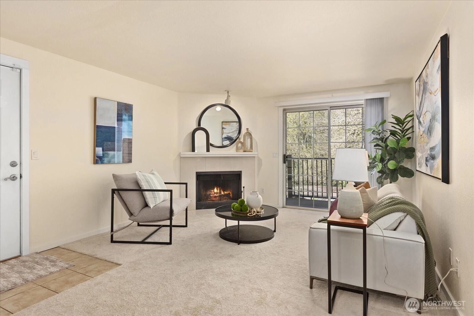
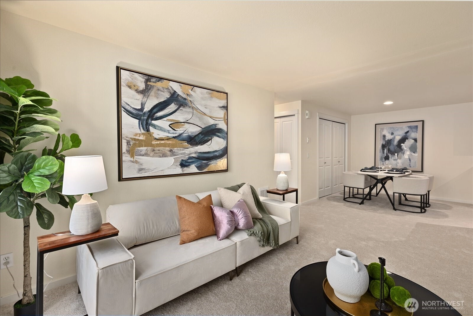
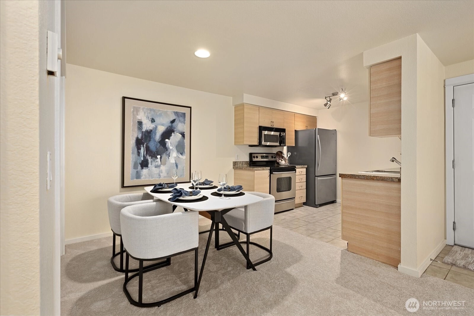
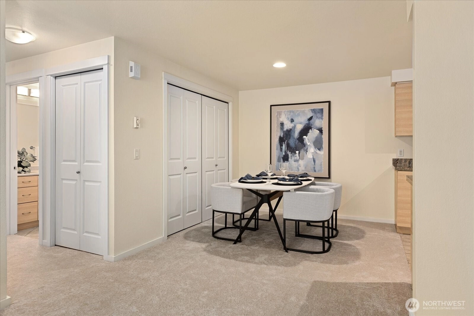
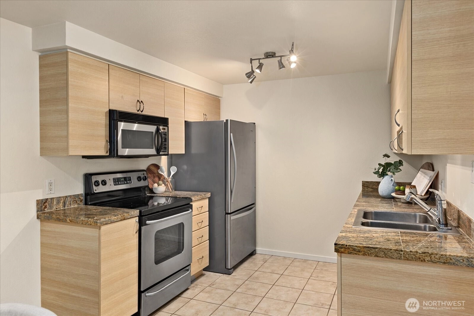
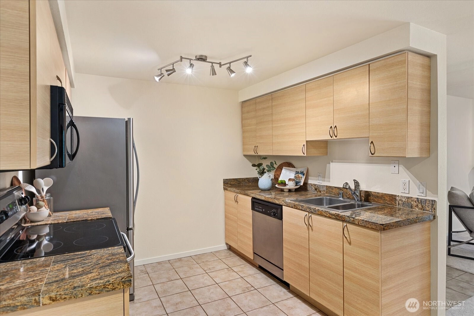
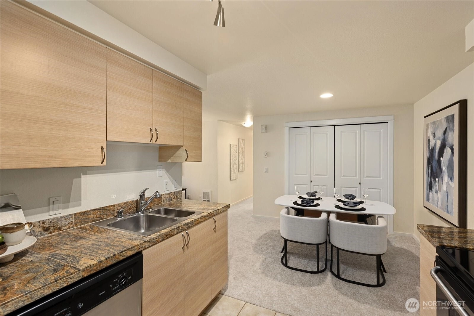
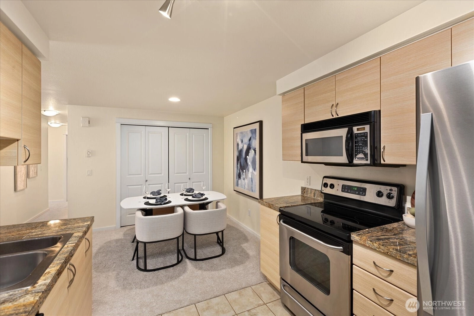
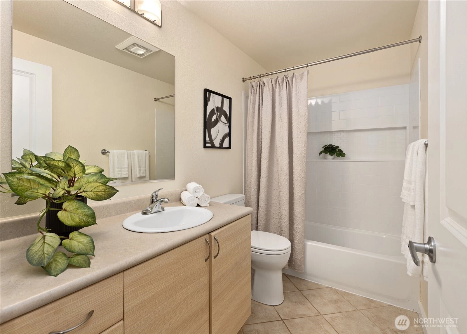
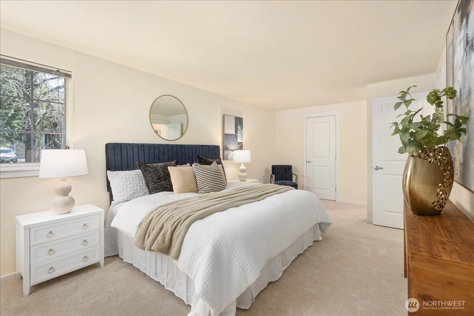
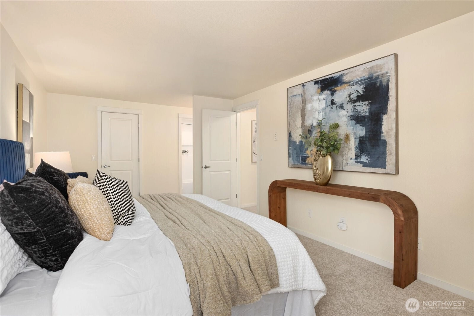
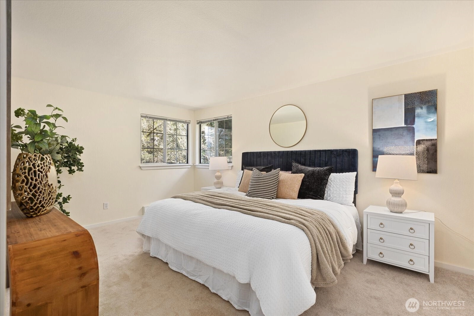
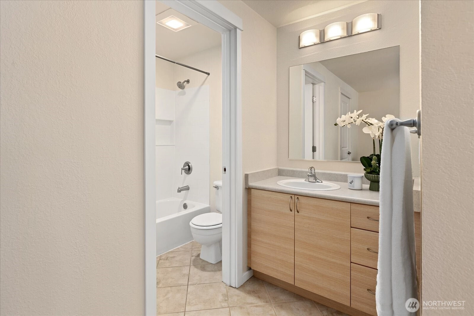
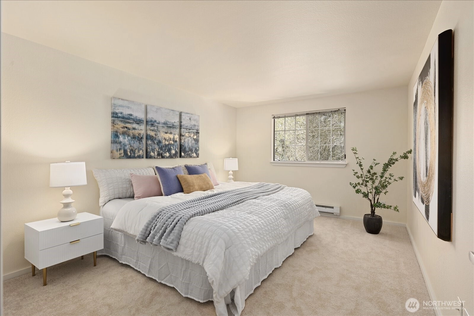
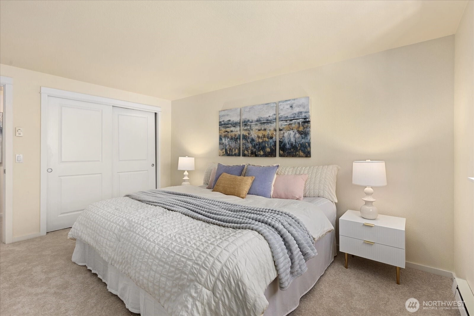
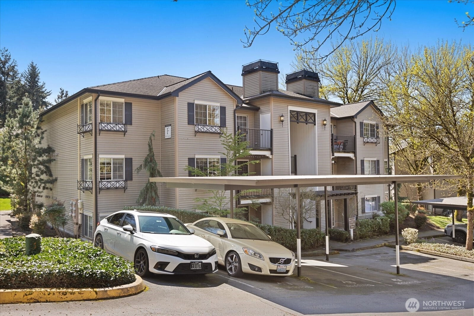
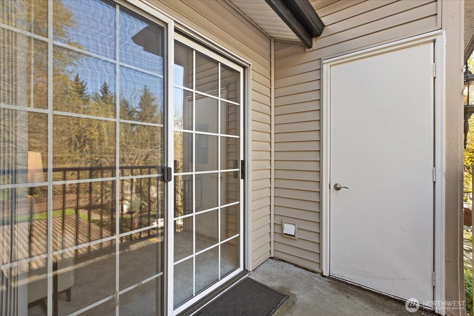
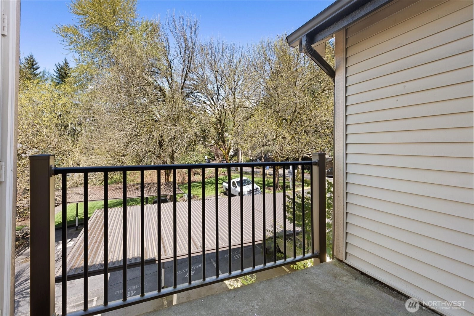
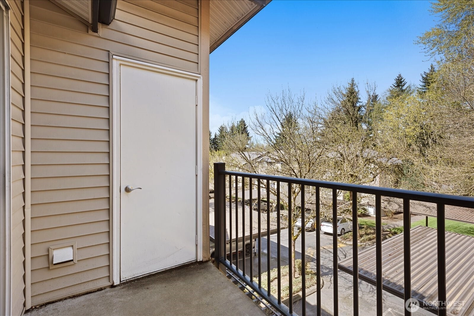
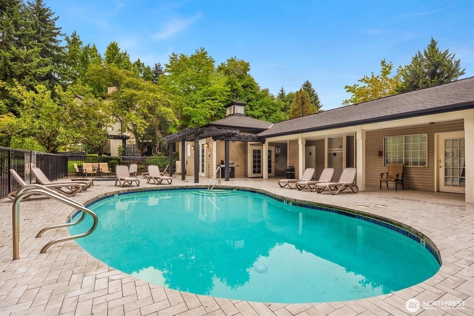
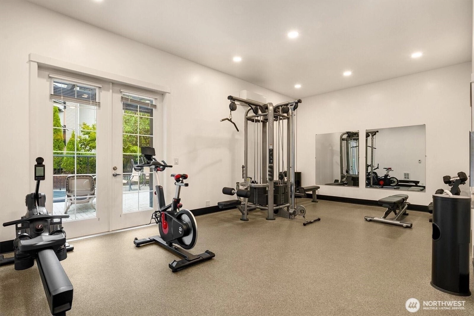
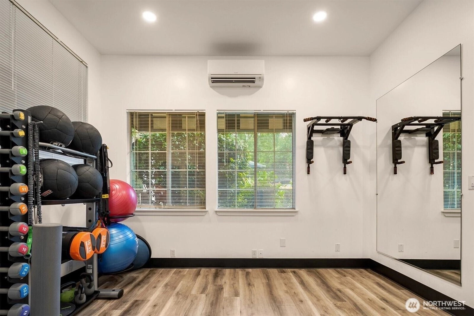
Experience the best of living in Kirkland in this beautifully updated 2-bedroom, 2-bath condo, ideally positioned as a quiet top-floor end unit. Tucked away on a peaceful, tree-lined street, this home offers a rare blend of privacy and convenience. Inside, you'll find an open, light-filled design, perfect for everyday comfort and easy entertaining. Relax with the outdoor pool and spa and don't miss the exercise room and clubhouse. Enjoy the tranquility of your surroundings while being adjacent to the scenic Cross Kirkland/ Eastrail Trail, making it walkable to Kirkland's vibrant waterfront, where dining, shopping and waterfront parks await. The prime location also places you only minutes from major tech campuses including Google, Amazon, Microsoft, Amazon and Meta, making it an exceptional opportunity for both homeowners and investors alike. Plus, there is no rental cap, allowing flexibility in the future. Located within the top-rated LWSD! With it's top floor setting, end-unit privacy, and unbelievable walkability, this condo truly captures the essence of refined urban living in one of the Eastside's most desirable communities!
Offer Review
Will review offers when submitted
Project
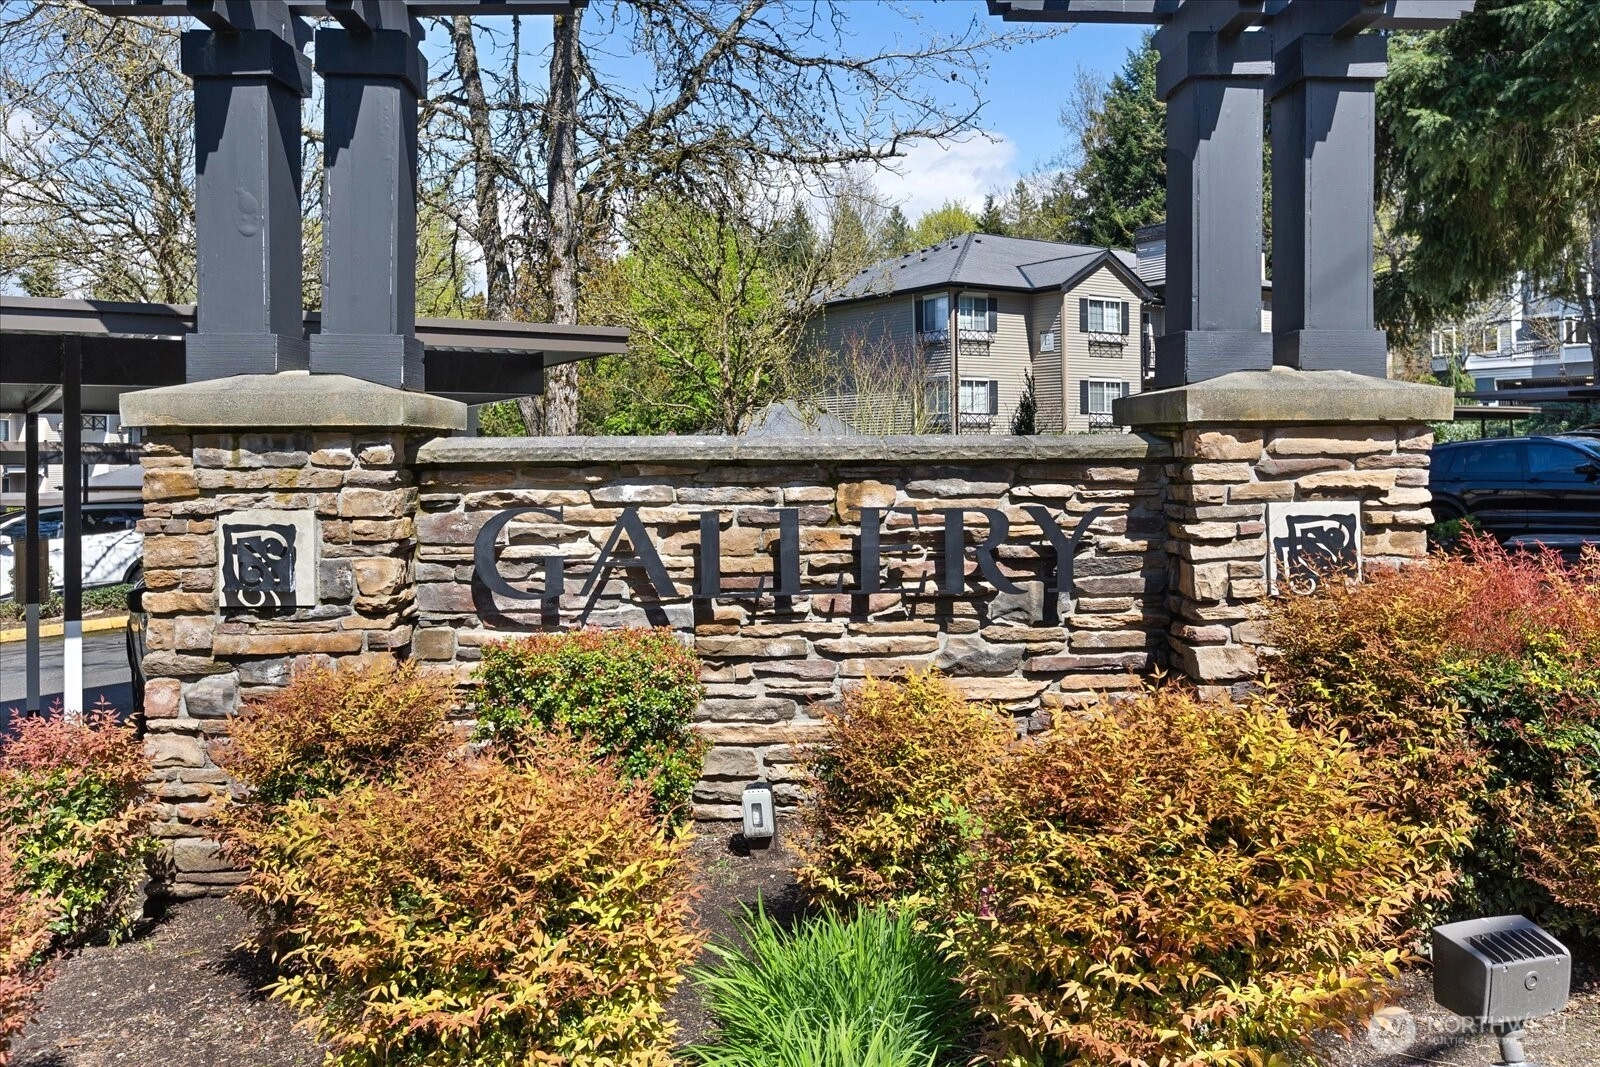
Gallery
Listing source NWMLS MLS #
2509177
Listed by
Shirley Kimmel,
John L. Scott, Inc.
Contact our
Kirkland
Real Estate Lead

MAIN
BDRM
BDRM
FULL
BATH
BATH
FULL
BATH
BATH
Apr 17, 2026
Listed
$585,000
NWMLS #2509177
-
StatusFor Sale
-
Price$585,000
-
Original PriceSame as current
-
List DateApril 17, 2026
-
Last Status ChangeApril 17, 2026
-
Last UpdateMay 22, 2026
-
Days on Market38 Days
-
Cumulative DOM38 Days
-
$/sqft (Total)$592/sqft
-
$/sqft (Finished)$592/sqft
-
Listing Source
-
MLS Number2509177
-
Listing BrokerShirley Kimmel
-
Listing OfficeJohn L. Scott, Inc.

-
Principal and Interest$3,067 / month
-
HOA$415 / month
-
Property Taxes$414 / month
-
Homeowners Insurance$120 / month
-
TOTAL$4,016 / month
-
-
based on 20% down($117,000)
-
and a6.85% Interest Rate
-
About:All calculations are estimates only and provided by Mainview LLC. Actual amounts will vary.
-
Unit #F301
-
Unit Floor3
-
Sqft (Total)988 sqft
-
Sqft (Finished)Unspecified
-
Sqft (Unfinished)None
-
Property TypeCondo
-
Sub TypeCondo (1 Level)
-
Bedrooms2 Bedrooms
-
Bathrooms2 Bathrooms
-
Lot SizeUnspecified
-
Lot Size SourceUnspecified
-
ProjectGallery
-
Total Stories1 story
-
Sqft SourceKing County
-
2026 Property Taxes$4,964 / year
-
No Senior Exemption
-
CountyKing County
-
Parcel #2688600210
-
County Website
-
County Parcel Map
-
County GIS Map
-
AboutCounty links provided by Mainview LLC

-
School DistrictLake Washington
-
ElementaryLakeview Elem
-
MiddleKirkland Middle
-
High SchoolLake Wash High
-
HOA Dues$415 / month
-
Fees AssessedMonthly
-
HOA Dues IncludeCommon Area Maintenance
Lawn Service
Road Maintenance
Snow Removal
Trash -
Pets AllowedCats OK
Dogs OK
Subject to Restrictions -
HOA ContactJennifer Day 425-954-4300
-
Management ContactJennifer Day 425-954-4300
-
Community FeaturesClub House
Exercise Room
Hot Tub
Outside Entry
Pool
Trail(s)
-
NameGallery
-
Units in Complex92
-
Units in Building12
-
Stories in Building3
-
Covered1-Car
-
TypesCarport
-
Has GarageYes
-
Nbr of Assigned Spaces1
-
Parking Space Info42
-
Territorial
-
Year Built1987
-
Home BuilderUnspecified
-
IncludesNone
-
IncludesBaseboard
-
FlooringCeramic Tile
Vinyl
Carpet -
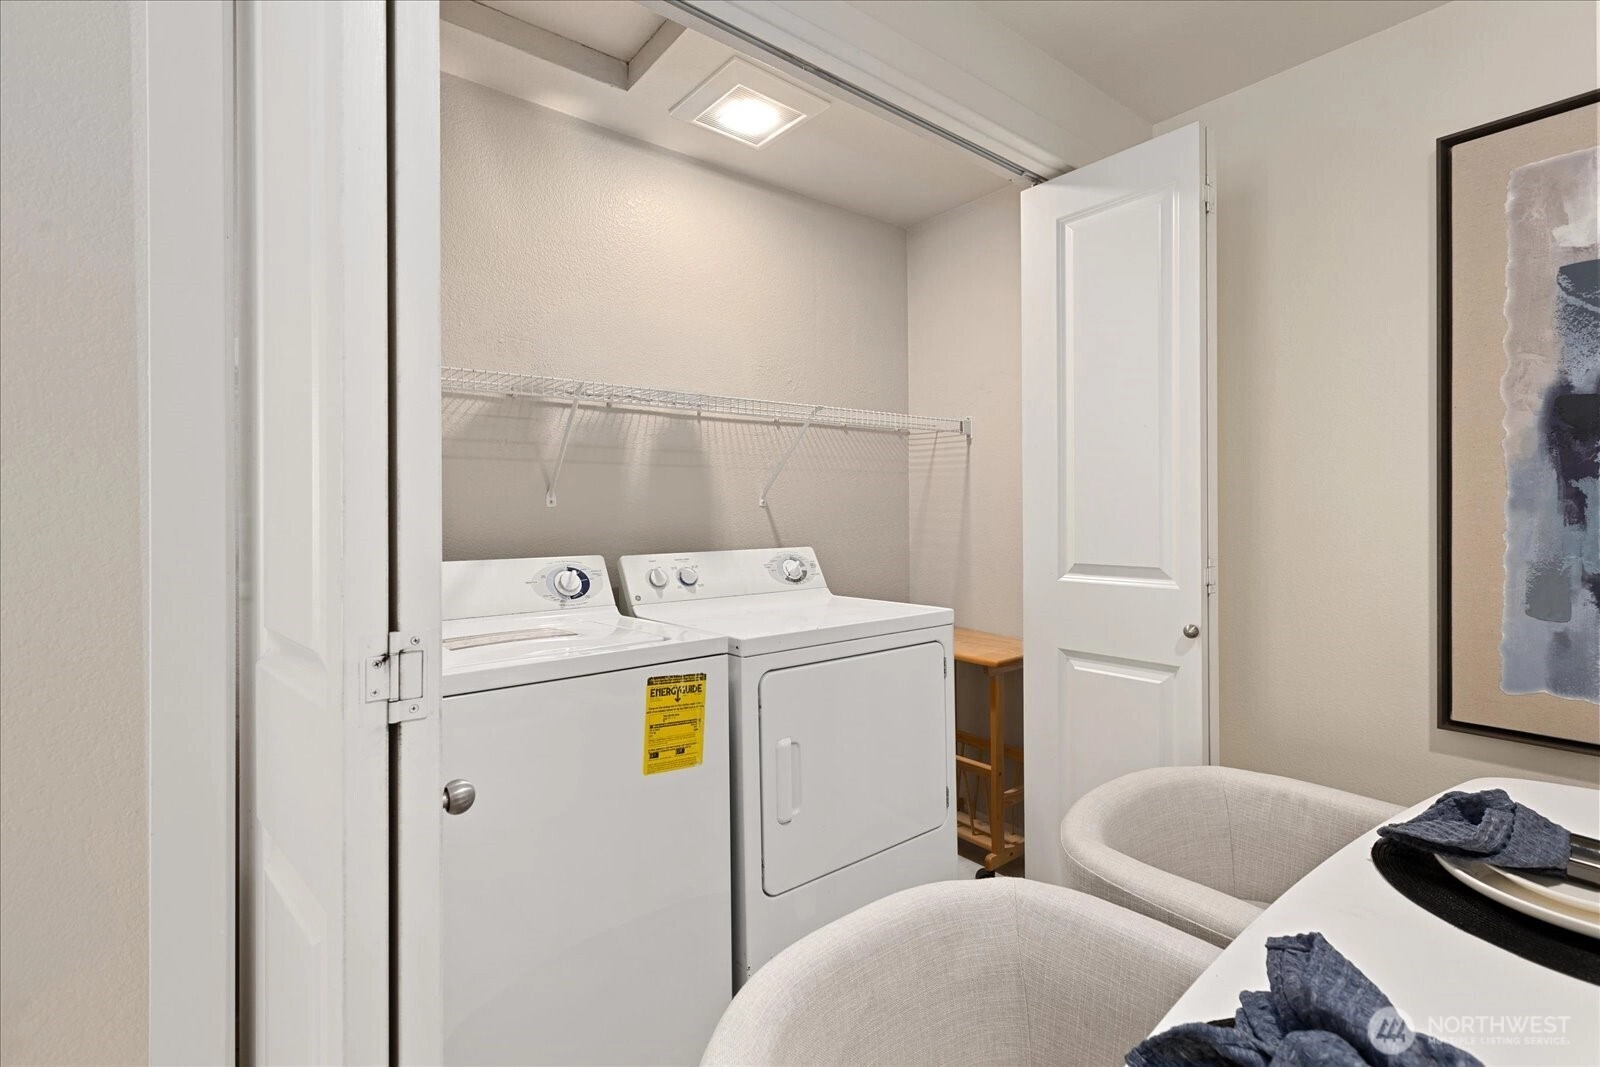
FeaturesCooking-Electric
Dryer-Electric
End Unit
Fireplace
Ice Maker
Insulated Windows
Primary Bathroom
Top Floor
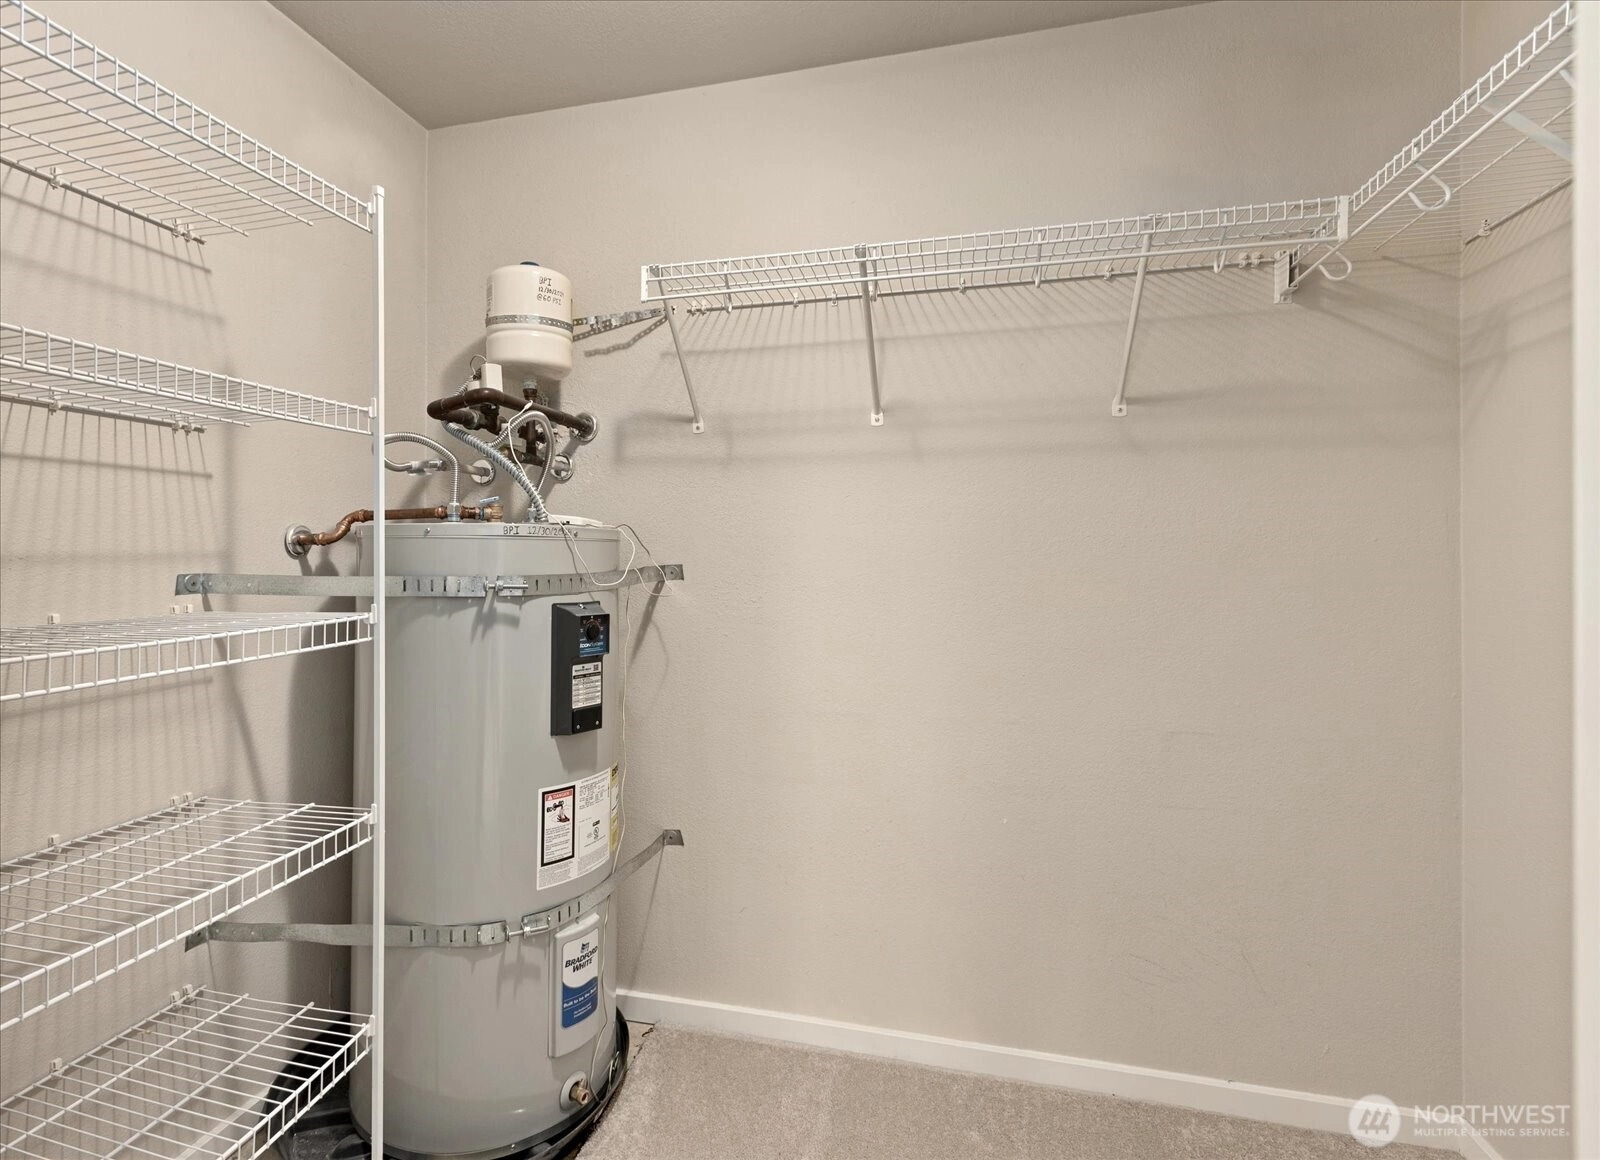
Walk-In Closet(s)
Washer
Water Heater
-
Lot FeaturesCurbs
Paved
Secluded
Sidewalk
-
IncludedDishwasher
Disposal
Dryer
Microwave
Refrigerator
Stove(s)/Range(s)
Washer
-
3rd Party Approval Required)No
-
Bank Owned (REO)No
-
Complex FHA AvailabilityUnspecified
-
Potential TermsCash
Conventional
FHA
VA Loan
-
EnergyElectric
-
WaterfrontNo
-
Air Conditioning (A/C)No
-
Buyer Broker's Compensation2.5%
-
MLS Area #Area 560
-
Number of Photos28
-
Last Modification TimeFriday, May 22, 2026 1:16 PM
-
System Listing ID5543282
-
First For Sale2026-04-17 11:11:06
Listing details based on information submitted to the MLS GRID as of Friday, May 22, 2026 1:16 PM.
All data is obtained from various
sources and may not have been verified by broker or MLS GRID. Supplied Open House Information is subject to change without notice. All information should be independently reviewed and verified for accuracy. Properties may or may not be listed by the office/agent presenting the information.
Sharing
For Sale
38 Days Online
$585,000
2 BR
2 BA
988 SQFT
Offer Review: Anytime
NWMLS #2509177.
Shirley Kimmel,
John L. Scott, Inc.
|
Listing information is provided by the listing agent except as follows: BuilderB indicates
that our system has grouped this listing under a home builder name that doesn't match
the name provided
by the listing broker. DevelopmentD indicates
that our system has grouped this listing under a development name that doesn't match the name provided
by the listing broker.