- homeHome
- mapHomes For Sale
- Houses Only
- Condos Only
- New Construction
- Waterfront
- Land For Sale
- nature_peopleNeighborhoods
- businessCondo Buildings
 Selling with Us
- roofingBuying with Us
 About Us
- peopleOur Team
- perm_phone_msgContact Us
- location_cityCity List
- engineeringHome Builder List
- trending_upHome Price Index
- differenceCalculate Value Now
- monitoringAll Stats & Graphs
- starsPopular
- feedArticles
- calculateCalculators
- helpApp Support
- refreshReload App
Version: ...

For Sale
39 Days Online
$979,000
3 Bedrooms
2.75 Bathrooms
1,784 Sqft Townhome
New Construction
Built 2026
2 Parking Spaces
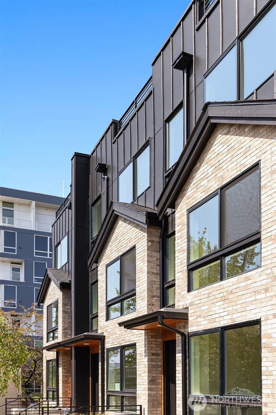
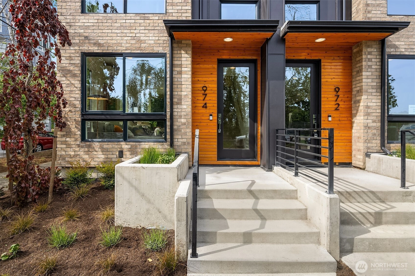
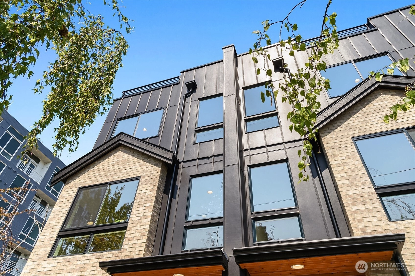
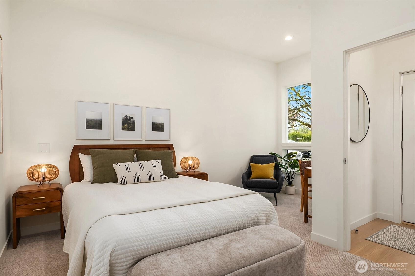
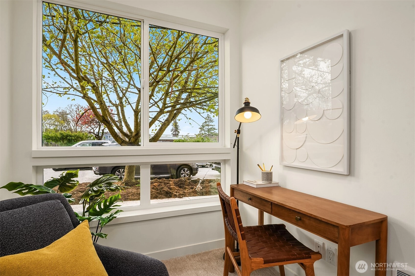
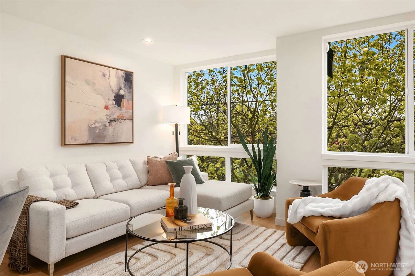
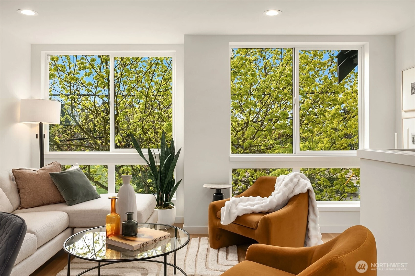
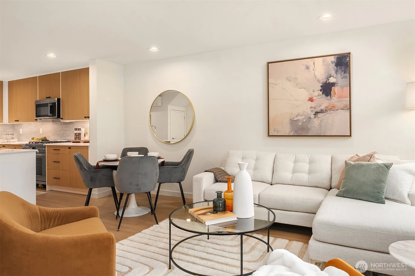
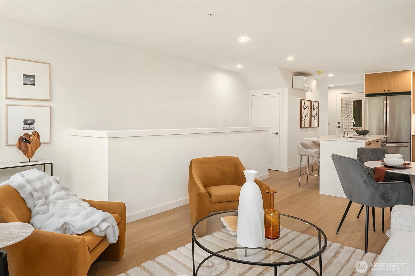
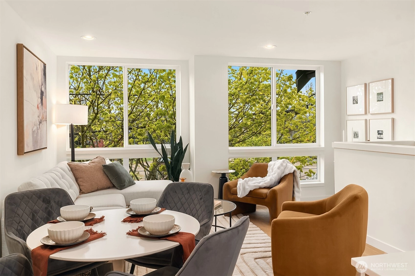
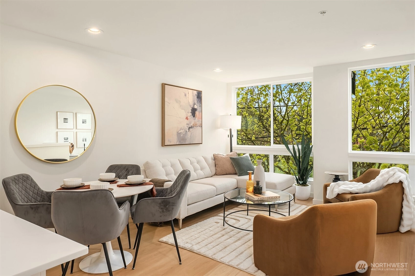
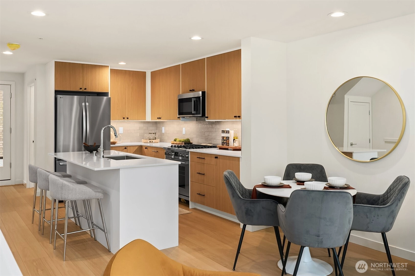
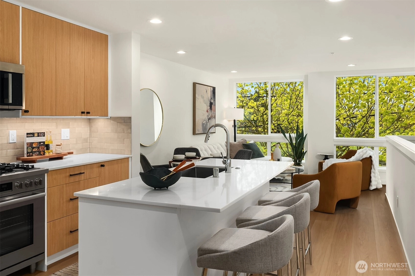
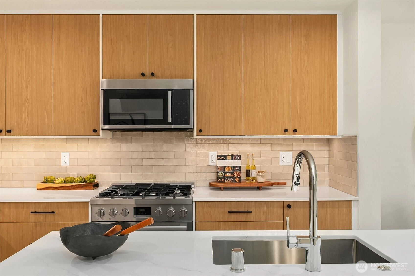
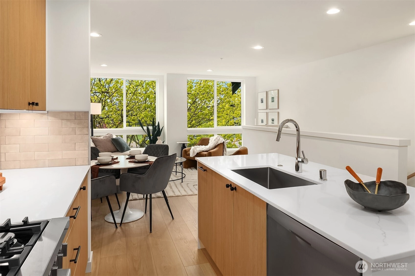
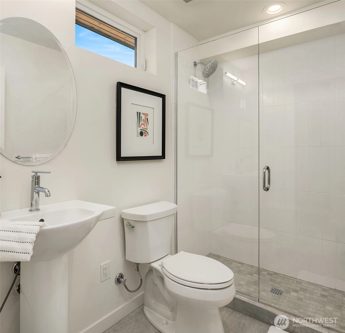
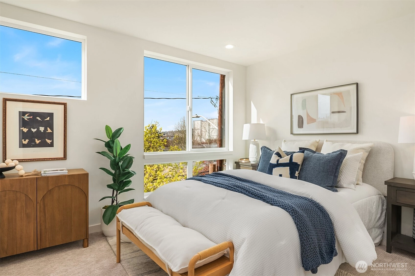
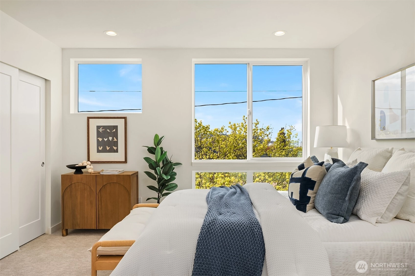
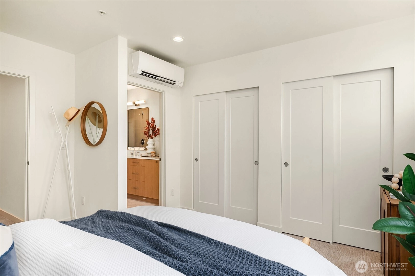
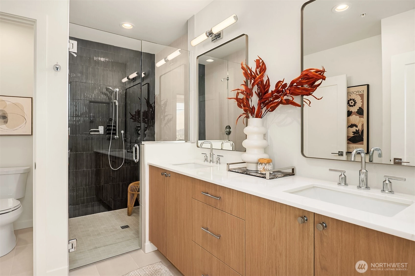
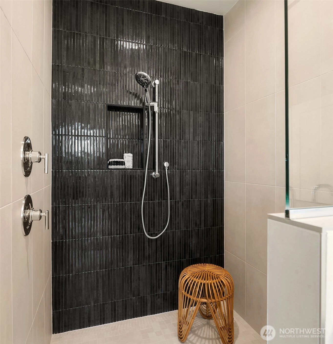
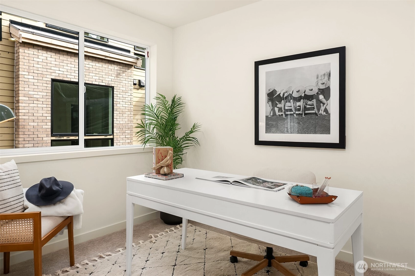
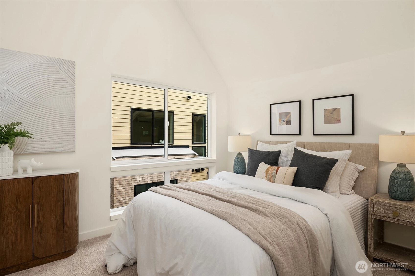
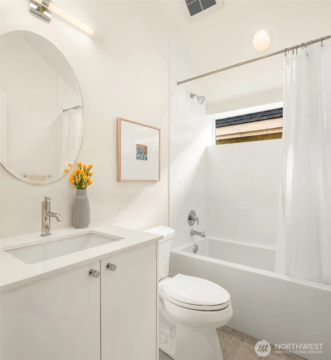
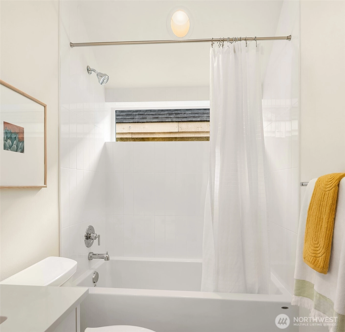
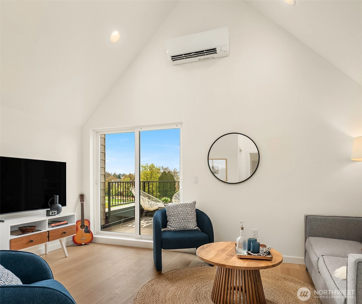
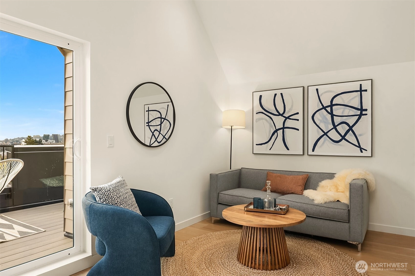
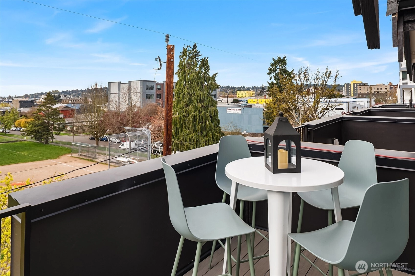
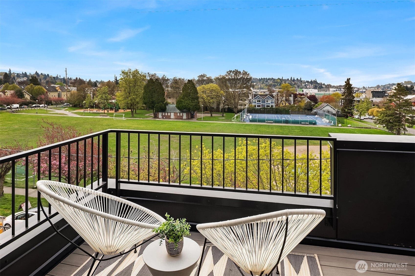
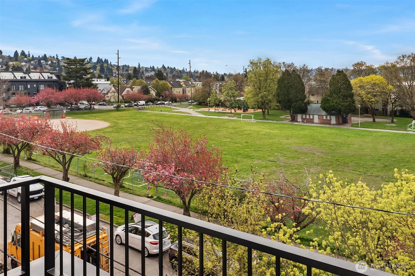
Welcome to Olive — an exceptional Ballard townhome set directly across from Gilman Park, offering the rare urban luxury of a green, open view right outside your front door. Four thoughtfully designed floors offer 3 bedrooms, a private den/office, and a fourth-floor sky lounge made for entertaining — opening to a rooftop deck with sweeping park and neighborhood views. A dedicated home office means work and life each have their proper place. The main level delivers a chef's kitchen with a generous island, Pro-Series appliances, custom cabinetry, and wide-plank flooring throughout. The third-floor primary suite is a serene retreat with a spa-inspired en-suite bath. One of just 24 curated homes by award-winning Shelter Homes, steps from the Ballard Farmers Market, restaurants, and boutiques. Urban living at its finest.
Offer Review
Will review offers when submitted
Project
NW 54th St Rowhouses Condo
Listing source NWMLS MLS #
2507471
Listed by
Drew Smith,
Urban Commercial Partners, LLC
Dane Erickson, Urban Commercial Partners, LLC

Contact our
Ballard
Real Estate Lead

FOURTH
BDRM
FULL
BATH
BATH
THIRD
BDRM
FULL
BATH
BATH
SECOND
¾
BATHMAIN
BDRM
Apr 17, 2026
Listed
$979,000
Apr 17, 2026
Listed
$979,000
NWMLS #2507471
-
StatusFor Sale
-
Price$979,000
-
Original PriceSame as current
-
List DateApril 16, 2026
-
Last Status ChangeApril 17, 2026
-
Last UpdateMay 21, 2026
-
Days on Market39 Days
-
Cumulative DOM39 Days
-
$/sqft (Total)$549/sqft
-
$/sqft (Finished)$549/sqft
-
Listing Source
-
MLS Number2507471
-
Listing BrokerDrew Smith
-
Listing OfficeUrban Commercial Partners, LLC

-
Principal and Interest$5,132 / month
-
Property Taxes/ month
-
Homeowners Insurance$192 / month
-
TOTAL$5,324 / month
-
-
based on 20% down($195,800)
-
and a6.85% Interest Rate
-
About:All calculations are estimates only and provided by Mainview LLC. Actual amounts will vary.
-
Unit #Unspecified
-
Unit Floor0
-
Sqft (Total)1,784 sqft
-
Sqft (Finished)Unspecified
-
Sqft (Unfinished)None
-
Property TypeTownhome
-
Sub TypeTownhouse
-
Bedrooms3 Bedrooms
-
Bathrooms2.75 Bathrooms
-
Lot5,000 sqft Lot
-
Lot Size SourceCounty
-
ProjectNW 54th St Rowhouses Condo
-
Total StoriesUnspecified
-
Sqft SourceBuilder Plans
-
Property TaxesUnspecified
-
No Senior Exemption
-
CountyKing County
-
Parcel #6195690000
-
County Website
-
County Parcel Map
-
County GIS Map
-
AboutCounty links provided by Mainview LLC

-
School DistrictSeattle
-
ElementaryUnspecified
-
MiddleUnspecified
-
High SchoolUnspecified
-
HOA DuesUnspecified
-
Fees AssessedUnspecified
-
HOA Dues IncludeSee Remarks
-
Pets AllowedYes
-
HOA ContactUnspecified
-
Management Contact
-
Community FeaturesRooftop Deck
-
NameNW 54th St Rowhouses Condo
-
Units in Complex24
-
Units in Building4
-
Stories in Building4
-
Covered1-Car
-
TypesNone
-
Has GarageYes
-
Nbr of Assigned Spaces2
-
Parking Space InfoUnspecified
-
City
Mountains
Territorial
-
Year Built2026
-
New ConstructionYes
-
Construction StateUnspecified
-
Home BuilderUnspecified
-
IncludesDuctless
-
IncludesDuctless
Wall Furnace
-
FlooringCeramic Tile
Laminate
Carpet -
FeaturesCooking-Gas
Dryer-Electric
Washer
Water Heater
-
IncludedDishwasher
Disposal
Microwave
Refrigerator
Stove(s)/Range(s)
-
3rd Party Approval Required)No
-
Bank Owned (REO)No
-
Complex FHA AvailabilityUnspecified
-
Potential TermsCash
Conventional
FHA
-
EnergyElectric
Natural Gas
-
WaterfrontNo
-
Air Conditioning (A/C)Yes
-
Buyer Broker's Compensation2.5%
-
MLS Area #Area 705
-
Number of Photos31
-
Last Modification TimeWednesday, May 20, 2026 7:39 PM
-
System Listing ID5543328
-
First For Sale2026-04-17 12:05:28
Listing details based on information submitted to the MLS GRID as of Wednesday, May 20, 2026 7:39 PM.
All data is obtained from various
sources and may not have been verified by broker or MLS GRID. Supplied Open House Information is subject to change without notice. All information should be independently reviewed and verified for accuracy. Properties may or may not be listed by the office/agent presenting the information.
Sharing
For Sale
39 Days Online
$979,000
3 BR
2.75 BA
1,784 SQFT
Offer Review: Anytime
NWMLS #2507471.
Drew Smith,
Urban Commercial Partners, LLC
|
Listing information is provided by the listing agent except as follows: BuilderB indicates
that our system has grouped this listing under a home builder name that doesn't match
the name provided
by the listing broker. DevelopmentD indicates
that our system has grouped this listing under a development name that doesn't match the name provided
by the listing broker.