- homeHome
- mapHomes For Sale
- Houses Only
- Condos Only
- New Construction
- Waterfront
- Land For Sale
- nature_peopleNeighborhoods
- businessCondo Buildings
 Selling with Us
- roofingBuying with Us
 About Us
- peopleOur Team
- perm_phone_msgContact Us
- location_cityCity List
- engineeringHome Builder List
- trending_upHome Price Index
- differenceCalculate Value Now
- monitoringAll Stats & Graphs
- starsPopular
- feedArticles
- calculateCalculators
- helpApp Support
- refreshReload App
Version: ...

Pending Inspection
Went pending in 56 days
$759,000
Originally $789,000
5 Bedrooms
4 Bathrooms
3,383 Sqft House
Built 1975
9,999 Sqft Lot
2-Car Garage
HOA Dues $33 / month
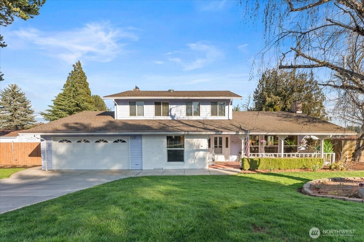
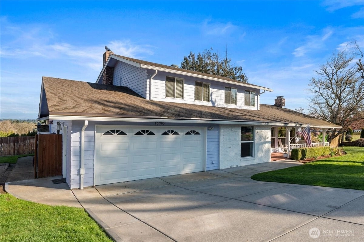
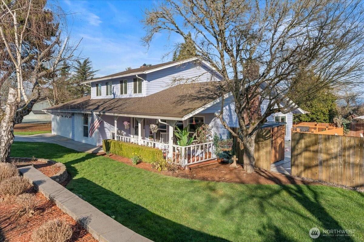
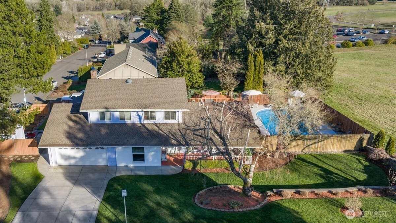
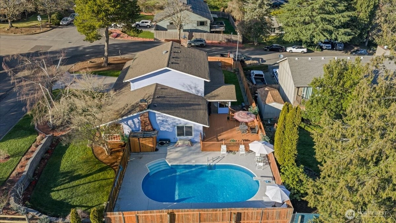
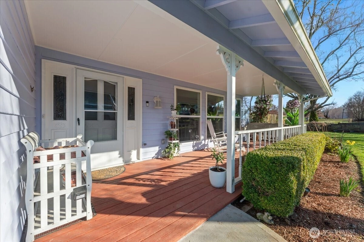
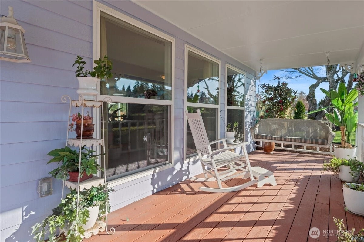
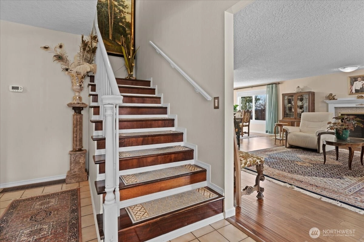
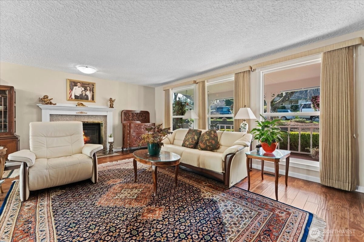
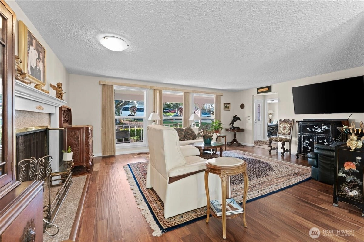
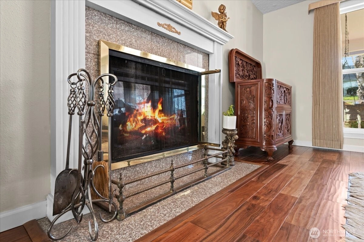
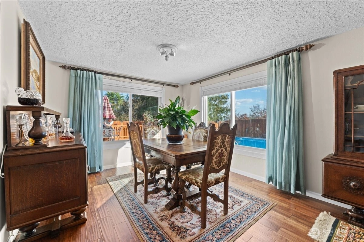
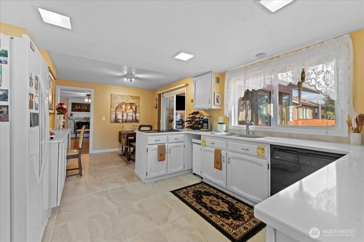
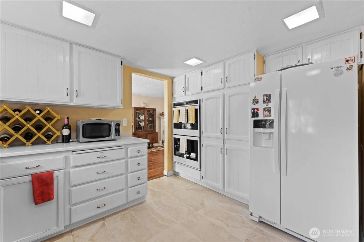
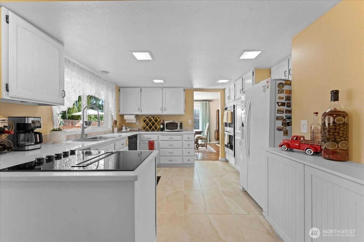
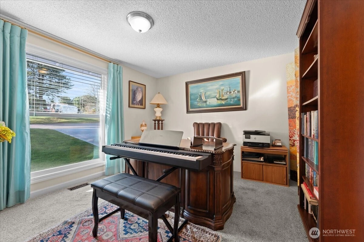
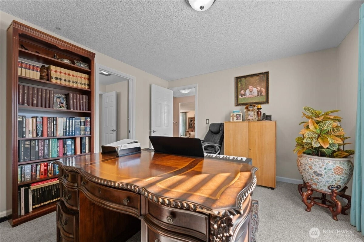
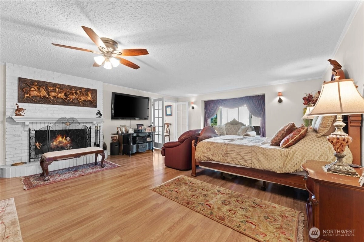
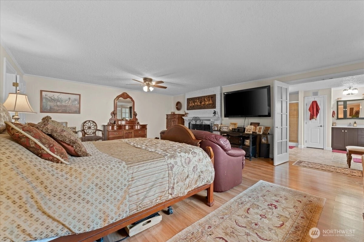
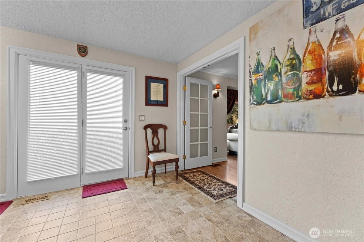
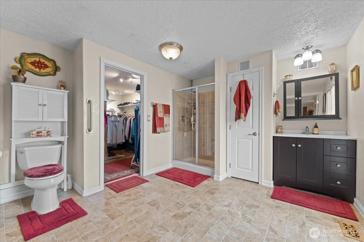
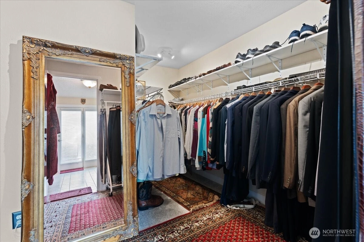
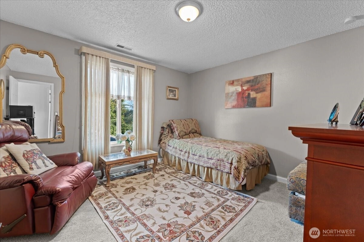
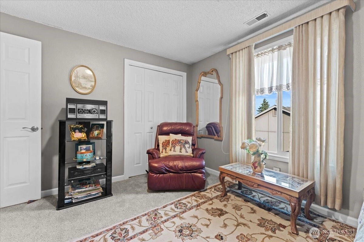
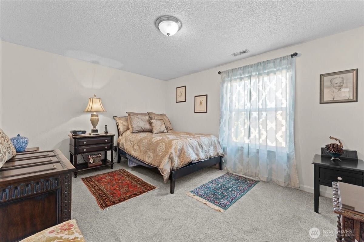
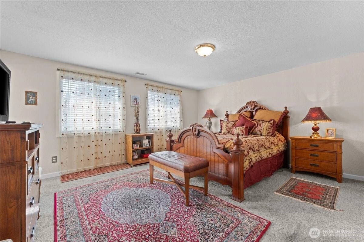
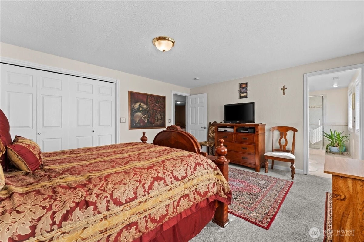
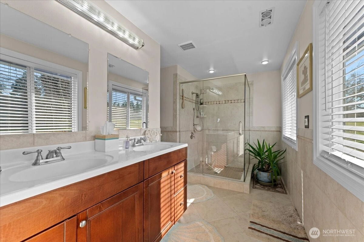
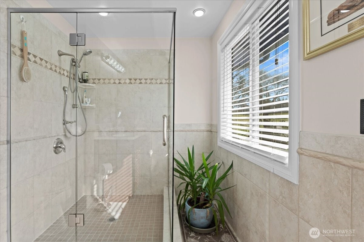
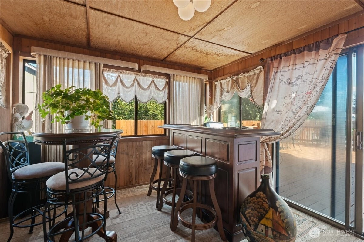
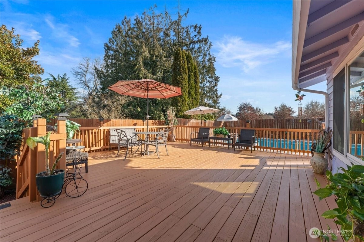
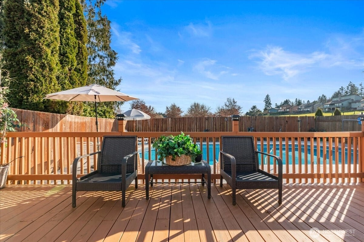
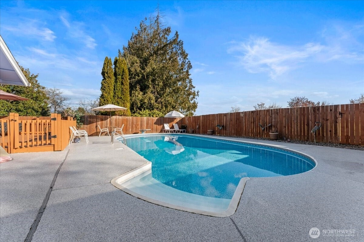
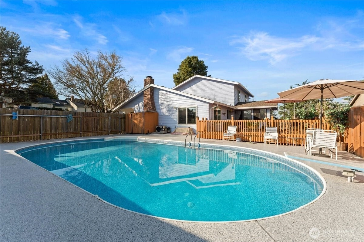
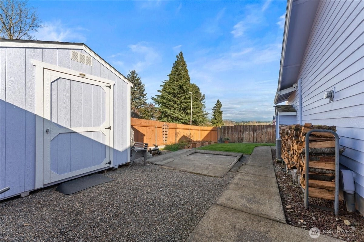
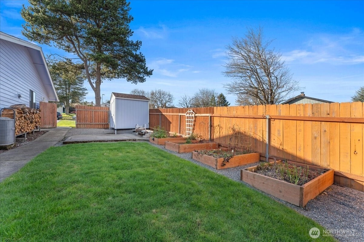
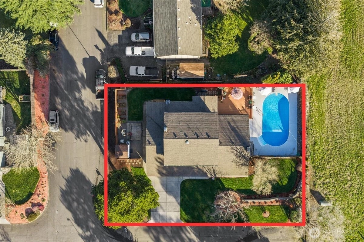
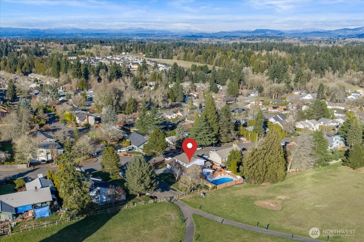
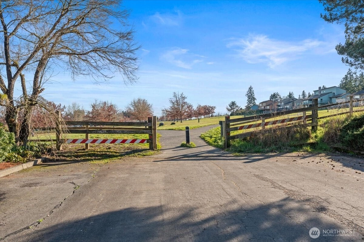
Best value in sought-after Mt. Vista with iconic views and convenient access to amenities. Spacious custom 5-bedroom home on a beautifully landscaped corner lot offering flexibility for multigenerational living, guests, or entertaining. Features dual primary suites, including a main-level suite with large bath and walk-in closet. Upstairs includes 3 additional bedrooms with a second primary suite providing a private retreat. The fifth bedroom on the main level functions well as an office or guest suite with adjacent full bath. Extensive updates reflect pride of ownership, including HVAC, electrical, water heater, plumbing, windows, flooring, kitchen counters, appliances, garage door, interior/exterior paint, driveway, pool deck, and landscaping. Outdoor living shines with a large entertaining deck overlooking a private in-ground pool and freshly sealed pool deck—ideal for summer gatherings. Corner lot offers mature landscaping, open space, and privacy. Adjacent campus green space provides direct access to the 6-mile WSU Cougar Trails. Neighborhood amenities include clubhouse, playground, basketball, volleyball, and updated tennis courts. A rare combination of space, updates, location, and lifestyle—built for both everyday living and entertaining.
Offer Review
No offer review date was specified
Listing source NWMLS MLS #
2509731
Listed by
Gavin W Huckins,
Berkshire Hathaway HS NW
We don't currently have a buyer representative
in this area. To be sure that you're getting objective advice, we always suggest buyers work with their
own agent, someone who is not affiliated with the seller.
SECOND
BDRM
BDRM
BDRM
FULL
BATH
BATH
FULL
BATH
BATH
MAIN
BDRM
BDRM
FULL
BATH
BATH
FULL
BATH
BATH
Jun 15, 2026
Went Pending Inspection
$759,000
NWMLS #2509731
May 05, 2026
Price Reduction arrow_downward
$759,000
NWMLS #2509731
Apr 20, 2026
Listed
$789,000
NWMLS #2509731
Jul 01, 2009
Sold
$220,000
NWMLS #29073627
-
StatusPending Inspection
-
Last Listed Price$759,000
-
Original Price$789,000
-
List DateApril 20, 2026
-
Last Status ChangeJune 16, 2026
-
Last UpdateJune 16, 2026
-
Days on Market83 Days
-
Cumulative DOM56 Days
-
Pending DateJune 15, 2026
-
Days to go Pending56
-
$/sqft (Total)$224/sqft
-
$/sqft (Finished)$224/sqft
-
Listing Source
-
MLS Number2509731
-
Listing BrokerGavin W Huckins
-
Listing OfficeBerkshire Hathaway HS NW

-
Principal and Interest$3,979 / month
-
HOA$33 / month
-
Property Taxes$456 / month
-
Homeowners Insurance$152 / month
-
TOTAL$4,620 / month
-
-
based on 20% down($151,800)
-
and a6.85% Interest Rate
-
About:All calculations are estimates only and provided by Mainview LLC. Actual amounts will vary.
-
Sqft (Total)3,383 sqft
-
Sqft (Finished)3,383 sqft
-
Sqft (Unfinished)None
-
Property TypeHouse
-
Sub Type1 1/2 Story
-
Bedrooms5 Bedrooms
-
Bathrooms4 Bathrooms
-
Lot9,999 sqft Lot
-
Lot Size SourcePublic Records
-
Lot #Unspecified
-
ProjectFour Creeks
-
Total Stories2 stories
-
BasementNone
-
Sqft SourcePublic Records
-
PoolIndoor
-
2026 Property Taxes$5,474 / year
-
No Senior Exemption
-
CountyClark County
-
Parcel #117890152
-
County WebsiteUnspecified
-
County Parcel MapUnspecified
-
County GIS MapUnspecified
-
AboutCounty links provided by Mainview LLC
-
School DistrictBattle Ground
-
ElementaryPleasant Valley Primary
-
MiddlePleasant Valley Middle
-
High SchoolPrairie High
-
HOA Dues$33 / month
-
Fees AssessedAnnually
-
HOA Dues IncludeCommon Area Maintenance
-
HOA ContactInvest West Management 360-567-4352
-
Management Contact
-
Community FeaturesAthletic Court
CCRs
Club House
Playground
-
Covered2-Car
-
TypesDriveway
Attached Garage -
Has GarageYes
-
Nbr of Assigned Spaces2
-
Mountains
Territorial
-
Year Built1975
-
Home BuilderUnspecified
-
IncludesForced Air
Heat Pump
-
IncludesForced Air
Heat Pump
-
FlooringEngineered Hardwood
Carpet -
FeaturesSecond Primary Bedroom
Bath Off Primary
Ceiling Fan(s)
Dbl Pane/Storm Window
Fireplace
Fireplace (Primary Bedroom)
Indoor Pool
Walk-In Closet(s)
Water Heater
-
Lot FeaturesCorner Lot
Dead End Street
Paved -
Site FeaturesDeck
Fenced-Partially
High Speed Internet
Irrigation
-
IncludedDishwasher
Disposal
Double Oven
Refrigerator
-
3rd Party Approval Required)No
-
Bank Owned (REO)No
-
Complex FHA AvailabilityUnspecified
-
Potential TermsCash
Conventional
FHA
VA Loan
-
EnergyElectric
-
SewerSewer Connected
-
Water SourcePublic
-
WaterfrontNo
-
Air Conditioning (A/C)Yes
-
Buyer Broker's Compensation2.5%
-
MLS Area #Area 1045
-
Number of Photos40
-
Last Modification TimeMonday, June 15, 2026 9:56 PM
-
System Listing ID5543996
-
Pending Or Ctg2026-06-15 21:58:38
-
Price Reduction2026-05-05 18:59:29
-
First For Sale2026-04-20 04:03:33
Listing details based on information submitted to the MLS GRID as of Monday, June 15, 2026 9:56 PM.
All data is obtained from various
sources and may not have been verified by broker or MLS GRID. Supplied Open House Information is subject to change without notice. All information should be independently reviewed and verified for accuracy. Properties may or may not be listed by the office/agent presenting the information.
Sharing
Pending Inspection
June 15, 2026
$759,000
5 BR
4 BA
3,383 SQFT
NWMLS #2509731.
Gavin W Huckins,
Berkshire Hathaway HS NW
|
Listing information is provided by the listing agent except as follows: BuilderB indicates
that our system has grouped this listing under a home builder name that doesn't match
the name provided
by the listing broker. DevelopmentD indicates
that our system has grouped this listing under a development name that doesn't match the name provided
by the listing broker.