- homeHome
- mapHomes For Sale
- Houses Only
- Condos Only
- New Construction
- Waterfront
- Land For Sale
- nature_peopleNeighborhoods
- businessCondo Buildings
 Selling with Us
- roofingBuying with Us
 About Us
- peopleOur Team
- perm_phone_msgContact Us
- location_cityCity List
- engineeringHome Builder List
- trending_upHome Price Index
- differenceCalculate Value Now
- monitoringAll Stats & Graphs
- starsPopular
- feedArticles
- calculateCalculators
- helpApp Support
- refreshReload App
Version: ...

Sold
Closed June 18, 2026
$1,330,000
Originally $1,385,000
4 Bedrooms
2.5 Bathrooms
2,780 Sqft House (1,890 Finished)
Built 1918
6,500 Sqft Lot
2-Car Garage
SALE HISTORY
List price was $1,385,000The price was later changed to $1,299,000.
It took 109 days to go pending.
Then 31 days to close at $1,330,000
Closed at $478/SQFT.

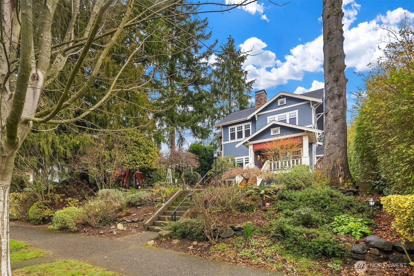
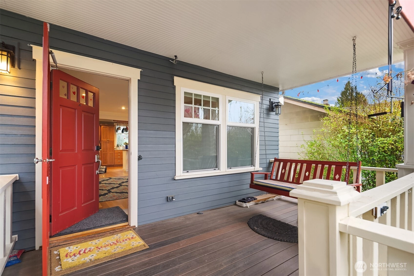
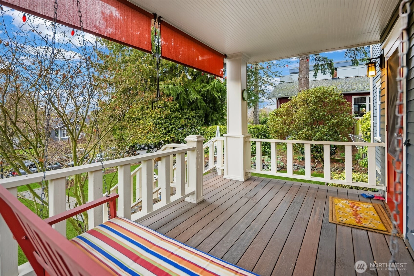
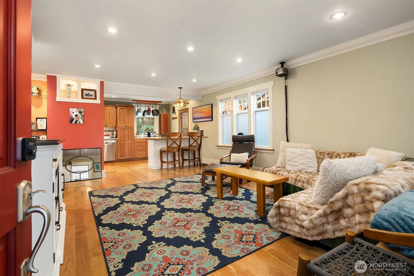
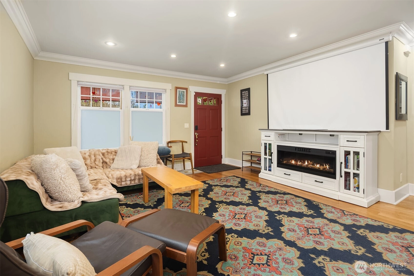
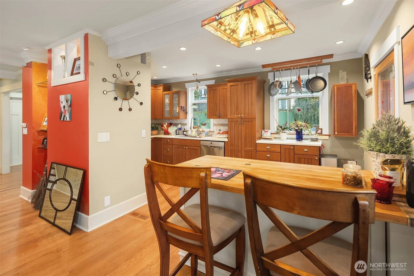
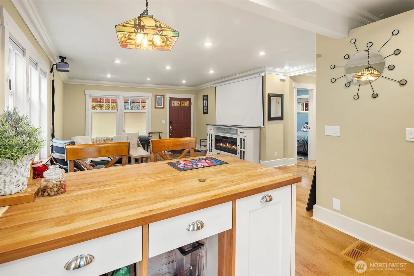
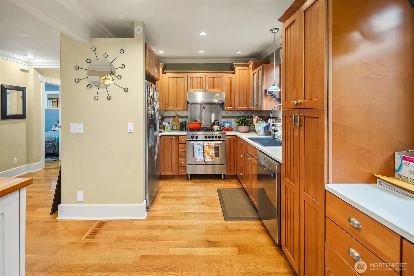
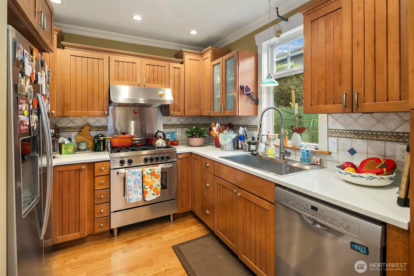
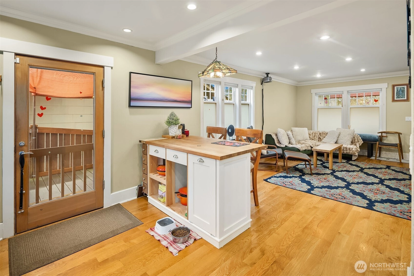
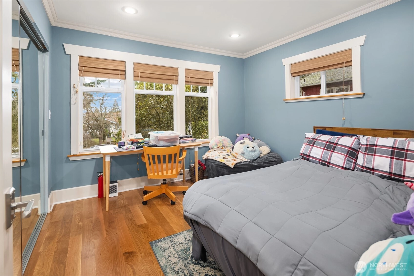
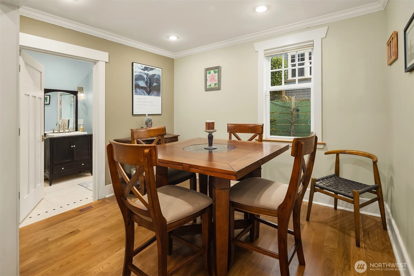
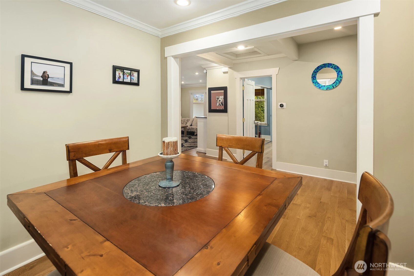
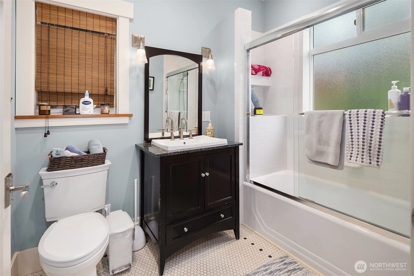
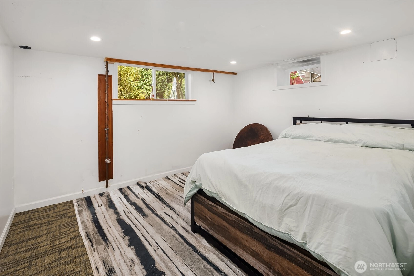
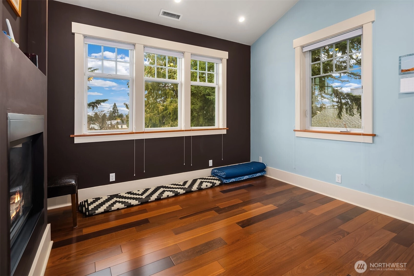
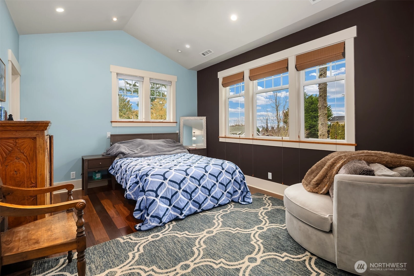
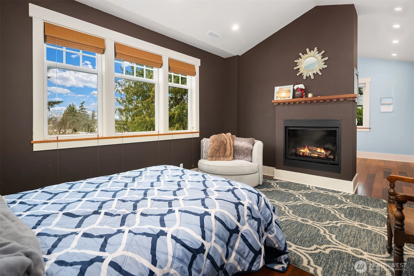
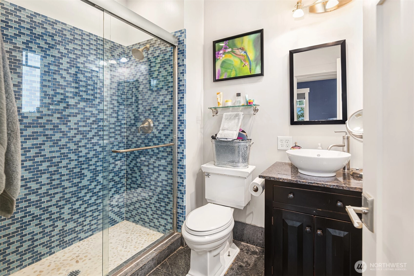
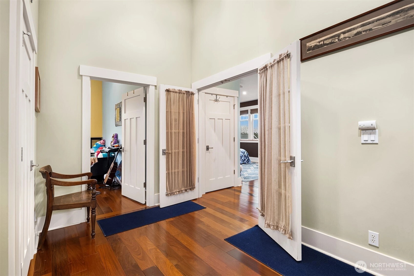
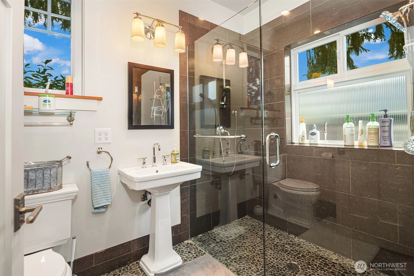

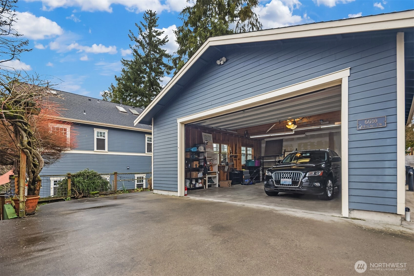
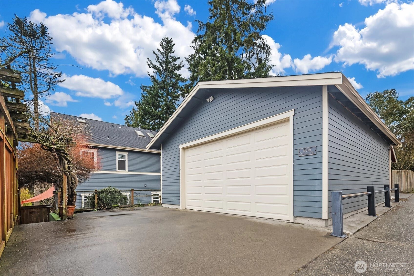
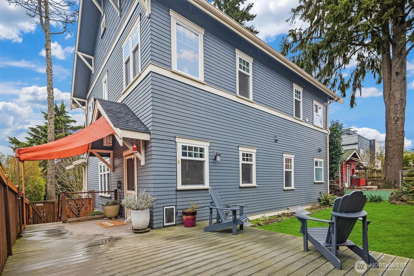
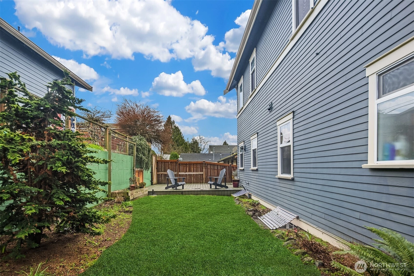
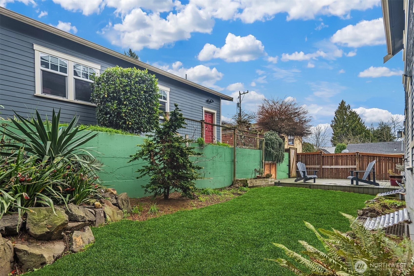
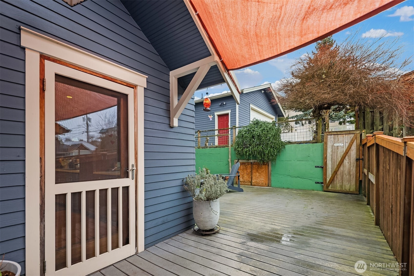
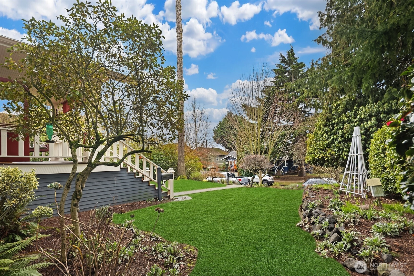
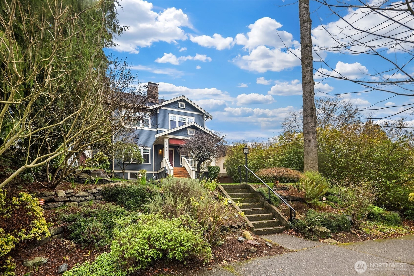
Thoroughly reimagined West Seattle Craftsman on quiet street west of California near Morgan Junction. Wonderful street appeal with 3 bedrooms and 3 baths as well as an additional bedroom in the partially finished lower level. Upgraded systems including radiant heat in the bathrooms. Upstairs primary suite includes a gas fireplace and a sitting room/office with two walk in closets, vaulted ceilings, ensuite bath and a bit of a view as well! A second bedroom and bath on the upper level as well as a bedroom and bath on the main floor. 4th bedroom on lower level and partially finished space offering family room/office possibilities. Fully fenced backyard with deck and grassy area. Huge 750 sq. ft. detached garage with EV charger and tons of storage and perhaps ADU possibilities.
Offer Review
No offer review date was specified
Listing source NWMLS MLS #
2473468
Listed by
Thomas Cooper Maloney,
COMPASS
Buyer's broker
Kamila Kennedy,
Windermere West Metro

SECOND
BDRM
BDRM
¾
BATH¾
BATHMAIN
BDRM
FULL
BATH
BATH
LOWER
BDRM
Jun 18, 2026
Sold
$1,330,000
NWMLS #2473468 Annualized -2.7% / yr
May 27, 2026
Went Pending
$1,299,000
NWMLS #2473468
May 18, 2026
Went Pending Inspection
$1,299,000
NWMLS #2473468
May 14, 2026
Price Reduction arrow_downward
$1,299,000
NWMLS #2473468
Apr 20, 2026
Listed
$1,350,000
NWMLS #2473468
Mar 08, 2026
Went Pending Inspection
$1,350,000
NWMLS #2473468
Mar 05, 2026
Price Reduction arrow_downward
$1,350,000
NWMLS #2473468
Jan 29, 2026
Listed
$1,385,000
NWMLS #2473468
Dec 03, 2025
Price Reduction arrow_downward
$1,395,000
NWMLS #2454705
Nov 13, 2025
Listed
$1,499,000
NWMLS #2454705
Feb 17, 2022
Sold
$1,500,000
NWMLS #1873972
Annualized 9.5% / yr
Jan 18, 2022
Listed
$1,295,000
Nov 20, 2011
Sold
$589,000
-
Sale Price$1,330,000
-
Closing DateJune 18, 2026
-
Last List Price$1,299,000
-
Original Price$1,385,000
-
List DateJanuary 29, 2026
-
Pending DateMay 18, 2026
-
Days to go Pending109 days
-
$/sqft (Total)$478/sqft
-
$/sqft (Finished)$704/sqft
-
Listing Source
-
MLS Number2473468
-
Listing BrokerThomas Cooper Maloney
-
Listing OfficeCOMPASS
-
Buyer's BrokerKamila Kennedy
-
Buyer Broker's FirmWindermere West Metro

-
Principal and Interest$6,972 / month
-
Property Taxes$988 / month
-
Homeowners Insurance$256 / month
-
TOTAL$8,216 / month
-
-
based on 20% down($266,000)
-
and a6.85% Interest Rate
-
About:All calculations are estimates only and provided by Mainview LLC. Actual amounts will vary.
-
Sqft (Total)2,780 sqft
-
Sqft (Finished)1,890 sqft
-
Sqft (Unfinished)890 sqft
-
Property TypeHouse
-
Sub Type2 Stories + Basement
-
Bedrooms4 Bedrooms
-
Bathrooms2.5 Bathrooms
-
Lot6,500 sqft Lot
-
Lot Size SourcePublic Record
-
Lot #Unspecified
-
ProjectSea View Park
-
Total Stories3 stories
-
BasementDaylight
Partially Finished -
Sqft SourceCounty
-
2025 Property Taxes$11,853 / year
-
No Senior Exemption
-
CountyKing County
-
Parcel #7625703425
-
County Website
-
County Parcel Map
-
County GIS Map
-
AboutCounty links provided by Mainview LLC

-
School DistrictSeattle
-
ElementaryGatewood
-
MiddleMadison Mid
-
High SchoolWest Seattle High
-
HOA DuesUnspecified
-
Fees AssessedUnspecified
-
HOA Dues IncludeUnspecified
-
HOA ContactUnspecified
-
Management ContactUnspecified
-
Covered2-Car
-
TypesDetached Garage
-
Has GarageYes
-
Nbr of Assigned Spaces2
-
Partial
-
Year Built1918
-
Home BuilderUnspecified
-
IncludesHeat Pump
-
Includes90%+ High Efficiency
Forced Air
Heat Pump
-
FlooringConcrete
Engineered Hardwood
Laminate
Stone
Carpet -
FeaturesBath Off Primary
Ceiling Fan(s)
Dbl Pane/Storm Window
Dining Room
Fireplace
Fireplace (Primary Bedroom)
French Doors
High Tech Cabling
Skylight(s)
Vaulted Ceiling(s)
Walk-In Closet(s)
-
Lot FeaturesAlley
Curbs
Paved
Sidewalk -
Site FeaturesCable TV
Deck
Electric Car Charging
Fenced-Partially
Gas Available
-
IncludedDishwasher
Disposal
Dryer
Refrigerator
Stove(s)/Range(s)
Washer
-
Bank Owned (REO)No
-
EnergyElectric
Natural Gas -
SewerSewer Connected
-
Water SourcePublic
-
WaterfrontNo
-
Air Conditioning (A/C)Yes
-
Buyer Broker's Compensation2.5%
-
MLS Area #Area 140
-
Number of Photos31
-
Last Modification TimeThursday, June 18, 2026 11:13 PM
-
System Listing ID5544081
-
Closed2026-06-18 23:20:09
-
Pending Or Ctg2026-05-27 20:13:29
-
Price Reduction2026-05-14 14:16:36
-
First For Sale2026-04-20 12:09:56
Listing details based on information submitted to the MLS GRID as of Thursday, June 18, 2026 11:13 PM.
All data is obtained from various
sources and may not have been verified by broker or MLS GRID. Supplied Open House Information is subject to change without notice. All information should be independently reviewed and verified for accuracy. Properties may or may not be listed by the office/agent presenting the information.
Sharing
Sold
June 18, 2026
$1,330,000
$1,299,000
4 BR
2.5 BA
2,780 SQFT
NWMLS #2473468.
Thomas Cooper Maloney,
COMPASS
|
Listing information is provided by the listing agent except as follows: BuilderB indicates
that our system has grouped this listing under a home builder name that doesn't match
the name provided
by the listing broker. DevelopmentD indicates
that our system has grouped this listing under a development name that doesn't match the name provided
by the listing broker.