- homeHome
- mapHomes For Sale
- Houses Only
- Condos Only
- New Construction
- Waterfront
- Land For Sale
- nature_peopleNeighborhoods
- businessCondo Buildings
 Selling with Us
- roofingBuying with Us
 About Us
- peopleOur Team
- perm_phone_msgContact Us
- location_cityCity List
- engineeringHome Builder List
- trending_upHome Price Index
- differenceCalculate Value Now
- monitoringAll Stats & Graphs
- starsPopular
- feedArticles
- calculateCalculators
- helpApp Support
- refreshReload App
Version: ...

Sold
Closed May 21, 2026
$1,950,000
4 Bedrooms
1.5 Bathrooms
3,390 Sqft House
Built 1916
14,122 Sqft Lot
2-Car Garage
SALE HISTORY
List price was $1,950,000It took 2 days to go pending.
Then 28 days to close at $1,950,000
Closed at $575/SQFT.
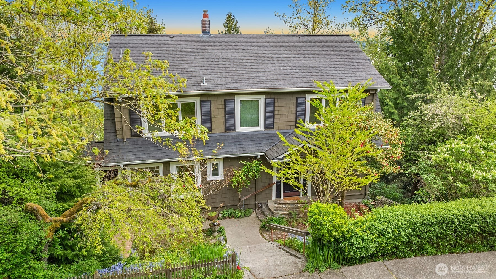
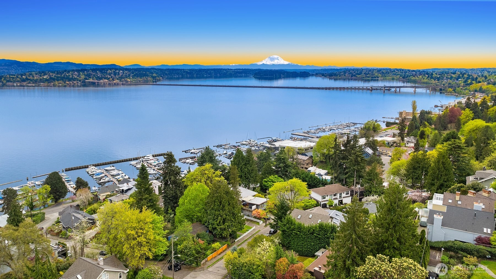
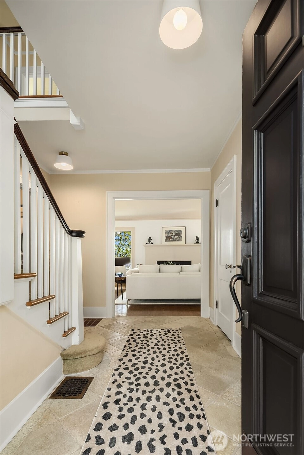
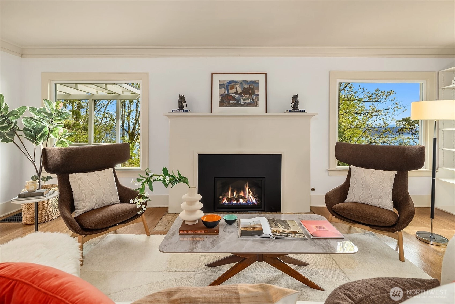
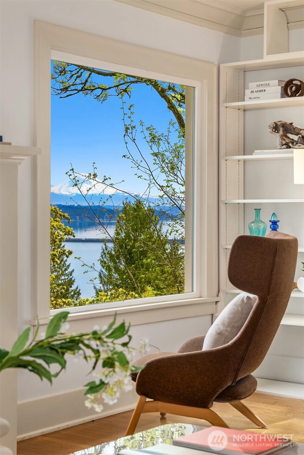
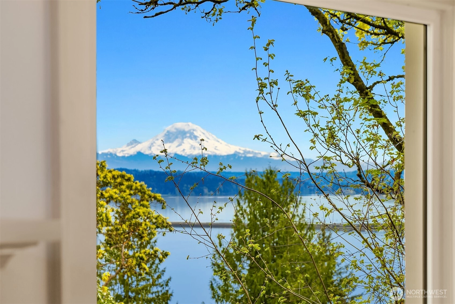
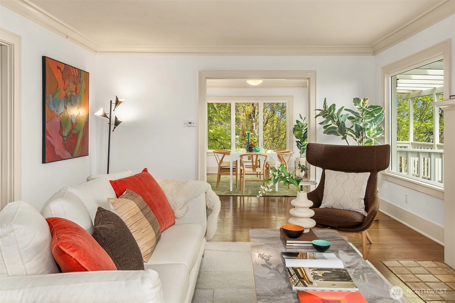
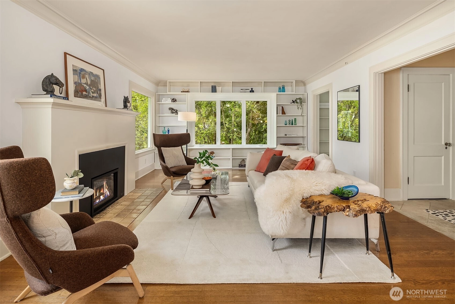
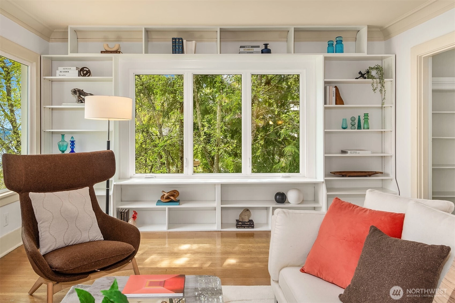
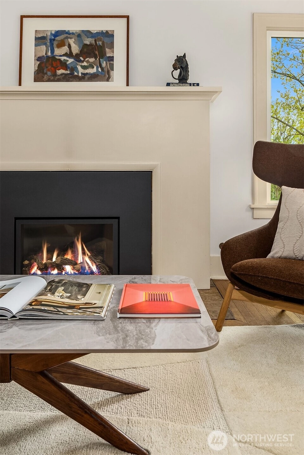
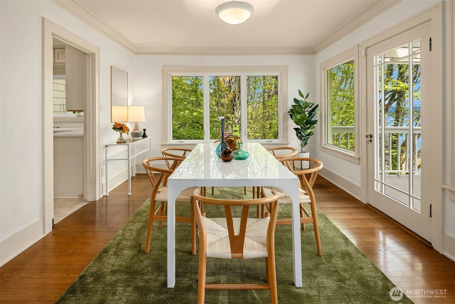
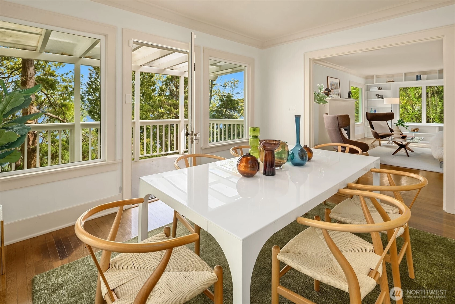
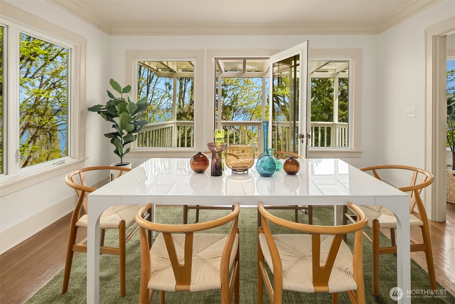
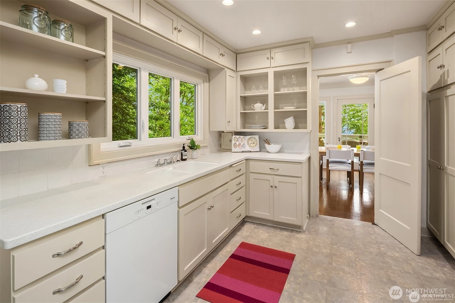
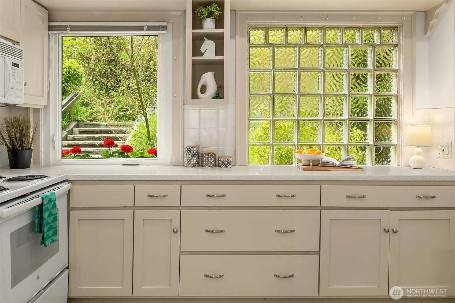
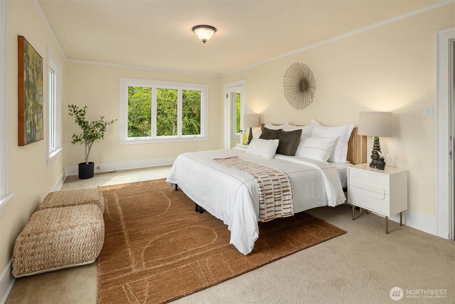
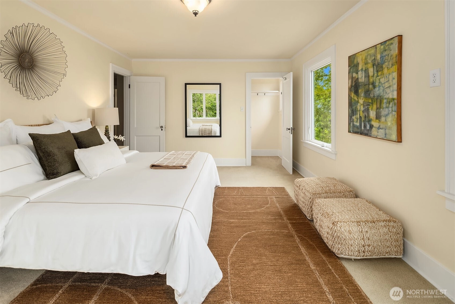
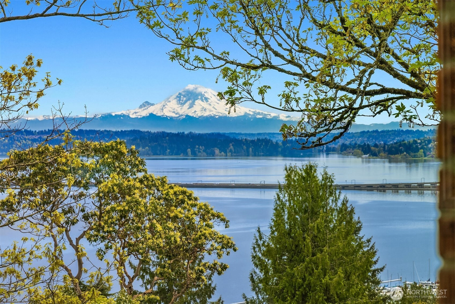
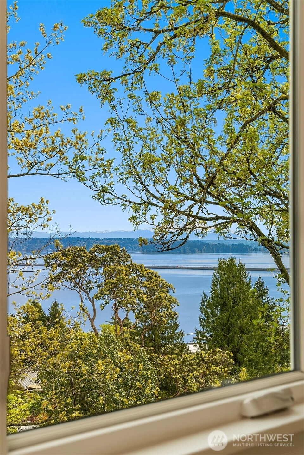
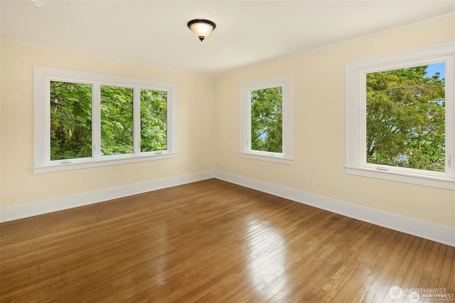
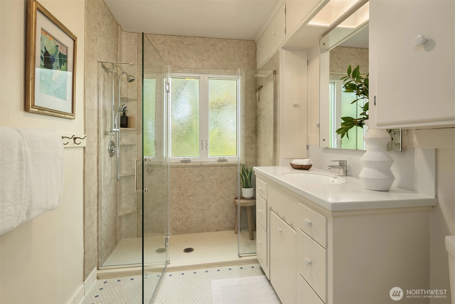
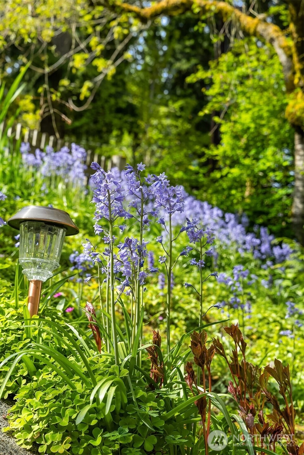
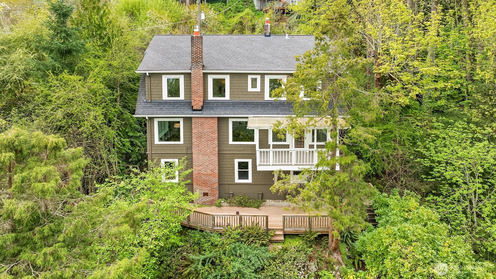
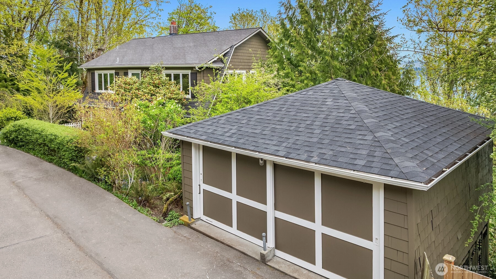
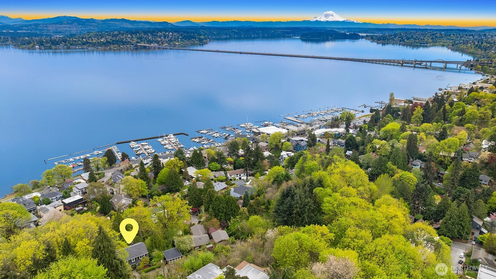
Welcome to a private Madrona retreat, quietly set along one of the neighborhood’s most beautiful, tree-lined streets! Natural light & fresh air move effortlessly through the interiors, creating a seamless connection to the outdoors. Mornings begin w/ sweeping views & the gentle movement of trees—calm, unhurried & distinctly Madrona. The main level is light-drenched, w/ living & dining spaces that flow to a sunny deck—ideal for indoor-outdoor living & easy entertaining. The kitchen extends to an enclosed porch w/ mudroom & shower, adding thoughtful function to everyday life. Upstairs, four well-proportioned bedrooms include a serene primary w/ sparkling water & Mt. Rainier views. The daylight lower level offers a flexible, blank-canvas space for a media room, art studio, or guest retreat, while a detached two-car garage provides added convenience. Tucked into a lush setting, this residence offers rare privacy just moments from the neighborhood’s best—412 36th Ave is ideally located near beloved Madrona favorites, including Hi Spot Cafe, Bottlehouse, Glassybaby, charming art galleries, parks, & more! Lush gardens, winding paths & a quiet, natural setting create a sense of calm—a truly special sanctuary where life feels just a bit more grounded.
Offer Review
No offer review date was specified
Listing source NWMLS MLS #
2508075
Listed by
Spafford Robbins,
COMPASS
Gina Hasson, COMPASS
Buyer's broker
Matt Goyer,
Urban Living

SECOND
BDRM
BDRM
BDRM
BDRM
FULL
BATH
BATH
MAIN
½
BATHLOWER
May 22, 2026
Sold
$1,950,000
NWMLS #2508075
Apr 24, 2026
Went Pending
$1,950,000
NWMLS #2508075
Apr 21, 2026
Listed
$1,950,000
NWMLS #2508075
Sep 10, 2025
Listed
$2,185,000
NWMLS #2377784
May 20, 2025
Listed
$2,495,000
NWMLS #2377784
-
Sale Price$1,950,000
-
Closing DateMay 21, 2026
-
Last List Price$1,950,000
-
Original PriceSame
-
List DateApril 21, 2026
-
Pending DateApril 23, 2026
-
Days to go Pending2 days
-
$/sqft (Total)$575/sqft
-
$/sqft (Finished)$575/sqft
-
Listing Source
-
MLS Number2508075
-
Listing BrokerSpafford Robbins
-
Listing OfficeCOMPASS
-
Buyer's BrokerMatt Goyer
-
Buyer Broker's FirmUrban Living

-
Principal and Interest$10,222 / month
-
Property Taxes$1,288 / month
-
Homeowners Insurance$370 / month
-
TOTAL$11,880 / month
-
-
based on 20% down($390,000)
-
and a6.85% Interest Rate
-
About:All calculations are estimates only and provided by Mainview LLC. Actual amounts will vary.
-
Sqft (Total)3,390 sqft
-
Sqft (Finished)3,390 sqft
-
Sqft (Unfinished)None
-
Property TypeHouse
-
Sub Type2 Stories + Basement
-
Bedrooms4 Bedrooms
-
Bathrooms1.5 Bathrooms
-
Lot14,122 sqft Lot
-
Lot Size SourceRealist
-
Lot #Unspecified
-
ProjectUnspecified
-
Total Stories3 stories
-
BasementDaylight
Partially Finished -
Sqft SourceRealist
-
2025 Property Taxes$15,450 / year
-
No Senior Exemption
-
CountyKing County
-
Parcel #1744700095
-
County Website
-
County Parcel Map
-
County GIS Map
-
AboutCounty links provided by Mainview LLC

-
School DistrictSeattle
-
ElementaryBuyer To Verify
-
MiddleBuyer To Verify
-
High SchoolBuyer To Verify
-
HOA DuesUnspecified
-
Fees AssessedUnspecified
-
HOA Dues IncludeUnspecified
-
HOA ContactUnspecified
-
Management ContactUnspecified
-
Covered2-Car
-
TypesDetached Garage
-
Has GarageYes
-
Nbr of Assigned Spaces2
-
City
Lake
Mountains
Partial
Territorial
-
Year Built1916
-
Home BuilderUnspecified
-
IncludesNone
-
IncludesForced Air
-
FlooringHardwood
Laminate
Carpet -
FeaturesDining Room
Fireplace
Walk-In Closet(s)
-
Lot FeaturesCurbs
Paved
Sidewalk -
Site FeaturesDeck
Gas Available
High Speed Internet
Shop
-
IncludedDishwasher
Dryer
Refrigerator
Stove(s)/Range(s)
Washer
-
Bank Owned (REO)No
-
EnergyNatural Gas
-
SewerSewer Connected
-
Water SourcePublic
-
WaterfrontNo
-
Air Conditioning (A/C)No
-
Buyer Broker's Compensation2.5%
-
MLS Area #Area 390
-
Number of Photos26
-
Last Modification TimeFriday, May 22, 2026 8:17 AM
-
System Listing ID5544475
-
Closed2026-05-22 08:30:43
-
Pending Or Ctg2026-04-28 06:43:15
-
First For Sale2026-04-21 15:11:13
Listing details based on information submitted to the MLS GRID as of Friday, May 22, 2026 8:17 AM.
All data is obtained from various
sources and may not have been verified by broker or MLS GRID. Supplied Open House Information is subject to change without notice. All information should be independently reviewed and verified for accuracy. Properties may or may not be listed by the office/agent presenting the information.
Sharing
Sold
May 21, 2026
$1,950,000
4 BR
1.5 BA
3,390 SQFT
NWMLS #2508075.
Spafford Robbins,
COMPASS
|
Listing information is provided by the listing agent except as follows: BuilderB indicates
that our system has grouped this listing under a home builder name that doesn't match
the name provided
by the listing broker. DevelopmentD indicates
that our system has grouped this listing under a development name that doesn't match the name provided
by the listing broker.