- homeHome
- mapHomes For Sale
- Houses Only
- Condos Only
- New Construction
- Waterfront
- Land For Sale
- nature_peopleNeighborhoods
- businessCondo Buildings
 Selling with Us
- roofingBuying with Us
 About Us
- peopleOur Team
- perm_phone_msgContact Us
- location_cityCity List
- engineeringHome Builder List
- trending_upHome Price Index
- differenceCalculate Value Now
- monitoringAll Stats & Graphs
- starsPopular
- feedArticles
- calculateCalculators
- helpApp Support
- refreshReload App
Version: ...

Sold
Closed May 28, 2026
$5,600,000
6 Bedrooms
5 Bathrooms
5,140 Sqft House
Built 2016
35,741 Sqft Lot
3-Car Garage
SALE HISTORY
List price was $5,500,000It took 5 days to go pending.
Then 31 days to close at $5,600,000
Closed at $1,089/SQFT.
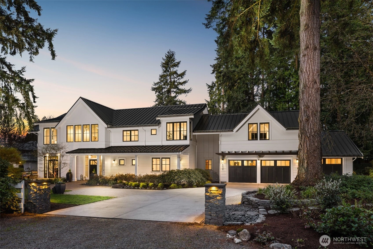
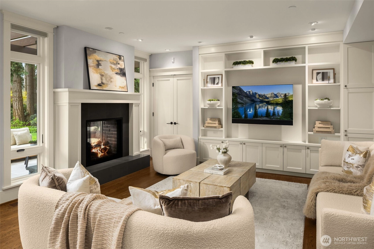
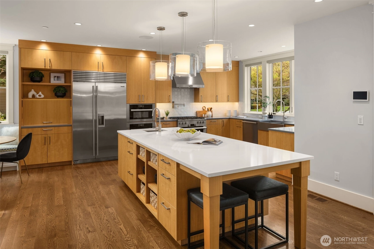
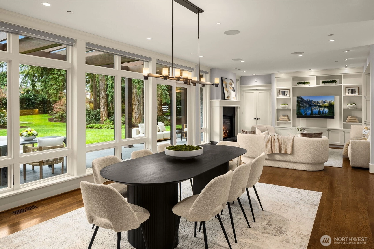
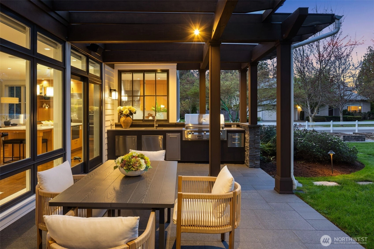
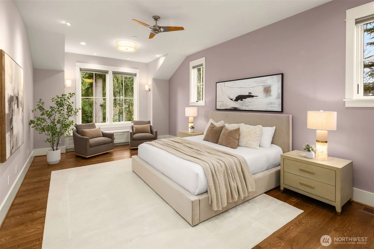
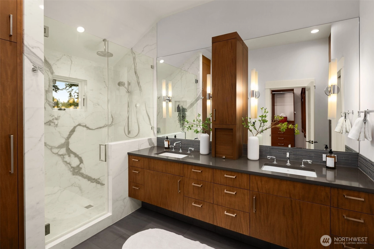
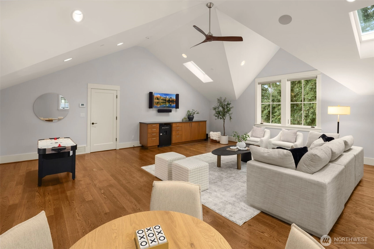
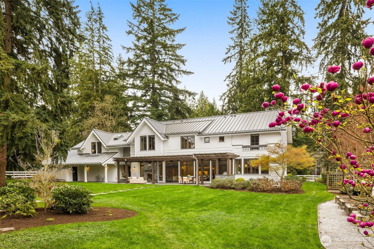
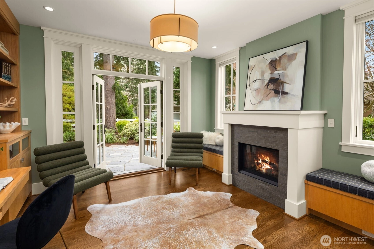
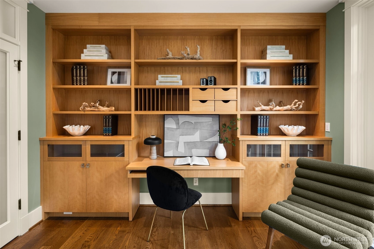
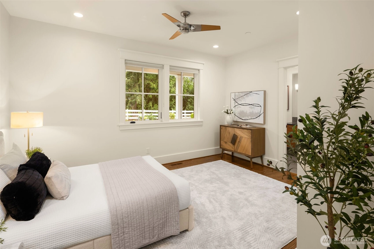
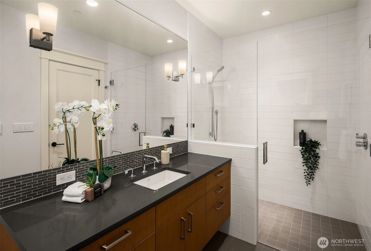
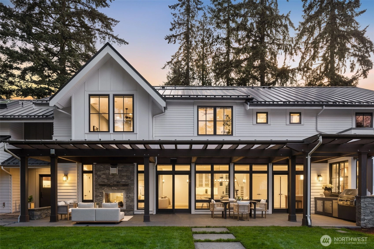
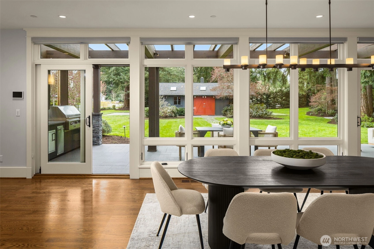
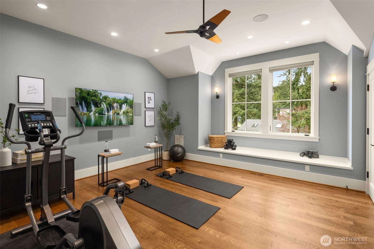
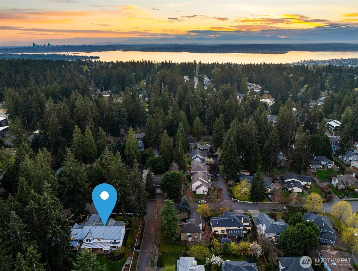
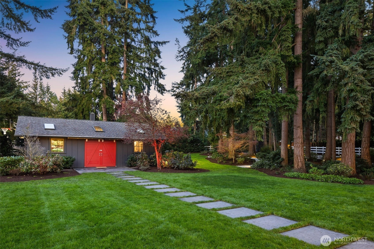
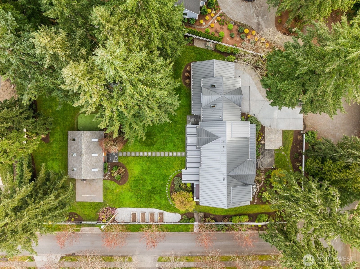
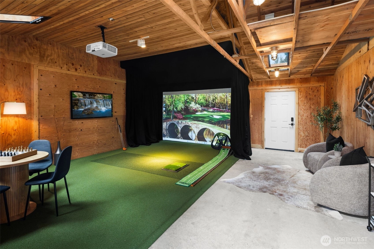
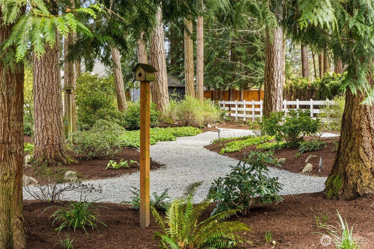
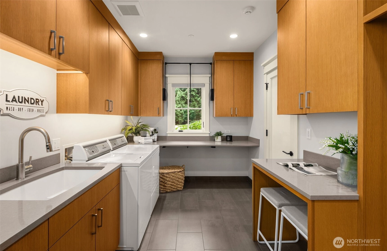
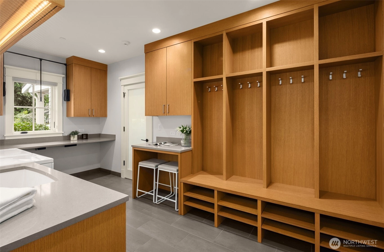
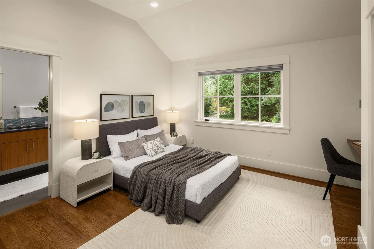
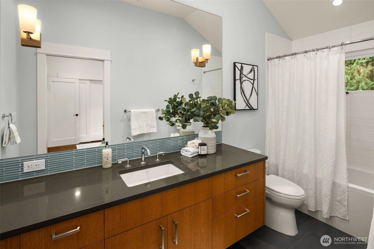
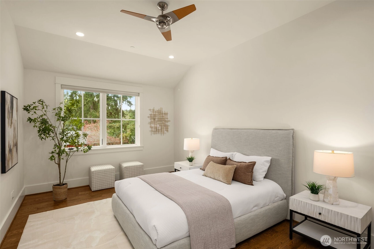
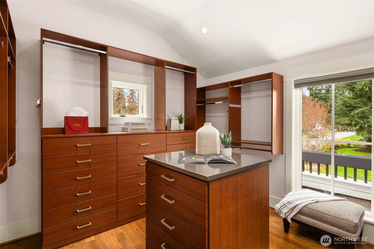
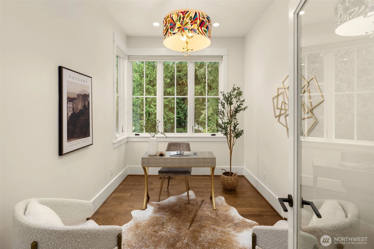
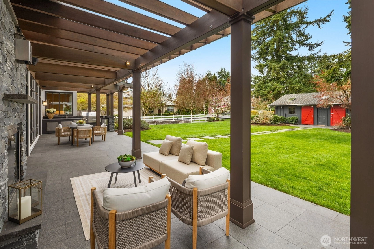
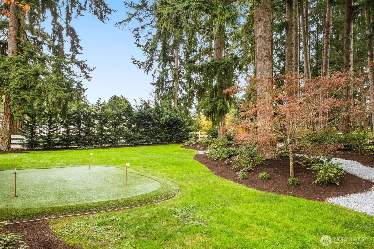
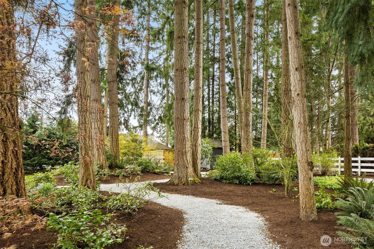
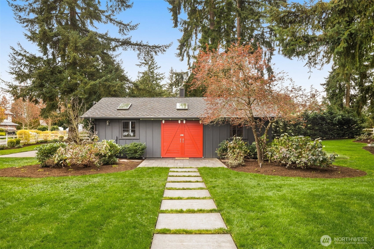
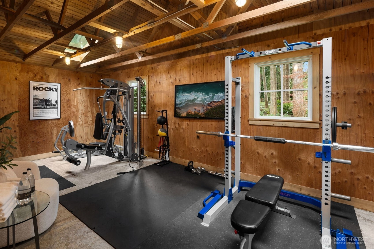
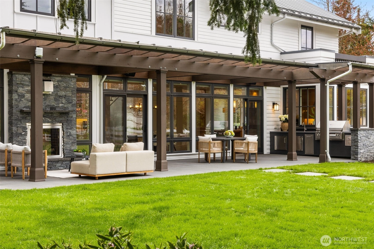
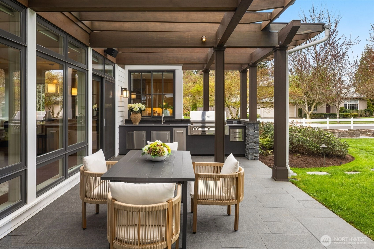
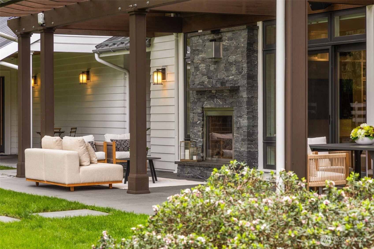
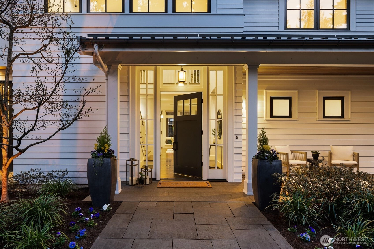
Located in a peaceful enclave, this bespoke estate is a masterclass in architectural vision, blending nature with sophisticated design. The residence defines fluid grace, featuring a culinary kitchen with luxury appointments that flow into light-filled living spaces via floor-to-ceiling glazing. For the professional, the executive office offers a hearth and private flagstone terrace, while a main-level suite accommodates guests & multi-generational living. The upper level is a dedicated haven. The Primary Sanctuary serves as a rejuvenating retreat with a lounge, boutique dressing room, and spa-caliber ensuite. This level also includes two junior suites, a secondary office, a fitness studio, and a vaulted bonus wing, perfect for a cinema or secondary primary retreat. The estate transitions into an unrivaled outdoor lifestyle. Relax on the slate terrace by the fireplace or wander through park-like grounds with crushed granite paths. The converted barn, now the golf and fitness lodge, which boasts a golf simulator, putting green, a professional-grade gym, and basketball court. Perfectly positioned in the renowned Lake Washington School District, this estate is just down the street from Bridle Trails State Park and mere minutes to the technological and cultural hubs of Redmond, Kirkland, and Bellevue. This is more than a dream home; it is a celebration of a charmed lifestyle.
Offer Review
No offer review date was specified
Listing source NWMLS MLS #
2508836
Listed by
Christina Skally,
Windermere Bellevue Commons
Matt Skally, Windermere Bellevue Commons
Buyer's broker
Beth Billington,
Coldwell Banker Bain
Karla Willson, Coldwell Banker Bain
SECOND
BDRM
BDRM
BDRM
BDRM
BDRM
FULL
BATH
BATH
FULL
BATH
BATH
FULL
BATH
BATH
¾
BATHMAIN
BDRM
¾
BATH½
BATH
May 28, 2026
Sold
$5,600,000
NWMLS #2508836 Annualized 15.6% / yr
Apr 27, 2026
Went Pending
$5,500,000
NWMLS #2508836
Apr 22, 2026
Listed
$5,500,000
NWMLS #2508836
Oct 08, 2014
Sold
$1,031,000
NWMLS #654119
Annualized 3.8% / yr
Jul 26, 2001
Sold
$629,650
NWMLS #21056663
-
Sale Price$5,600,000
-
Closing DateMay 28, 2026
-
Last List Price$5,500,000
-
Original PriceSame
-
List DateApril 22, 2026
-
Pending DateApril 27, 2026
-
Days to go Pending5 days
-
$/sqft (Total)$1,089/sqft
-
$/sqft (Finished)$1,089/sqft
-
Listing Source
-
MLS Number2508836
-
Listing BrokerChristina Skally
-
Listing OfficeWindermere Bellevue Commons
-
Buyer's BrokerBeth Billington
-
Buyer Broker's FirmColdwell Banker Bain

-
Principal and Interest$29,356 / month
-
Property Taxes$2,830 / month
-
Homeowners Insurance$986 / month
-
TOTAL$33,172 / month
-
-
based on 20% down($1,120,000)
-
and a6.85% Interest Rate
-
About:All calculations are estimates only and provided by Mainview LLC. Actual amounts will vary.
-
Sqft (Total)5,140 sqft
-
Sqft (Finished)5,140 sqft
-
Sqft (Unfinished)None
-
Property TypeHouse
-
Sub Type2 Story
-
Bedrooms6 Bedrooms
-
Bathrooms5 Bathrooms
-
Lot35,741 sqft Lot
-
Lot Size SourcePublic Record
-
Lot #66
-
ProjectUnspecified
-
Total Stories2 stories
-
BasementNone
-
Sqft SourcePublic Record
-
2026 Property Taxes$33,964 / year
-
No Senior Exemption
-
CountyKing County
-
Parcel #1241500351
-
County Website
-
County Parcel Map
-
County GIS Map
-
AboutCounty links provided by Mainview LLC

-
School DistrictLake Washington
-
ElementaryFranklin Elem
-
MiddleRose Hill Middle
-
High SchoolLake Wash High
-
HOA DuesUnspecified
-
Fees AssessedUnspecified
-
HOA Dues IncludeUnspecified
-
HOA ContactUnspecified
-
Management ContactUnspecified
-
Community FeaturesTrail(s)
-
Covered3-Car
-
TypesDriveway
Attached Garage
Off Street
RV Parking -
Has GarageYes
-
Nbr of Assigned Spaces5
-
Territorial
-
Year Built2016
-
Home BuilderUnspecified
-
Includes90%+ High Efficiency
Central Air
Forced Air
Heat Pump
-
Includes90%+ High Efficiency
Forced Air
Heat Pump
High Efficiency (Unspecified)
-
FlooringCeramic Tile
Hardwood
Slate -
FeaturesSecond Primary Bedroom
Bath Off Primary
Ceiling Fan(s)
Dbl Pane/Storm Window
Dining Room
Fireplace
French Doors
High Tech Cabling
Loft
Security System
Skylight(s)
SMART Wired
Sprinkler System
Vaulted Ceiling(s)
Walk-In Closet(s)
Water Heater
Wine/Beverage Refrigerator
-
Lot FeaturesCorner Lot
Cul-De-Sac
Dead End Street
Paved -
Site FeaturesAthletic Court
Barn
Cable TV
Electric Car Charging
Fenced-Partially
Gas Available
Green House
High Speed Internet
Irrigation
Outbuildings
Outdoor Fireplace
Patio
RV Parking
Sprinkler System
-
IncludedDishwasher
Disposal
Double Oven
Dryer
Microwave
Refrigerator
Stove(s)/Range(s)
Tankless Water Heater
Washer
-
Bank Owned (REO)No
-
EnergyElectric
Natural Gas -
SewerSewer Connected
-
Water SourcePublic
-
WaterfrontNo
-
Air Conditioning (A/C)Yes
-
Buyer Broker's Compensation3%
-
MLS Area #Area 560
-
Number of Photos37
-
Last Modification TimeThursday, May 28, 2026 3:11 PM
-
System Listing ID5544661
-
Closed2026-05-28 15:29:12
-
Pending Or Ctg2026-04-28 06:45:15
-
First For Sale2026-04-22 09:04:55
Listing details based on information submitted to the MLS GRID as of Thursday, May 28, 2026 3:11 PM.
All data is obtained from various
sources and may not have been verified by broker or MLS GRID. Supplied Open House Information is subject to change without notice. All information should be independently reviewed and verified for accuracy. Properties may or may not be listed by the office/agent presenting the information.
Sharing
Sold
May 28, 2026
$5,600,000
$5,500,000
6 BR
5 BA
5,140 SQFT
NWMLS #2508836.
Christina Skally,
Windermere Bellevue Commons
|
Listing information is provided by the listing agent except as follows: BuilderB indicates
that our system has grouped this listing under a home builder name that doesn't match
the name provided
by the listing broker. DevelopmentD indicates
that our system has grouped this listing under a development name that doesn't match the name provided
by the listing broker.