- homeHome
- mapHomes For Sale
- Houses Only
- Condos Only
- New Construction
- Waterfront
- Land For Sale
- nature_peopleNeighborhoods
- businessCondo Buildings
 Selling with Us
- roofingBuying with Us
 About Us
- peopleOur Team
- perm_phone_msgContact Us
- location_cityCity List
- engineeringHome Builder List
- trending_upHome Price Index
- differenceCalculate Value Now
- monitoringAll Stats & Graphs
- starsPopular
- feedArticles
- calculateCalculators
- helpApp Support
- refreshReload App
Version: ...

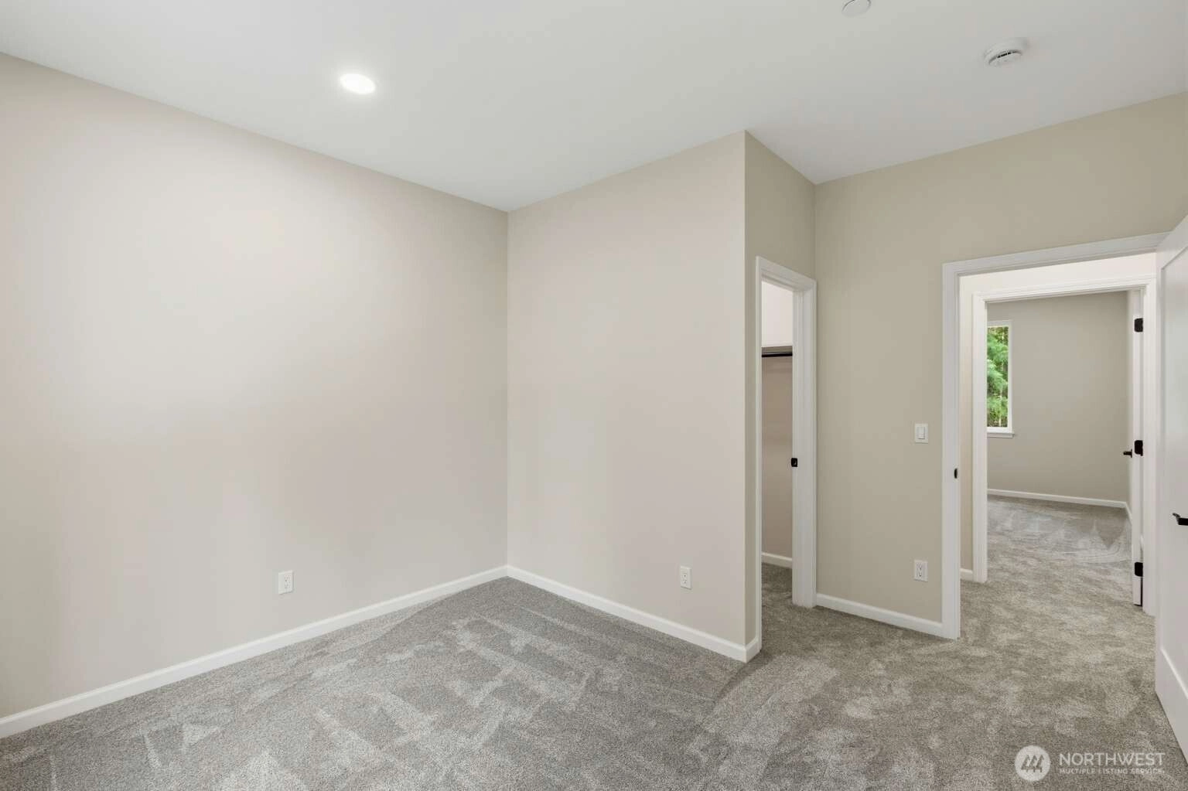
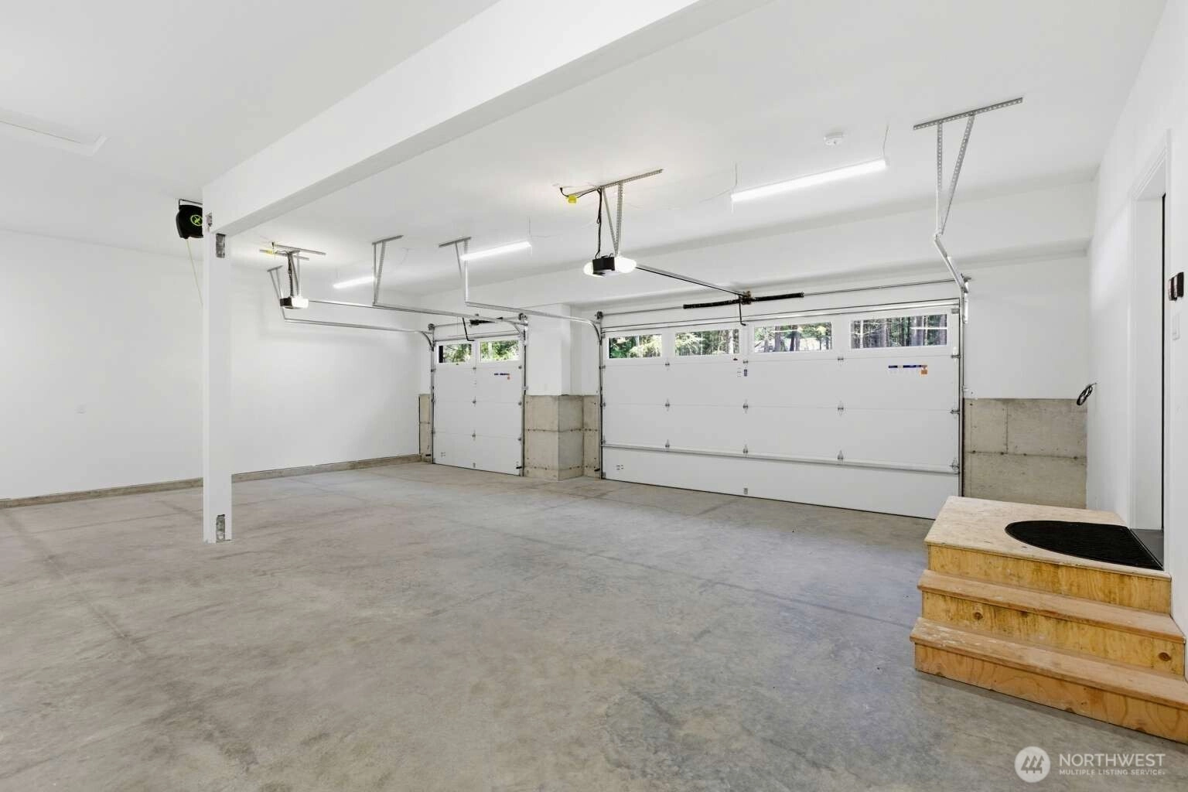
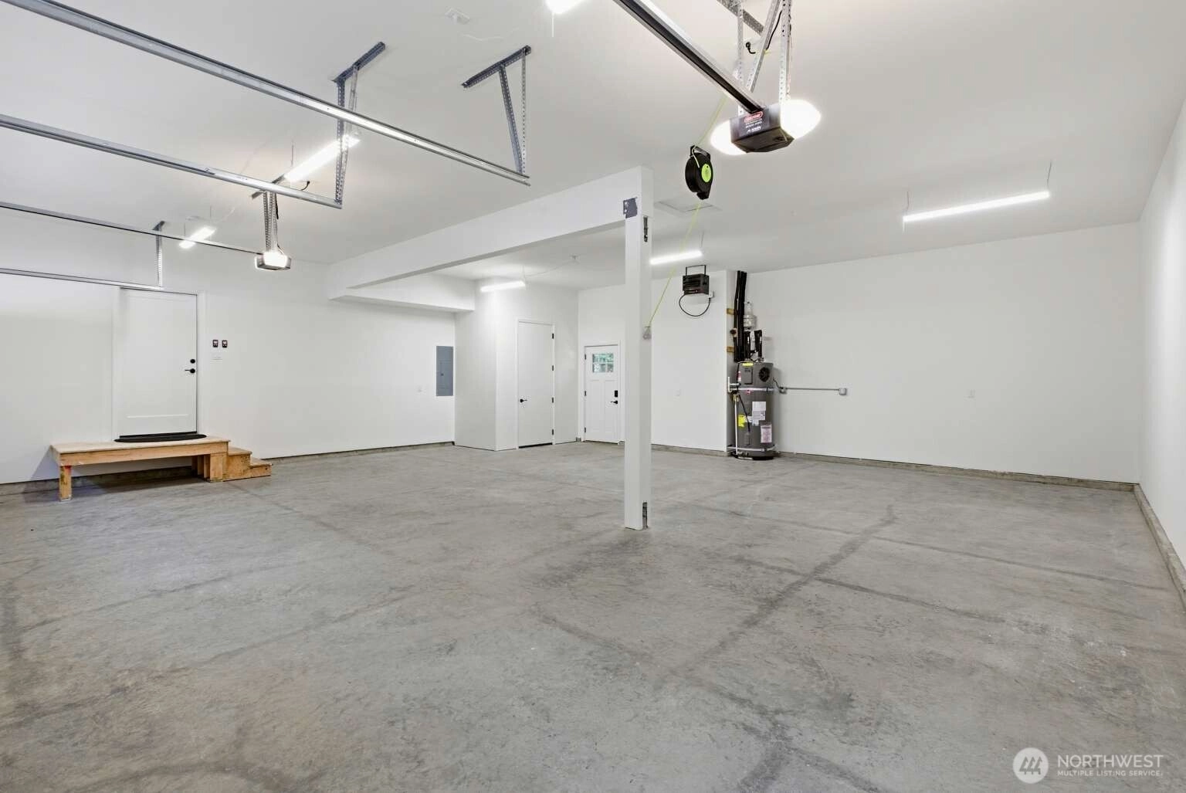
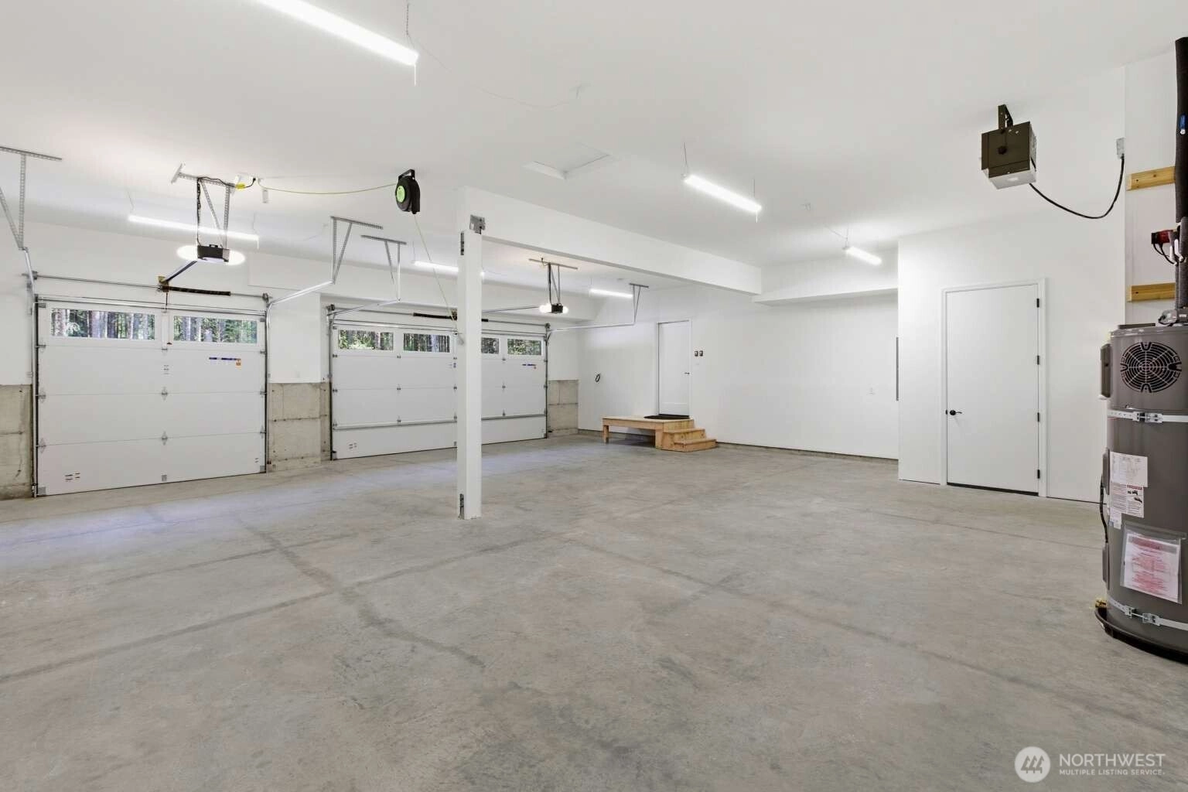
For Sale
39 Days Online
$1,170,000
Originally $1,200,000
5 Bedrooms
3 Bathrooms
3,168 Sqft House
New Construction
Built 2026
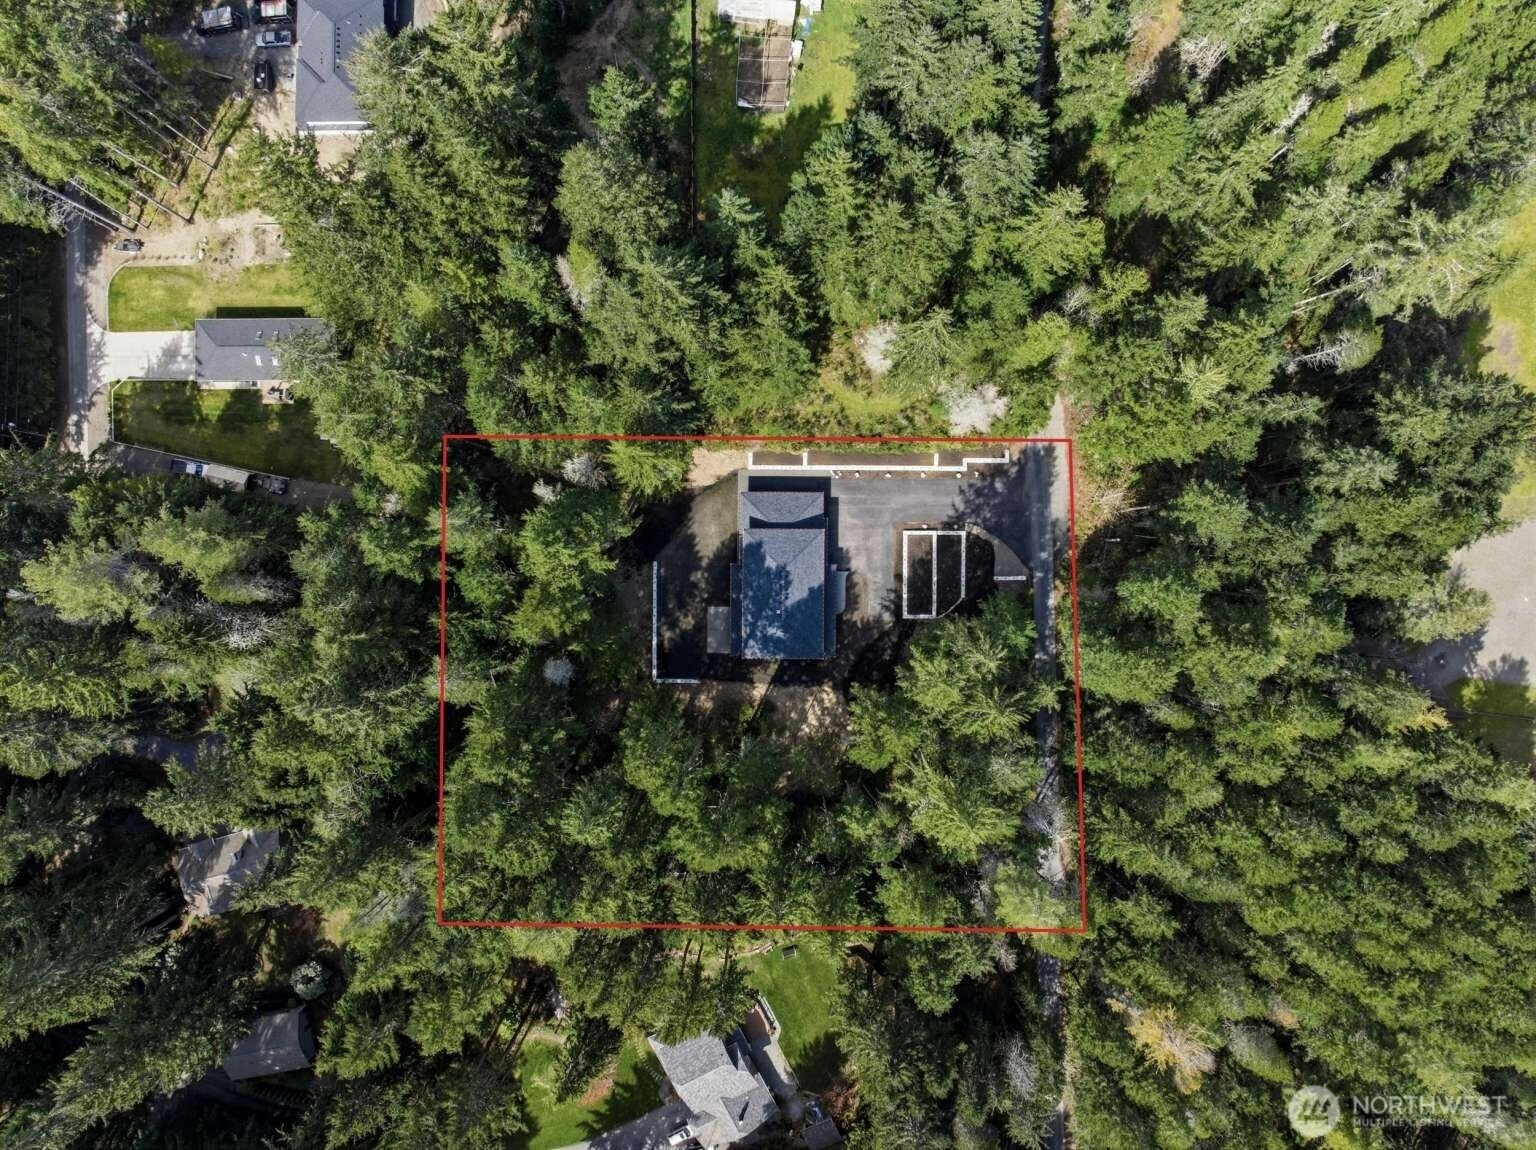
1.52 Acres Lot
3-Car Garage
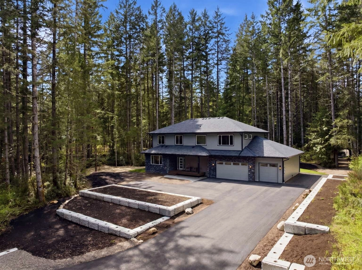
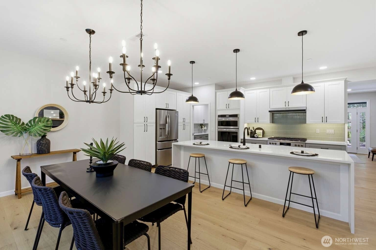
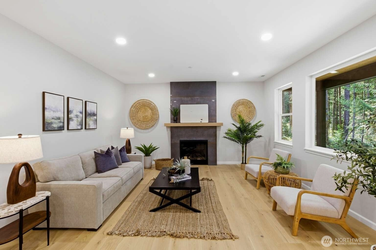
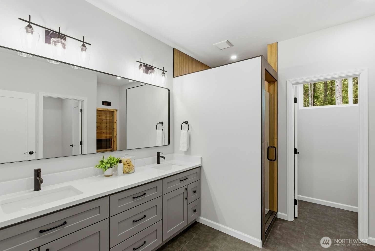
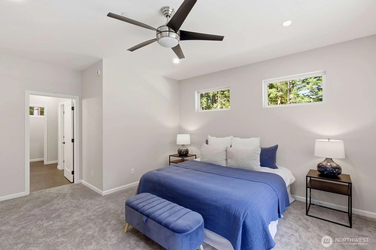
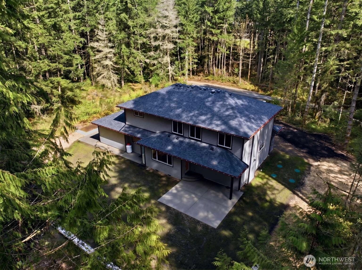
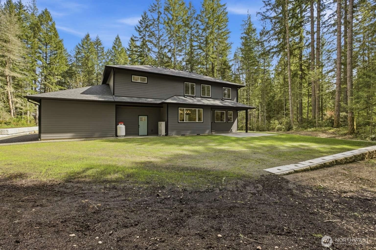
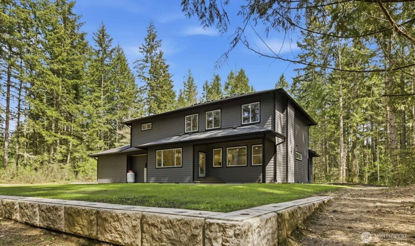
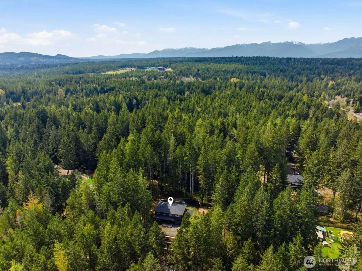
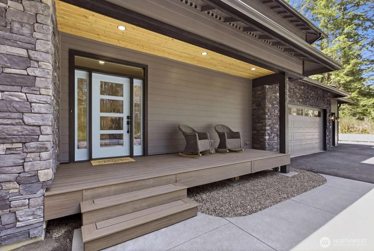
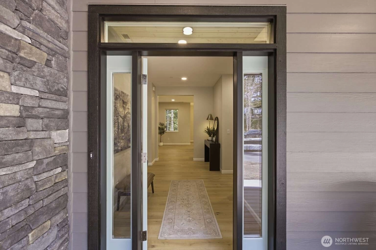
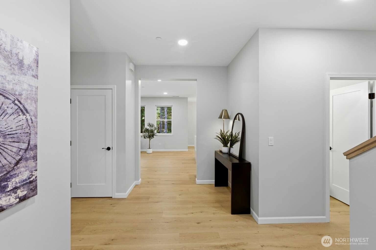
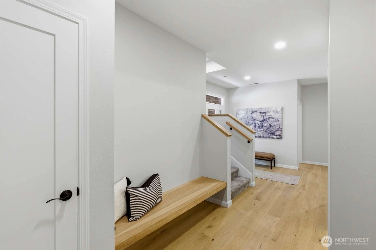
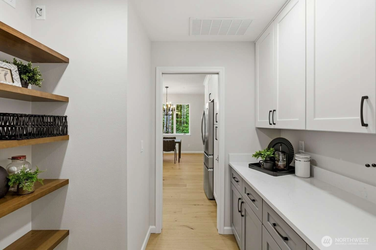
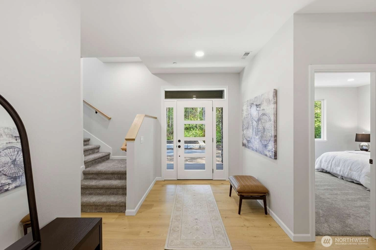
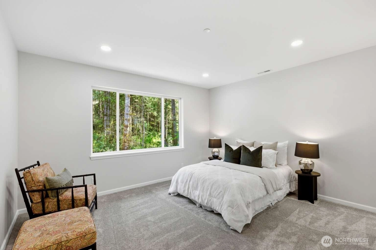
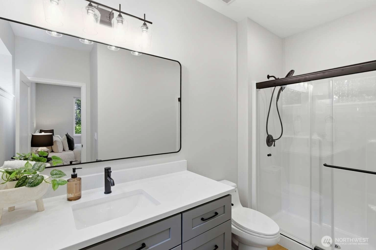
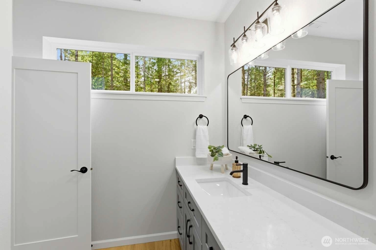
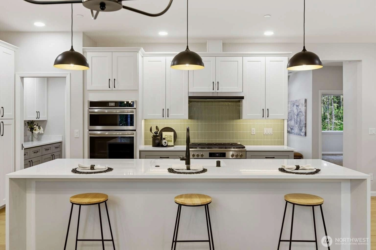
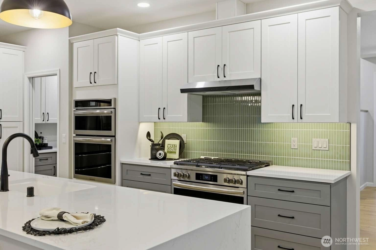
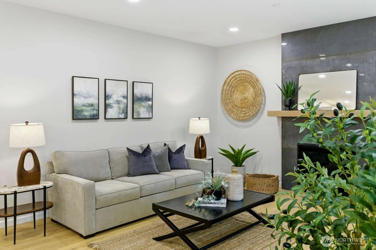
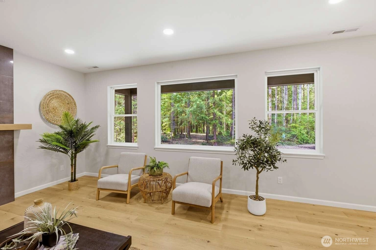
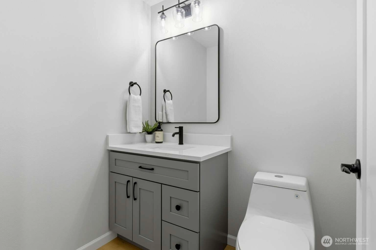
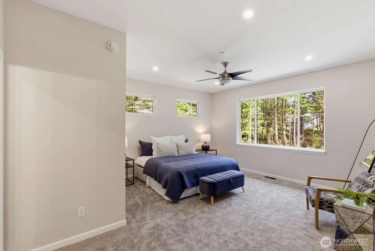
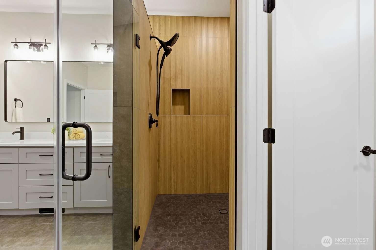
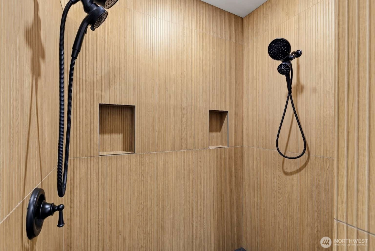
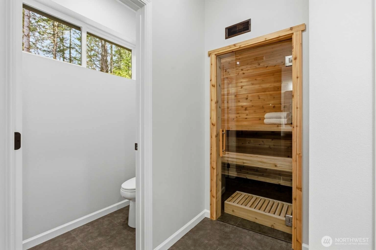
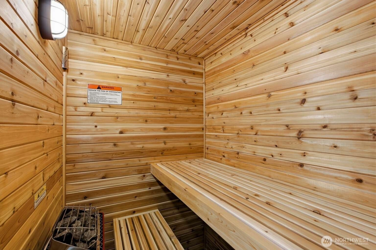
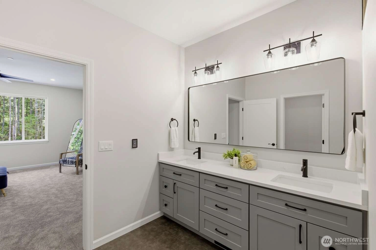
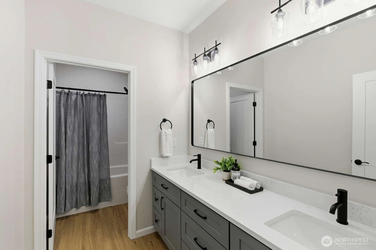
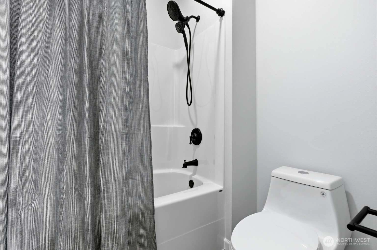
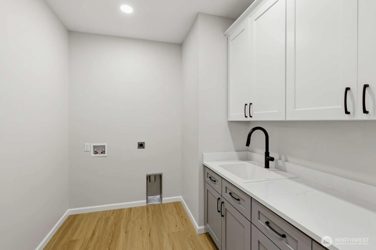
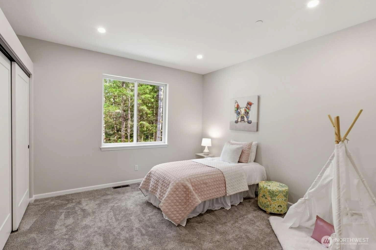
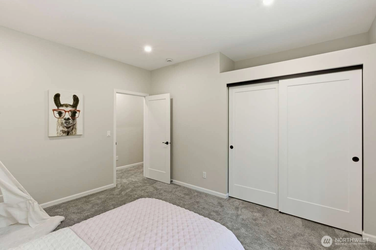
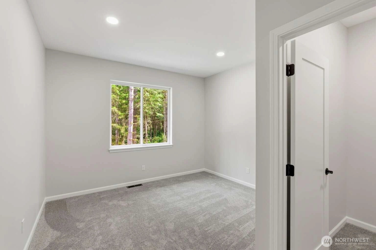
Luxury Meets Longevity in Silverdale Escape to this rare, custom-built masterpiece on a private road with no HOA. Designed with "durable elegance," this home perfectly balances a pragmatic PNW exterior with a sophisticated, high-end interior. Built to Last Engineered for the elements, the home sits on an elevated site with strategic drainage and oversized overhangs to ensure a dry foundation and pristine siding. Premium finishes—including composite decking, stone, and fiber cement siding—offer striking curb appeal with virtually zero maintenance. It’s built to endure for generations. The Chef’s Sanctuary The heart of the home is a culinary dream. Unload groceries with ease through the pass-through butler’s pantry connecting the oversized garage to the kitchen. Cooking is a joy with a 36” range, double ovens, and a massive 10-foot waterfall island. The seamless flow into the dining area makes entertaining effortless. Versatile Living & Spa Retreat Dual primary suites (one on each level) provide flexibility for guests or multi-generational living. The second-floor primary features a spa-inspired bath with a two-person shower, heated floors, and a private cedar sauna. The opposite wing holds three spacious bedrooms and a generous flex room. Key Features: • Huge 3-car+ garage with workspace and ample storage. • Convenient upstairs laundry with deep wash sink. • Private, serene lot near the edge of town—minutes from everything, yet worlds away.
Offer Review
Will review offers when submitted
Builder
Pro Dwelling LLC
Listing source NWMLS MLS #
2511544
Listed by
Andrew English,
Congress Realty
SECOND
BDRM
BDRM
BDRM
BDRM
FULL
BATH
BATH
¾
BATHMAIN
BDRM
¾
BATH½
BATH
May 22, 2026
Price Reduction arrow_downward
$1,170,000
NWMLS #2511544
Apr 22, 2026
Listed
$1,200,000
NWMLS #2511544
-
StatusFor Sale
-
Price$1,170,000
-
Original Price$1,200,000
-
List DateApril 22, 2026
-
Last Status ChangeApril 22, 2026
-
Last UpdateMay 22, 2026
-
Days on Market39 Days
-
Cumulative DOM39 Days
-
$/sqft (Total)$369/sqft
-
$/sqft (Finished)$369/sqft
-
Listing Source
-
MLS Number2511544
-
Listing BrokerAndrew English
-
Listing OfficeCongress Realty

-
Principal and Interest$6,133 / month
-
Property Taxes$113 / month
-
Homeowners Insurance$227 / month
-
TOTAL$6,473 / month
-
-
based on 20% down($234,000)
-
and a6.85% Interest Rate
-
About:All calculations are estimates only and provided by Mainview LLC. Actual amounts will vary.
-
Sqft (Total)3,168 sqft
-
Sqft (Finished)3,168 sqft
-
Sqft (Unfinished)None
-
Property TypeHouse
-
Sub Type2 Story
-
Bedrooms5 Bedrooms
-
Bathrooms3 Bathrooms
-
Lot1.52 Acres Lot
-
Lot Size SourceOwner
-
Lot #Unspecified
-
ProjectUnspecified
-
Total Stories2 stories
-
Sqft SourcePublic Record
-
2026 Property Taxes$1,353 / year
-
No Senior Exemption
-
CountyKitsap County
-
Parcel #25250110601004
-
County Website
-
County Parcel Map
-
County GIS MapUnspecified
-
AboutCounty links provided by Mainview LLC

-
School DistrictCentral Kitsap #401
-
ElementarySilverdale Elem
-
MiddleKlahowya Secondary
-
High SchoolKlahowya Secondary
-
HOA DuesUnspecified
-
Fees AssessedUnspecified
-
HOA Dues IncludeUnspecified
-
HOA ContactUnspecified
-
Management Contact
-
Covered3-Car
-
TypesDriveway
Attached Garage
Off Street -
Has GarageYes
-
Nbr of Assigned Spaces3
-
Territorial
-
Year Built2026
-
New ConstructionYes
-
Construction StateUnspecified
-
Home BuilderPro Dwelling LLC
-
IncludesHeat Pump
-
IncludesHeat Pump
Radiant
-
FeaturesSecond Primary Bedroom
Bath Off Primary
Ceiling Fan(s)
Dining Room
Fireplace
Pantry
Sauna
Walk-In Closet(s)
Water Heater
-
Lot FeaturesDead End Street
Paved
Secluded
-
IncludedDishwasher
Disposal
Double Oven
Microwave
Refrigerator
Stove(s)/Range(s)
-
3rd Party Approval Required)No
-
Bank Owned (REO)No
-
Complex FHA AvailabilityUnspecified
-
Potential TermsCash
Conventional
Lease Purchase
Owner Will Carry
-
EnergyElectric
Propane -
SewerSeptic Tank
-
Water SourceShared Well
-
WaterfrontNo
-
Air Conditioning (A/C)Yes
-
Buyer Broker's CompensationUnspecified
-
MLS Area #Area 147
-
Number of Photos40
-
Last Modification TimeFriday, May 22, 2026 5:27 AM
-
System Listing ID5544681
-
Price Reduction2026-05-22 05:23:48
-
First For Sale2026-04-22 09:44:43
Listing details based on information submitted to the MLS GRID as of Friday, May 22, 2026 5:27 AM.
All data is obtained from various
sources and may not have been verified by broker or MLS GRID. Supplied Open House Information is subject to change without notice. All information should be independently reviewed and verified for accuracy. Properties may or may not be listed by the office/agent presenting the information.
Sharing
For Sale
39 Days Online
$1,170,000
▼ Price Reduction $30K
5 BR
3 BA
3,168 SQFT
Offer Review: Anytime
NWMLS #2511544.
Andrew English,
Congress Realty
|
Listing information is provided by the listing agent except as follows: BuilderB indicates
that our system has grouped this listing under a home builder name that doesn't match
the name provided
by the listing broker. DevelopmentD indicates
that our system has grouped this listing under a development name that doesn't match the name provided
by the listing broker.