- homeHome
- mapHomes For Sale
- Houses Only
- Condos Only
- New Construction
- Waterfront
- Land For Sale
- nature_peopleNeighborhoods
- businessCondo Buildings
 Selling with Us
- roofingBuying with Us
 About Us
- peopleOur Team
- perm_phone_msgContact Us
- location_cityCity List
- engineeringHome Builder List
- trending_upHome Price Index
- differenceCalculate Value Now
- monitoringAll Stats & Graphs
- starsPopular
- feedArticles
- calculateCalculators
- helpApp Support
- refreshReload App
Version: ...

Sold
Closed May 13, 2026
$1,010,000
4 Bedrooms
1.75 Bathrooms
3,440 Sqft House
Built 1959
11,706 Sqft Lot
2-Car Garage
HOA Dues $6 / month
SALE HISTORY
List price was $900,000It took 7 days to go pending.
Then 14 days to close at $1,010,000
Closed at $294/SQFT.
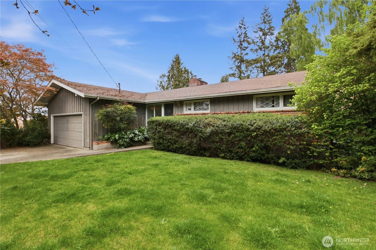
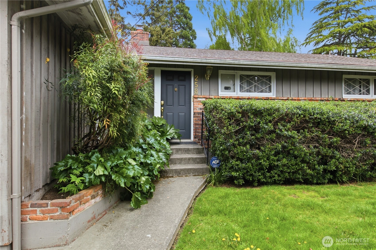
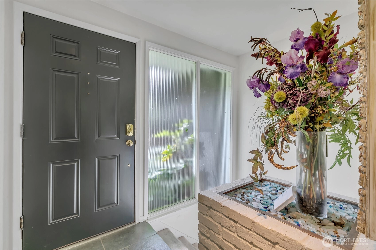
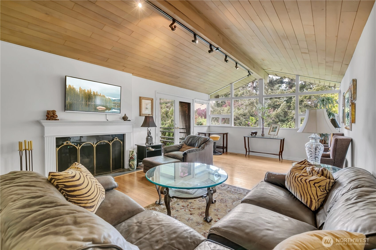
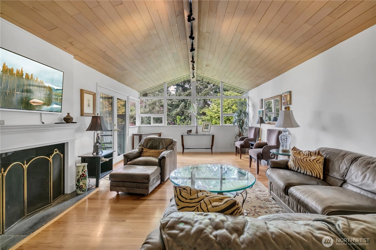
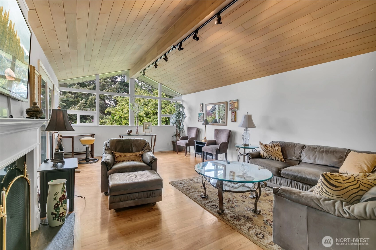
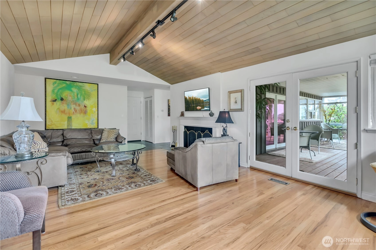
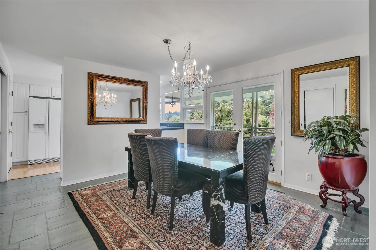
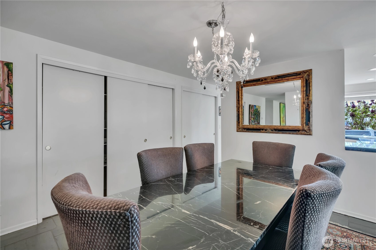
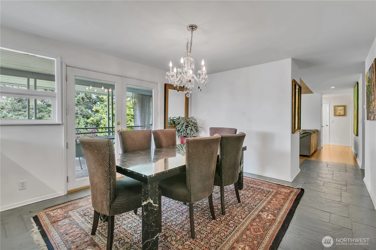
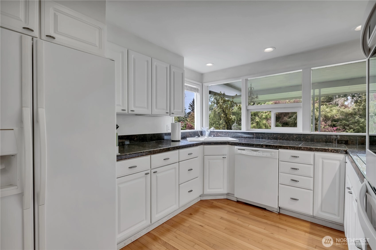
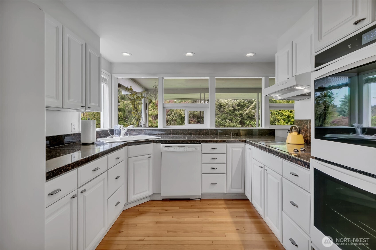
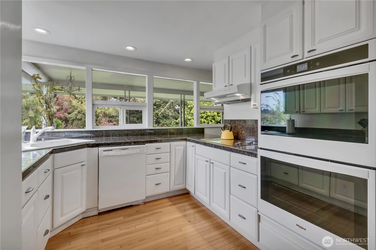
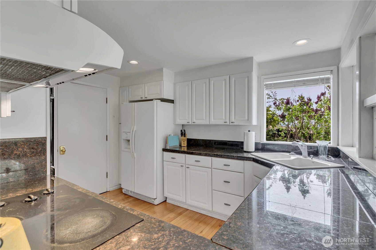
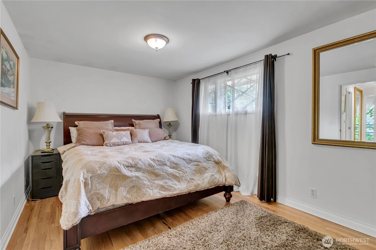
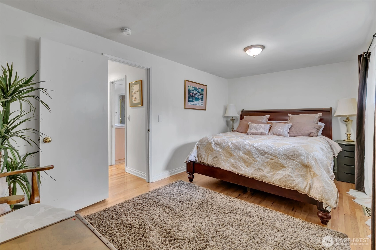
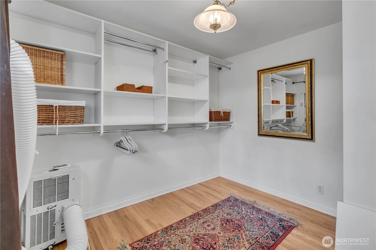
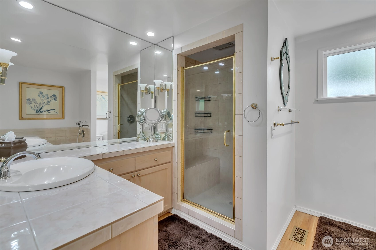
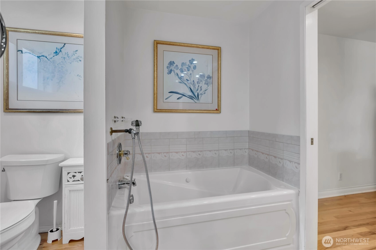
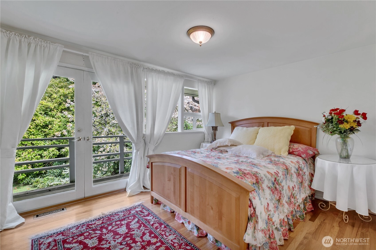
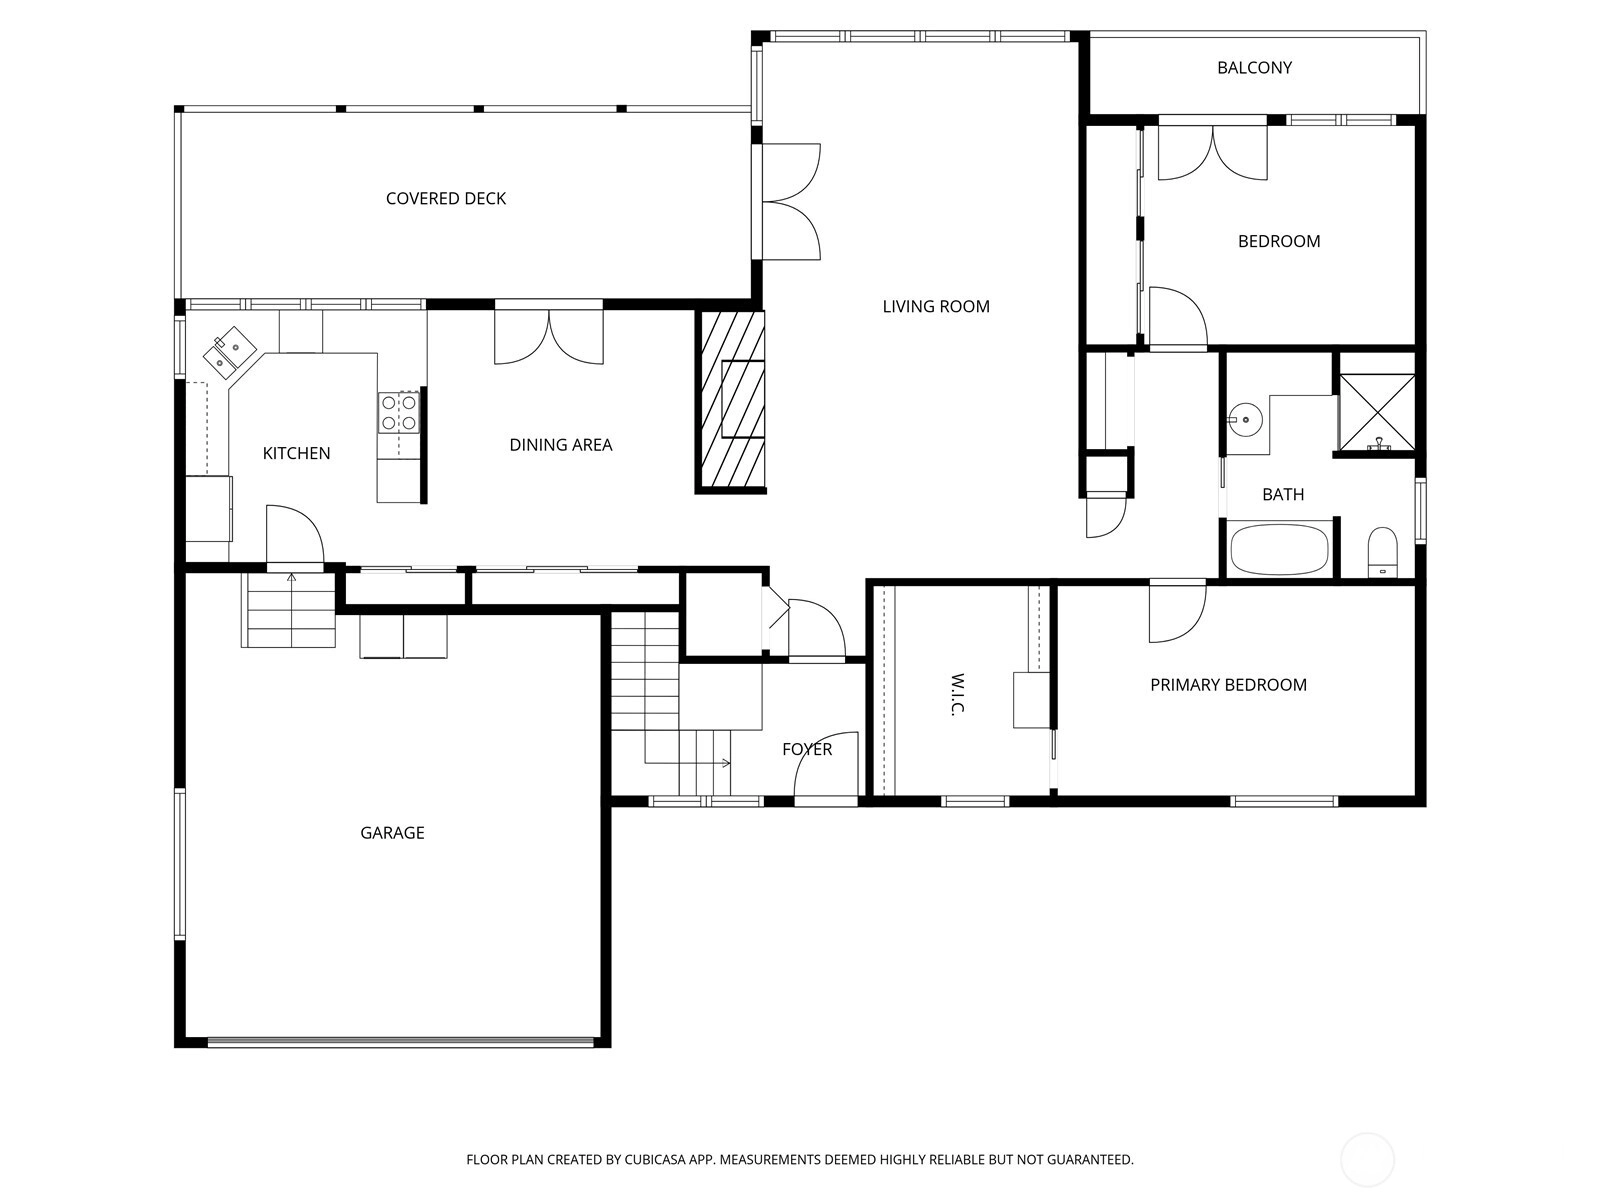
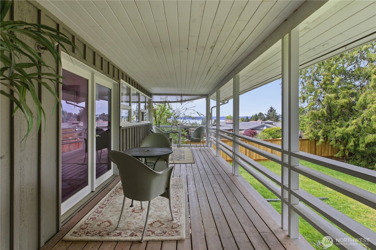
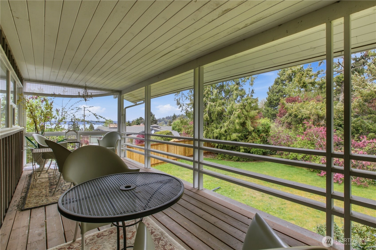
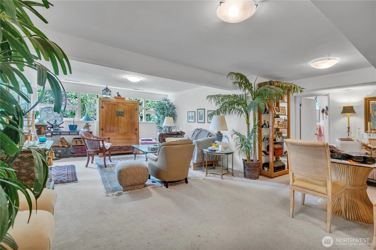
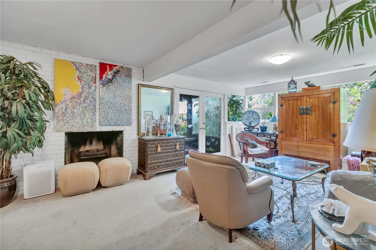
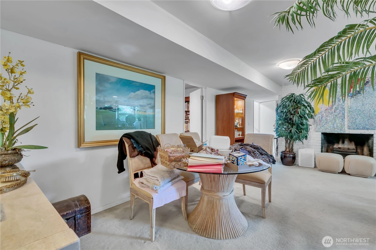
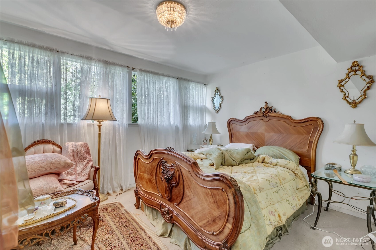
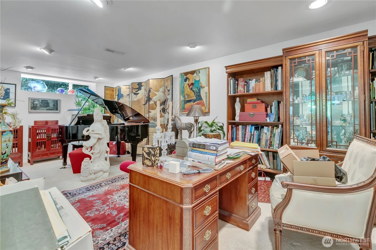
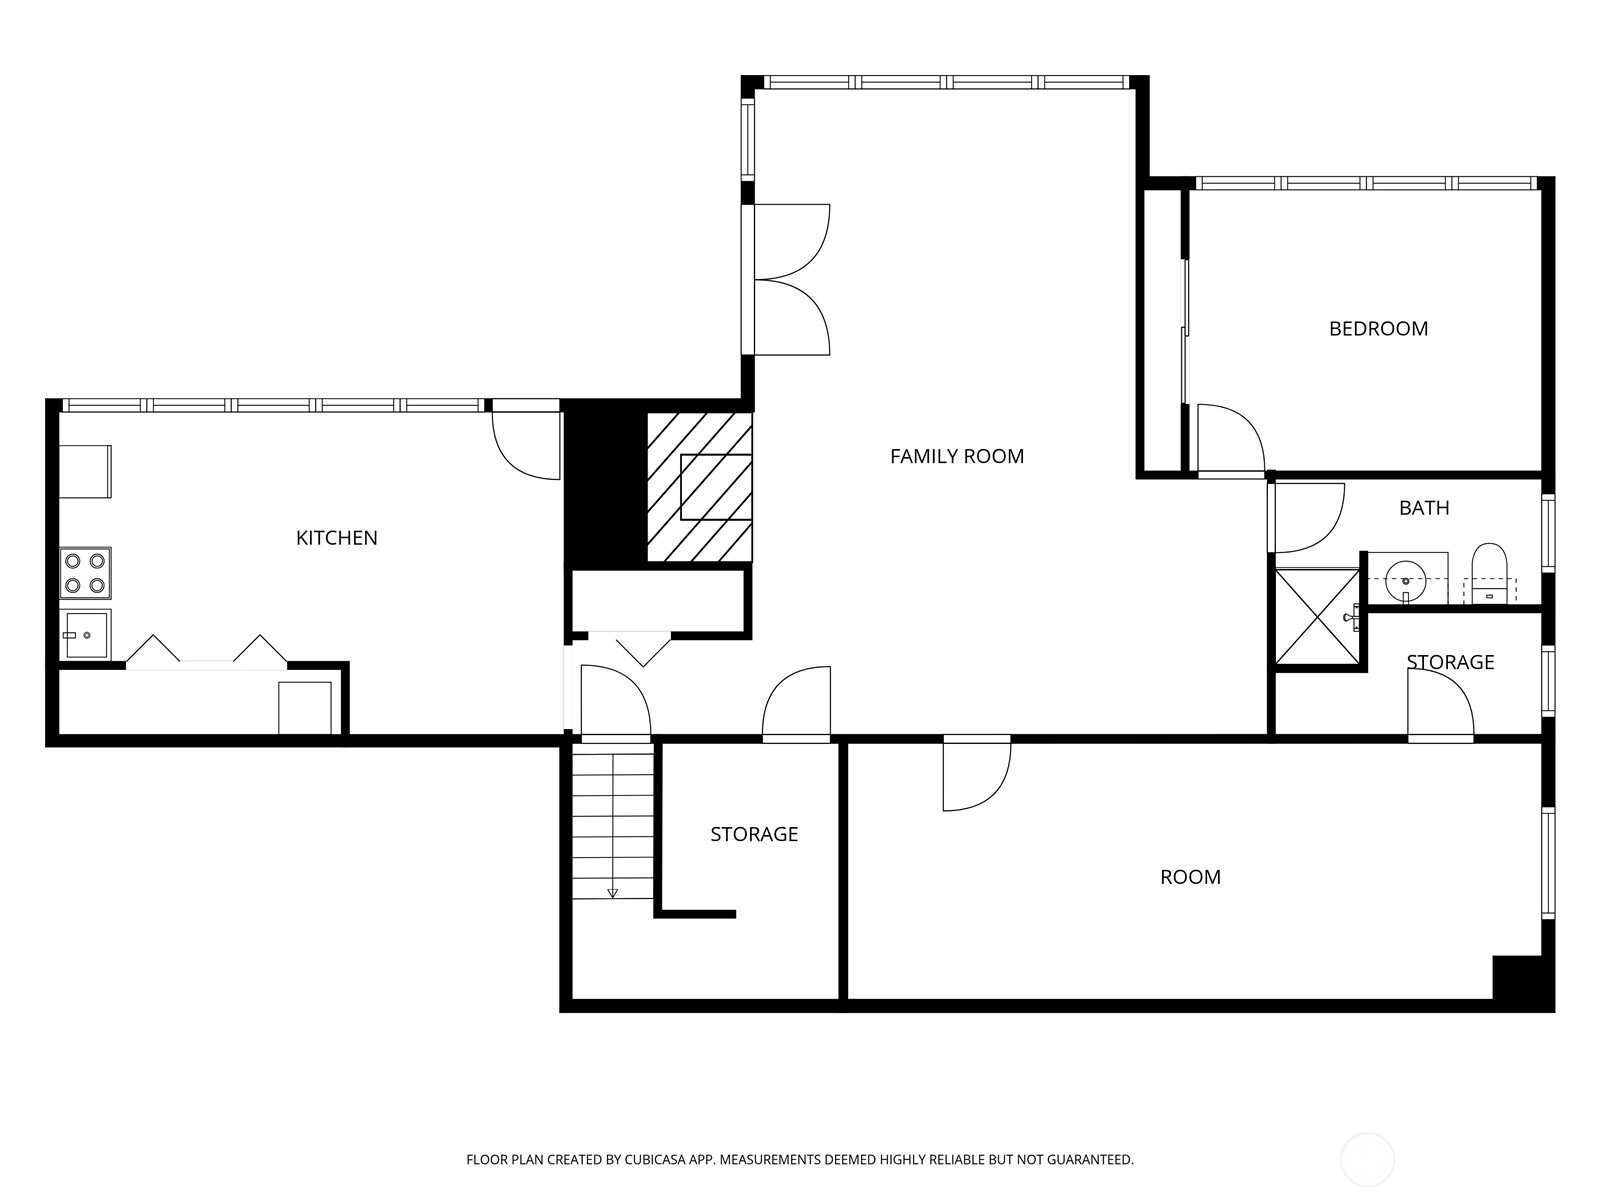
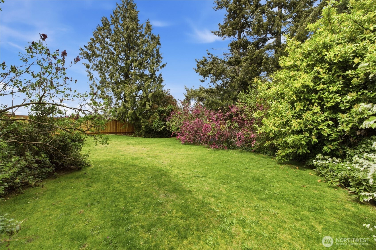
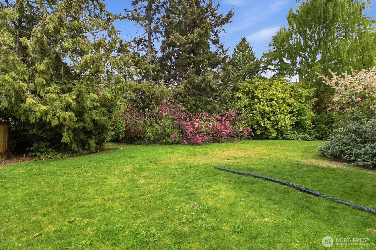
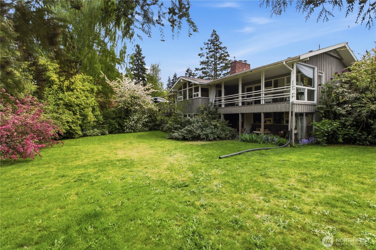
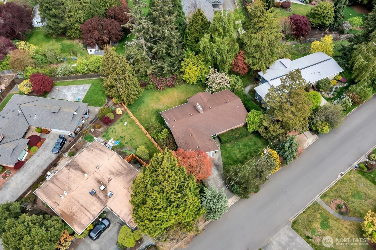
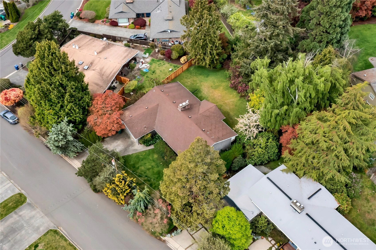
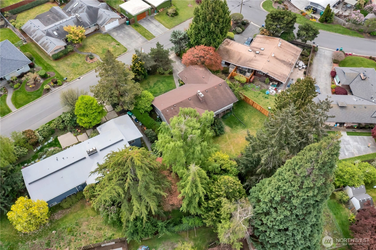
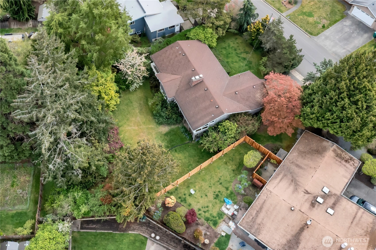
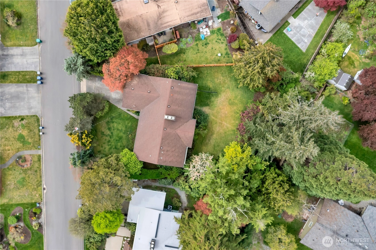
Welcome to sought-after Normandy Park! This spacious 3,440 SF home on over a quarter-acre lot offers timeless character, flexible living, and year-round Puget Sound views. Built in 1959, this well-cared-for residence features 4 bedrooms with 2 upstairs and 2 in the daylight walkout basement, plus 1 full bath and 1¾ bath. Real hardwood floors add warmth and charm, while the updated kitchen and bath blend classic style with modern comfort.Enjoy stunning Sound views from the upper level, with the opportunity to open them even further through minimal trimming. The daylight walkout basement has been used as a separate living space, creating excellent flexibility for multigenerational living, guests, extended stays, or potential income opportunities. Attached 2-car garage adds convenience, while the level private quarter-acre+ lot features mature landscaping, partial fencing, and abundant usable outdoor space for entertaining, gardening, or play.No HOA means added freedom and fewer restrictions. Ideally located in a fairly walkable neighborhood with bus access just a 6-minute walk away, two parks within a 10-minute stroll, and schools only a short drive away. Rarely does a home offer this much space, view potential, lot size, and versatility in desirable Normandy Park. A true opportunity to make it your own!
Offer Review Date
This listing's offer review date was Tuesday, April 28, 2026.
Listing source NWMLS MLS #
2511539
Listed by
Ryan N. Karns,
Coldwell Banker Bain
Mark Carrillo Litfin, Coldwell Banker Bain
Buyer's broker
Negin Sok,
Berkshire Hathaway HS NW
Contact our
Normandy Park
Real Estate Lead

MAIN
BDRM
BDRM
FULL
BATH
BATH
LOWER
BDRM
BDRM
¾
BATH
May 13, 2026
Sold
$1,010,000
NWMLS #2511539
Apr 29, 2026
Went Pending
$900,000
NWMLS #2511539
Apr 22, 2026
Listed
$900,000
NWMLS #2511539
-
Sale Price$1,010,000
-
Closing DateMay 13, 2026
-
Last List Price$900,000
-
Original PriceSame
-
List DateApril 22, 2026
-
Pending DateApril 29, 2026
-
Days to go Pending7 days
-
$/sqft (Total)$294/sqft
-
$/sqft (Finished)$294/sqft
-
Listing Source
-
MLS Number2511539
-
Listing BrokerRyan N. Karns
-
Listing OfficeColdwell Banker Bain
-
Buyer's BrokerNegin Sok
-
Buyer Broker's FirmBerkshire Hathaway HS NW

-
Principal and Interest$5,294 / month
-
HOA$6 / month
-
Property Taxes$981 / month
-
Homeowners Insurance$198 / month
-
TOTAL$6,479 / month
-
-
based on 20% down($202,000)
-
and a6.85% Interest Rate
-
About:All calculations are estimates only and provided by Mainview LLC. Actual amounts will vary.
-
Sqft (Total)3,440 sqft
-
Sqft (Finished)3,440 sqft
-
Sqft (Unfinished)None
-
Property TypeHouse
-
Sub Type1 Story + Basement
-
Bedrooms4 Bedrooms
-
Bathrooms1.75 Bathrooms
-
Lot11,706 sqft Lot
-
Lot Size SourcePublic Records
-
Lot #Unspecified
-
ProjectManhattan View
-
Total Stories2 stories
-
BasementFinished
-
Sqft SourcePublic Records
-
2026 Property Taxes$11,774 / year
-
No Senior Exemption
-
CountyKing County
-
Parcel #5072300040
-
County Website
-
County Parcel Map
-
County GIS Map
-
AboutCounty links provided by Mainview LLC

-
School DistrictHighline
-
ElementaryMarvista Elem
-
MiddleSylvester Mid
-
High SchoolMount Rainier High
-
HOA Dues$6 / month
-
Fees AssessedAnnually
-
HOA Dues IncludeSee Remarks
-
HOA ContactUnspecified
-
Management ContactUnspecified
-
Community FeaturesAthletic Court
Boat Launch
Club House
Park
Trail(s)
-
Covered2-Car
-
TypesAttached Garage
-
Has GarageYes
-
Nbr of Assigned Spaces2
-
Ocean
See Remarks
Sound
Territorial
-
Year Built1959
-
Home BuilderUnspecified
-
IncludesNone
-
IncludesForced Air
-
FlooringCeramic Tile
Hardwood
Slate
Vinyl
Carpet -
FeaturesDbl Pane/Storm Window
Dining Room
Fireplace
French Doors
Jetted Tub
Vaulted Ceiling(s)
Walk-In Closet(s)
Water Heater
Wine Cellar
-
Lot FeaturesCurbs
Dead End Street
Paved -
Site FeaturesDeck
Electric Car Charging
Fenced-Partially
Gas Available
High Speed Internet
Outbuildings
Patio
-
IncludedDishwasher
Disposal
Double Oven
Refrigerator
-
Bank Owned (REO)No
-
EnergyNatural Gas
-
SewerSewer Connected
-
Water SourcePublic
-
WaterfrontNo
-
Air Conditioning (A/C)No
-
Buyer Broker's Compensation2.5%
-
MLS Area #Area 130
-
Number of Photos37
-
Last Modification TimeWednesday, May 13, 2026 12:20 PM
-
System Listing ID5544708
-
Closed2026-05-13 12:37:29
-
Pending Or Ctg2026-04-29 07:48:02
-
First For Sale2026-04-22 10:07:12
Listing details based on information submitted to the MLS GRID as of Wednesday, May 13, 2026 12:20 PM.
All data is obtained from various
sources and may not have been verified by broker or MLS GRID. Supplied Open House Information is subject to change without notice. All information should be independently reviewed and verified for accuracy. Properties may or may not be listed by the office/agent presenting the information.
Sharing
Sold
May 13, 2026
$1,010,000
$900,000
4 BR
1.75 BA
3,440 SQFT
NWMLS #2511539.
Ryan N. Karns,
Coldwell Banker Bain
|
Listing information is provided by the listing agent except as follows: BuilderB indicates
that our system has grouped this listing under a home builder name that doesn't match
the name provided
by the listing broker. DevelopmentD indicates
that our system has grouped this listing under a development name that doesn't match the name provided
by the listing broker.