- homeHome
- mapHomes For Sale
- Houses Only
- Condos Only
- New Construction
- Waterfront
- Land For Sale
- nature_peopleNeighborhoods
- businessCondo Buildings
 Selling with Us
- roofingBuying with Us
 About Us
- peopleOur Team
- perm_phone_msgContact Us
- location_cityCity List
- engineeringHome Builder List
- trending_upHome Price Index
- differenceCalculate Value Now
- monitoringAll Stats & Graphs
- starsPopular
- feedArticles
- calculateCalculators
- helpApp Support
- refreshReload App
Version: ...

For Sale
76 Days Online
$2,080,000
4 Bedrooms
4.5 Bathrooms
6,020 Sqft House
Built 1977
10,200 Sqft Lot
3-Car Garage
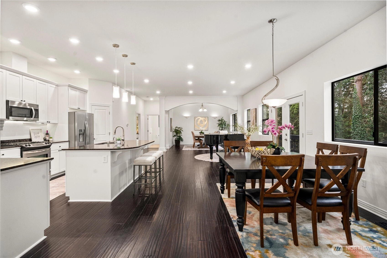
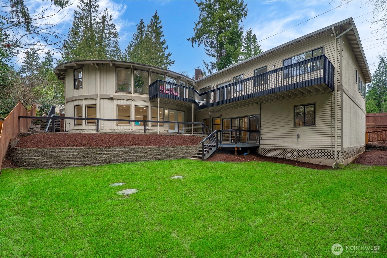
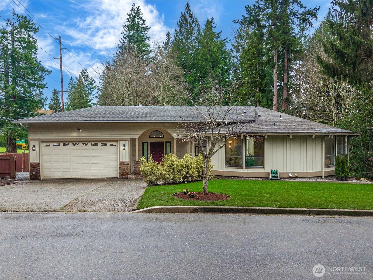
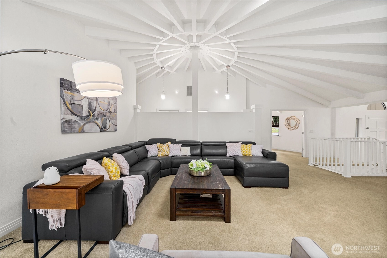
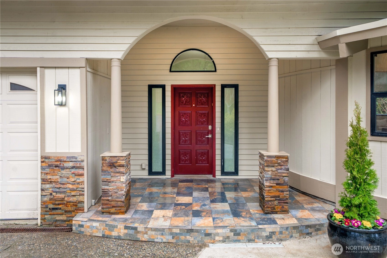
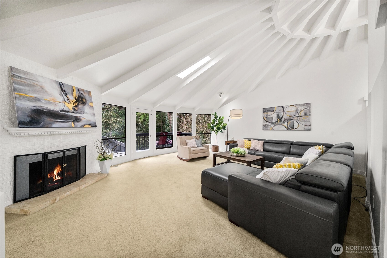
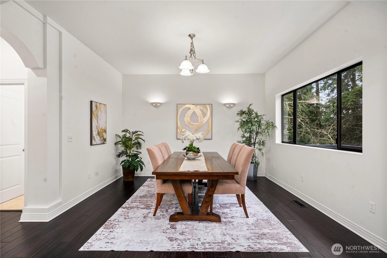
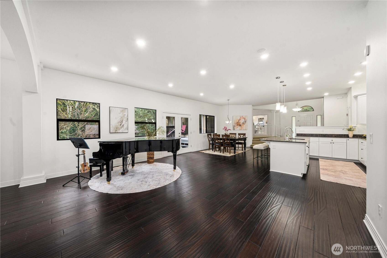
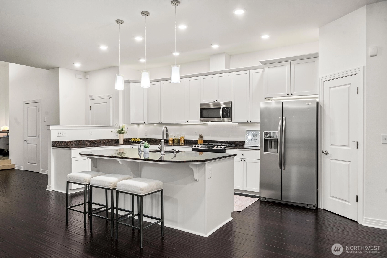
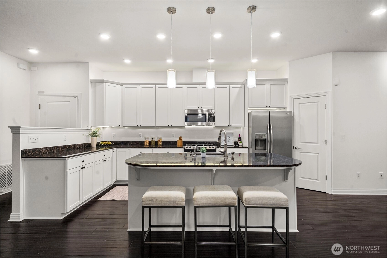
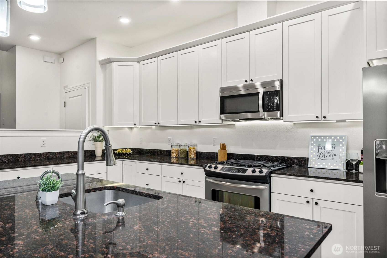
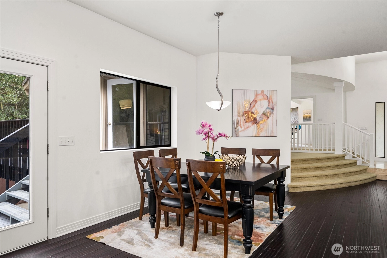
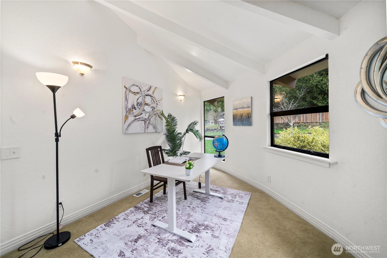
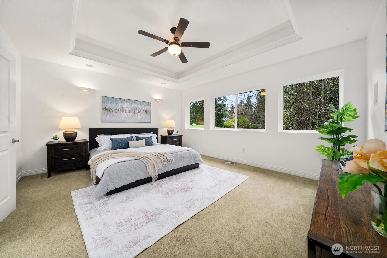
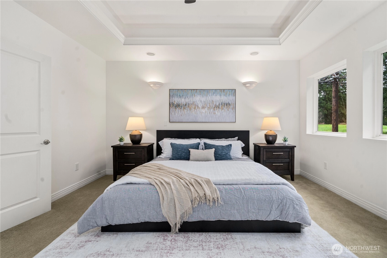
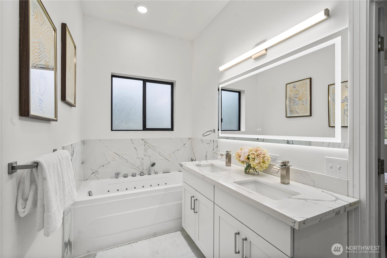
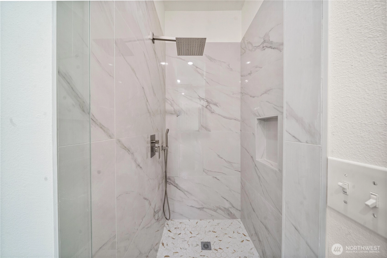
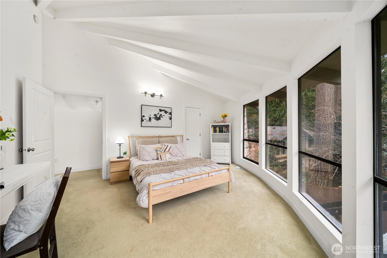
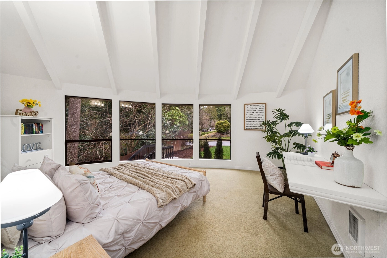
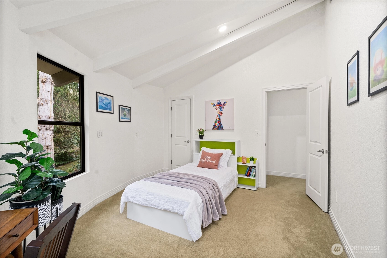
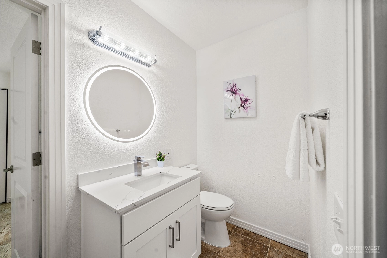
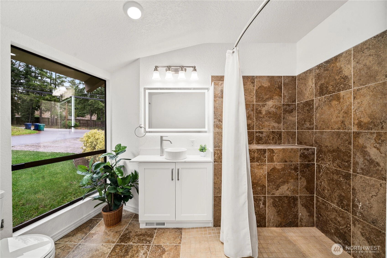
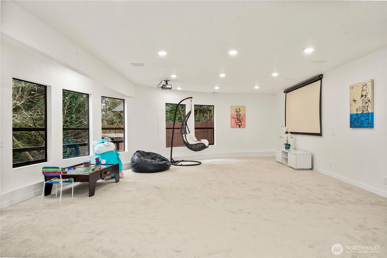
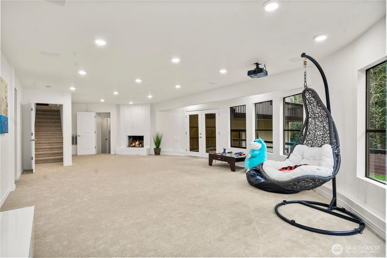
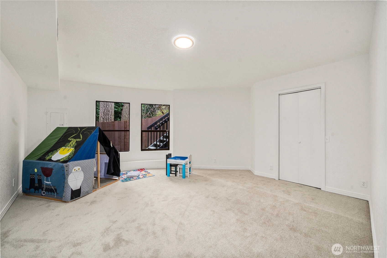
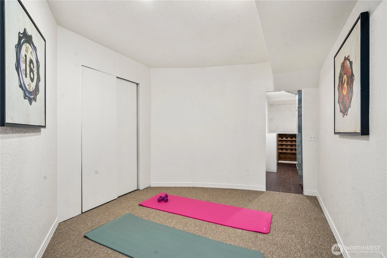
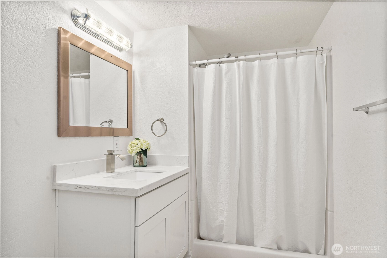
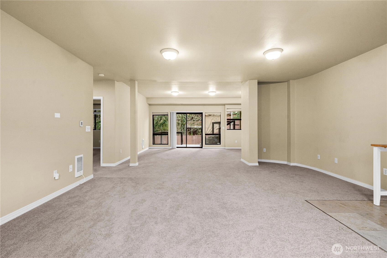
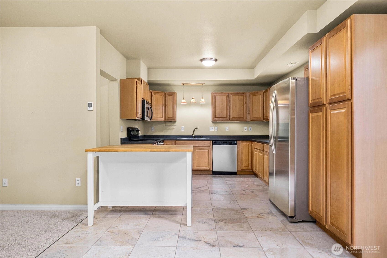
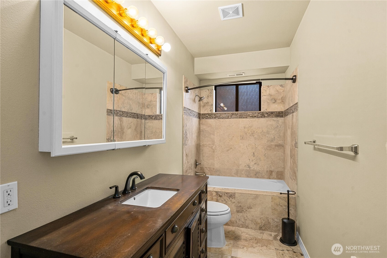
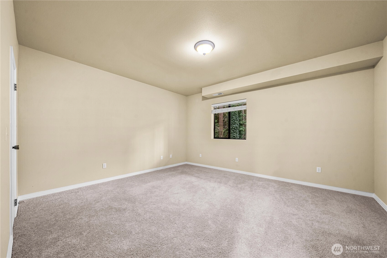
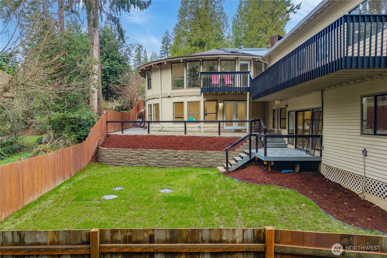
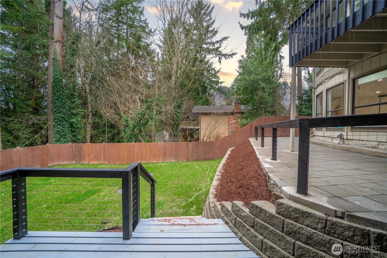
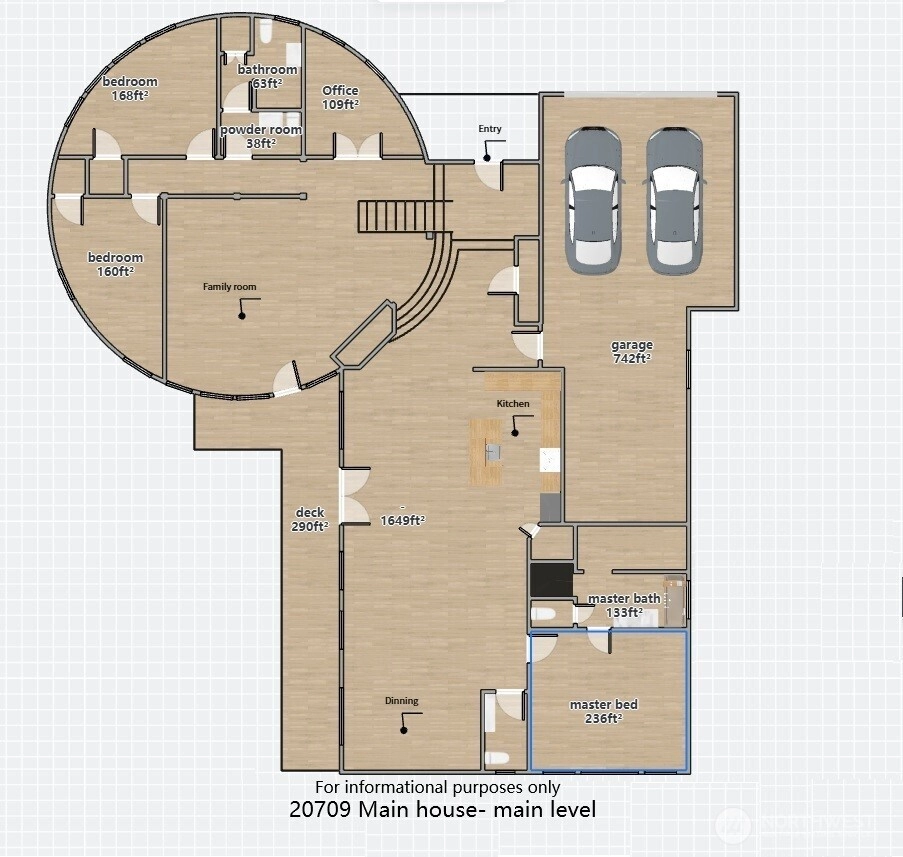
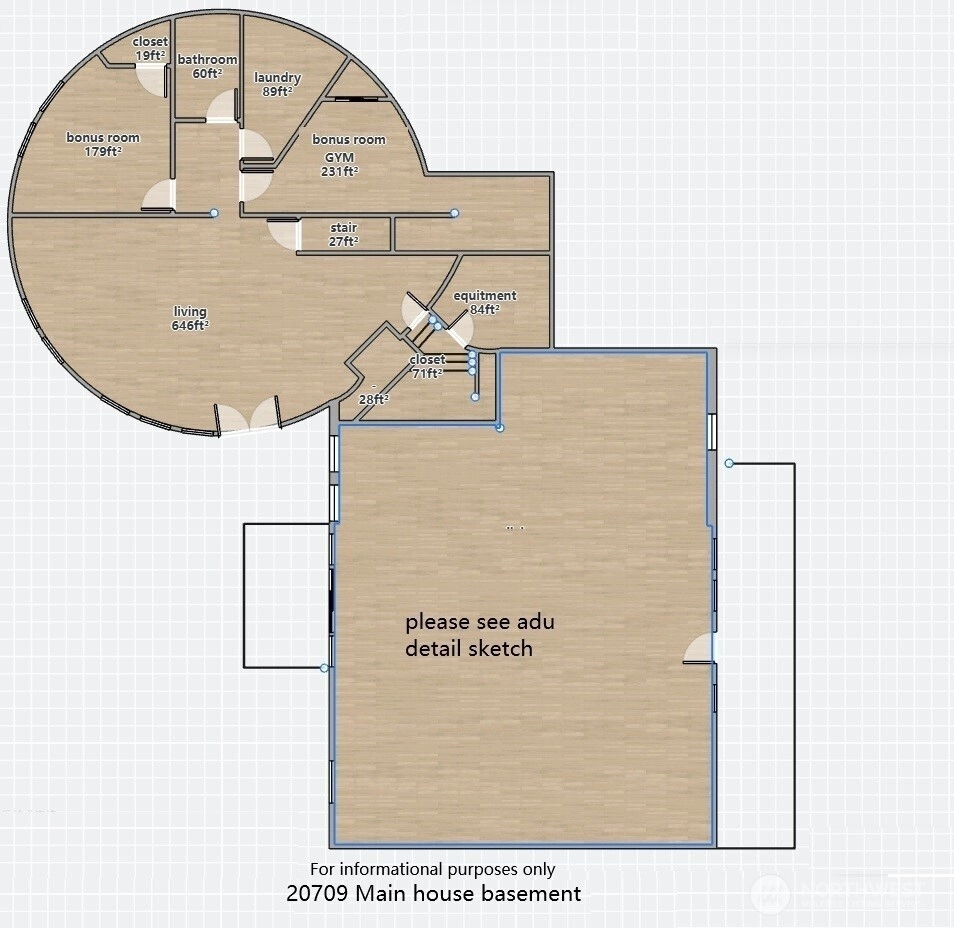
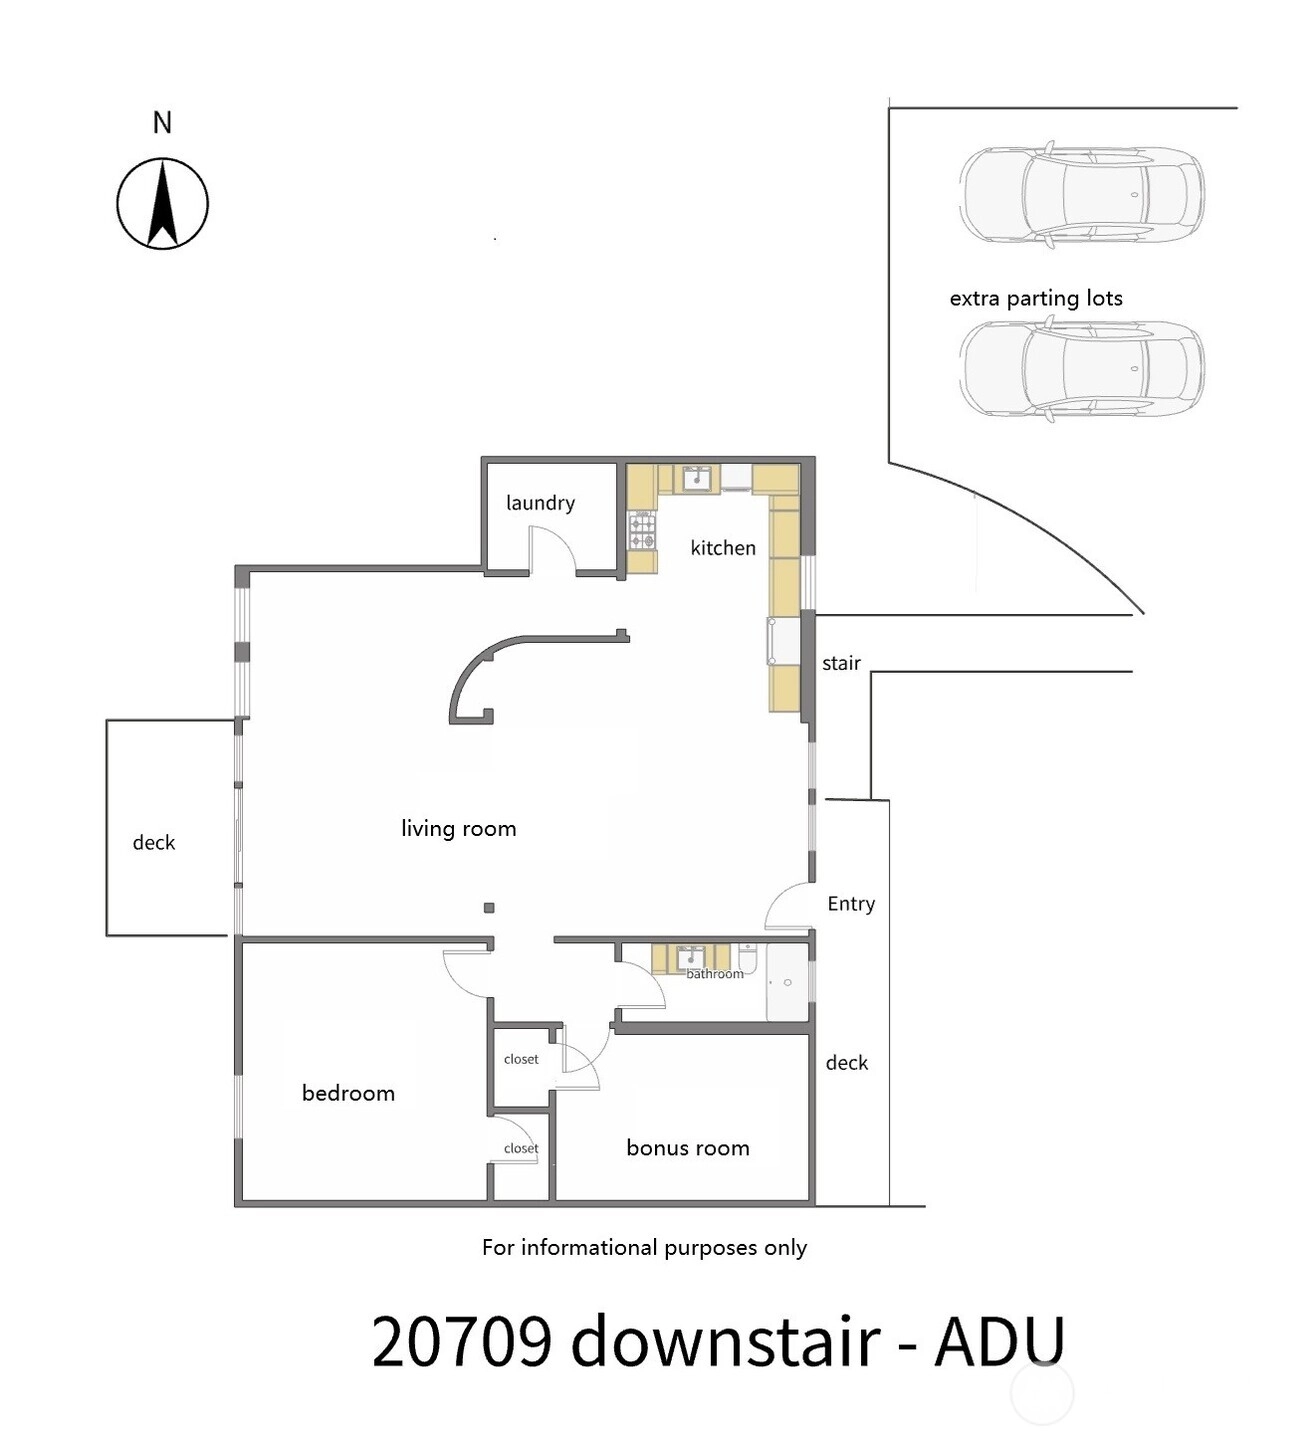
This is NOT just a home — it’s two homes in one, with income potential most buyers overlook. Rare 6,000+ sqft estate with a fully functional private ADU in a prime Redmond location. Priced at almost the lowest per sqft, perfect for multigenerational living, guest accommodations, or rental income (~$2,500/month, potentially offsetting up to 500K in mortgage payments, buyer to verify). Just an easy 8-minute walk to public schools and The Bear Creek School. The main residence features 4 bedrooms plus a spacious bonus room, soaring ceilings with a dramatic 14-ft circular ceiling, expansive living areas, a dedicated home office, and an oversized 3-car garage. Nearly $200K in recent upgrades include a luxurious primary bath with whirlpool spa tub, updated secondary bathrooms, refinished kitchen cabinetry, new septic tank, and refreshed landscaping. The private ADU offers its own entrance and parking, a full kitchen, living room, bedroom, plus a bonus room, laundry, and a separate heating system—perfect for extended living or rental income. Pre-inspected and move-in ready.
Offer Review
Will review offers when submitted
Listing source NWMLS MLS #
2510249
Listed by
Janice Cai,
Windermere Bellevue Commons
Michael Liu, Keller Williams Rlty Bellevue
Contact our
Redmond
Real Estate Lead

MAIN
BDRM
BDRM
BDRM
FULL
BATH
BATH
¾
BATH½
BATH½
BATHLOWER
BDRM
FULL
BATH
BATH
¾
BATH
Apr 22, 2026
Listed
$2,080,000
NWMLS #2510249
Mar 06, 2026
Listed
$2,232,000
NWMLS #2488632
Feb 05, 2026
Listed
$2,350,000
NWMLS #2474927
May 16, 2018
Sold
$1,050,000
NWMLS #1264053
Annualized 8.5% / yr
Jan 02, 2014
Sold
$735,750
NWMLS #501132
Annualized 0.1% / yr
Feb 13, 2006
Sold
$732,500
-
StatusFor Sale
-
Price$2,080,000
-
Original PriceSame as current
-
List DateApril 22, 2026
-
Last Status ChangeApril 22, 2026
-
Last UpdateJune 27, 2026
-
Days on Market76 Days
-
Cumulative DOM139 Days
-
$/sqft (Total)$346/sqft
-
$/sqft (Finished)$346/sqft
-
Listing Source
-
MLS Number2510249
-
Listing BrokerJanice Cai
-
Listing OfficeWindermere Bellevue Commons

-
Principal and Interest$10,904 / month
-
Property Taxes$1,263 / month
-
Homeowners Insurance$394 / month
-
TOTAL$12,561 / month
-
-
based on 20% down($416,000)
-
and a6.85% Interest Rate
-
About:All calculations are estimates only and provided by Mainview LLC. Actual amounts will vary.
-
Sqft (Total)6,020 sqft
-
Sqft (Finished)6,020 sqft
-
Sqft (Unfinished)None
-
Property TypeHouse
-
Sub Type1 Story + Basement
-
Bedrooms4 Bedrooms
-
Bathrooms4.5 Bathrooms
-
Lot10,200 sqft Lot
-
Lot Size SourceKCR
-
Lot #Unspecified
-
ProjectUnspecified
-
Total Stories2 stories
-
BasementDaylight
Finished -
Sqft SourceAppraisal
-
2024 Property Taxes$15,157 / year
-
No Senior Exemption
-
CountyKing County
-
Parcel #8807300580
-
County Website
-
County Parcel Map
-
County GIS Map
-
AboutCounty links provided by Mainview LLC

-
School DistrictLake Washington
-
ElementaryDickinson Elem
-
MiddleEvergreen Middle
-
High SchoolEastlake High
-
HOA DuesUnspecified
-
Fees AssessedUnspecified
-
HOA Dues IncludeUnspecified
-
HOA ContactUnspecified
-
Management Contact
-
Covered3-Car
-
TypesDriveway
Attached Garage -
Has GarageYes
-
Nbr of Assigned Spaces3
-
Territorial
-
Year Built1977
-
Home BuilderUnspecified
-
IncludesHeat Pump
-
IncludesBaseboard
Forced Air
Heat Pump
-
FlooringBamboo/Cork
Ceramic Tile
Hardwood
Carpet -
FeaturesSecond Kitchen
Bath Off Primary
Ceiling Fan(s)
Dining Room
Fireplace
Jetted Tub
Pantry
Vaulted Ceiling(s)
Walk-In Closet(s)
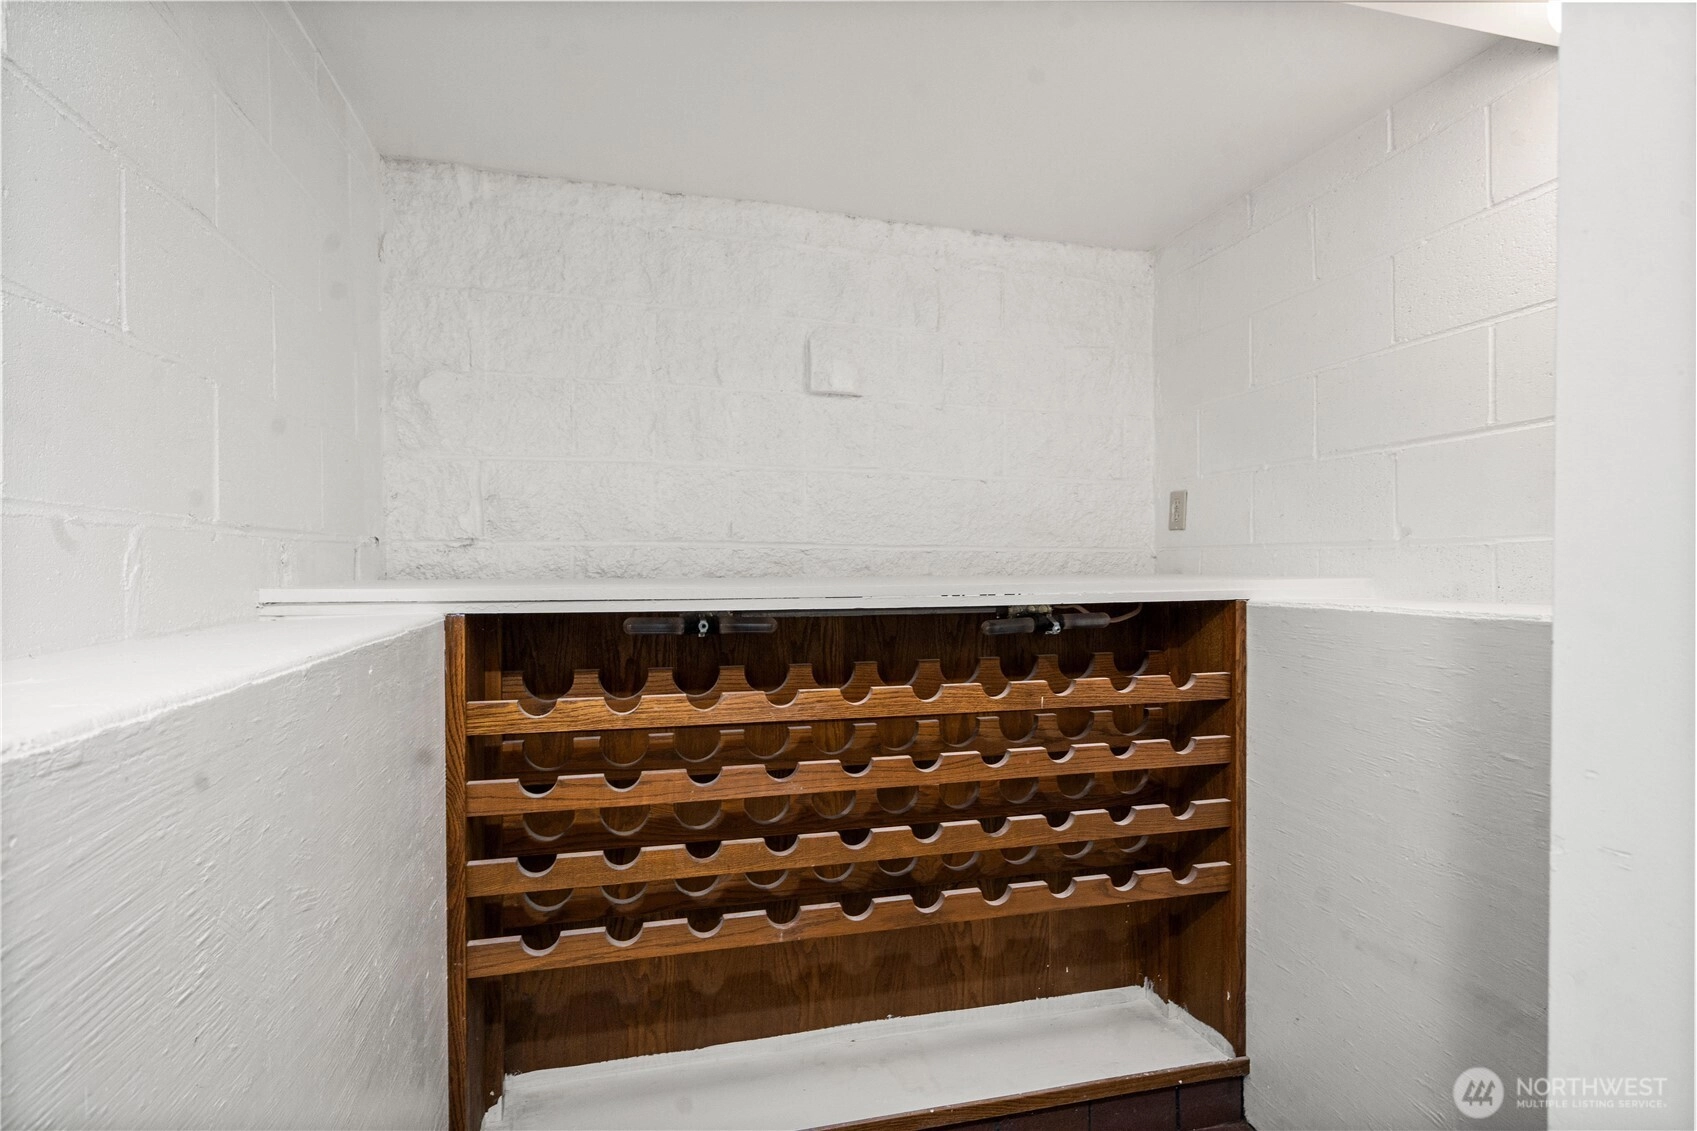
Wine Cellar
-
Lot FeaturesCul-De-Sac
Dead End Street
Paved -
Site FeaturesCable TV
Deck
Fenced-Fully
Gas Available
High Speed Internet
Patio
-
IncludedDishwasher
Dryer
Microwave
Refrigerator
Stove(s)/Range(s)
Washer
-
3rd Party Approval Required)No
-
Bank Owned (REO)No
-
Complex FHA AvailabilityUnspecified
-
Potential TermsCash
Conventional
-
EnergyElectric
Natural Gas -
SewerSeptic Tank
-
Water SourceCommunity
Public
-
WaterfrontNo
-
Air Conditioning (A/C)Yes
-
Buyer Broker's Compensation2.5%
-
MLS Area #Area 550
-
Number of Photos38
-
Last Modification TimeFriday, June 26, 2026 11:29 PM
-
System Listing ID5544872
-
First For Sale2026-04-22 12:46:22
Listing details based on information submitted to the MLS GRID as of Friday, June 26, 2026 11:29 PM.
All data is obtained from various
sources and may not have been verified by broker or MLS GRID. Supplied Open House Information is subject to change without notice. All information should be independently reviewed and verified for accuracy. Properties may or may not be listed by the office/agent presenting the information.
Sharing
For Sale
76 Days Online
$2,080,000
4 BR
4.5 BA
6,020 SQFT
Offer Review: Anytime
NWMLS #2510249.
Janice Cai,
Windermere Bellevue Commons
|
Listing information is provided by the listing agent except as follows: BuilderB indicates
that our system has grouped this listing under a home builder name that doesn't match
the name provided
by the listing broker. DevelopmentD indicates
that our system has grouped this listing under a development name that doesn't match the name provided
by the listing broker.