- homeHome
- mapHomes For Sale
- Houses Only
- Condos Only
- New Construction
- Waterfront
- Land For Sale
- nature_peopleNeighborhoods
- businessCondo Buildings
 Selling with Us
- roofingBuying with Us
 About Us
- peopleOur Team
- perm_phone_msgContact Us
- location_cityCity List
- engineeringHome Builder List
- trending_upHome Price Index
- differenceCalculate Value Now
- monitoringAll Stats & Graphs
- starsPopular
- feedArticles
- calculateCalculators
- helpApp Support
- refreshReload App
Version: ...

Sold
Closed August 3, 2026
$619,800
Originally $649,800
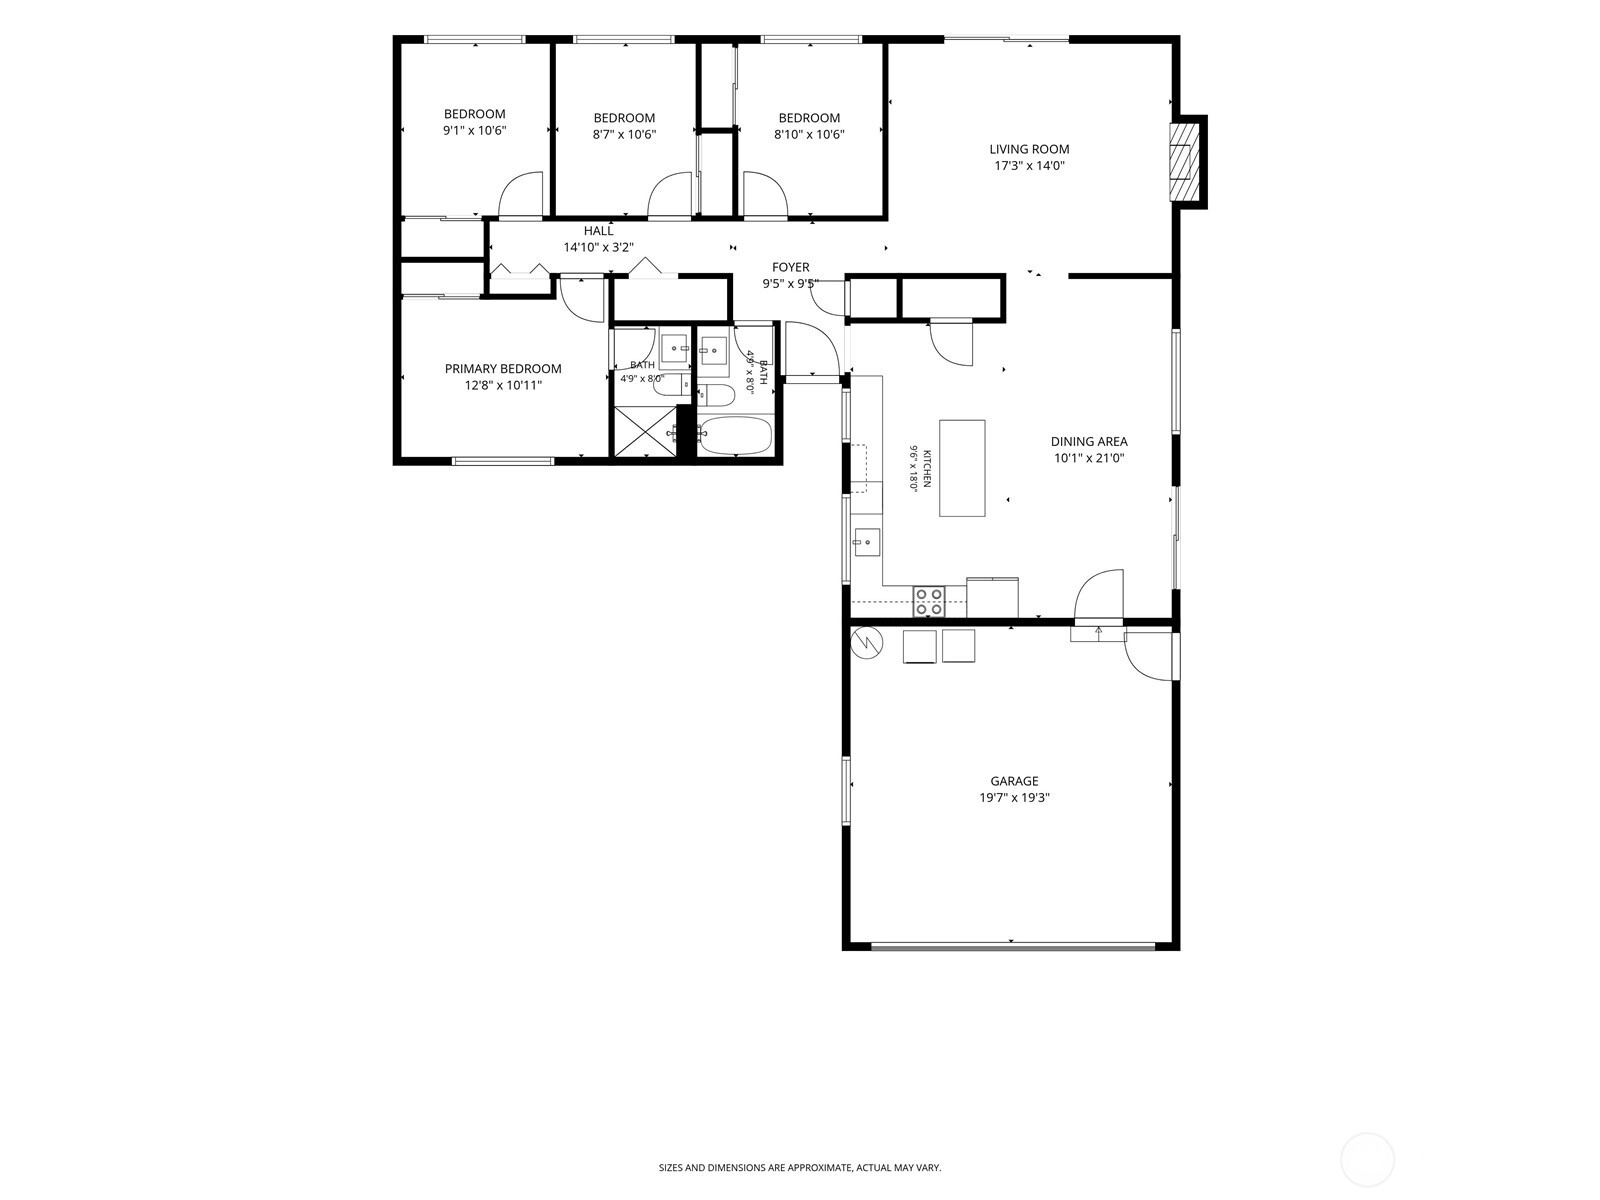
4 Bedrooms
1.75 Bathrooms
1,430 Sqft House
Built 1967
9,600 Sqft Lot
2-Car Garage
SALE HISTORY
List price was $649,800The price was later changed to $624,800.
It took 70 days to go pending.
Then 33 days to close at $619,800
Closed at $433/SQFT.
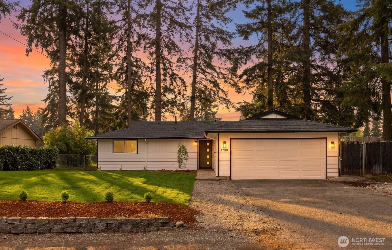
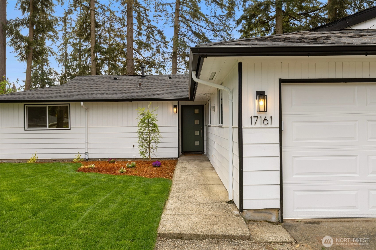
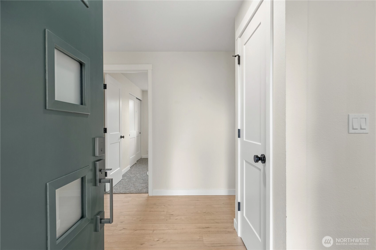
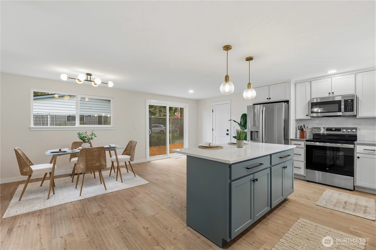
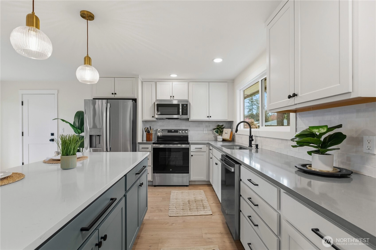
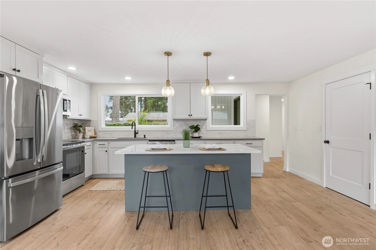
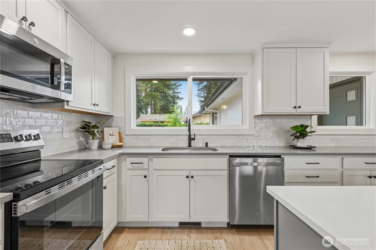
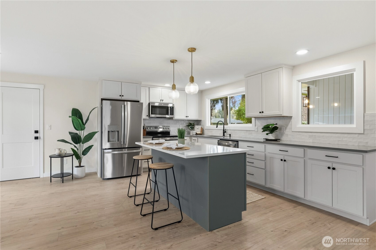
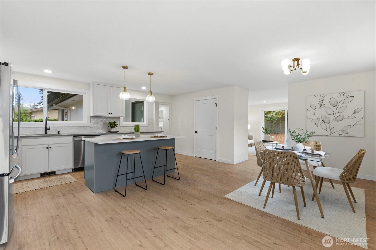
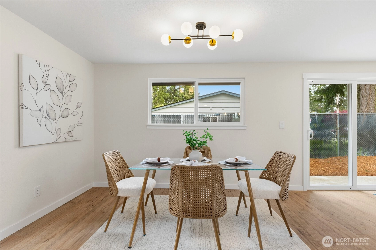
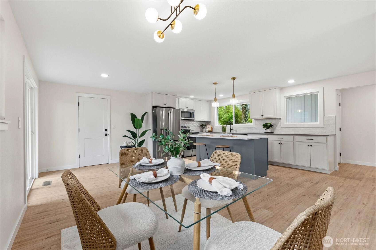
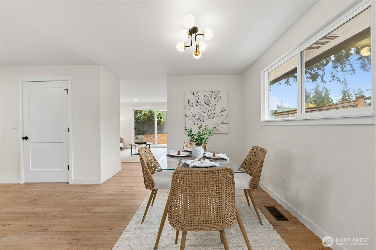
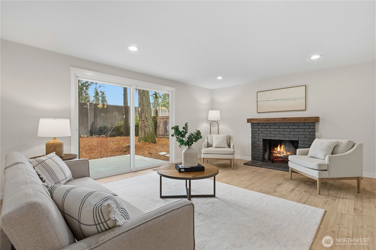
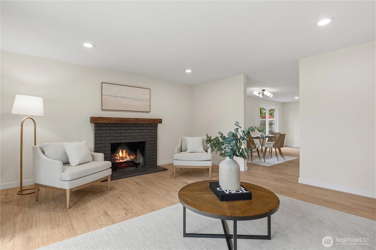
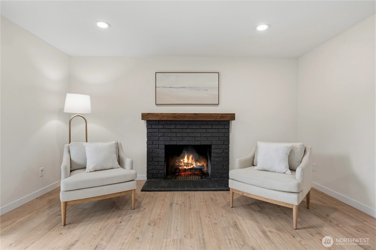
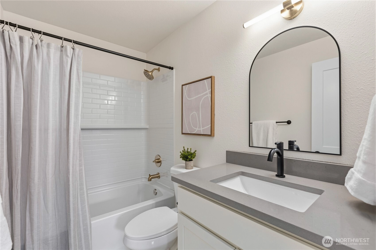
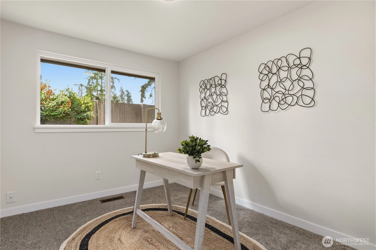
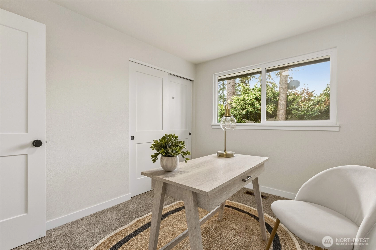
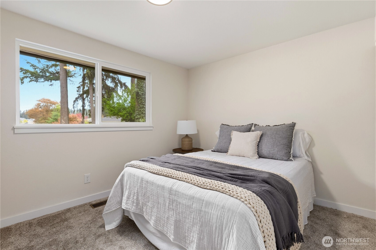
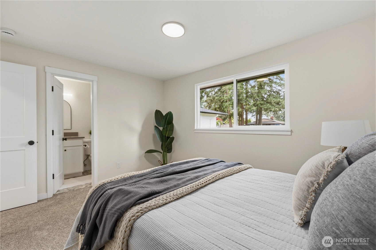
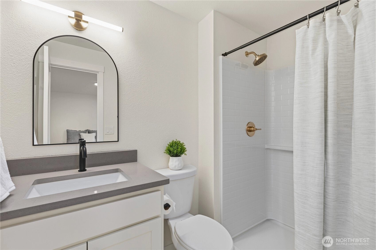
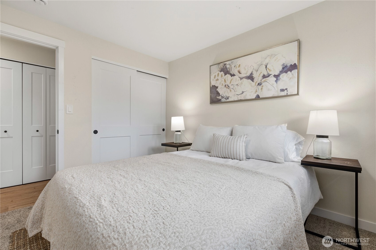
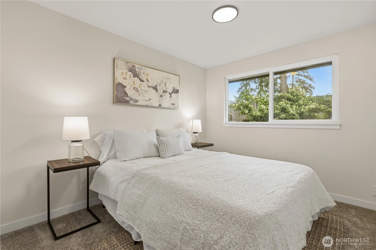
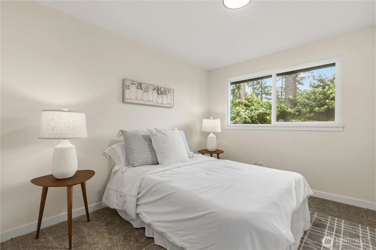
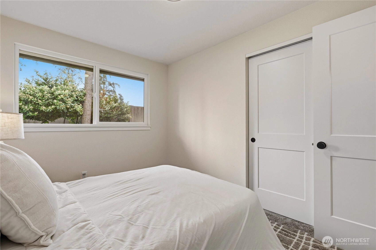
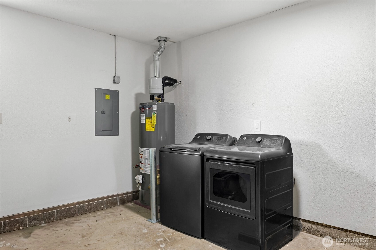
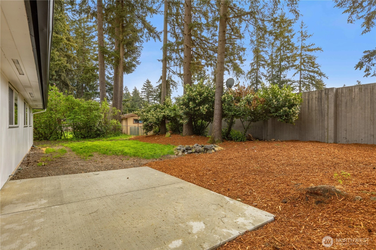
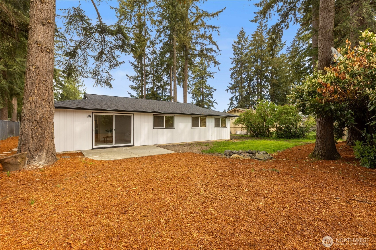
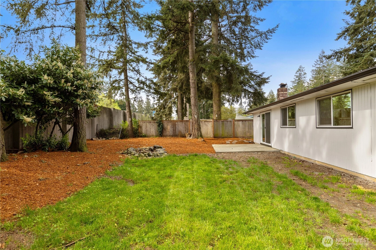
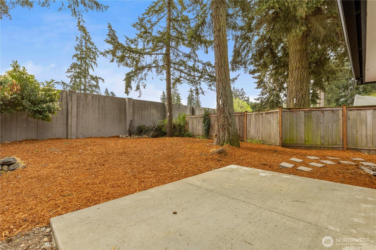
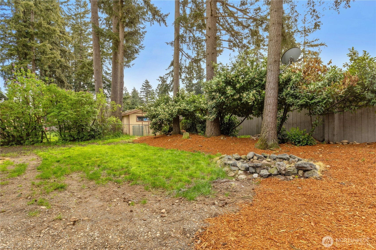
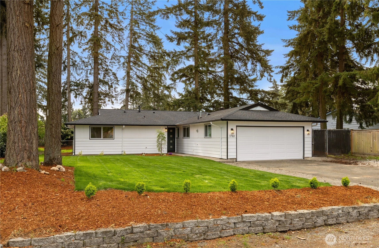
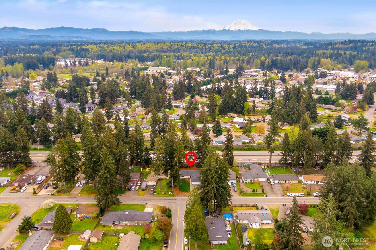
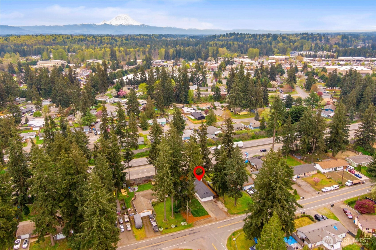
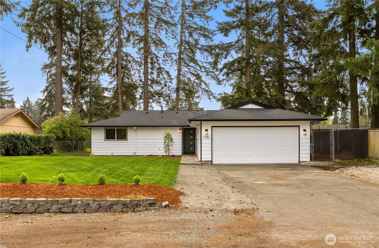
Welcome to your dream home in the heart of Suncrest Park! This stunning, fully remodeled rambler offers the perfect blend of modern style and effortless, single level living. Every detail has been meticulously updated, featuring brand-new 30 YEAR ROOF, laminate hardwood floors, plush carpet, fresh interior/exterior paint, new doors, windows, and crisp trim throughout. The heart of the home is the open concept kitchen boasting 3cm quartz countertops, premium soft-close cabinetry, and a new stainless steel appliance package. The spacious floorplan includes four bedrooms and two fully remodeled baths, including a true primary suite with a private 3/4 bath. Relax by the cozy wood-burning fireplace or head outside to your massive, private 9,600 sq ft lot. The newly installed, oversized cement patio and fire pit create the ultimate oasis for outdoor entertaining. Plenty of space for toys in extended driveway, RV PARKING. Located for ultimate convenience, you’ll enjoy quick access to Highway 18, making your commute to the Eastside and Seattle a breeze, while shopping (Costco, Fred Meyer, Home Depot), dining, and Druids Glen Golf Club are just minutes away. This home is perfectly suited for first-time buyers or those seeking low-maintenance, one floor living. Ask about the incredible incentive for a lender paid 2-1 interest rate buydown! This turn-key gem is ready for you to move in and enjoy.
Offer Review
No offer review date was specified
Listing source NWMLS MLS #
2502364
Listed by
Jesse Misener,
COMPASS
Buyer's broker
Alex McGee,
eXp Realty
Contact our
Covington
Real Estate Lead

MAIN
BDRM
BDRM
BDRM
BDRM
FULL
BATH
BATH
¾
BATH
Aug 03, 2026
Sold
$619,800
NWMLS #2502364 Annualized 7.8% / yr
Jul 09, 2026
Went Pending
$624,800
NWMLS #2502364
Jul 01, 2026
Went Pending Inspection
$624,800
NWMLS #2502364
May 18, 2026
Price Reduction arrow_downward
$624,800
NWMLS #2502364
Apr 22, 2026
Listed
$649,800
NWMLS #2502364
Apr 14, 2019
Sold
$358,000
NWMLS #1417150
Annualized 10.3% / yr
Aug 11, 2009
Sold
$139,000
-
Sale Price$619,800
-
Closing DateAugust 3, 2026
-
Last List Price$624,800
-
Original Price$649,800
-
List DateApril 22, 2026
-
Pending DateJuly 1, 2026
-
Days to go Pending70 days
-
$/sqft (Total)$433/sqft
-
$/sqft (Finished)$433/sqft
-
Listing Source
-
MLS Number2502364
-
Listing BrokerJesse Misener
-
Listing OfficeCOMPASS
-
Buyer's BrokerAlex McGee
-
Buyer Broker's FirmeXp Realty

-
Principal and Interest$3,249 / month
-
Property Taxes$478 / month
-
Homeowners Insurance$126 / month
-
TOTAL$3,853 / month
-
-
based on 20% down($123,960)
-
and a6.85% Interest Rate
-
About:All calculations are estimates only and provided by Mainview LLC. Actual amounts will vary.
-
Sqft (Total)1,430 sqft
-
Sqft (Finished)1,430 sqft
-
Sqft (Unfinished)None
-
Property TypeHouse
-
Sub Type1 Story
-
Bedrooms4 Bedrooms
-
Bathrooms1.75 Bathrooms
-
Lot9,600 sqft Lot
-
Lot Size SourceKCR
-
Lot #138
-
ProjectUnspecified
-
Total Stories1 story
-
Sqft SourceKCR
-
2026 Property Taxes$5,732 / year
-
No Senior Exemption
-
CountyKing County
-
Parcel #8092501380
-
County Website
-
County Parcel Map
-
County GIS Map
-
AboutCounty links provided by Mainview LLC

-
School DistrictKent
-
ElementaryBuyer To Verify
-
MiddleBuyer To Verify
-
High SchoolBuyer To Verify
-
HOA DuesUnspecified
-
Fees AssessedUnspecified
-
HOA Dues IncludeUnspecified
-
HOA ContactUnspecified
-
Management ContactUnspecified
-
Covered2-Car
-
TypesAttached Garage
-
Has GarageYes
-
Nbr of Assigned Spaces2
-
Year Built1967
-
Home BuilderUnspecified
-
IncludesNone
-
IncludesForced Air
-
FlooringLaminate
Vinyl
Carpet -
FeaturesBath Off Primary
Dbl Pane/Storm Window
Fireplace
Pantry
Water Heater
-
Lot FeaturesPaved
-
Site FeaturesFenced-Partially
Patio
-
IncludedDishwasher
Disposal
Dryer
Microwave
Refrigerator
Stove(s)/Range(s)
Washer
-
Bank Owned (REO)No
-
EnergyElectric
Natural Gas -
SewerSeptic Tank
-
Water SourcePublic
-
WaterfrontNo
-
Air Conditioning (A/C)No
-
Buyer Broker's Compensation2.5%
-
MLS Area #Area 330
-
Number of Photos36
-
Last Modification TimeMonday, August 3, 2026 3:51 PM
-
System Listing ID5544943
-
Closed2026-08-03 16:25:37
-
Pending Or Ctg2026-07-09 16:26:17
-
Price Reduction2026-05-18 15:22:39
-
First For Sale2026-04-22 14:20:38
Listing details based on information submitted to the MLS GRID as of Monday, August 3, 2026 3:51 PM.
All data is obtained from various
sources and may not have been verified by broker or MLS GRID. Supplied Open House Information is subject to change without notice. All information should be independently reviewed and verified for accuracy. Properties may or may not be listed by the office/agent presenting the information.
Sharing
Sold
August 3, 2026
$619,800
$624,800
4 BR
1.75 BA
1,430 SQFT
NWMLS #2502364.
Jesse Misener,
COMPASS
|
Listing information is provided by the listing agent except as follows: BuilderB indicates
that our system has grouped this listing under a home builder name that doesn't match
the name provided
by the listing broker. DevelopmentD indicates
that our system has grouped this listing under a development name that doesn't match the name provided
by the listing broker.