- homeHome
- mapHomes For Sale
- Houses Only
- Condos Only
- New Construction
- Waterfront
- Land For Sale
- nature_peopleNeighborhoods
- businessCondo Buildings
 Selling with Us
- roofingBuying with Us
 About Us
- peopleOur Team
- perm_phone_msgContact Us
- location_cityCity List
- engineeringHome Builder List
- trending_upHome Price Index
- differenceCalculate Value Now
- monitoringAll Stats & Graphs
- starsPopular
- feedArticles
- calculateCalculators
- helpApp Support
- refreshReload App
Version: ...

Pending
Went pending in 28 days
$1,895,000
3 Bedrooms
2.5 Bathrooms
2,839 Sqft House
Built 1978
10,896 Sqft Lot
2-Car Garage
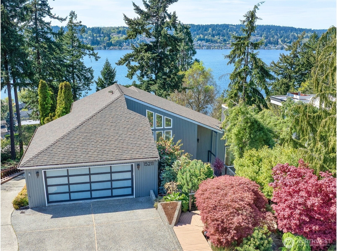
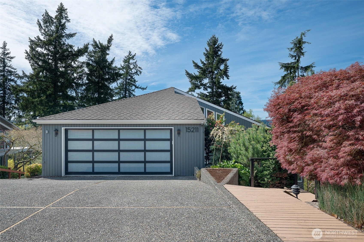
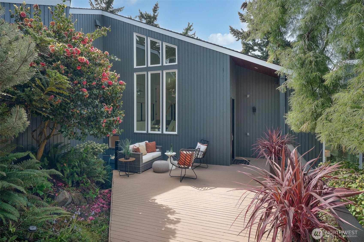
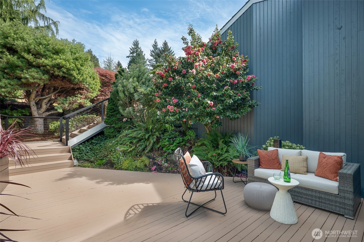
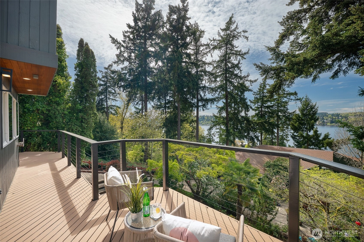
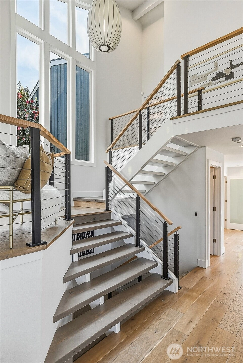
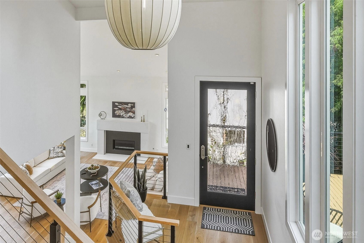
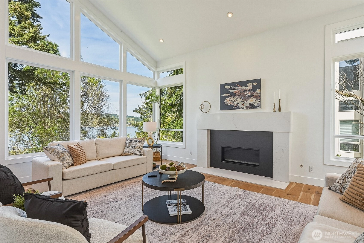
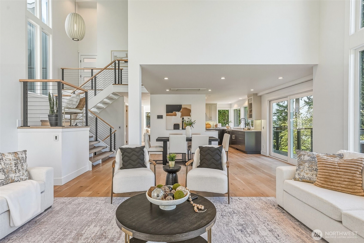
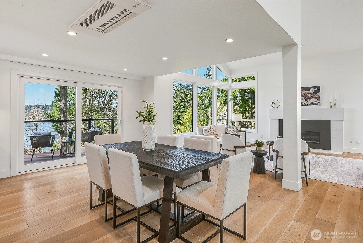
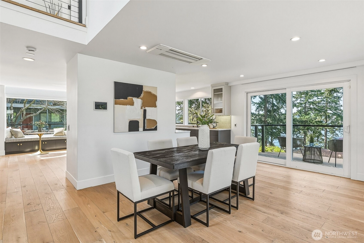
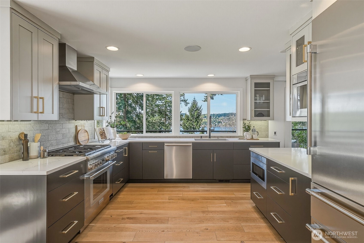
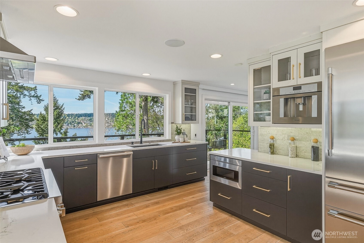
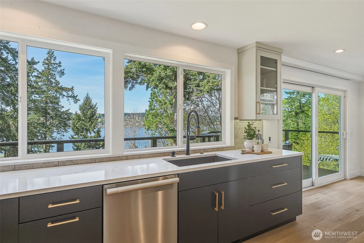
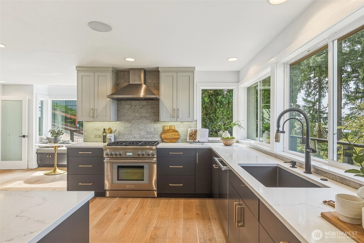
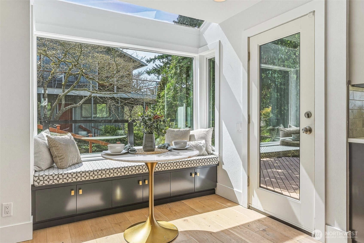
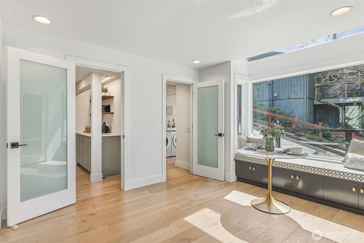
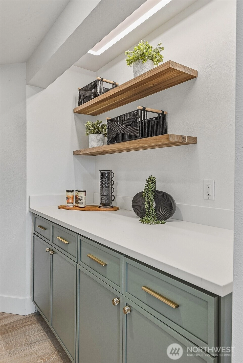
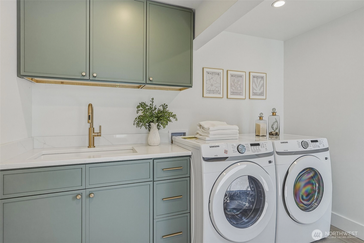
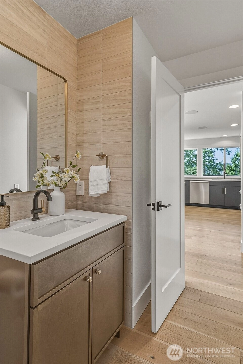
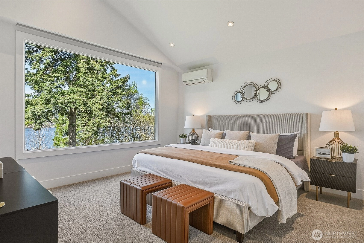
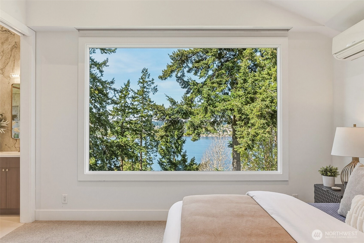
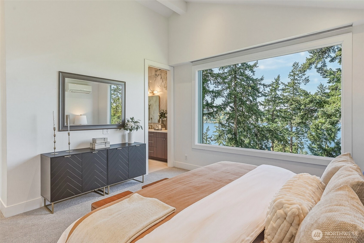
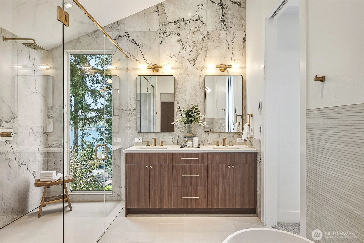
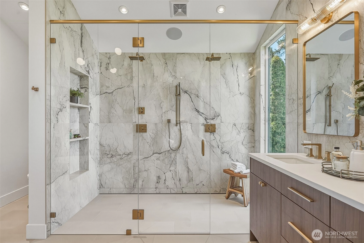
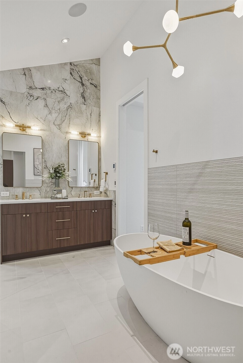
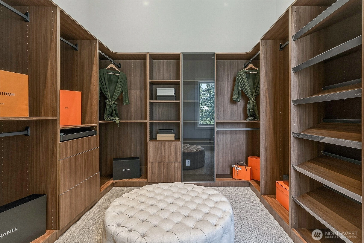
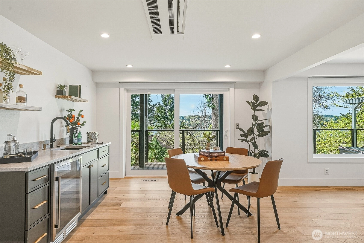
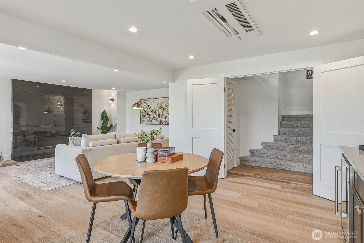
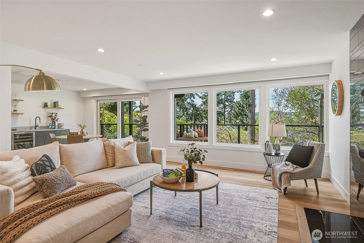
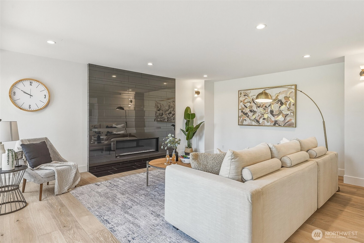
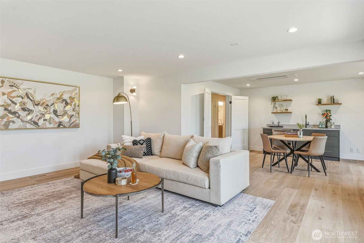
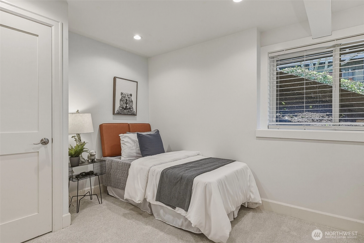
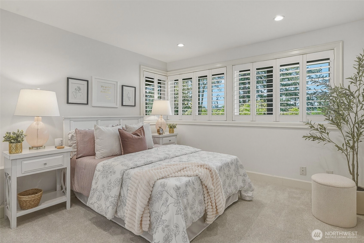
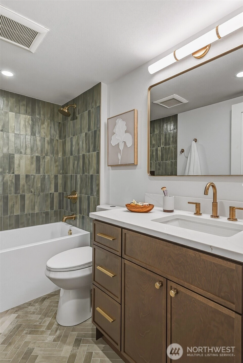
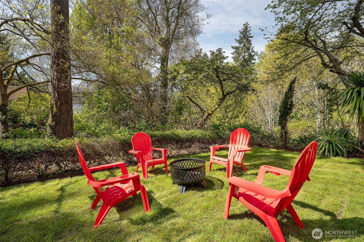
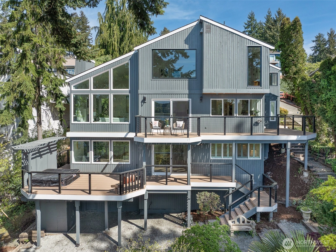
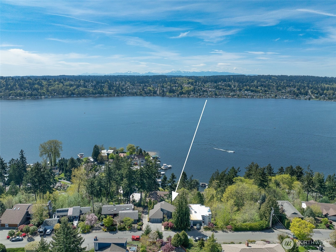
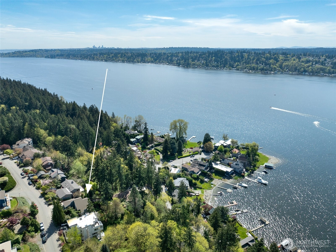
Expansive views from every level define this refined contemporary residence, where architectural lines and elevated finishes create a sense of quiet luxury. An 8-foot entry door opens to vaulted ceilings and a hand-crafted chandelier, anchoring the space with elegance. Walls of glass and oversized picture windows fill the home with natural light and frame the surrounding landscape. Engineered hardwoods flow through living and dining areas into the functional and polished kitchen, featuring Thermador appliances, a smart refrigerator, Wi-Fi compatible 6-burner gas stove and oven, built-in microwave drawer and coffee maker, plus a butler’s pantry. The vaulted primary suite is a true retreat with a sleek 5-pc bath, boasting a dual walk-in shower with rainfall showerheads, heated floors, a freestanding stone tub, and a generous walk-in closet. The great room is designed for entertainment, with a beverage bar, hidden speakers, and access to the lower deck. A view-facing hot tub extends the living experience outdoors. Integrated smart features include pre-wiring for lighting, automated shades, invisible speakers, and a robust network (ready for activation) with security and whole-home Wi-Fi. Outdoor living spaces are nestled among mature landscaping, offering privacy and a peaceful, treehouse-like setting. Northshore schools, including the highly ranked Inglemoor High School known for its International Baccalaureate program. Near Inglewood Country Club with easy access to I-405.
Offer Review
No offer review date was specified
Listing source NWMLS MLS #
2506397
Listed by
Julie Hjelle,
Windermere R.E. Shoreline
Contact our
Kenmore
Real Estate Lead

SECOND
BDRM
FULL
BATH
BATH
MAIN
½
BATHLOWER
BDRM
BDRM
FULL
BATH
BATH
May 22, 2026
Went Pending
$1,895,000
NWMLS #2506397
Apr 23, 2026
Listed
$1,895,000
NWMLS #2506397
Jan 23, 2026
Sold
$1,285,000
NWMLS #2464840
Annualized -3.1% / yr
Jan 15, 2026
Went Pending
$1,200,000
Jan 10, 2026
Listed
$1,200,000
Jun 25, 2020
Sold
$1,530,000
NWMLS #1593360
Annualized 17.3% / yr
Jun 17, 2019
Sold
$1,300,000
NWMLS #1444239
Annualized 3.8% / yr
Jun 13, 2006
Sold
$799,000
-
StatusPending
-
Last Listed Price$1,895,000
-
Original PriceSame as current
-
List DateApril 23, 2026
-
Last Status ChangeMay 22, 2026
-
Last UpdateMay 22, 2026
-
Days on Market34 Days
-
Cumulative DOM28 Days
-
Pending DateMay 21, 2026
-
Days to go Pending28
-
$/sqft (Total)$667/sqft
-
$/sqft (Finished)$667/sqft
-
Listing Source
-
MLS Number2506397
-
Listing BrokerJulie Hjelle
-
Listing OfficeWindermere R.E. Shoreline

-
Principal and Interest$9,934 / month
-
Property Taxes$1,247 / month
-
Homeowners Insurance$360 / month
-
TOTAL$11,541 / month
-
-
based on 20% down($379,000)
-
and a6.85% Interest Rate
-
About:All calculations are estimates only and provided by Mainview LLC. Actual amounts will vary.
-
Sqft (Total)2,839 sqft
-
Sqft (Finished)2,839 sqft
-
Sqft (Unfinished)None
-
Property TypeHouse
-
Sub TypeMulti Level
-
Bedrooms3 Bedrooms
-
Bathrooms2.5 Bathrooms
-
Lot10,896 sqft Lot
-
Lot Size SourceRealist
-
Lot #Unspecified
-
ProjectUnspecified
-
Total StoriesUnspecified
-
BasementFinished
-
Sqft SourceRealist
-
2025 Property Taxes$14,963 / year
-
No Senior Exemption
-
CountyKing County
-
Parcel #0280600005
-
County Website
-
County Parcel Map
-
County GIS Map
-
AboutCounty links provided by Mainview LLC

-
School DistrictNorthshore
-
ElementaryArrowhead Elem
-
MiddleKenmore Middle School
-
High SchoolInglemoor Hs
-
HOA DuesUnspecified
-
Fees AssessedUnspecified
-
HOA Dues IncludeUnspecified
-
HOA Contact206-369-2889
-
Management Contact
-
Covered2-Car
-
TypesDriveway
Off Street -
Has GarageYes
-
Nbr of Assigned Spaces2
-
Lake
-
Year Built1978
-
Home BuilderUnspecified
-
IncludesDuctless
-
IncludesDuctless
-
FlooringCeramic Tile
Engineered Hardwood
Carpet -
FeaturesBath Off Primary
Dbl Pane/Storm Window
Fireplace
High Tech Cabling
Hot Tub/Spa
Pantry
SMART Wired
Vaulted Ceiling(s)
Walk-In Closet(s)
Water Heater
Wet Bar
Wine/Beverage Refrigerator
-
Lot FeaturesCul-De-Sac
Dead End Street
Paved
-
IncludedDishwasher
Disposal
Double Oven
Dryer
Microwave
Refrigerator
Stove(s)/Range(s)
Washer
-
3rd Party Approval Required)No
-
Bank Owned (REO)No
-
Complex FHA AvailabilityUnspecified
-
Potential TermsCash
Conventional
-
EnergyElectric
-
SewerSewer Connected
-
Water SourcePublic
-
WaterfrontNo
-
Air Conditioning (A/C)Yes
-
Buyer Broker's Compensation2.5%
-
MLS Area #Area 600
-
Number of Photos39
-
Last Modification TimeFriday, May 22, 2026 7:47 AM
-
System Listing ID5545310
-
Pending Or Ctg2026-05-22 07:50:42
-
First For Sale2026-04-28 06:42:27
Listing details based on information submitted to the MLS GRID as of Friday, May 22, 2026 7:47 AM.
All data is obtained from various
sources and may not have been verified by broker or MLS GRID. Supplied Open House Information is subject to change without notice. All information should be independently reviewed and verified for accuracy. Properties may or may not be listed by the office/agent presenting the information.
Sharing
Pending
May 21, 2026
$1,895,000
3 BR
2.5 BA
2,839 SQFT
NWMLS #2506397.
Julie Hjelle,
Windermere R.E. Shoreline
|
Listing information is provided by the listing agent except as follows: BuilderB indicates
that our system has grouped this listing under a home builder name that doesn't match
the name provided
by the listing broker. DevelopmentD indicates
that our system has grouped this listing under a development name that doesn't match the name provided
by the listing broker.