- homeHome
- mapHomes For Sale
- Houses Only
- Condos Only
- New Construction
- Waterfront
- Land For Sale
- nature_peopleNeighborhoods
- businessCondo Buildings
 Selling with Us
- roofingBuying with Us
 About Us
- peopleOur Team
- perm_phone_msgContact Us
- location_cityCity List
- engineeringHome Builder List
- trending_upHome Price Index
- differenceCalculate Value Now
- monitoringAll Stats & Graphs
- starsPopular
- feedArticles
- calculateCalculators
- helpApp Support
- refreshReload App
Version: ...

For Sale
80 Days Online
$728,000
3 Bedrooms
2.5 Bathrooms
2,460 Sqft Condo
Unit 17
Floor 1
Built 2007
2 Parking Spaces
HOA Dues $500 / month
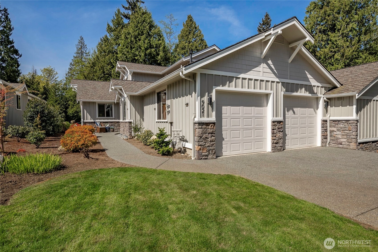
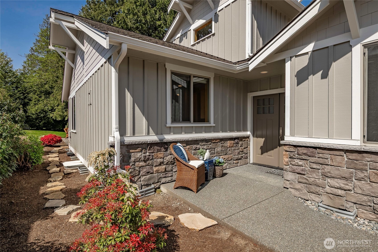
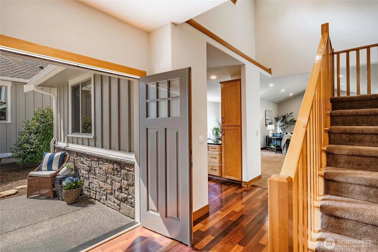
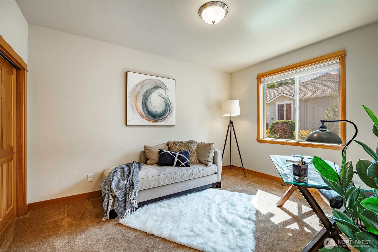
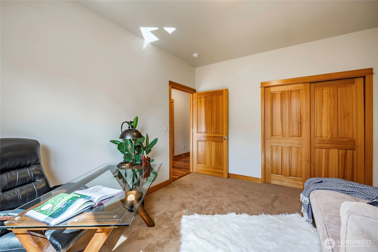
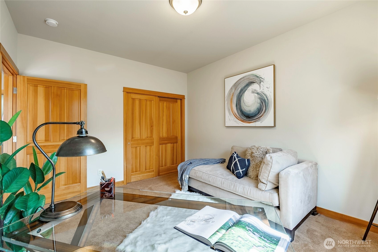
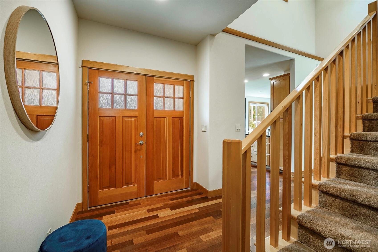
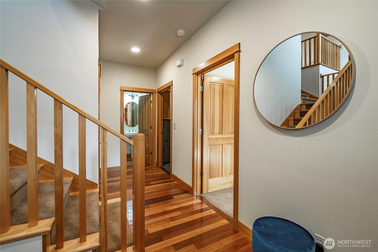
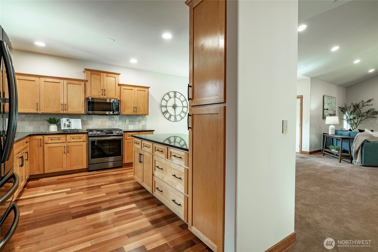
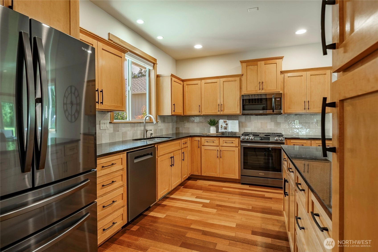
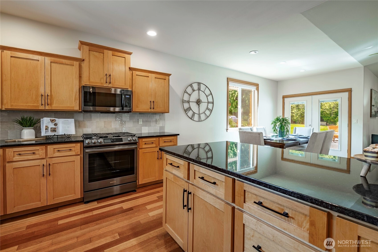
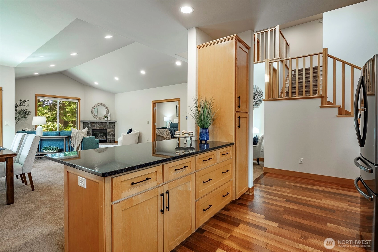
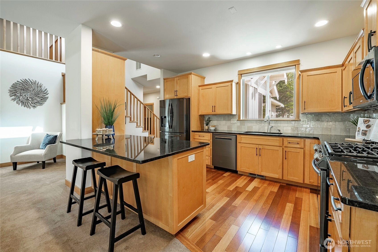
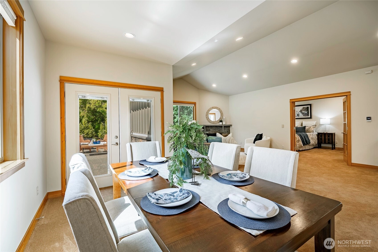
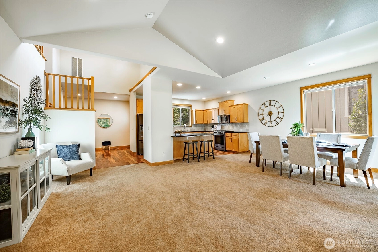
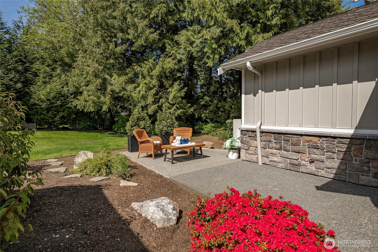
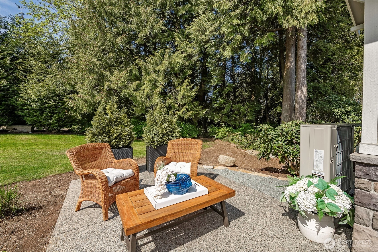
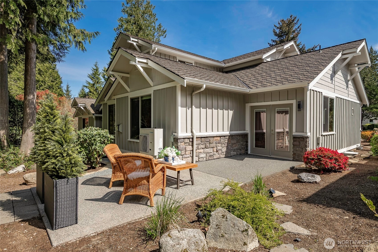
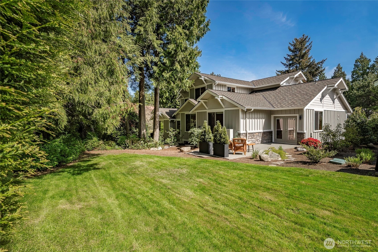
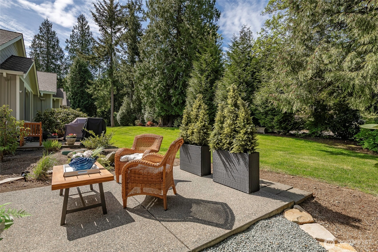
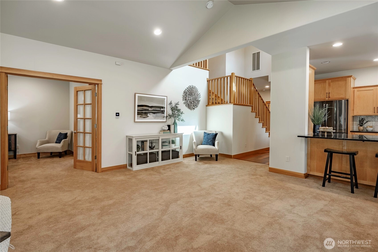
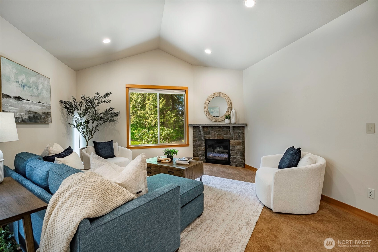
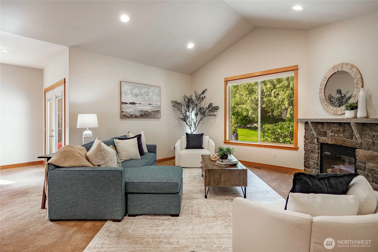
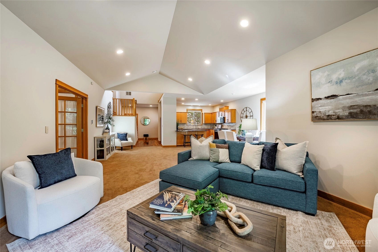
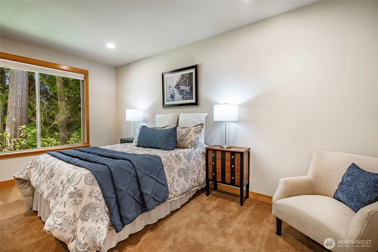
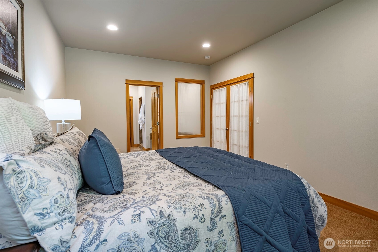
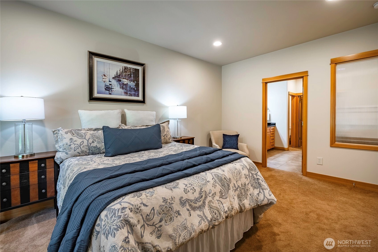
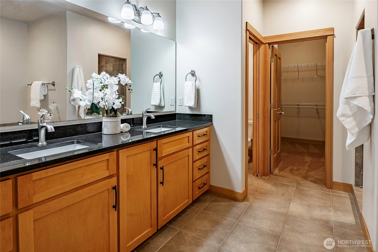
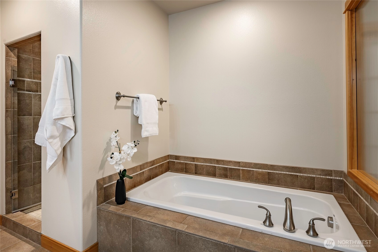
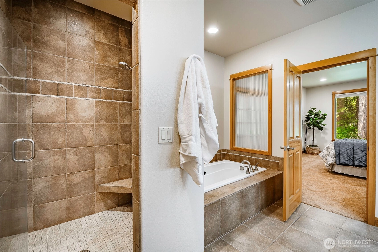
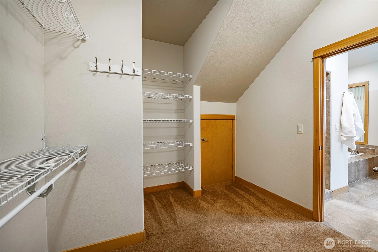
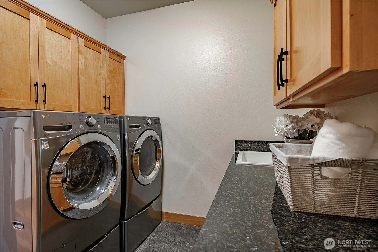
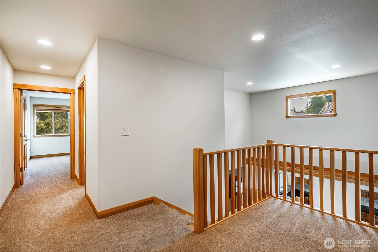
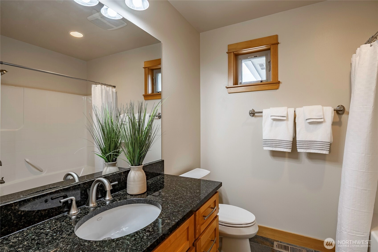
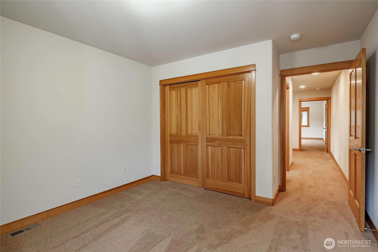
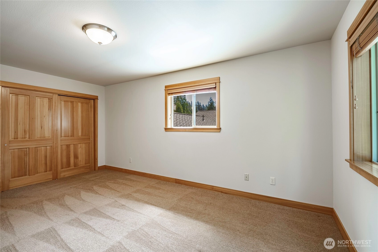
If you’ve been thinking about simplifying life, this might be exactly what you’ve been waiting for. In this spacious Gleneagle Condo, everything you need is on the main floor, where an open kitchen with new granite surfaces & newer appliances, flows into the living space. Vaulted ceilings & gas fireplace create a warm, comfortable feel, while large windows bring in natural light throughout the day. The main-floor primary suite is complete with a generous walk-in closet, soaking tub, walk-in shower & and new vanity granite. A main floor den/office adds flexibility for work or guests. Upstairs, the bedrooms are larger than expected, ideal for visitors, hobbies, or extra space. Out back, French doors open to an oversized patio, perfect for morning coffee or summer evenings with friends. The home has also been updated with new carpet, interior paint, & a new high-efficiency heat pump with A/C & furnace & electric air cleaner. The exterior has also been refreshed with a newer roof & full repaint. Set in the desirable Semiahmoo community, you’re a short walk to the beach, close to the golf course, marina, pickleball, & miles of trails, yet it still feels quiet & tucked away. The best part? A low-maintenance, lock-and-leave lifestyle, whether you’re traveling more or simply ready for something simpler. Move in and enjoy.
Offer Review
Will review offers when submitted
Project
Gleneagle Villas III
Listing source NWMLS MLS #
2510611
Listed by
Kathy Stauffer,
Windermere RE Whatcom, Inc.
CJ Stauffer, Windermere RE Whatcom, Inc.
Contact our
Blaine
Real Estate Lead

SECOND
BDRM
BDRM
FULL
BATH
BATH
MAIN
BDRM
FULL
BATH
BATH
½
BATH
Apr 23, 2026
Listed
$728,000
NWMLS #2510611
-
StatusFor Sale
-
Price$728,000
-
Original PriceSame as current
-
List DateApril 23, 2026
-
Last Status ChangeApril 23, 2026
-
Last UpdateJune 8, 2026
-
Days on Market80 Days
-
Cumulative DOM80 Days
-
$/sqft (Total)$296/sqft
-
$/sqft (Finished)$296/sqft
-
Listing Source
-
MLS Number2510611
-
Listing BrokerKathy Stauffer
-
Listing OfficeWindermere RE Whatcom, Inc.

-
Principal and Interest$3,816 / month
-
HOA$500 / month
-
Property Taxes$381 / month
-
Homeowners Insurance$146 / month
-
TOTAL$4,843 / month
-
-
based on 20% down($145,600)
-
and a6.85% Interest Rate
-
About:All calculations are estimates only and provided by Mainview LLC. Actual amounts will vary.
-
Unit #17
-
Unit Floor1
-
Sqft (Total)2,460 sqft
-
Sqft (Finished)Unspecified
-
Sqft (Unfinished)None
-
Property TypeCondo
-
Sub TypeCondo (2 Levels)
-
Bedrooms3 Bedrooms
-
Bathrooms2.5 Bathrooms
-
Lot SizeUnspecified
-
Lot Size SourceUnspecified
-
ProjectGleneagle Villas III
-
Total Stories2 stories
-
Sqft SourceRealist
-
2026 Property Taxes$4,568 / year
-
No Senior Exemption
-
CountyWhatcom County
-
Parcel #4051110271450007
-
County WebsiteUnspecified
-
County Parcel MapUnspecified
-
County GIS MapUnspecified
-
AboutCounty links provided by Mainview LLC
-
School DistrictBlaine
-
ElementaryBlaine Elem
-
MiddleBlaine Mid
-
High SchoolBlaine High
-
HOA Dues$500 / month
-
Fees AssessedMonthly
-
HOA Dues IncludeCommon Area Maintenance
Earthquake Insurance
Lawn Service
Road Maintenance
See Remarks
Snow Removal -
Pets AllowedSubject to Restrictions
-
HOA ContactIntegra 360-656-5091
-
Management ContactIntegra 360-656-5091
-
Community FeaturesCable TV
Garden Space
Gated
Golf
High Speed Int Avail
Trail(s)
-
NameGleneagle Villas III
-
Units in Complex18
-
Units in Building2
-
Stories in Building2
-
Covered2-Car
-
TypesIndividual Garage
-
Has GarageYes
-
Nbr of Assigned Spaces2
-
Parking Space InfoUnspecified
-
Territorial
-
Year Built2007
-
Home BuilderUnspecified
-
Includes90%+ High Efficiency
Central Air
Forced Air
Heat Pump
-
Includes90%+ High Efficiency
Forced Air
Heat Pump
-
FlooringCeramic Tile
Hardwood
Laminate
Stone
Carpet -
FeaturesCooking-Gas
Dryer-Electric
End Unit
Fireplace
French Doors
Ground Floor
Ice Maker
Insulated Windows
Primary Bathroom
Soaking Tub
Vaulted Ceiling(s)
Walk-In Closet(s)
Washer
Water Heater
-
Lot FeaturesCurbs
Paved
-
IncludedDishwasher
Disposal
Dryer
Microwave
Refrigerator
Stove(s)/Range(s)
Washer
-
3rd Party Approval Required)No
-
Bank Owned (REO)No
-
Complex FHA AvailabilityUnspecified
-
Potential TermsCash
Conventional
VA Loan
-
EnergyElectric
Natural Gas
-
WaterfrontNo
-
Air Conditioning (A/C)Yes
-
Buyer Broker's Compensation2.5%
-
MLS Area #Area 880
-
Number of Photos37
-
Last Modification TimeSunday, June 7, 2026 6:42 PM
-
System Listing ID5545341
-
First For Sale2026-04-28 06:42:27
Listing details based on information submitted to the MLS GRID as of Sunday, June 7, 2026 6:42 PM.
All data is obtained from various
sources and may not have been verified by broker or MLS GRID. Supplied Open House Information is subject to change without notice. All information should be independently reviewed and verified for accuracy. Properties may or may not be listed by the office/agent presenting the information.
Sharing
For Sale
80 Days Online
$728,000
3 BR
2.5 BA
2,460 SQFT
Offer Review: Anytime
NWMLS #2510611.
Kathy Stauffer,
Windermere RE Whatcom, Inc.
|
Listing information is provided by the listing agent except as follows: BuilderB indicates
that our system has grouped this listing under a home builder name that doesn't match
the name provided
by the listing broker. DevelopmentD indicates
that our system has grouped this listing under a development name that doesn't match the name provided
by the listing broker.