- homeHome
- mapHomes For Sale
- Houses Only
- Condos Only
- New Construction
- Waterfront
- Land For Sale
- nature_peopleNeighborhoods
- businessCondo Buildings
 Selling with Us
- roofingBuying with Us
 About Us
- peopleOur Team
- perm_phone_msgContact Us
- location_cityCity List
- engineeringHome Builder List
- trending_upHome Price Index
- differenceCalculate Value Now
- monitoringAll Stats & Graphs
- starsPopular
- feedArticles
- calculateCalculators
- helpApp Support
- refreshReload App
Version: ...

Sold
Closed May 21, 2026
$910,000
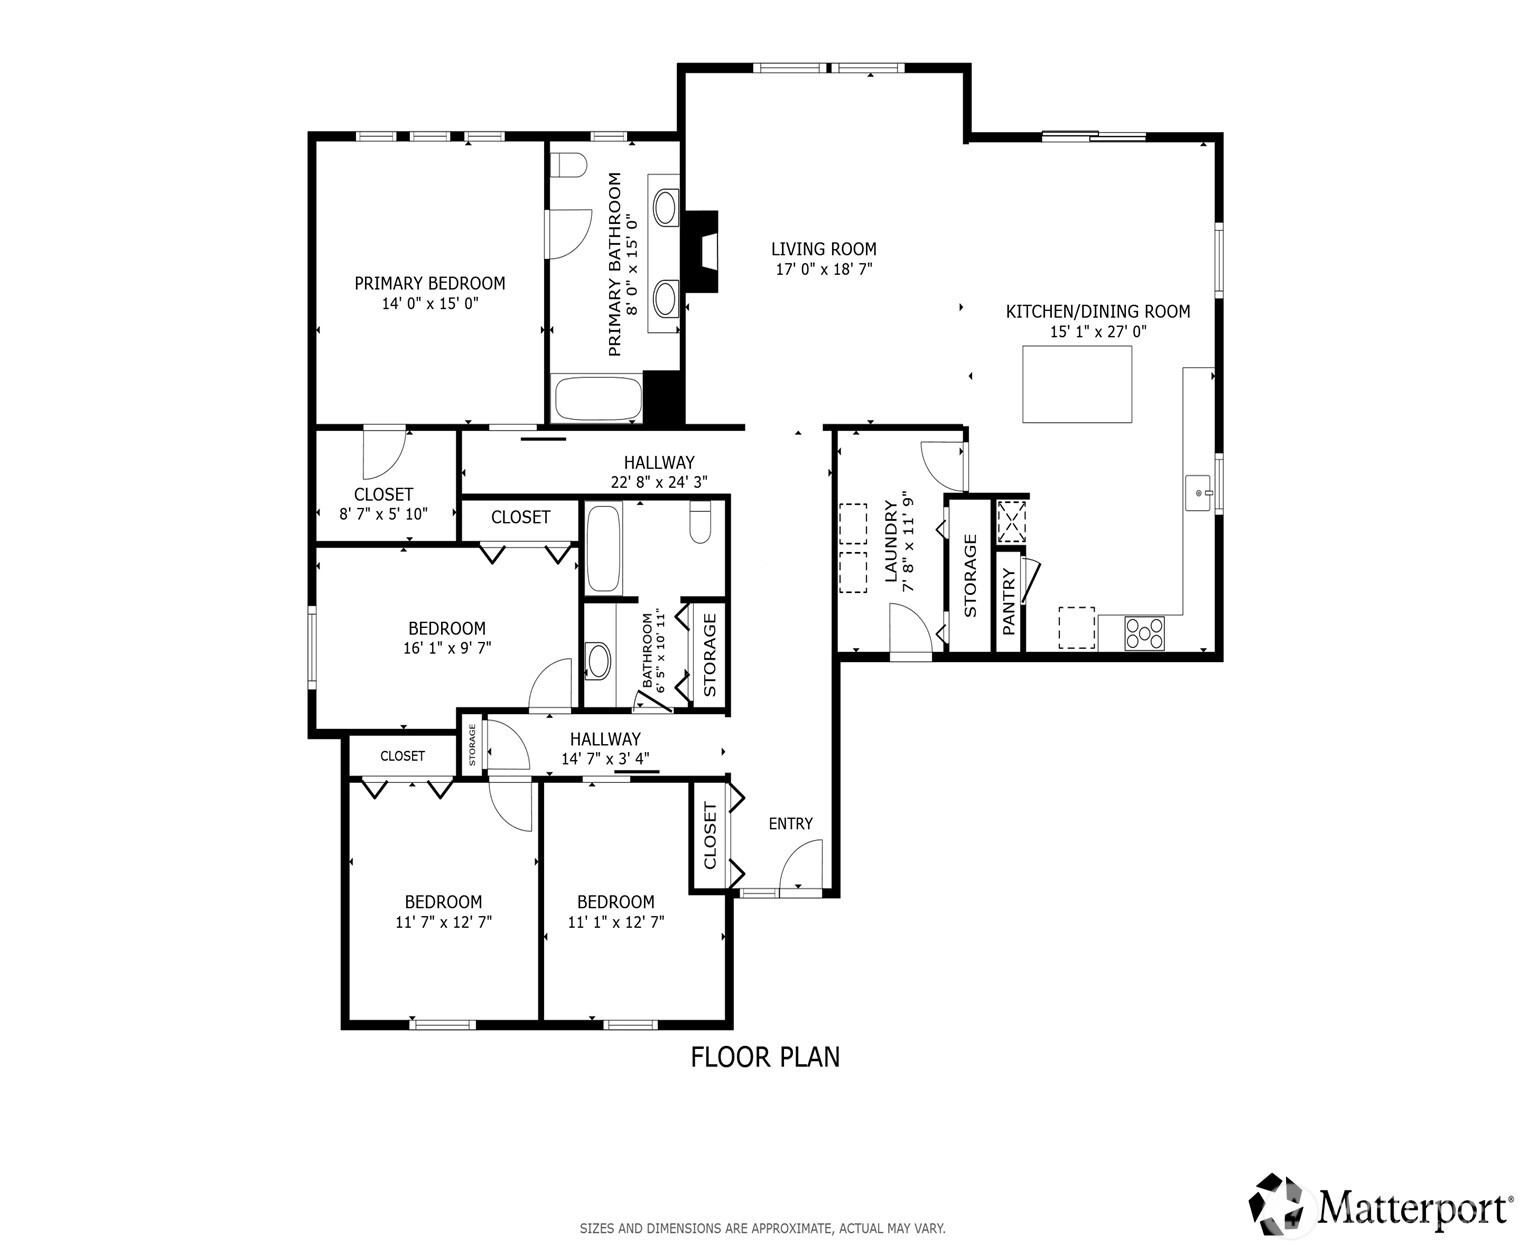
3 Bedrooms
2 Bathrooms
2,212 Sqft House
Waterfront
Built 2019
11,423 Sqft Lot
2-Car Garage
HOA Dues $258 / month
SALE HISTORY
List price was $910,000It took 7 days to go pending.
Then 21 days to close at $910,000
Closed at $411/SQFT.
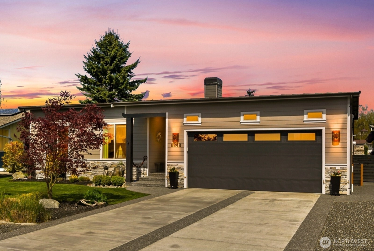
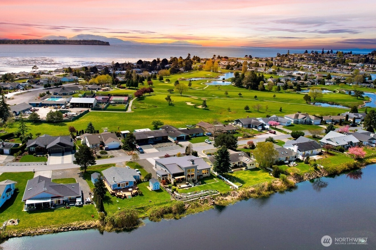
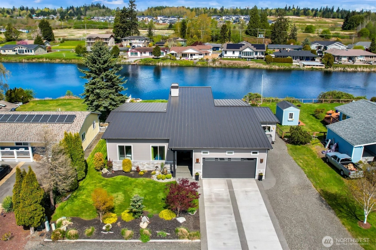
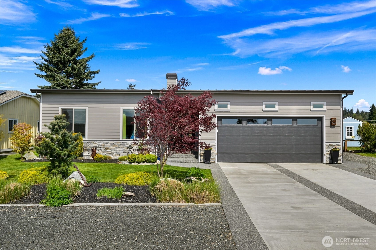
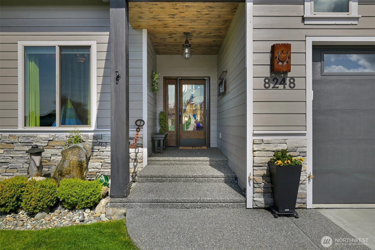
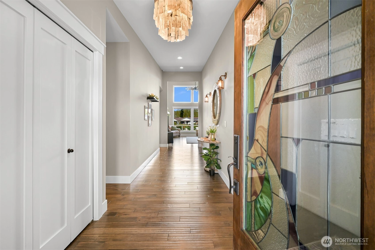
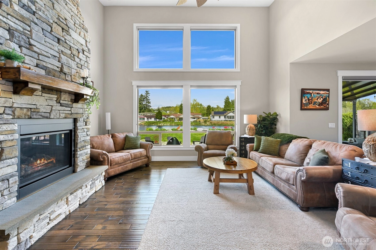
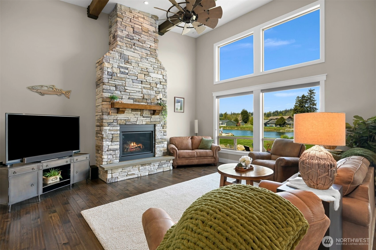
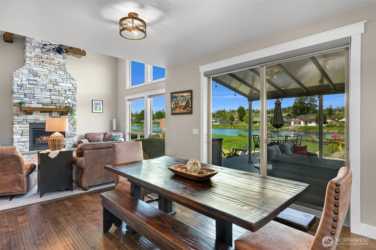
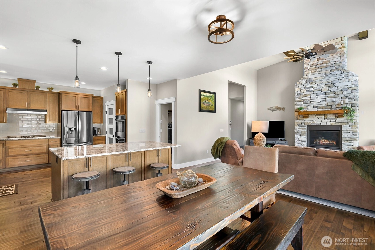
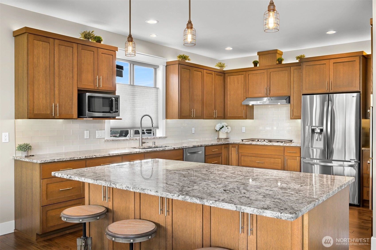
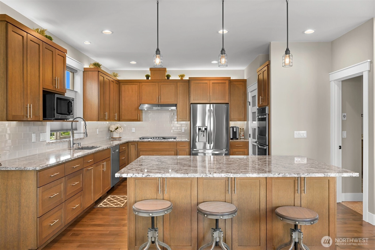
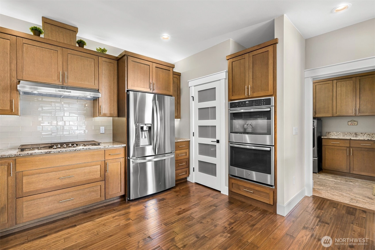
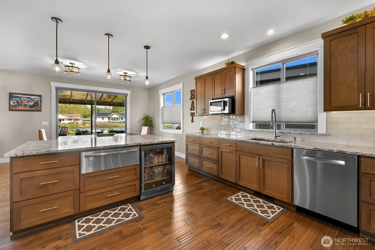
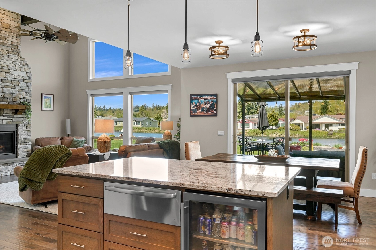
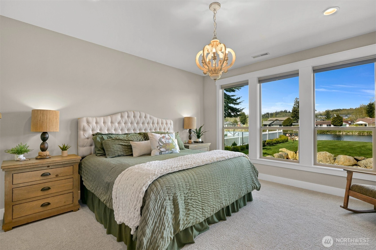
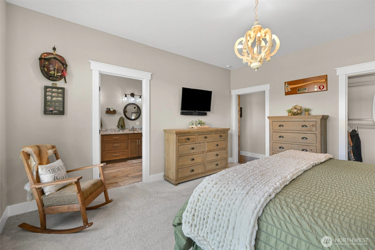
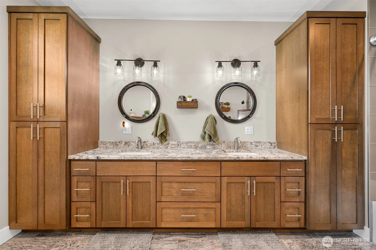
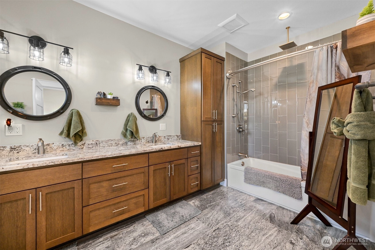
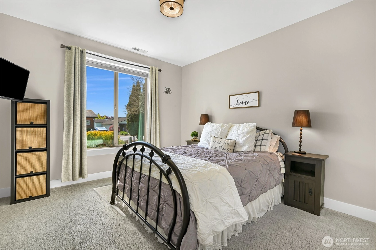
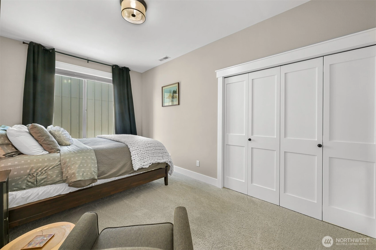
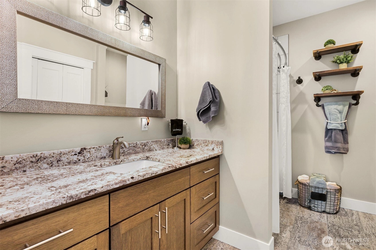
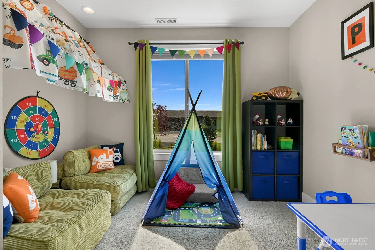
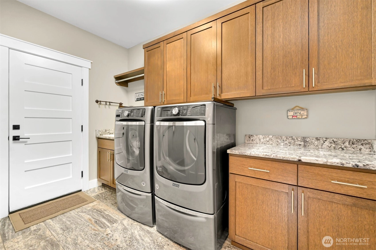
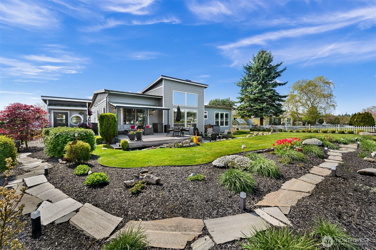
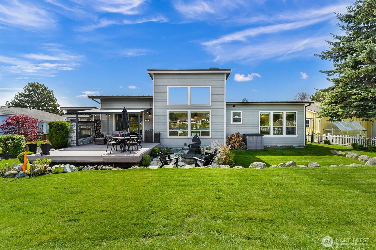
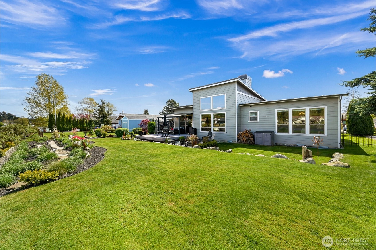
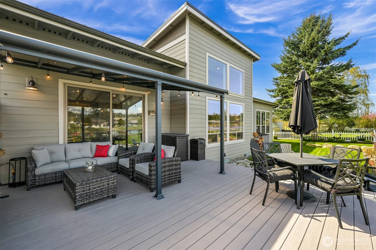
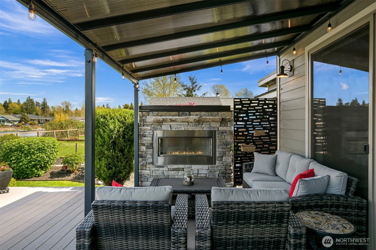
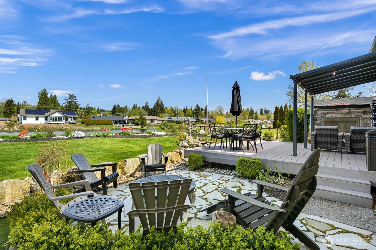
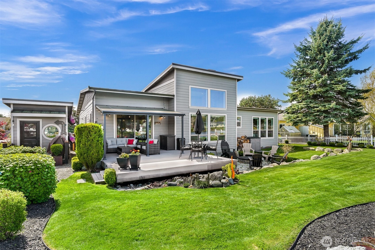
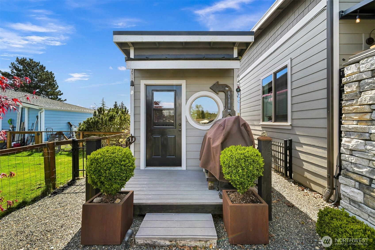
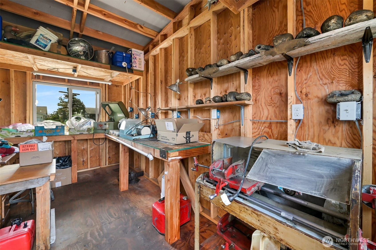
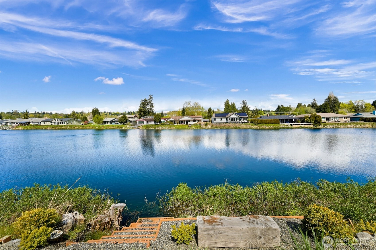
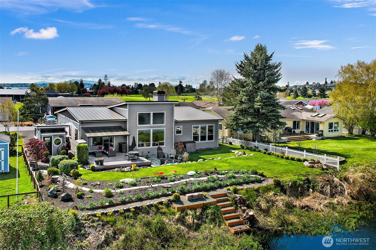
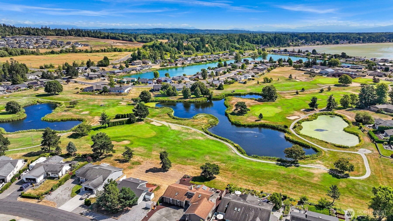
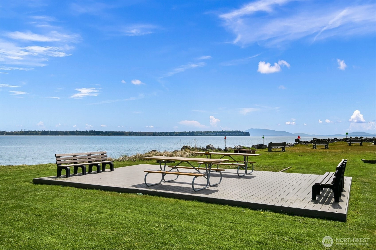
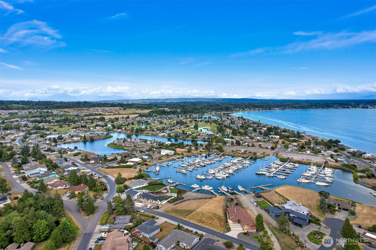
Welcome to 8248 Cowichan Road--where waterside living awaits you with this gorgeous custom, waterfront home on serene Kwann Lake. Details abound throughout this 2019 home, all meticulously chosen by the homeowners themselves--from the custom-made stained glass entry door, solid hickory hardwood floors, the soaring wall of windows framing lake and garden views where you'll watch eagles and otters, ducks and great blue heron throughout all seasons. Premium kitchen cabinets and appliances. Heated travertine bathroom floors. Covered outdoor living room with its own fireplace. A path to the shore for launching your kayaks, an onsite shop for your projects, room for your RV, boat or other toys and much, much more. Living in Birch Bay Village you'll find a quiet coastal retreat where nature and community blend effortlessly. Mornings often begin with mist rolling over the bay; afternoons are for peaceful shoreline walks or rounds of golf right in the neighborhood. A 24-hour guarded gate offers a sense of calm and security. Evenings bring stunning sunsets over Birch Bay, making everyday life feel slower, quieter, connected to the surrounding landscape. In this unparalleled Pacific Northwest setting we bring you this fantastic and truly unique entertaining home, indoors and outdoors, whether you're gathering for the holidays or lounging in the yard through our beautiful Northwest summers.
Offer Review
No offer review date was specified
Listing source NWMLS MLS #
2510343
Listed by
Kevin Hoover,
Redfin
Buyer's broker
Becki Murphy,
Roma Management LLC
Contact our
Blaine Waterfront
Real Estate Lead

MAIN
BDRM
BDRM
BDRM
FULL
BATH
BATH
FULL
BATH
BATH
May 21, 2026
Sold
$910,000
NWMLS #2510343
May 06, 2026
Went Pending
$910,000
NWMLS #2510343
Apr 30, 2026
Went Pending Inspection
$910,000
NWMLS #2510343
Apr 23, 2026
Listed
$910,000
NWMLS #2510343
-
Sale Price$910,000
-
Closing DateMay 21, 2026
-
Last List Price$910,000
-
Original PriceSame
-
List DateApril 23, 2026
-
Pending DateApril 30, 2026
-
Days to go Pending7 days
-
$/sqft (Total)$411/sqft
-
$/sqft (Finished)$411/sqft
-
Listing Source
-
MLS Number2510343
-
Listing BrokerKevin Hoover
-
Listing OfficeRedfin
-
Buyer's BrokerBecki Murphy
-
Buyer Broker's FirmRoma Management LLC

-
Principal and Interest$4,770 / month
-
HOA$258 / month
-
Property Taxes$424 / month
-
Homeowners Insurance$179 / month
-
TOTAL$5,631 / month
-
-
based on 20% down($182,000)
-
and a6.85% Interest Rate
-
About:All calculations are estimates only and provided by Mainview LLC. Actual amounts will vary.
-
Sqft (Total)2,212 sqft
-
Sqft (Finished)2,212 sqft
-
Sqft (Unfinished)None
-
Property TypeHouse
-
Sub Type1 Story
-
Bedrooms3 Bedrooms
-
Bathrooms2 Bathrooms
-
Lot11,423 sqft Lot
-
Lot Size SourceWhatcom County Assessor
-
Lot #Unspecified
-
ProjectBirch Bay Village
-
Total Stories1 story
-
BasementNone
-
Sqft SourceWhatcom County Assessor
-
2026 Property Taxes$5,088 / year
-
No Senior Exemption
-
CountyWhatcom County
-
Parcel #4051233811960000
-
County WebsiteUnspecified
-
County Parcel MapUnspecified
-
County GIS MapUnspecified
-
AboutCounty links provided by Mainview LLC
-
School DistrictBlaine
-
ElementaryBlaine Elem
-
MiddleBlaine Mid
-
High SchoolBlaine High
-
WaterfrontYes
-
TypeMedium Bank
Lake -
FrontageUnspecified
-
HOA Dues$258 / month
-
Fees AssessedMonthly
-
HOA Dues IncludeCommon Area Maintenance
Road Maintenance
Security
See Remarks -
HOA ContactUnspecified
-
Management ContactUnspecified
-
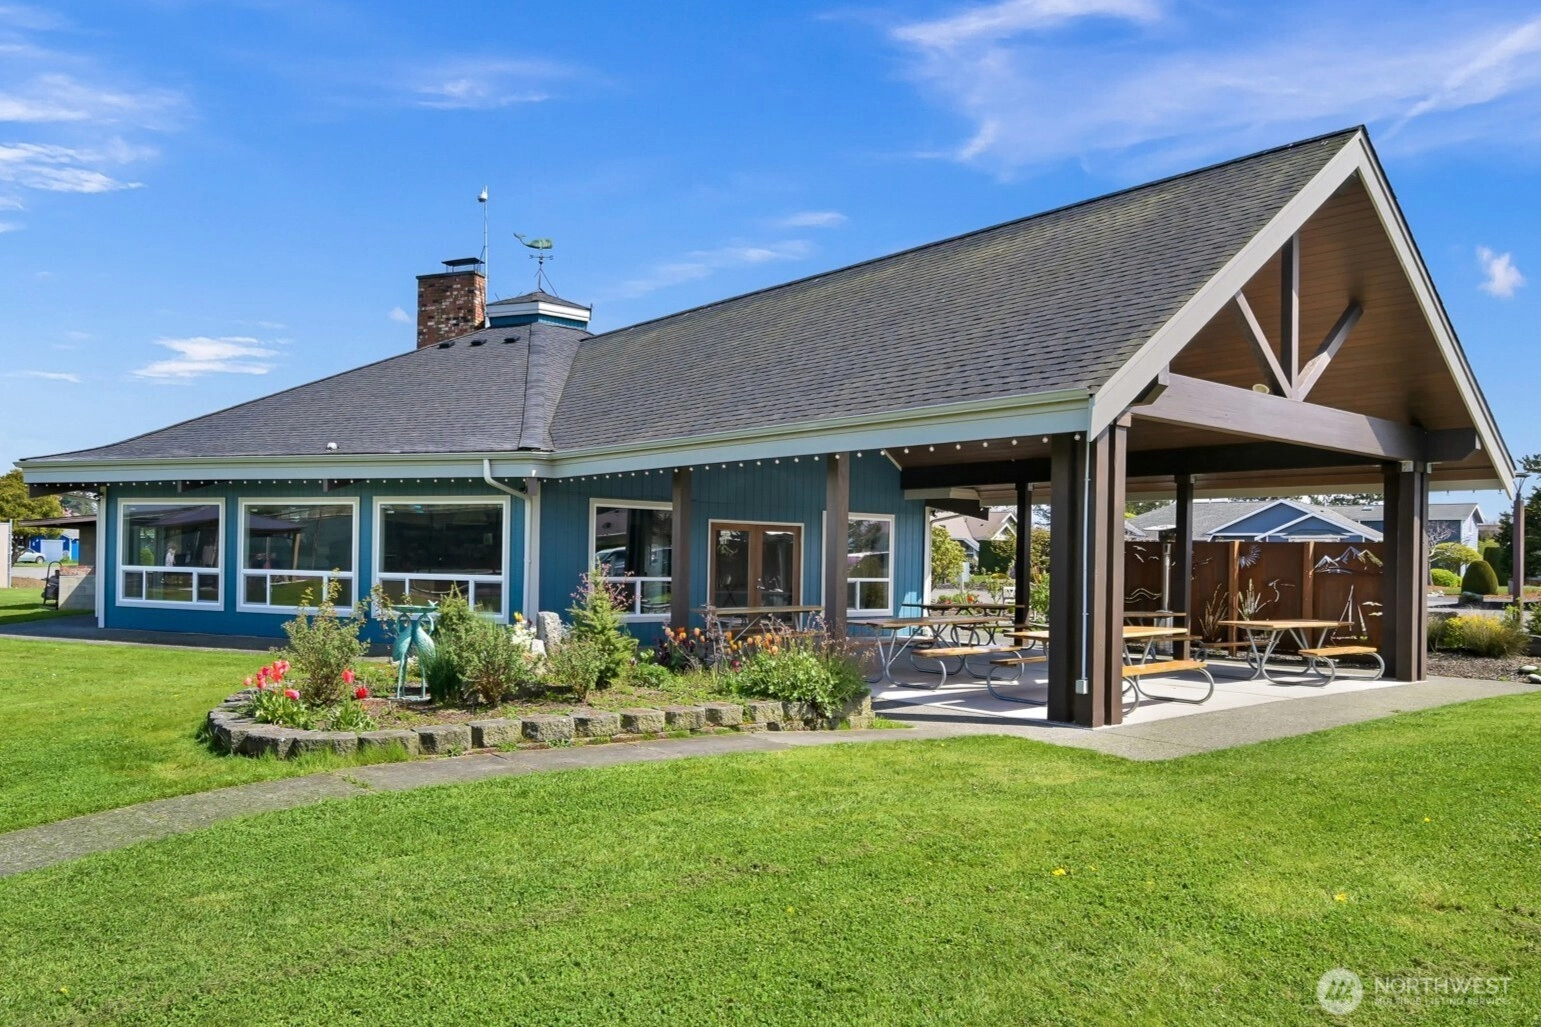
Community FeaturesAthletic Court
Boat Launch
CCRs
Club House
Gated
Golf
Playground
-
Covered2-Car
-
TypesAttached Garage
RV Parking -
Has GarageYes
-
Nbr of Assigned Spaces2
-
Lake
-
Year Built2019
-
Home BuilderUnspecified
-
IncludesForced Air
Heat Pump
-
IncludesForced Air
Heat Pump
-
FlooringHardwood
Travertine
Carpet -
FeaturesBath Off Primary
Dbl Pane/Storm Window
Fireplace
Pantry
Vaulted Ceiling(s)
Walk-In Closet(s)
Water Heater
-
Lot FeaturesPaved
-
Site FeaturesDeck
Outdoor Fireplace
Patio
RV Parking
Shop
-
IncludedDishwasher
Double Oven
Dryer
Refrigerator
See Remarks
Stove(s)/Range(s)
Tankless Water Heater
Washer
-
Bank Owned (REO)No
-
EnergyElectric
Natural Gas -
SewerSewer Connected
-
Water SourcePublic
-
WaterfrontYes
-
Air Conditioning (A/C)Yes
-
Buyer Broker's Compensation2.5%
-
MLS Area #Area 880
-
Number of Photos40
-
Last Modification TimeThursday, May 21, 2026 3:15 PM
-
System Listing ID5545367
-
Closed2026-05-21 15:27:00
-
Pending Or Ctg2026-05-06 14:14:52
-
First For Sale2026-04-28 06:42:29
Listing details based on information submitted to the MLS GRID as of Thursday, May 21, 2026 3:15 PM.
All data is obtained from various
sources and may not have been verified by broker or MLS GRID. Supplied Open House Information is subject to change without notice. All information should be independently reviewed and verified for accuracy. Properties may or may not be listed by the office/agent presenting the information.
Sharing
Sold
May 21, 2026
$910,000
3 BR
2 BA
2,212 SQFT
NWMLS #2510343.
Kevin Hoover,
Redfin
|
Listing information is provided by the listing agent except as follows: BuilderB indicates
that our system has grouped this listing under a home builder name that doesn't match
the name provided
by the listing broker. DevelopmentD indicates
that our system has grouped this listing under a development name that doesn't match the name provided
by the listing broker.