- homeHome
- mapHomes For Sale
- Houses Only
- Condos Only
- New Construction
- Waterfront
- Land For Sale
- nature_peopleNeighborhoods
- businessCondo Buildings
 Selling with Us
- roofingBuying with Us
 About Us
- peopleOur Team
- perm_phone_msgContact Us
- location_cityCity List
- engineeringHome Builder List
- trending_upHome Price Index
- differenceCalculate Value Now
- monitoringAll Stats & Graphs
- starsPopular
- feedArticles
- calculateCalculators
- helpApp Support
- refreshReload App
Version: ...

Sold
Closed June 18, 2026
$2,740,000
4 Bedrooms
3.75 Bathrooms
4,835 Sqft House
Built 2018
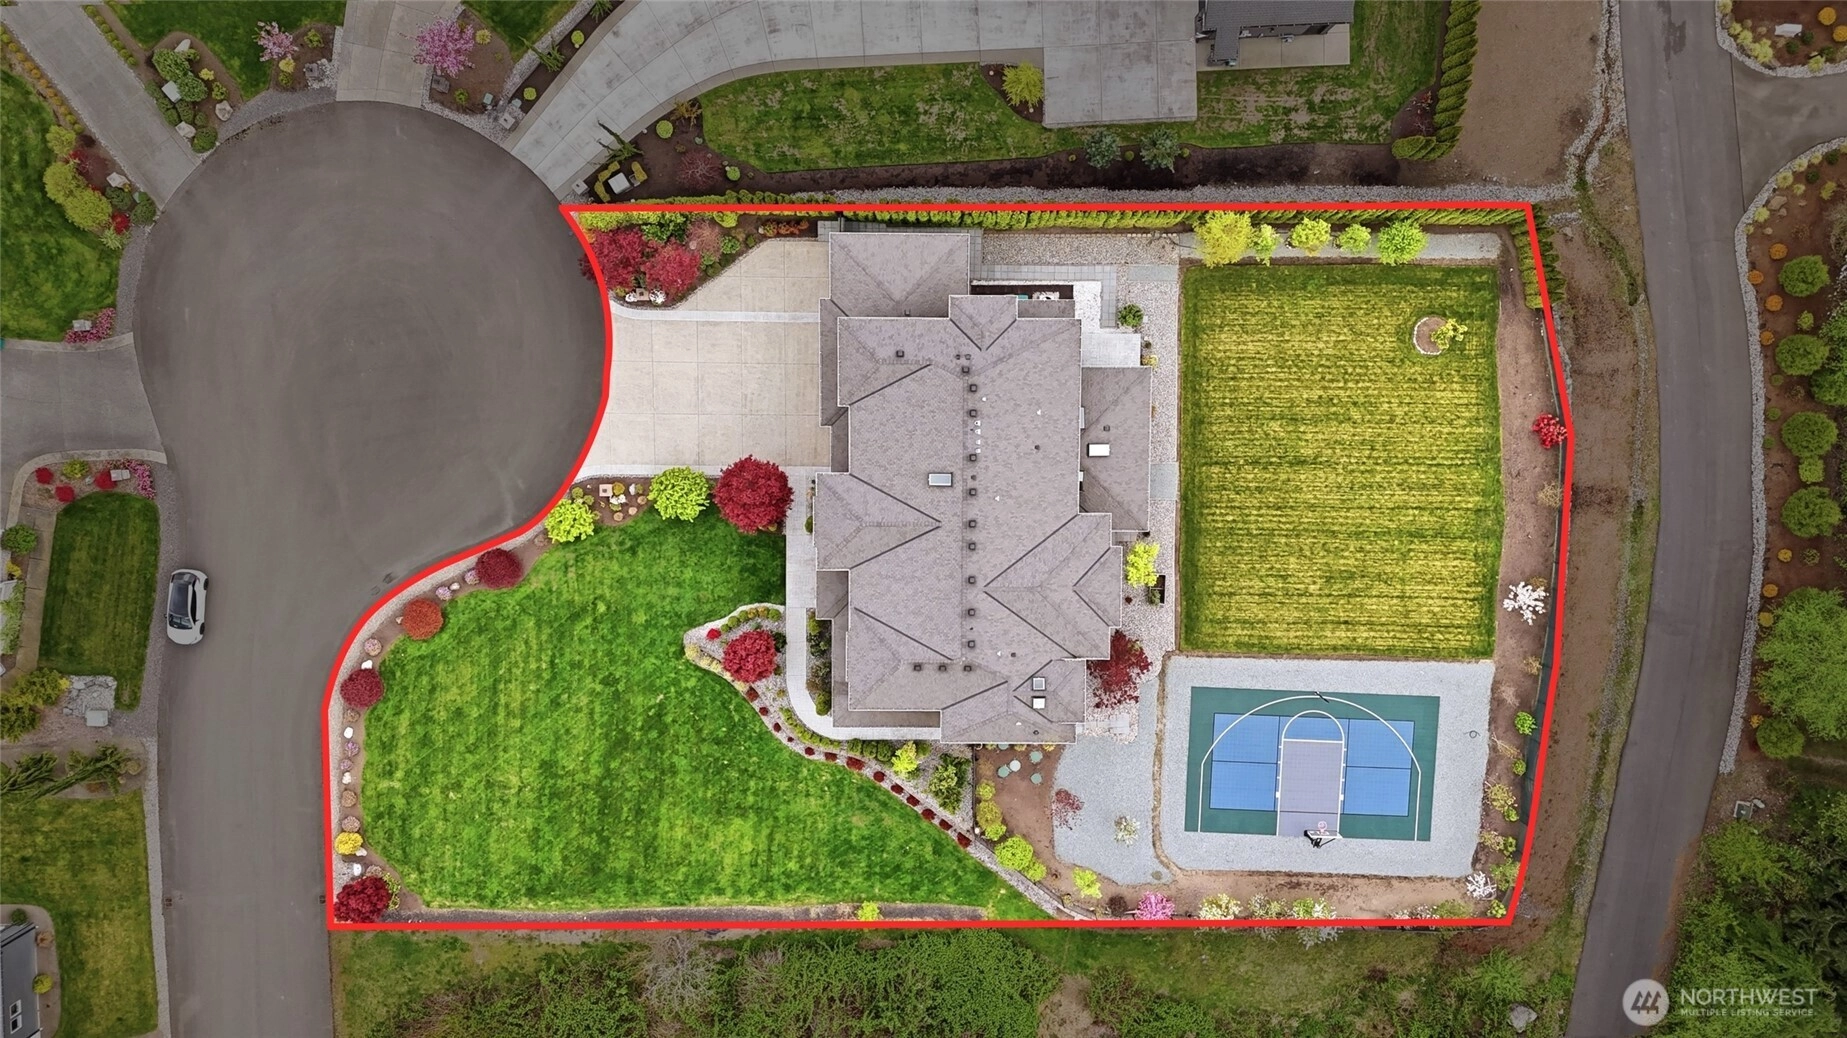
29,444 Sqft Lot
4-Car Garage
HOA Dues $125 / month
SALE HISTORY
List price was $2,795,000It took 7 days to go pending.
Then 49 days to close at $2,740,000
Closed at $567/SQFT.
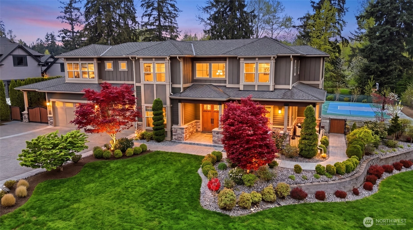
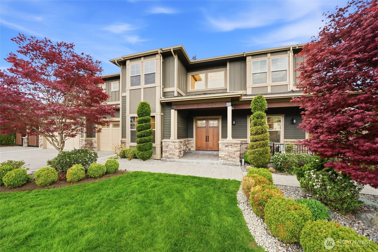
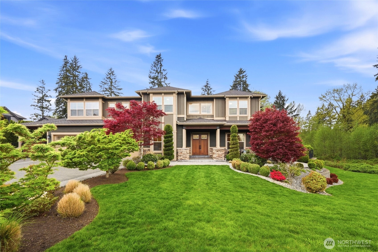
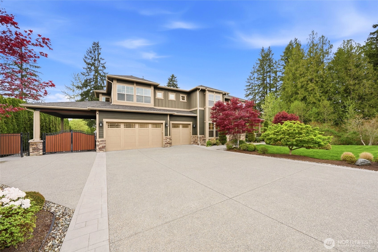
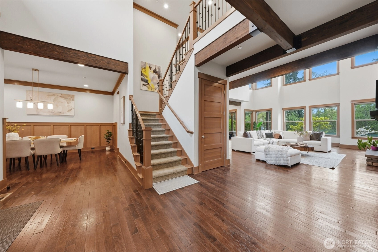
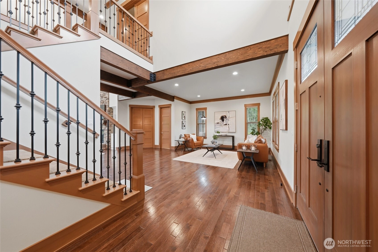
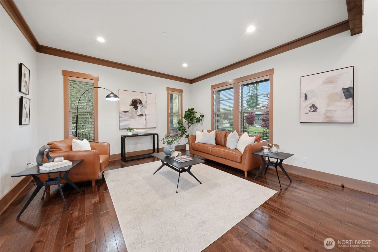
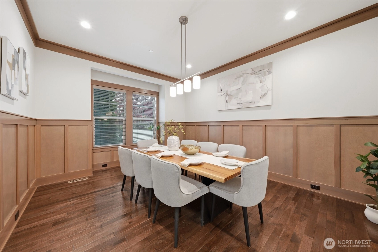

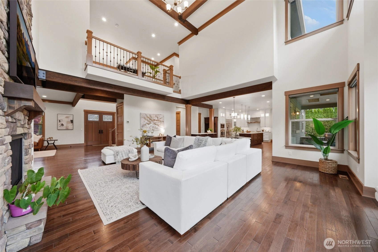
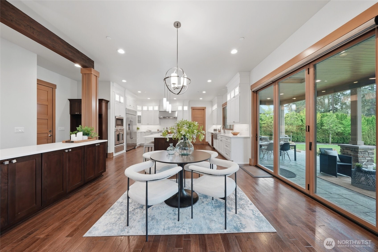
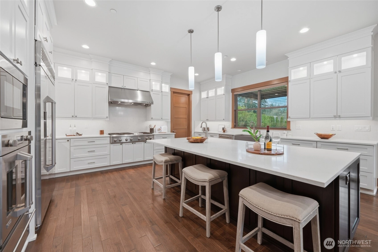
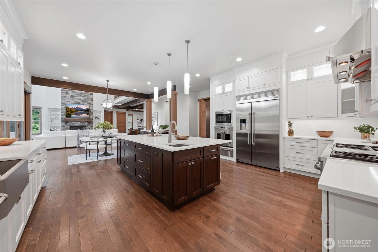
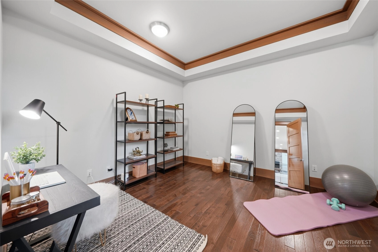
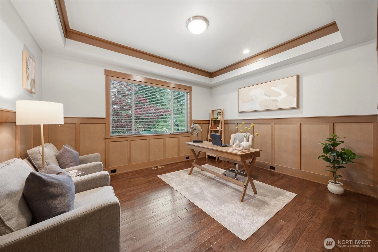
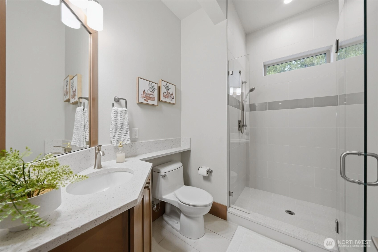
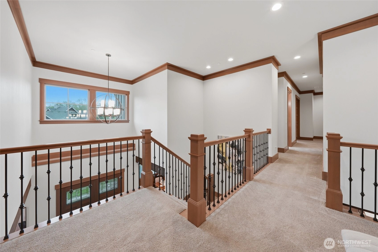
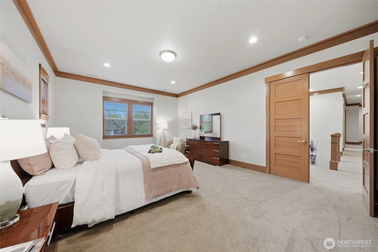
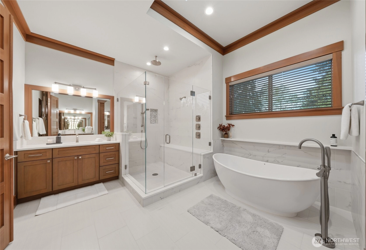
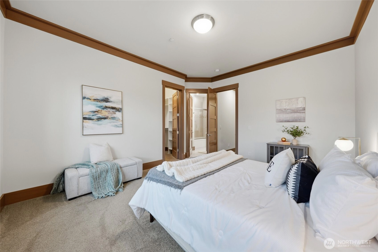
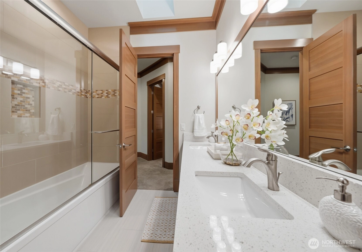
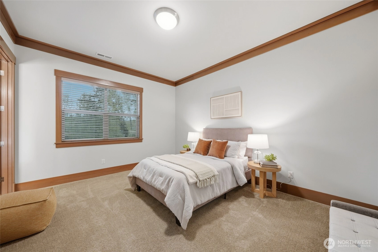
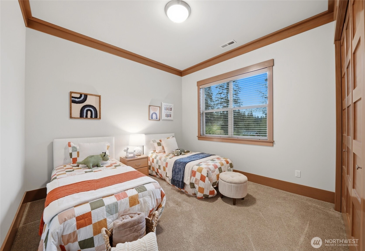
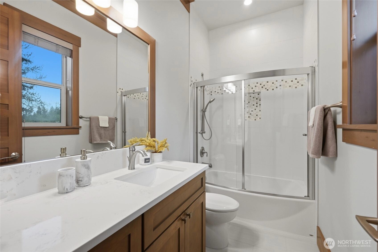
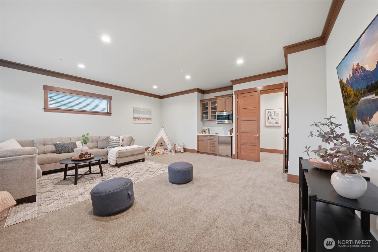
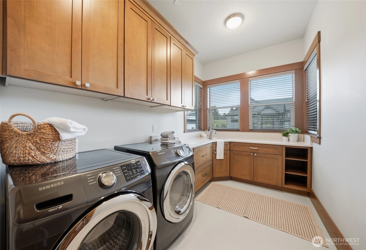
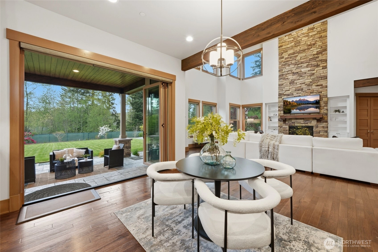
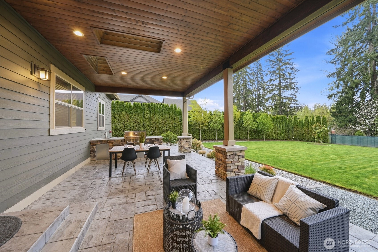
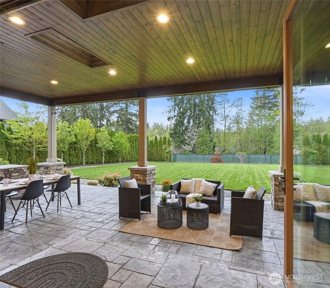
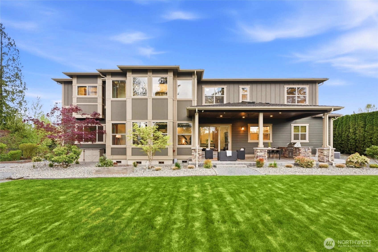
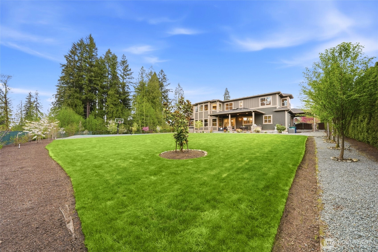
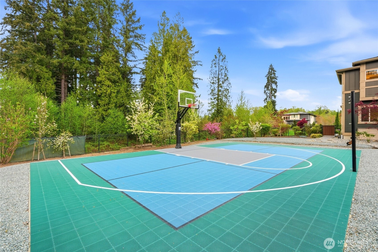
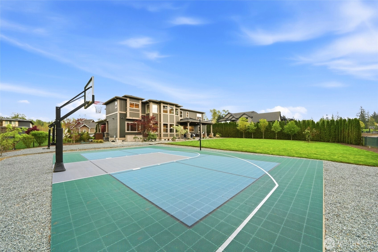
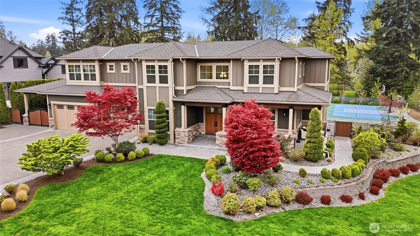
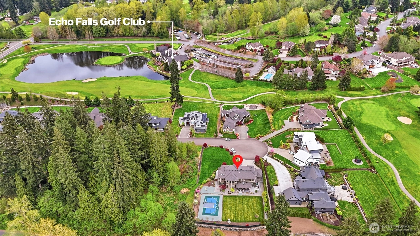
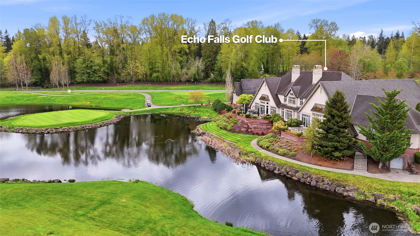
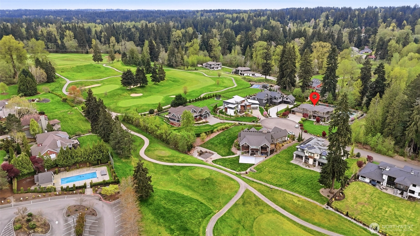
Refined luxury living in the gated community of The Arbors at Echo Falls. This custom home blends elevated design with relaxed livable elegance on a cul-de-sac. A covered front porch opens to a dramatic cathedral entry, where rich hickory hardwood floors set the tone. Main level features a formal sitting area, an elegant dining room, flowing into the great room with two-story ceilings, walls of windows, and a floor-to-ceiling stone fireplace. Main-floor office/guest suite and full bath adds flexibility. The chef’s kitchen is appointed with a Calacatta quartz island/countertops, white shaker cabinetry, and professional grade appliances including Sub-Zero(Style)fridge, an 8-burner range, prep sink, and generous pantry. Casual dining area opens through NanaWall doors to outdoor living spaces, creating seamless indoor-outdoor flow. A secondary office or fitness space off the kitchen provides versatility. Upstairs, the primary suite offers a spa-inspired bath with soaking tub, walk-in shower, and dual walk-in closets. Three additional bedrooms, two en-suites, a spacious bonus/media room with wet bar/mini kitchen perfect for home theater, plus an oversized laundry room. Designed for entertaining, the outdoor living area is a standout with a covered patio, built-in BBQ kitchen, stamped concrete, and landscaped backyard with a 30x50 multi-sport court for basketball, pickleball, and more. Walking distance to Echo Falls Golf Course and minutes to wineries, dining, and the Eastside.
Offer Review
No offer review date was specified
Listing source NWMLS MLS #
2510485
Listed by
T.C. Hyatt,
John L. Scott Mill Creek
Buyer's broker
Bogdan Apopei,
Cascadia Brokers
Contact our
Snohomish
Real Estate Lead

SECOND
BDRM
BDRM
BDRM
BDRM
FULL
BATH
BATH
FULL
BATH
BATH
FULL
BATH
BATH
MAIN
¾
BATH
Jun 18, 2026
Sold
$2,740,000
NWMLS #2510485
Apr 30, 2026
Went Pending
$2,795,000
NWMLS #2510485
Apr 23, 2026
Listed
$2,795,000
NWMLS #2510485
-
Sale Price$2,740,000
-
Closing DateJune 18, 2026
-
Last List Price$2,795,000
-
Original PriceSame
-
List DateApril 23, 2026
-
Pending DateApril 30, 2026
-
Days to go Pending7 days
-
$/sqft (Total)$567/sqft
-
$/sqft (Finished)$567/sqft
-
Listing Source
-
MLS Number2510485
-
Listing BrokerT.C. Hyatt
-
Listing OfficeJohn L. Scott Mill Creek
-
Buyer's BrokerBogdan Apopei
-
Buyer Broker's FirmCascadia Brokers

-
Principal and Interest$14,363 / month
-
HOA$125 / month
-
Property Taxes$1,510 / month
-
Homeowners Insurance$515 / month
-
TOTAL$16,513 / month
-
-
based on 20% down($548,000)
-
and a6.85% Interest Rate
-
About:All calculations are estimates only and provided by Mainview LLC. Actual amounts will vary.
-
Sqft (Total)4,835 sqft
-
Sqft (Finished)4,835 sqft
-
Sqft (Unfinished)None
-
Property TypeHouse
-
Sub Type2 Story
-
Bedrooms4 Bedrooms
-
Bathrooms3.75 Bathrooms
-
Lot29,444 sqft Lot
-
Lot Size SourcePlat Map
-
Lot #Unspecified
-
ProjectArbors at Echo Falls
-
Total Stories2 stories
-
BasementNone
-
Sqft SourcePermit from Sno. Co. Website
-
2026 Property Taxes$18,120 / year
-
No Senior Exemption
-
CountySnohomish County
-
Parcel #01143500001000
-
County Website
-
County Parcel Map
-
County GIS MapUnspecified
-
AboutCounty links provided by Mainview LLC

-
School DistrictMonroe
-
ElementaryMaltby Elem
-
MiddleHidden River Mid
-
High SchoolMonroe High
-
HOA Dues$125 / month
-
Fees AssessedMonthly
-
HOA Dues IncludeCommon Area Maintenance
-
HOA ContactUnspecified
-
Management ContactUnspecified
-
Community FeaturesCCRs
Gated
Golf
-
Covered4-Car
-
TypesDriveway
Attached Garage -
Has GarageYes
-
Nbr of Assigned Spaces4
-
Year Built2018
-
Home BuilderMeydenbauer Group
-
IncludesCentral Air
Forced Air
-
IncludesForced Air
-
FlooringCeramic Tile
Hardwood
Carpet -
FeaturesBath Off Primary
Dbl Pane/Storm Window
Dining Room
Fireplace
French Doors
High Tech Cabling
Pantry
Skylight(s)
Vaulted Ceiling(s)
Walk-In Closet(s)
Wet Bar
Wired for Generator
-
Lot FeaturesCul-De-Sac
Paved -
Site FeaturesAthletic Court
Cable TV
Fenced-Fully
Gas Available
Gated Entry
High Speed Internet
Patio
Sprinkler System
-
IncludedDishwasher
Disposal
Dryer
Microwave
Refrigerator
Stove(s)/Range(s)
Tankless Water Heater
Washer
-
Bank Owned (REO)No
-
EnergyElectric
Natural Gas -
SewerSeptic Tank
-
Water SourcePublic
-
WaterfrontNo
-
Air Conditioning (A/C)Yes
-
Buyer Broker's Compensation2.5%
-
MLS Area #Area 610
-
Number of Photos38
-
Last Modification TimeSunday, July 19, 2026 4:04 AM
-
System Listing ID5545943
-
Closed2026-06-18 17:12:20
-
Pending Or Ctg2026-04-30 21:59:40
-
First For Sale2026-04-28 06:43:26
Listing details based on information submitted to the MLS GRID as of Sunday, July 19, 2026 4:04 AM.
All data is obtained from various
sources and may not have been verified by broker or MLS GRID. Supplied Open House Information is subject to change without notice. All information should be independently reviewed and verified for accuracy. Properties may or may not be listed by the office/agent presenting the information.
Sharing
Sold
June 18, 2026
$2,740,000
$2,795,000
4 BR
3.75 BA
4,835 SQFT
NWMLS #2510485.
T.C. Hyatt,
John L. Scott Mill Creek
|
Listing information is provided by the listing agent except as follows: BuilderB indicates
that our system has grouped this listing under a home builder name that doesn't match
the name provided
by the listing broker. DevelopmentD indicates
that our system has grouped this listing under a development name that doesn't match the name provided
by the listing broker.