- homeHome
- mapHomes For Sale
- Houses Only
- Condos Only
- New Construction
- Waterfront
- Land For Sale
- nature_peopleNeighborhoods
- businessCondo Buildings
 Selling with Us
- roofingBuying with Us
 About Us
- peopleOur Team
- perm_phone_msgContact Us
- location_cityCity List
- engineeringHome Builder List
- trending_upHome Price Index
- differenceCalculate Value Now
- monitoringAll Stats & Graphs
- starsPopular
- feedArticles
- calculateCalculators
- helpApp Support
- refreshReload App
Version: ...

Pending Inspection
Went pending in 93 days
$1,774,790
Originally $1,799,790
4 Bedrooms
2.5 Bathrooms
3,250 Sqft House
Built 1978
34,995 Sqft Lot
2-Car Garage
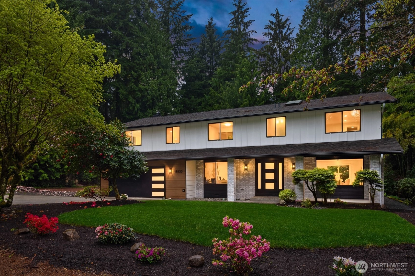
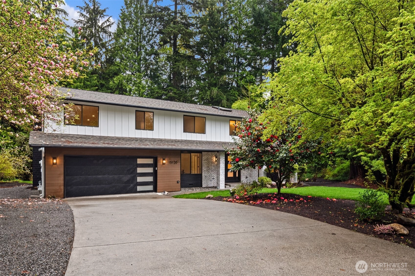
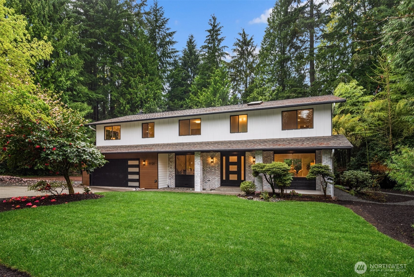
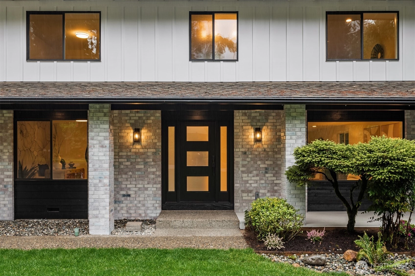
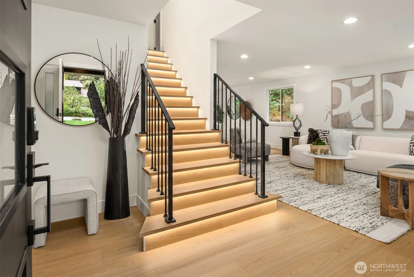
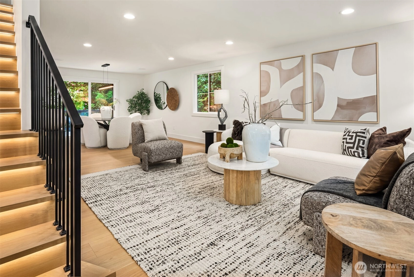
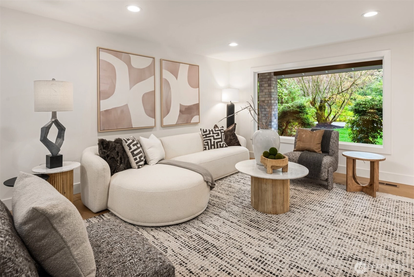
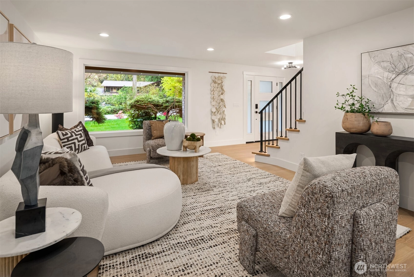
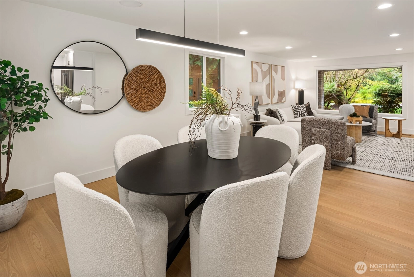
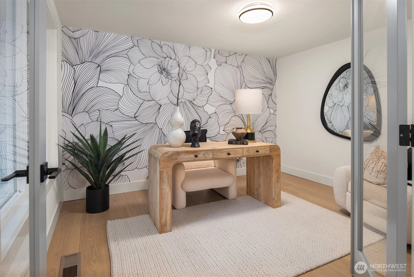
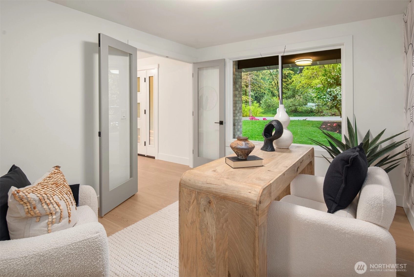
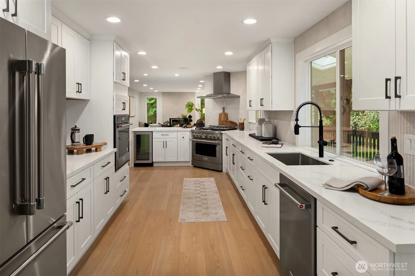
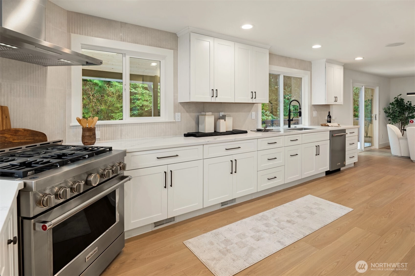
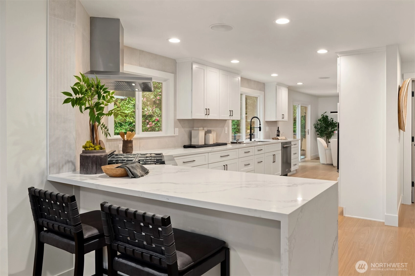
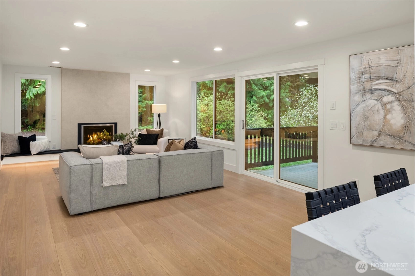
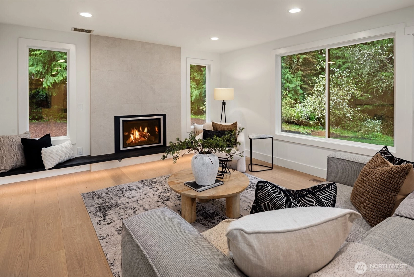
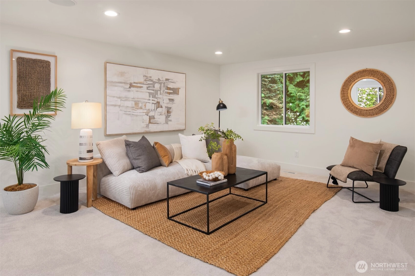
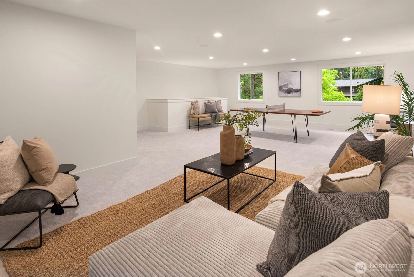
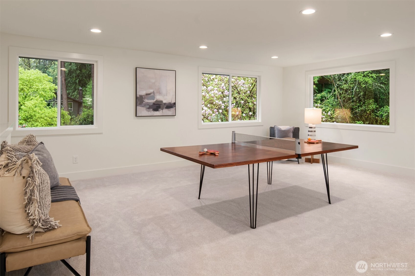
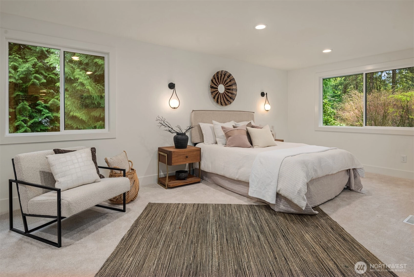
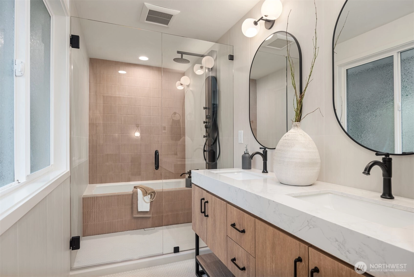
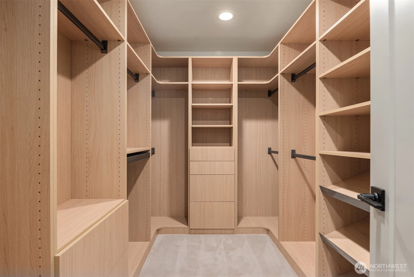
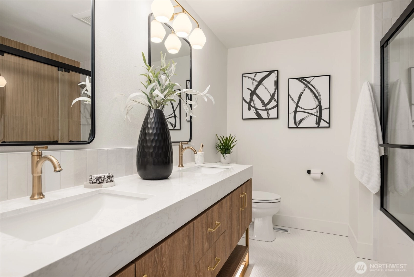
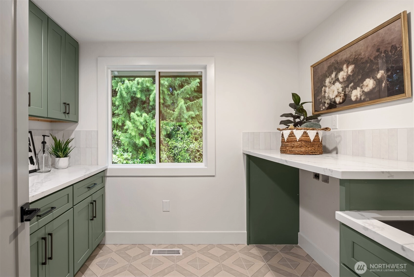
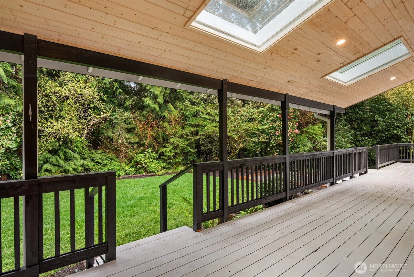
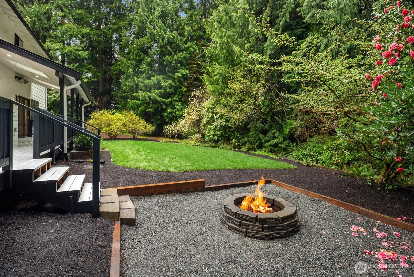
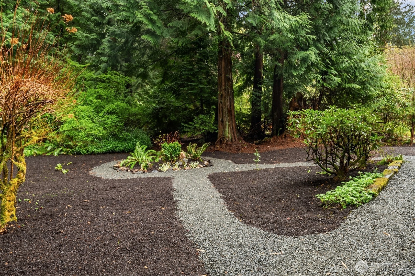
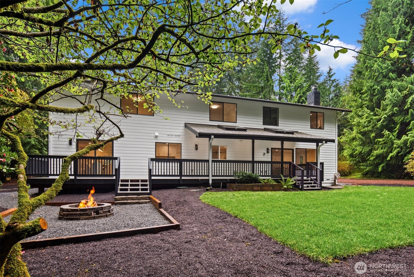
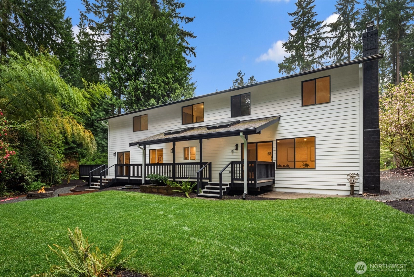
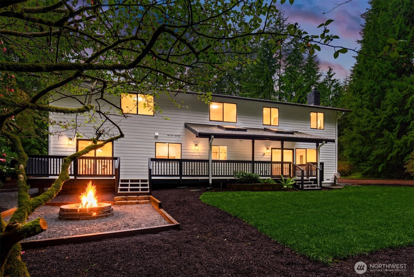
Discover the perfect balance of modern luxury and tranquil living in this fully remodeled home in desirable Wellington Hills. Set on a private, wooded lot, this 4-bedroom + office residence has been thoughtfully reimagined with high-end finishes and a cohesive, design-forward approach—offering a truly move-in ready experience that lives like new construction. Step inside to light-filled, open living spaces enhanced by clean lines, wide-plank flooring, and a warm, neutral palette. The functional layout offers flexibility for everyday living and entertaining, with elegant French doors adding character and separation where desired. Abundant storage and well-planned spaces reflect the needs of today’s buyer. The chef’s kitchen is a standout, featuring quartz countertops, soft-close cabinetry, and a premium stainless appliance suite including Thermador and KitchenAid—designed for both performance and style. Enjoy seamless indoor-outdoor living with a spacious, covered patio complete with skylights and overhead heaters—ideal for year-round entertaining. The backyard offers a peaceful retreat, backing to mature trees for privacy and showcasing curated landscaping with fruit trees and garden space. Additional highlights include RV parking, a quiet neighborhood setting, and close proximity to Woodinville’s amenities, wineries, and commuter routes. A rare opportunity to own a turn-key home with refined finishes in one of Woodinville’s most sought-after communities.
Offer Review
No offer review date was specified
Listing source NWMLS MLS #
2511335
Listed by
Robin Hartley,
COMPASS
Contact our
Woodinville
Real Estate Lead

SECOND
BDRM
BDRM
BDRM
BDRM
FULL
BATH
BATH
FULL
BATH
BATH
MAIN
½
BATH
Jul 25, 2026
Went Pending Inspection
$1,774,790
NWMLS #2511335
Jun 18, 2026
Price Reduction arrow_downward
$1,774,790
NWMLS #2511335
Apr 23, 2026
Listed
$1,799,790
NWMLS #2511335
-
StatusPending Inspection
-
Last Listed Price$1,774,790
-
Original Price$1,799,790
-
List DateApril 23, 2026
-
Last Status ChangeJuly 25, 2026
-
Last UpdateJuly 25, 2026
-
Days on Market93 Days
-
Cumulative DOM93 Days
-
Pending DateJuly 25, 2026
-
Days to go Pending93
-
$/sqft (Total)$546/sqft
-
$/sqft (Finished)$546/sqft
-
Listing Source
-
MLS Number2511335
-
Listing BrokerRobin Hartley
-
Listing OfficeCOMPASS

-
Principal and Interest$9,304 / month
-
Property Taxes$1,045 / month
-
Homeowners Insurance$338 / month
-
TOTAL$10,687 / month
-
-
based on 20% down($354,958)
-
and a6.85% Interest Rate
-
About:All calculations are estimates only and provided by Mainview LLC. Actual amounts will vary.
-
Sqft (Total)3,250 sqft
-
Sqft (Finished)3,250 sqft
-
Sqft (Unfinished)None
-
Property TypeHouse
-
Sub Type2 Story
-
Bedrooms4 Bedrooms
-
Bathrooms2.5 Bathrooms
-
Lot34,995 sqft Lot
-
Lot Size SourcePublic records
-
Lot #Unspecified
-
ProjectUnspecified
-
Total Stories2 stories
-
BasementNone
-
Sqft SourcePublic records
-
2026 Property Taxes$12,540 / year
-
No Senior Exemption
-
CountyKing County
-
Parcel #9238480010
-
County Website
-
County Parcel Map
-
County GIS Map
-
AboutCounty links provided by Mainview LLC

-
School DistrictNorthshore
-
ElementaryWellington Elem
-
MiddleLeota Middle School
-
High SchoolWoodinville Hs
-
HOA DuesUnspecified
-
Fees AssessedUnspecified
-
HOA Dues IncludeUnspecified
-
HOA ContactUnspecified
-
Management Contact
-
Covered2-Car
-
TypesDriveway
Attached Garage
RV Parking -
Has GarageYes
-
Nbr of Assigned Spaces2
-
Year Built1978
-
Home BuilderUnspecified
-
IncludesNone
-
IncludesRadiant
-
FlooringCeramic Tile
Laminate
Carpet -
FeaturesBath Off Primary
Dbl Pane/Storm Window
Dining Room
Fireplace
French Doors
Skylight(s)
Walk-In Closet(s)
-
Lot FeaturesDead End Street
Paved -
Site FeaturesDeck
RV Parking
-
IncludedDishwasher
Microwave
Refrigerator
Stove(s)/Range(s)
-
3rd Party Approval Required)No
-
Bank Owned (REO)No
-
Complex FHA AvailabilityUnspecified
-
Potential TermsCash
Conventional
FHA
VA Loan
-
EnergyElectric
Natural Gas -
SewerSeptic Tank
-
Water SourcePublic
-
WaterfrontNo
-
Air Conditioning (A/C)No
-
Buyer Broker's Compensation2.5%
-
MLS Area #Area 600
-
Number of Photos31
-
Last Modification TimeSaturday, July 25, 2026 10:01 AM
-
System Listing ID5546032
-
Pending Or Ctg2026-07-25 10:23:56
-
Price Reduction2026-06-18 19:05:05
-
First For Sale2026-04-28 06:43:33
Listing details based on information submitted to the MLS GRID as of Saturday, July 25, 2026 10:01 AM.
All data is obtained from various
sources and may not have been verified by broker or MLS GRID. Supplied Open House Information is subject to change without notice. All information should be independently reviewed and verified for accuracy. Properties may or may not be listed by the office/agent presenting the information.
Sharing
Pending Inspection
July 25, 2026
$1,774,790
4 BR
2.5 BA
3,250 SQFT
NWMLS #2511335.
Robin Hartley,
COMPASS
|
Listing information is provided by the listing agent except as follows: BuilderB indicates
that our system has grouped this listing under a home builder name that doesn't match
the name provided
by the listing broker. DevelopmentD indicates
that our system has grouped this listing under a development name that doesn't match the name provided
by the listing broker.