- homeHome
- mapHomes For Sale
- Houses Only
- Condos Only
- New Construction
- Waterfront
- Land For Sale
- nature_peopleNeighborhoods
- businessCondo Buildings
 Selling with Us
- roofingBuying with Us
 About Us
- peopleOur Team
- perm_phone_msgContact Us
- location_cityCity List
- engineeringHome Builder List
- trending_upHome Price Index
- differenceCalculate Value Now
- monitoringAll Stats & Graphs
- starsPopular
- feedArticles
- calculateCalculators
- helpApp Support
- refreshReload App
Version: ...

Sold
Closed May 12, 2026
$1,490,000
3 Bedrooms
2.25 Bathrooms
1,460 Sqft House
Built 1959
13,426 Sqft Lot
2-Car Garage
SALE HISTORY
List price was $1,425,000It took 3 days to go pending.
Then 14 days to close at $1,490,000
Closed at $1,021/SQFT.
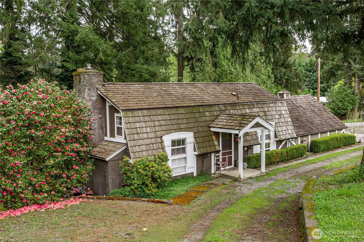
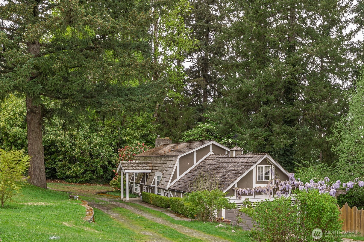
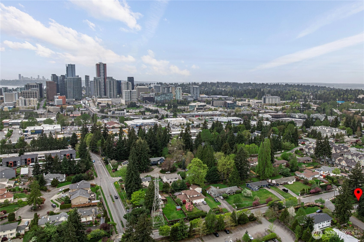
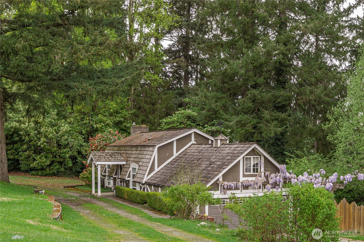
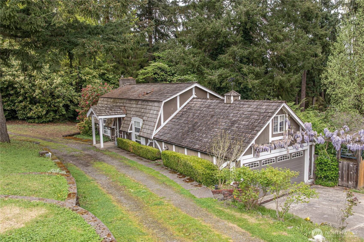
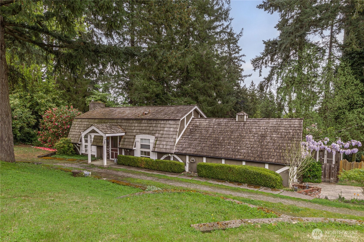
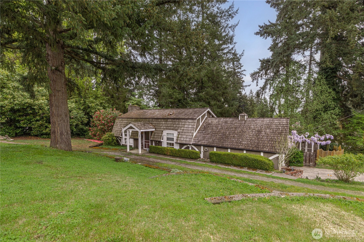
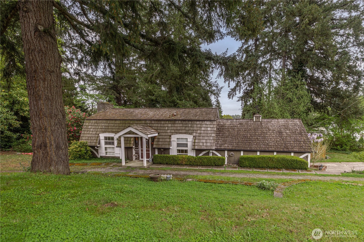
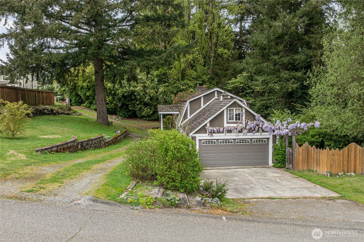
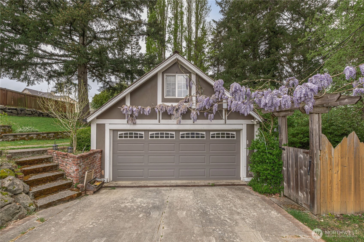
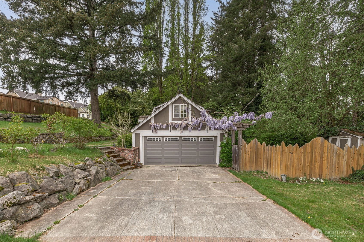
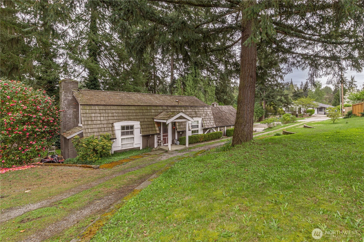
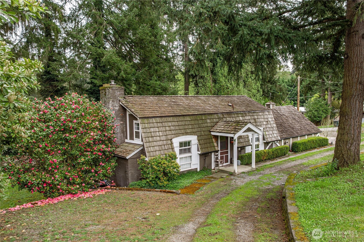
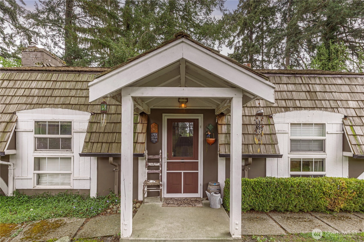
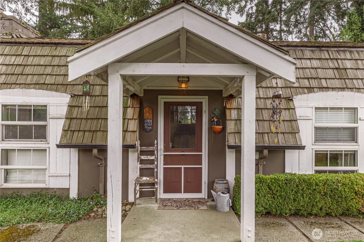
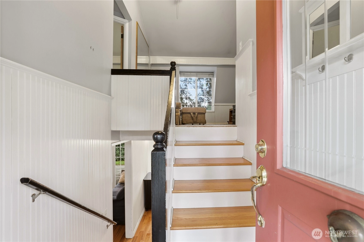
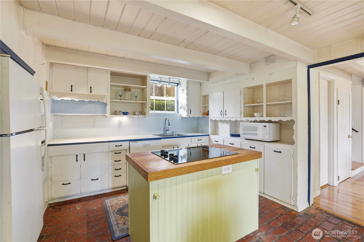
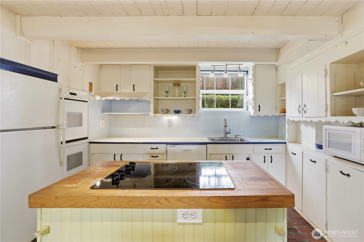
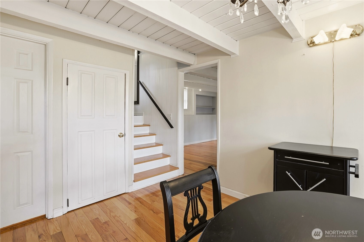
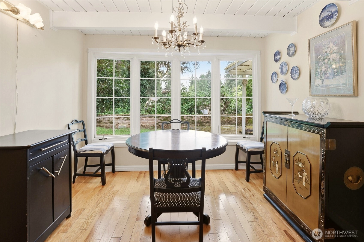
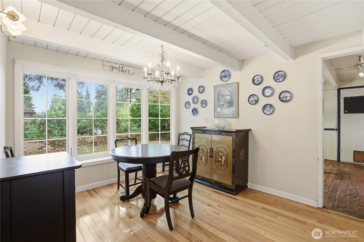
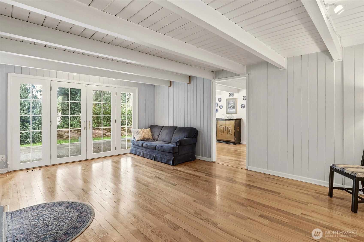
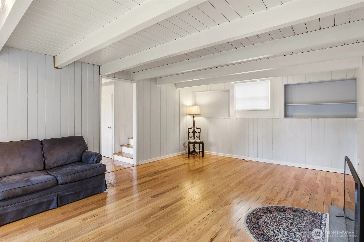
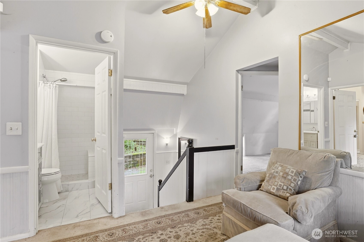
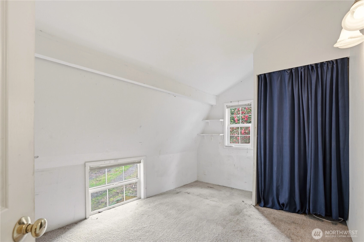
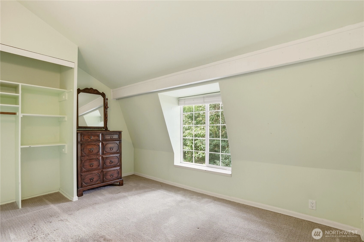
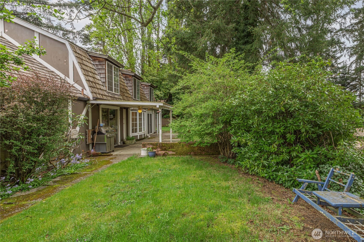
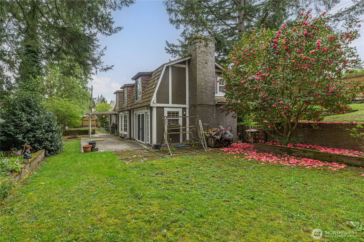
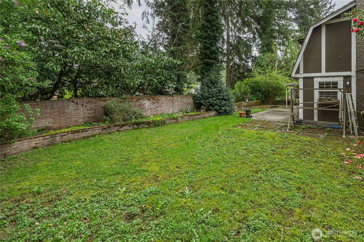
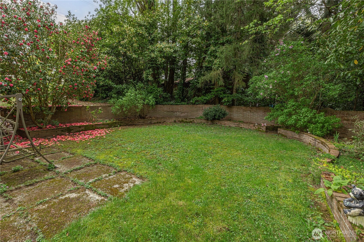
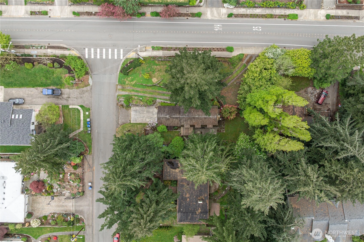
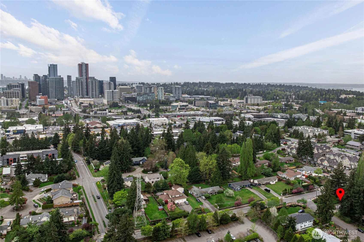
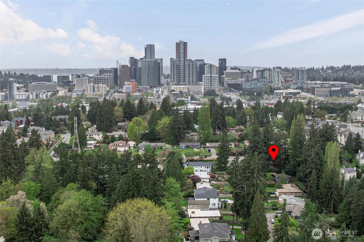
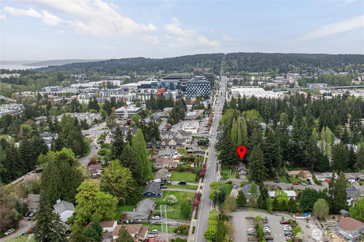
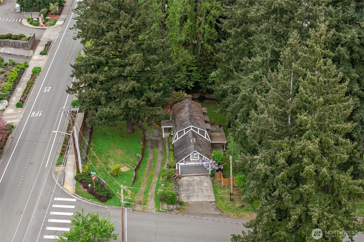
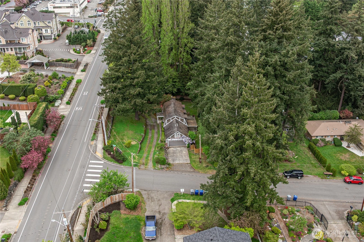
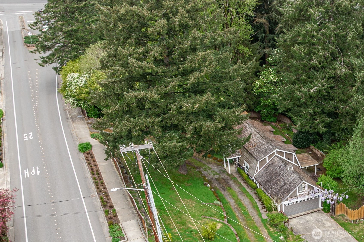
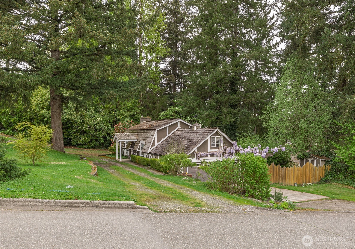
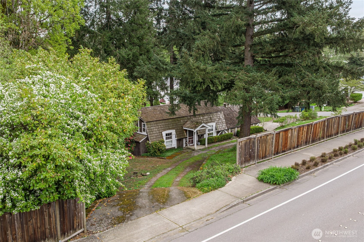
In the heart of everything Bellevue, just minutes to downtown, this unique home offers timeless charm and character. The architectural style features a barn inspired silhouette, vaulted ceilings, exposed beams, planked wood ceilings and beadboard accents create interest throughout. On the main floor, the classic cottage style kitchen has a farmhouse feel, cabinetry with hints of scalloped trim, a butcher block island with cooktop plus an adjoining eating space. In addition, there is a dedicated dining room with bay window, a 1/2 bath and the spacious living room is anchored by a cozy wood burning fireplace. You will be greeted by a loft entering the upper floor which provides separation between the primary suite and two additional bedrooms. The primary includes an ensuite bath and unfinished bonus space. The upper floor also includes a 3/4 bath. A covered patio provides an inviting outdoor setting ideal for relaxing, entertaining and enjoying the peaceful surroundings of this established community. Set on a generous .31 acre lot, the mature landscaping creates a feeling of privacy and there is ample space for parking with attached garage and two driveways. Value is in the land and desirable Bellevue School District. This home is being sold as is. Repairs may be needed providing an opportunity for customizing in a prime location. Bellevue Botanical Garden and Wilburton Hill Park are a stroll away.
Offer Review
No offer review date was specified
Listing source NWMLS MLS #
2511899
Listed by
Julie Landrum,
John L. Scott Mill Creek
Buyer's broker
Sanjeev Kumar Sharma,
Skyline Properties, Inc.

SECOND
BDRM
BDRM
BDRM
FULL
BATH
BATH
¾
BATHMAIN
½
BATH
May 12, 2026
Sold
$1,490,000
NWMLS #2511899
Apr 29, 2026
Went Pending
$1,425,000
NWMLS #2511899
Apr 25, 2026
Listed
$1,425,000
NWMLS #2511899
-
Sale Price$1,490,000
-
Closing DateMay 12, 2026
-
Last List Price$1,425,000
-
Original PriceSame
-
List DateApril 25, 2026
-
Pending DateApril 28, 2026
-
Days to go Pending3 days
-
$/sqft (Total)$1,021/sqft
-
$/sqft (Finished)$1,021/sqft
-
Listing Source
-
MLS Number2511899
-
Listing BrokerJulie Landrum
-
Listing OfficeJohn L. Scott Mill Creek
-
Buyer's BrokerSanjeev Kumar Sharma
-
Buyer Broker's FirmSkyline Properties, Inc.

-
Principal and Interest$7,811 / month
-
Property Taxes$752 / month
-
Homeowners Insurance$286 / month
-
TOTAL$8,849 / month
-
-
based on 20% down($298,000)
-
and a6.85% Interest Rate
-
About:All calculations are estimates only and provided by Mainview LLC. Actual amounts will vary.
-
Sqft (Total)1,460 sqft
-
Sqft (Finished)1,460 sqft
-
Sqft (Unfinished)None
-
Property TypeHouse
-
Sub Type1 1/2 Story
-
Bedrooms3 Bedrooms
-
Bathrooms2.25 Bathrooms
-
Lot13,426 sqft Lot
-
Lot Size SourceRealist
-
Lot #1
-
ProjectStarmont Addition No.2
-
Total Stories2 stories
-
BasementNone
-
Sqft Sourcerealist
-
2026 Property Taxes$9,027 / year
-
No Senior Exemption
-
CountyKing County
-
Parcel #7971300005
-
County Website
-
County Parcel Map
-
County GIS Map
-
AboutCounty links provided by Mainview LLC

-
School DistrictBellevue
-
ElementaryUnspecified
-
MiddleChinook Mid
-
High SchoolBellevue High
-
HOA DuesUnspecified
-
Fees AssessedUnspecified
-
HOA Dues IncludeUnspecified
-
HOA ContactUnspecified
-
Management ContactUnspecified
-
Covered2-Car
-
TypesDriveway
Attached Garage -
Has GarageYes
-
Nbr of Assigned Spaces2
-
Year Built1959
-
Home BuilderStarmont Addition No.2
-
IncludesNone
-
IncludesForced Air
-
FeaturesBath Off Primary
Ceiling Fan(s)
Dining Room
Fireplace
French Doors
Loft
Vaulted Ceiling(s)
-
Lot FeaturesCorner Lot
Paved
Value In Land -
Site FeaturesFenced-Fully
Patio
-
IncludedDishwasher
Disposal
Double Oven
Dryer
Refrigerator
Stove(s)/Range(s)
Washer
-
Bank Owned (REO)No
-
EnergyElectric
-
SewerSewer Connected
-
Water SourcePublic
-
WaterfrontNo
-
Air Conditioning (A/C)No
-
Buyer Broker's Compensation2.25%
-
MLS Area #Area 530
-
Number of Photos39
-
Last Modification TimeTuesday, May 12, 2026 4:31 PM
-
System Listing ID5546203
-
Closed2026-05-12 16:45:14
-
Pending Or Ctg2026-04-29 04:06:05
-
First For Sale2026-04-28 06:43:50
Listing details based on information submitted to the MLS GRID as of Tuesday, May 12, 2026 4:31 PM.
All data is obtained from various
sources and may not have been verified by broker or MLS GRID. Supplied Open House Information is subject to change without notice. All information should be independently reviewed and verified for accuracy. Properties may or may not be listed by the office/agent presenting the information.
Sharing
Sold
May 12, 2026
$1,490,000
$1,425,000
3 BR
2.25 BA
1,460 SQFT
NWMLS #2511899.
Julie Landrum,
John L. Scott Mill Creek
|
Listing information is provided by the listing agent except as follows: BuilderB indicates
that our system has grouped this listing under a home builder name that doesn't match
the name provided
by the listing broker. DevelopmentD indicates
that our system has grouped this listing under a development name that doesn't match the name provided
by the listing broker.