- homeHome
- mapHomes For Sale
- Houses Only
- Condos Only
- New Construction
- Waterfront
- Land For Sale
- nature_peopleNeighborhoods
- businessCondo Buildings
 Selling with Us
- roofingBuying with Us
 About Us
- peopleOur Team
- perm_phone_msgContact Us
- location_cityCity List
- engineeringHome Builder List
- trending_upHome Price Index
- differenceCalculate Value Now
- monitoringAll Stats & Graphs
- starsPopular
- feedArticles
- calculateCalculators
- helpApp Support
- refreshReload App
Version: ...

Sold
Closed May 22, 2026
$559,000
3 Bedrooms
2.5 Bathrooms
1,484 Sqft House
Built 1994
6,098 Sqft Lot
2-Car Garage
HOA Dues $10 / month
SALE HISTORY
List price was $559,900It took 5 days to go pending.
Then 24 days to close at $559,000
Closed at $377/SQFT.
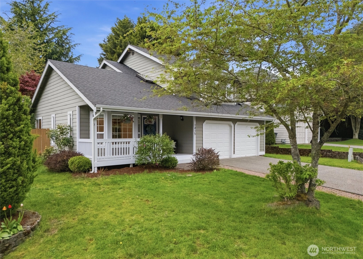
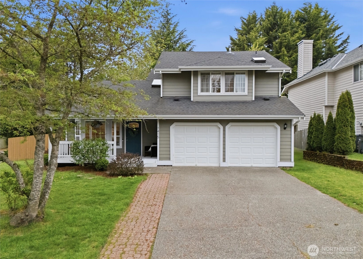
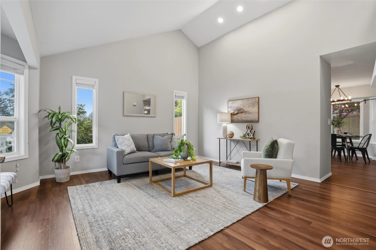
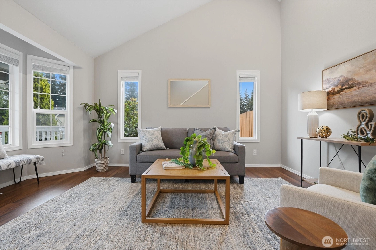
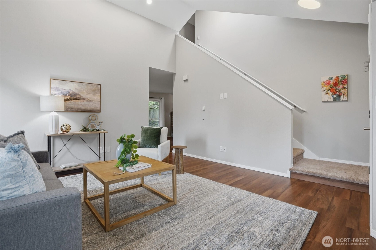
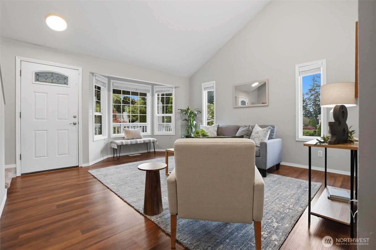
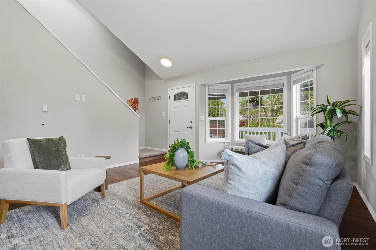
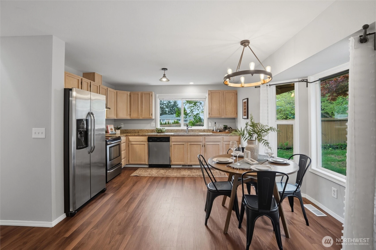
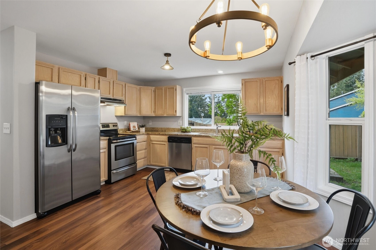
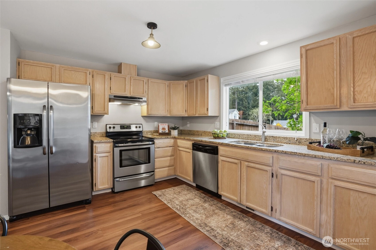
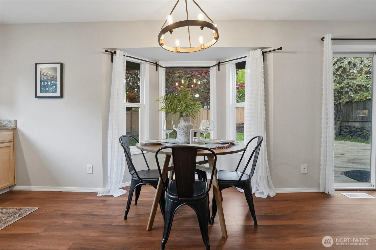
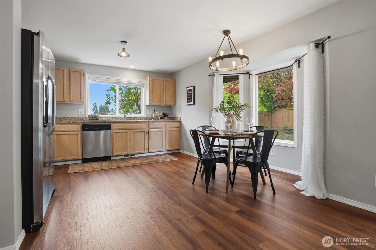
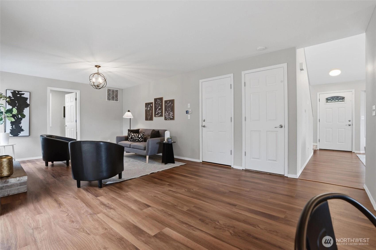
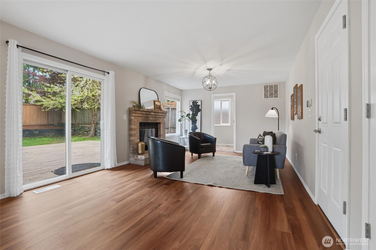
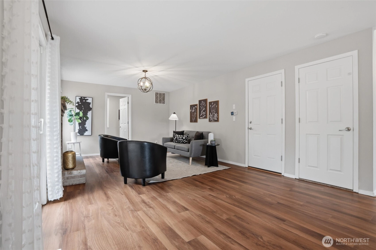
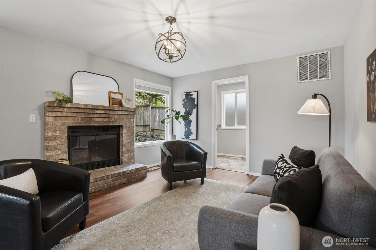
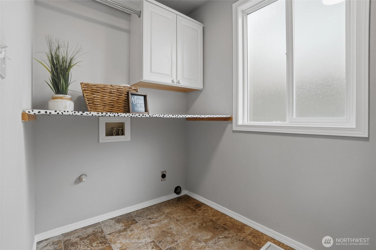
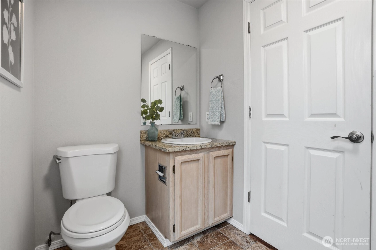
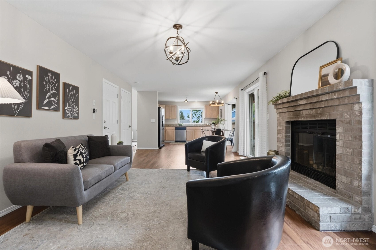
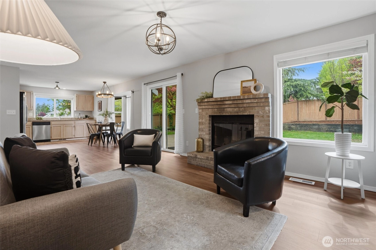
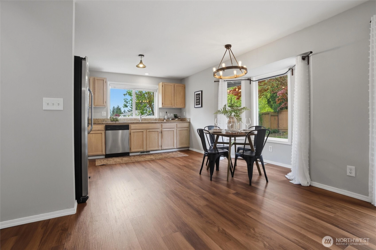
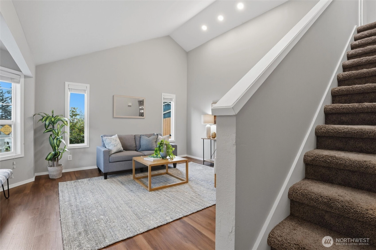
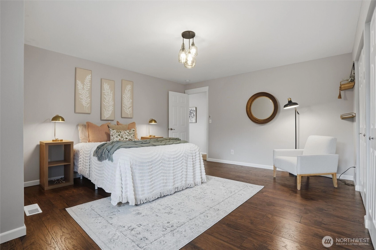
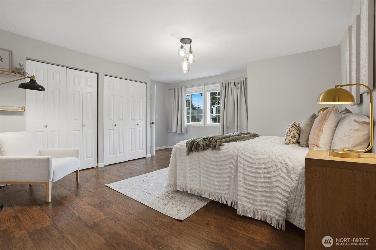
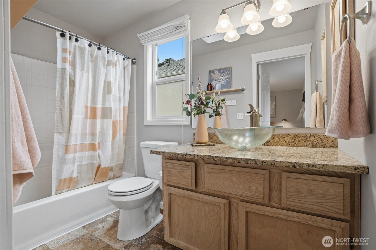
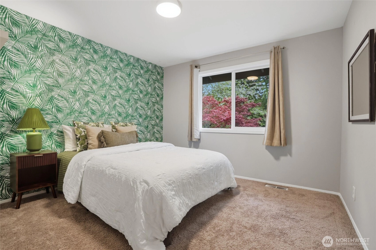
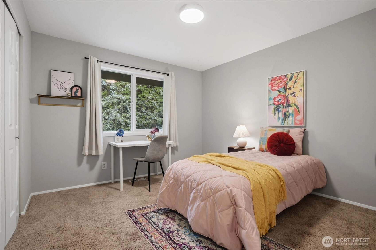
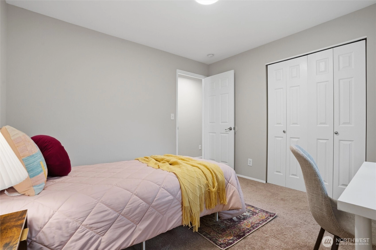
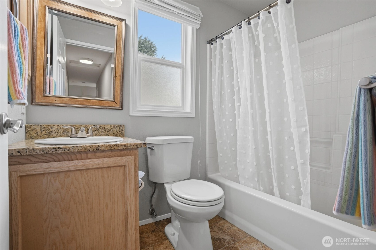
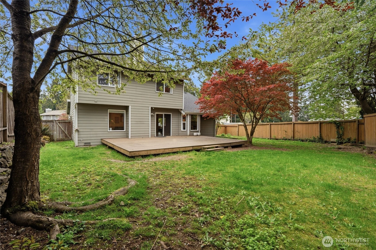
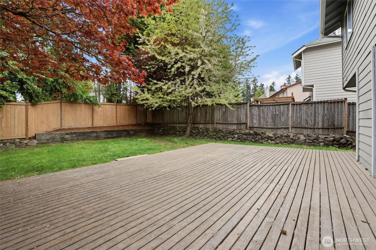
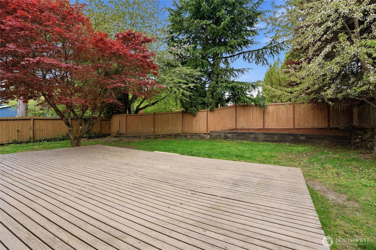
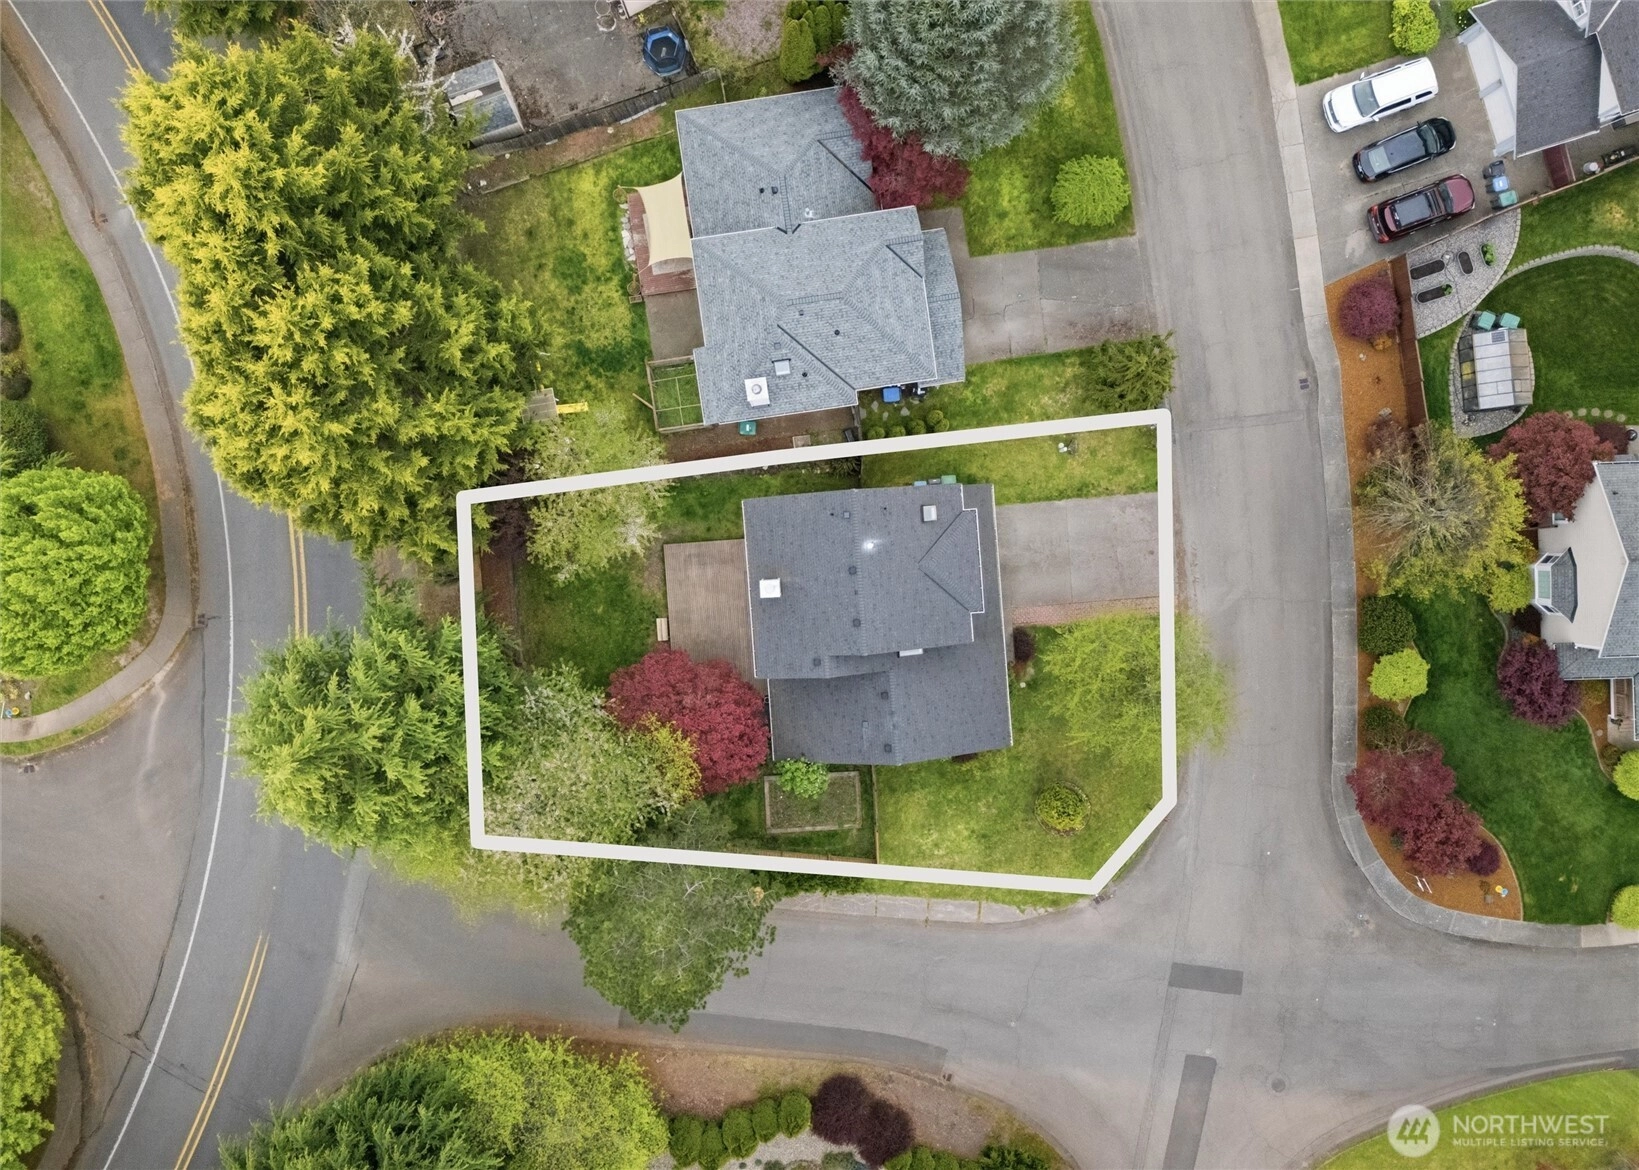
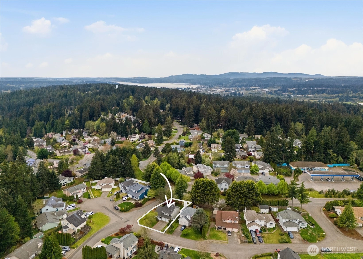
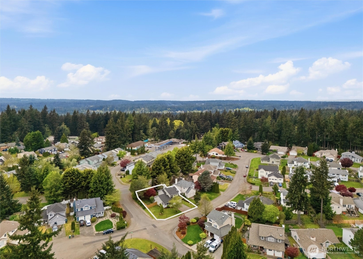
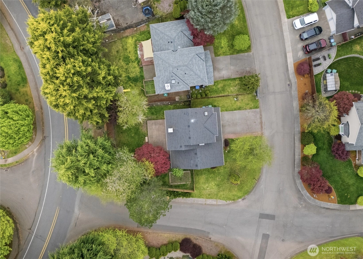
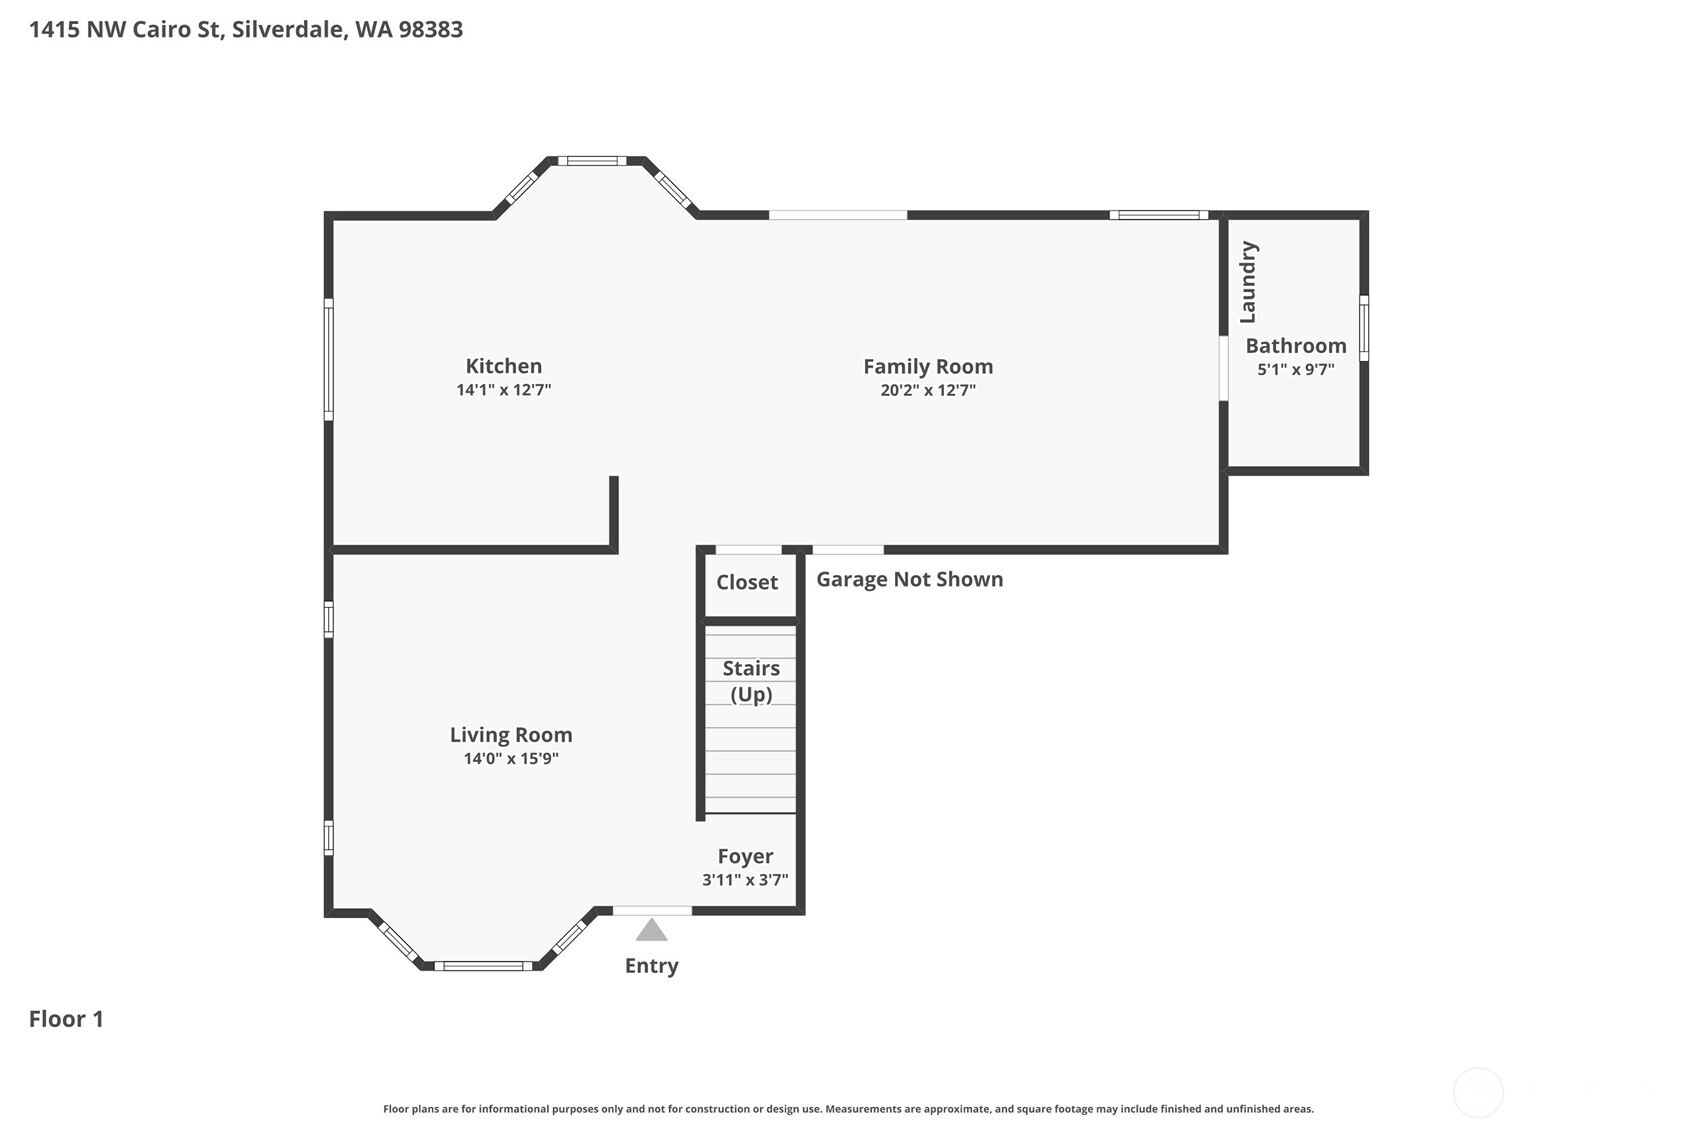
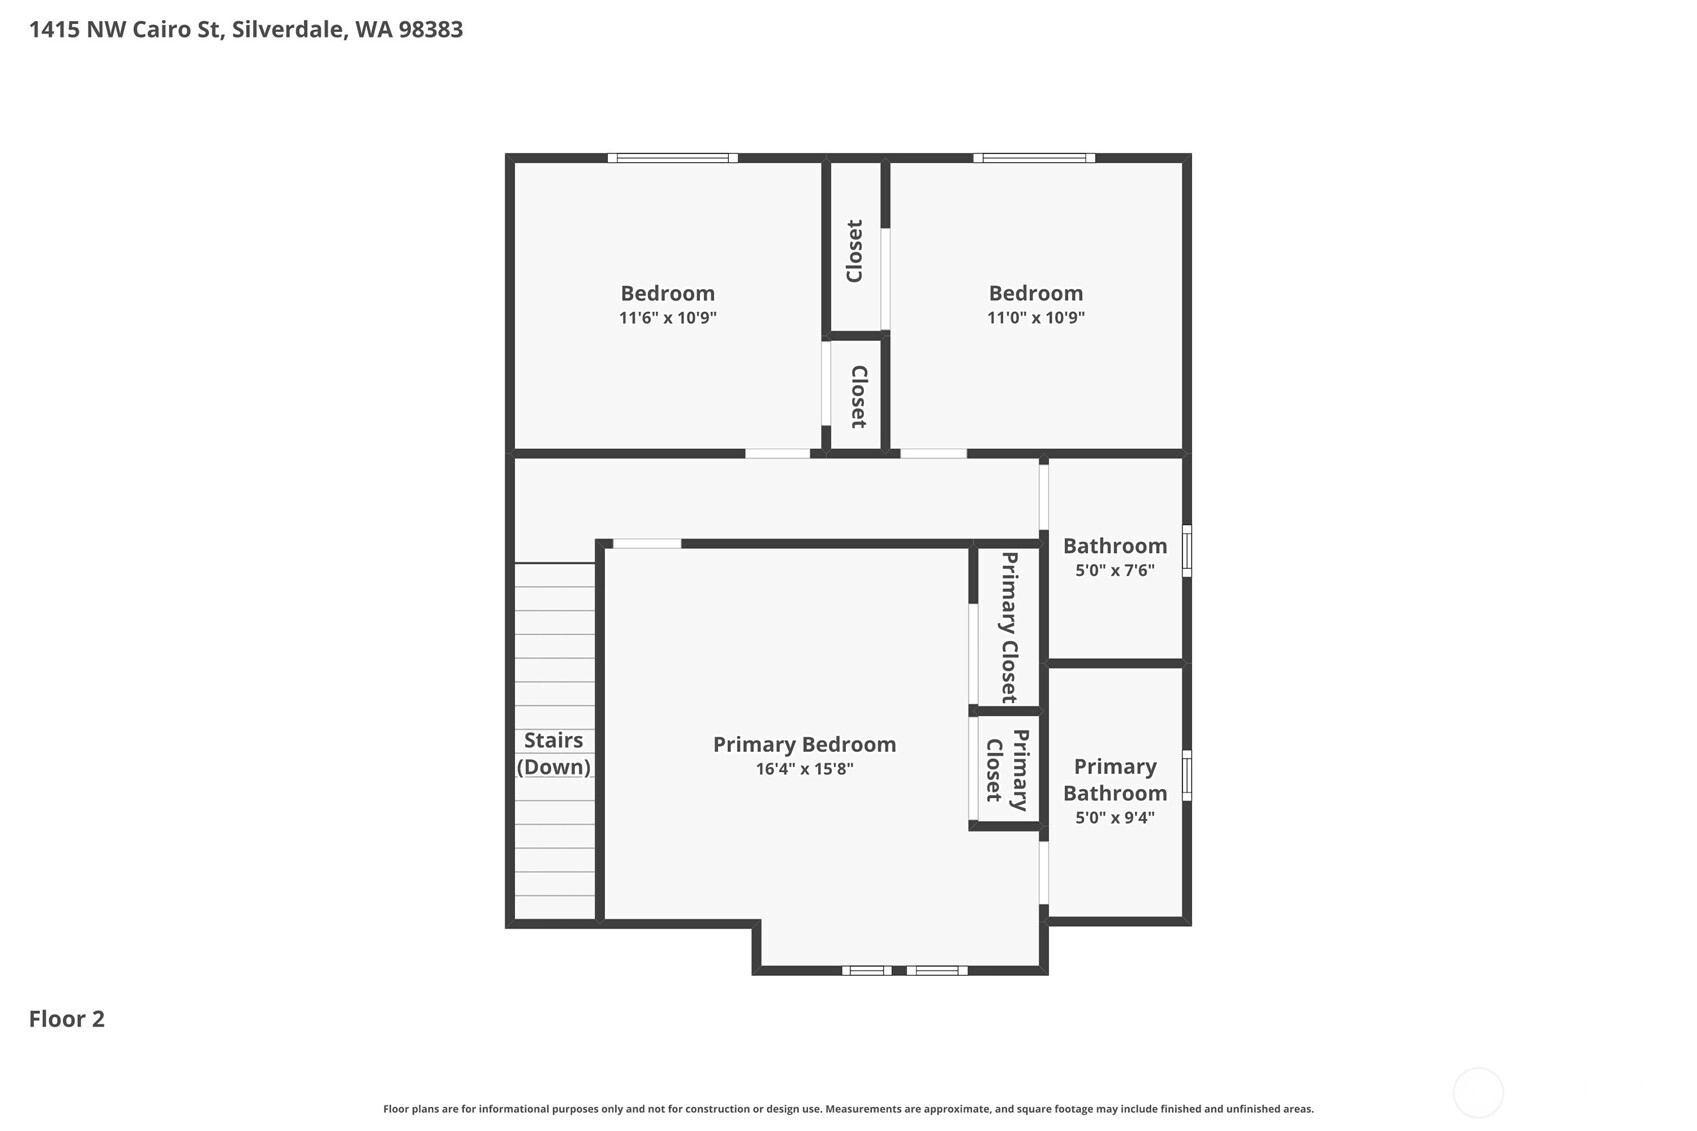
Perfectly placed between Poulsbo & Silverdale, this beautifully refreshed 3-bedroom, 2.5-bath home delivers the ideal blend of comfort, style & location. From the moment you step inside, soaring vaulted ceilings & abundant natural light create an inviting, airy ambiance that feels like home. The heart of the home is the thoughtfully designed granite kitchen, offering eating space & seamless flow into the cozy family room—perfect for everyday living or hosting. Step outside to a spacious deck overlooking a fenced corner lot, where summer BBQs, evening gatherings & backyard fun come naturally. Upstairs, retreat to a spacious primary suite featuring double closets & an updated bath, accompanied by two additional bedrooms offering flexibility for guests, work-from-home, or hobbies. Recent upgrades—including new LVP flooring on the main floor, fresh interior paint & central A/C—ensure modern comfort & move-in-ready ease. Beyond the home, enjoy a lifestyle that truly shines. Just minutes away, you’ll find local favorites like Silverdale Waterfront Park for scenic waterfront strolls, Old Mill Park with its charming boardwalk & beach access, and Nelson Park featuring playgrounds & open green space. Nature lovers will appreciate nearby access to Clear Creek Trail—a local favorite for walking, running, & enjoying the outdoors. All of this, plus quick access to shopping, medical, dining & both Bangor & Keyport Naval Bases, makes this location as convenient as it is desirable.
Offer Review
No offer review date was specified
Listing source NWMLS MLS #
2511881
Listed by
Janet Lovett,
Paramount Real Estate Group
Buyer's broker
Laura Fyrqvist,
Bainbridge Homes Real Estate
SECOND
BDRM
BDRM
BDRM
FULL
BATH
BATH
FULL
BATH
BATH
MAIN
½
BATH
May 22, 2026
Sold
$559,000
NWMLS #2511881 Annualized 2.8% / yr
May 08, 2026
Went Pending
$559,900
NWMLS #2511881
Apr 29, 2026
Went Pending Inspection
$559,900
NWMLS #2511881
Apr 23, 2026
Listed
$559,900
NWMLS #2511881
Jun 14, 2023
Sold
$515,000
NWMLS #2062249
Annualized 9% / yr
May 25, 2023
Went Pending
$479,000
May 09, 2023
Went Pending Inspection
$479,000
May 03, 2023
Listed
$479,000
Feb 26, 2017
Sold
$300,000
-
Sale Price$559,000
-
Closing DateMay 22, 2026
-
Last List Price$559,900
-
Original PriceSame
-
List DateApril 23, 2026
-
Pending DateApril 28, 2026
-
Days to go Pending5 days
-
$/sqft (Total)$377/sqft
-
$/sqft (Finished)$377/sqft
-
Listing Source
-
MLS Number2511881
-
Listing BrokerJanet Lovett
-
Listing OfficeParamount Real Estate Group
-
Buyer's BrokerLaura Fyrqvist
-
Buyer Broker's FirmBainbridge Homes Real Estate

-
Principal and Interest$2,930 / month
-
HOA$10 / month
-
Property Taxes$339 / month
-
Homeowners Insurance$115 / month
-
TOTAL$3,394 / month
-
-
based on 20% down($111,800)
-
and a6.85% Interest Rate
-
About:All calculations are estimates only and provided by Mainview LLC. Actual amounts will vary.
-
Sqft (Total)1,484 sqft
-
Sqft (Finished)1,484 sqft
-
Sqft (Unfinished)None
-
Property TypeHouse
-
Sub Type2 Story
-
Bedrooms3 Bedrooms
-
Bathrooms2.5 Bathrooms
-
Lot6,098 sqft Lot
-
Lot Size SourcePublic Records
-
Lot #Unspecified
-
ProjectUnspecified
-
Total Stories2 stories
-
BasementNone
-
Sqft SourcePublic Records
-
2026 Property Taxes$4,066 / year
-
No Senior Exemption
-
CountyKitsap County
-
Parcel #52320000400001
-
County Website
-
County Parcel Map
-
County GIS MapUnspecified
-
AboutCounty links provided by Mainview LLC

-
School DistrictNorth Kitsap #400
-
ElementaryBuyer To Verify
-
MiddleBuyer To Verify
-
High SchoolBuyer To Verify
-
HOA Dues$10 / month
-
Fees AssessedAnnually
-
HOA Dues IncludeUnspecified
-
HOA ContactUnspecified
-
Management ContactUnspecified
-
Community FeaturesCCRs
-
Covered2-Car
-
TypesDriveway
Attached Garage
Off Street -
Has GarageYes
-
Nbr of Assigned Spaces2
-
Territorial
-
Year Built1994
-
Home BuilderUnspecified
-
IncludesCentral Air
Forced Air
-
IncludesForced Air
-
FlooringLaminate
Vinyl
Carpet -
FeaturesBath Off Primary
Ceiling Fan(s)
Dbl Pane/Storm Window
Fireplace
Security System
Skylight(s)
Vaulted Ceiling(s)
-
Lot FeaturesCorner Lot
Curbs
Paved -
Site FeaturesCable TV
Deck
Fenced-Partially
Gas Available
High Speed Internet
-
IncludedDishwasher
Disposal
Refrigerator
Stove(s)/Range(s)
-
Bank Owned (REO)No
-
EnergyElectric
Natural Gas -
SewerSewer Connected
-
Water SourcePublic
-
WaterfrontNo
-
Air Conditioning (A/C)Yes
-
Buyer Broker's Compensation1%
-
MLS Area #Area 165
-
Number of Photos38
-
Last Modification TimeFriday, May 22, 2026 3:34 PM
-
System Listing ID5546319
-
Closed2026-05-22 15:50:48
-
Pending Or Ctg2026-05-08 09:47:17
-
First For Sale2026-04-28 06:44:08
Listing details based on information submitted to the MLS GRID as of Friday, May 22, 2026 3:34 PM.
All data is obtained from various
sources and may not have been verified by broker or MLS GRID. Supplied Open House Information is subject to change without notice. All information should be independently reviewed and verified for accuracy. Properties may or may not be listed by the office/agent presenting the information.
Sharing
Sold
May 22, 2026
$559,000
$559,900
3 BR
2.5 BA
1,484 SQFT
NWMLS #2511881.
Janet Lovett,
Paramount Real Estate Group
|
Listing information is provided by the listing agent except as follows: BuilderB indicates
that our system has grouped this listing under a home builder name that doesn't match
the name provided
by the listing broker. DevelopmentD indicates
that our system has grouped this listing under a development name that doesn't match the name provided
by the listing broker.