- homeHome
- mapHomes For Sale
- Houses Only
- Condos Only
- New Construction
- Waterfront
- Land For Sale
- nature_peopleNeighborhoods
- businessCondo Buildings
 Selling with Us
- roofingBuying with Us
 About Us
- peopleOur Team
- perm_phone_msgContact Us
- location_cityCity List
- engineeringHome Builder List
- trending_upHome Price Index
- differenceCalculate Value Now
- monitoringAll Stats & Graphs
- starsPopular
- feedArticles
- calculateCalculators
- helpApp Support
- refreshReload App
Version: ...

Sold
Closed May 28, 2026
$1,700,000
4 Bedrooms
2.5 Bathrooms
3,270 Sqft House
Built 1998
26,854 Sqft Lot
3-Car Garage
HOA Dues $33 / month
SALE HISTORY
List price was $1,599,000It took 2 days to go pending.
Then 33 days to close at $1,700,000
Closed at $520/SQFT.
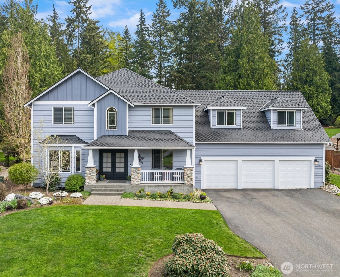
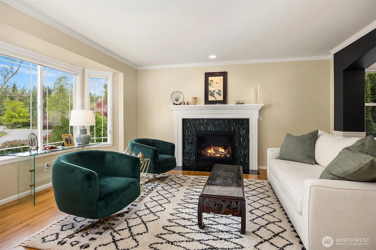
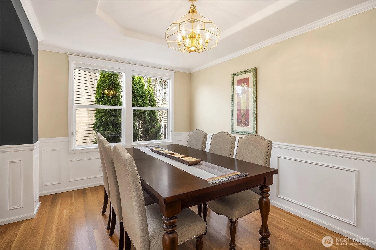
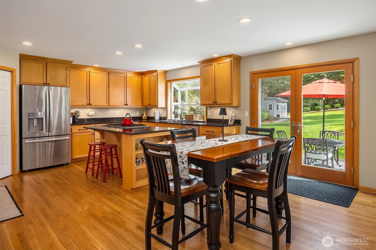
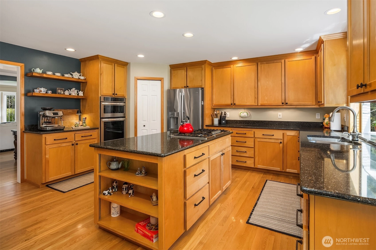
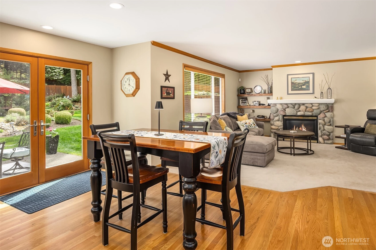
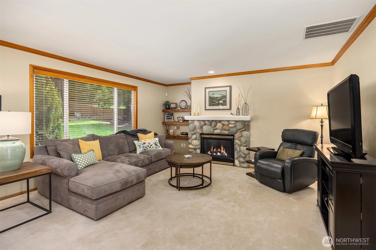
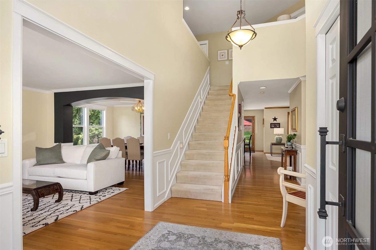
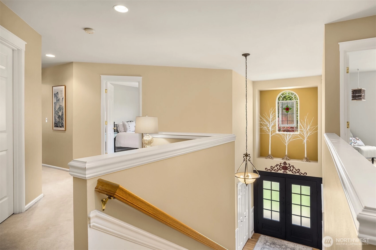
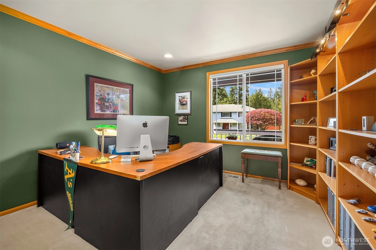
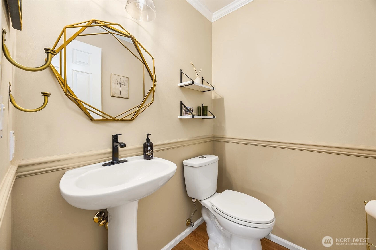
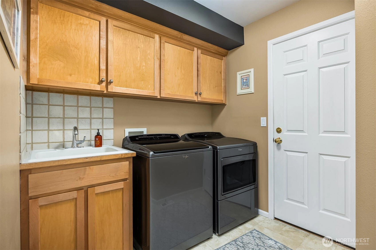
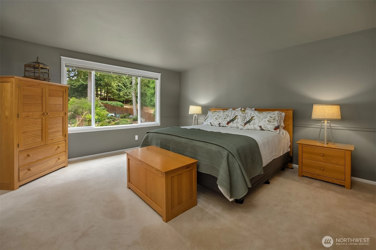
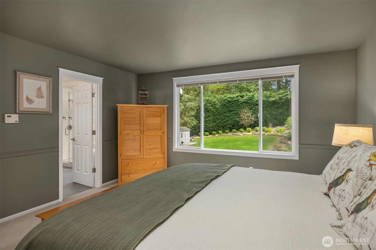
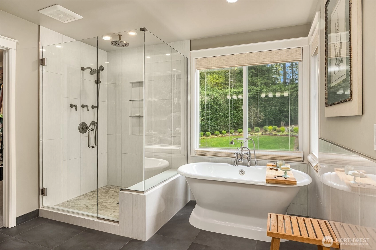
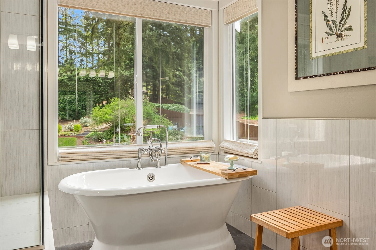
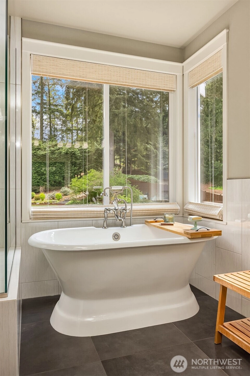
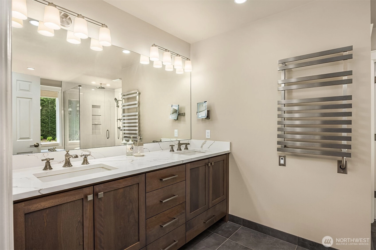
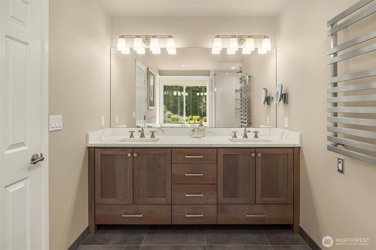
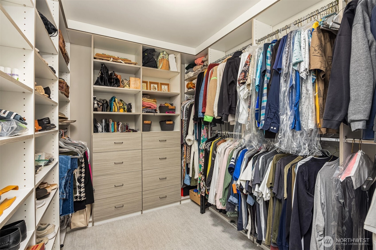
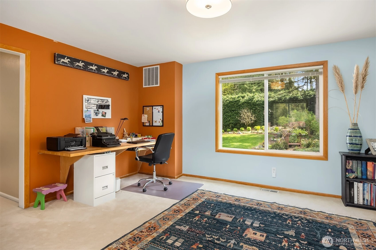
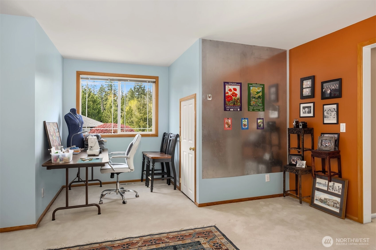
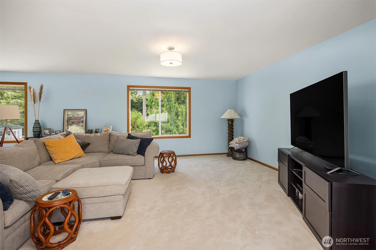
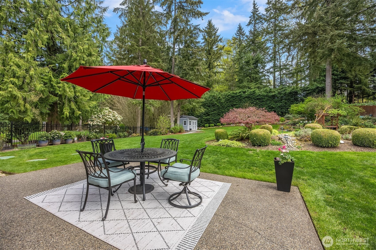
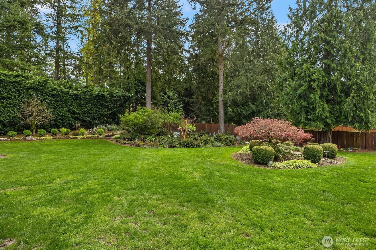
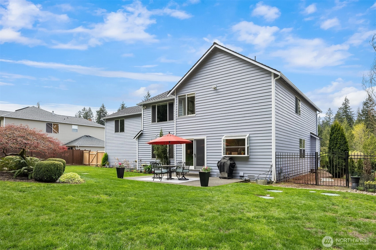
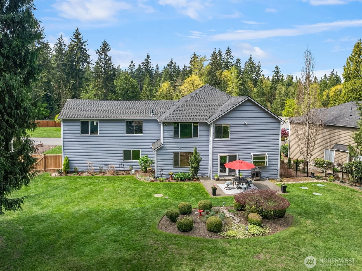
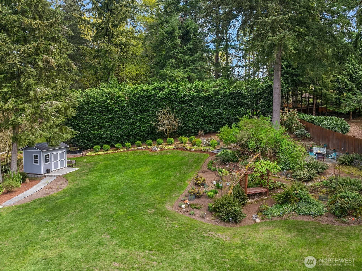
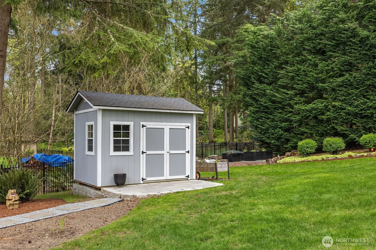
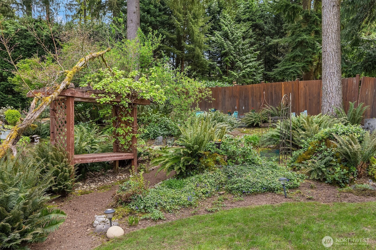
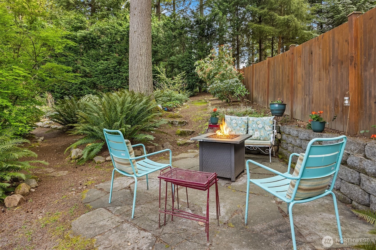
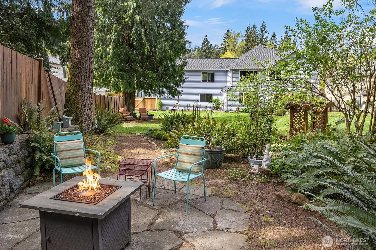
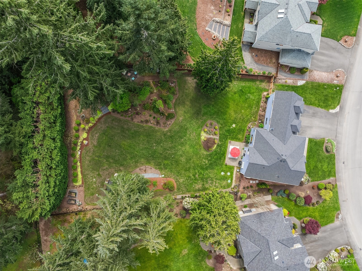
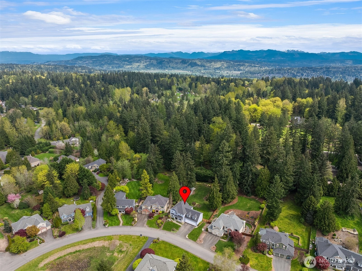
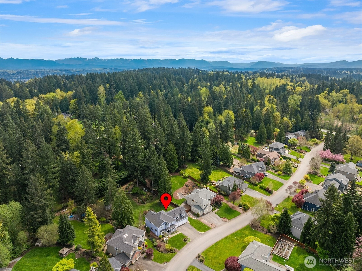
Fall in love with this beautiful, spacious 4 bedroom plus den/office and bonus room Craftsman 2-story, meticulously maintained by its original owners. Nestled in a quiet, highly sought-after neighborhood between Saybrook and Lake of the Woods, this home offers the perfect blend of charm and tranquility. The stunning primary suite is a true retreat, featuring a newly renovated, spa-like bathroom with a luxurious walk-in shower, freestanding soaking tub, heated floors and towel rack, and a custom walk-in closet designed by Closets by Design. This home is packed with valuable upgrades, including a 50-year roof, a standby gas-powered generator, energy-efficient gas furnace, and central A/C. A custom built backyard shed provides ample space for tools, toys, and extra storage. Situated on a picturesque 0.61-acre fully fenced lot, this private oasis is surrounded by beautiful landscaping, abundant sunshine for gardening, and automatic sprinklers in both the front and backyard. Meander on the garden path to a cozy fire pit—perfect for gathering, relaxing and enjoying this peaceful setting. Don't miss your opportunity to call this place home!
Offer Review Date
This listing's offer review date was Wednesday, April 29, 2026.
Listing source NWMLS MLS #
2512541
Listed by
Dorece Davies,
Skyline Properties, Inc.
Buyer's broker
Jerome Slobojan,
COMPASS
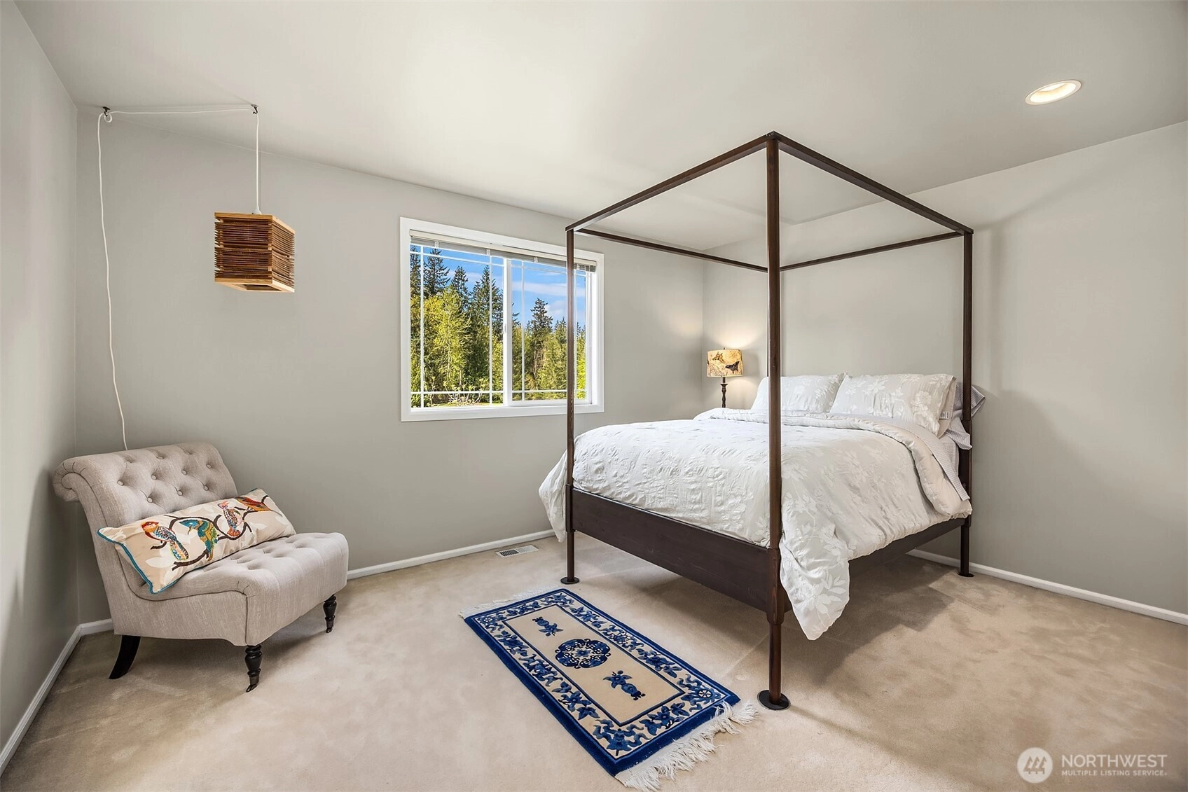
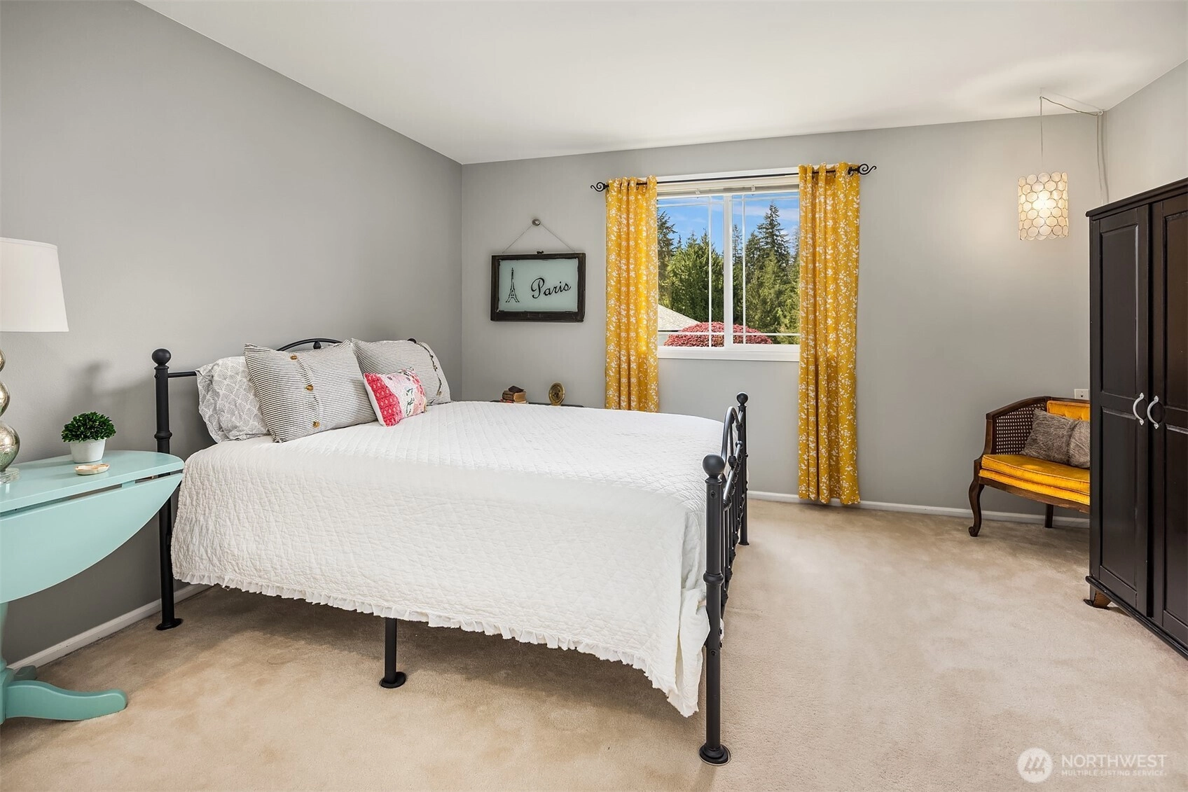
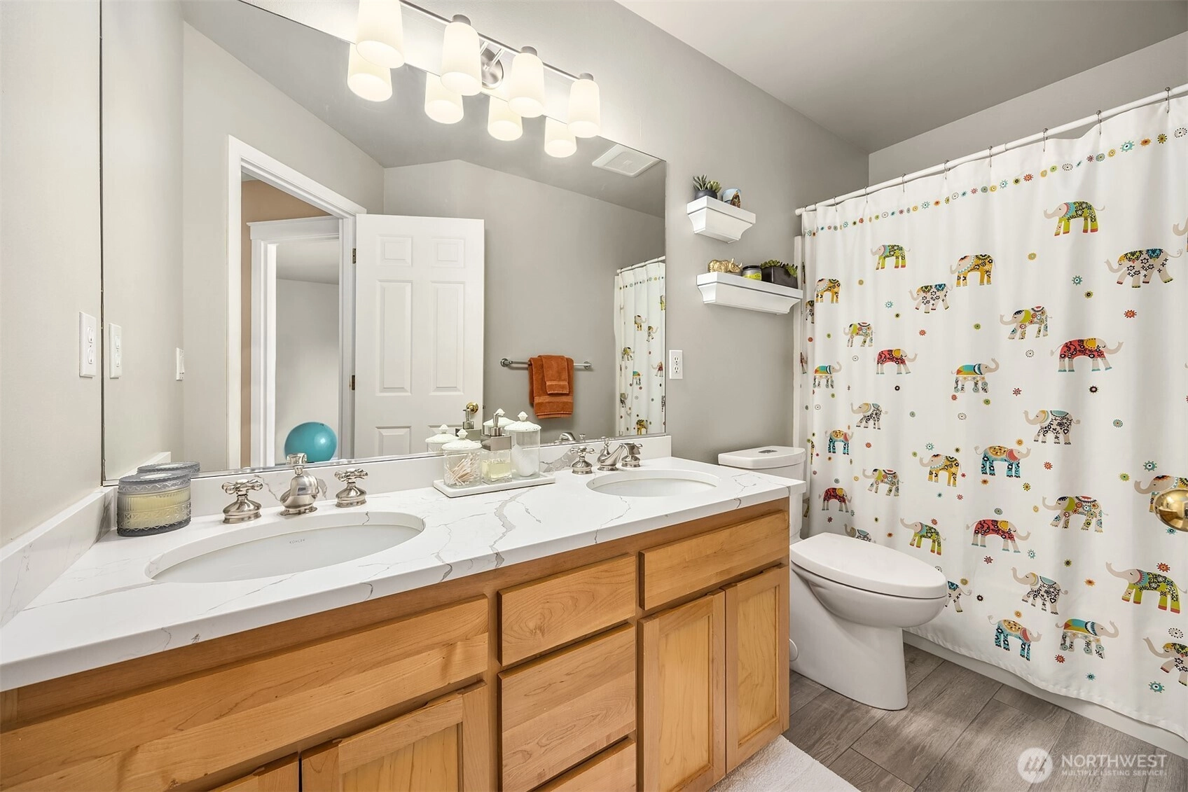
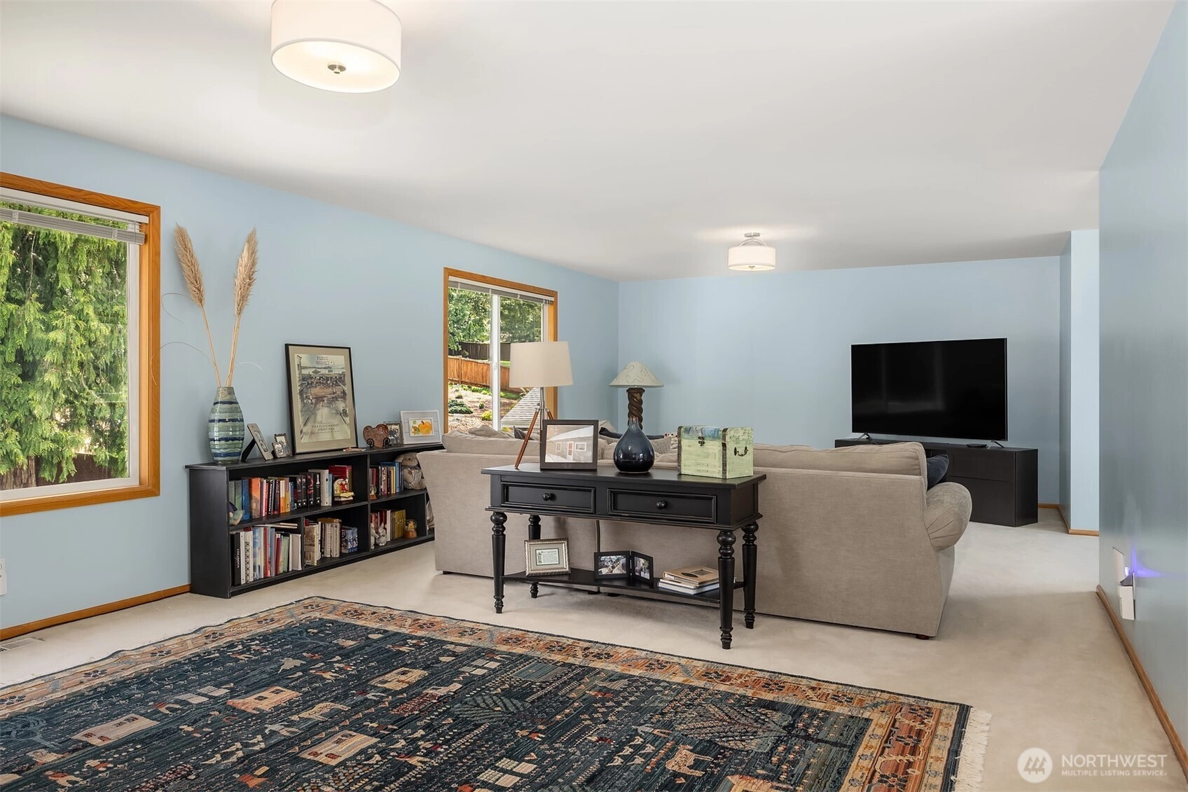
SECOND
BDRM
BDRM
BDRM
BDRM
FULL
BATH
BATH
FULL
BATH
BATH
MAIN
½
BATH
May 31, 2026
Sold
$1,700,000
NWMLS #2512541
Apr 25, 2026
Went Pending
$1,599,000
NWMLS #2512541
Apr 22, 2026
Listed
$1,599,000
NWMLS #2512541
-
Sale Price$1,700,000
-
Closing DateMay 28, 2026
-
Last List Price$1,599,000
-
Original PriceSame
-
List DateApril 23, 2026
-
Pending DateApril 25, 2026
-
Days to go Pending2 days
-
$/sqft (Total)$520/sqft
-
$/sqft (Finished)$520/sqft
-
Listing Source
-
MLS Number2512541
-
Listing BrokerDorece Davies
-
Listing OfficeSkyline Properties, Inc.
-
Buyer's BrokerJerome Slobojan
-
Buyer Broker's FirmCOMPASS

-
Principal and Interest$8,912 / month
-
HOA$33 / month
-
Property Taxes$1,120 / month
-
Homeowners Insurance$324 / month
-
TOTAL$10,389 / month
-
-
based on 20% down($340,000)
-
and a6.85% Interest Rate
-
About:All calculations are estimates only and provided by Mainview LLC. Actual amounts will vary.
-
Sqft (Total)3,270 sqft
-
Sqft (Finished)3,270 sqft
-
Sqft (Unfinished)None
-
Property TypeHouse
-
Sub Type2 Story
-
Bedrooms4 Bedrooms
-
Bathrooms2.5 Bathrooms
-
Lot26,854 sqft Lot
-
Lot Size SourceRealist
-
Lot #9
-
ProjectThe Ridge at Bear Creek
-
Total Stories2 stories
-
Sqft SourceRealist
-
2025 Property Taxes$13,441 / year
-
No Senior Exemption
-
CountyKing County
-
Parcel #7298900090
-
County Website
-
County Parcel Map
-
County GIS Map
-
AboutCounty links provided by Mainview LLC

-
School DistrictNorthshore
-
ElementaryEast Ridge Elem
-
MiddleTimbercrest Middle School
-
High SchoolWoodinville Hs
-
HOA Dues$33 / month
-
Fees AssessedAnnually
-
HOA Dues IncludeCommon Area Maintenance
-
HOA ContactUnspecified
-
Management ContactUnspecified
-
Community FeaturesCCRs
-
Covered3-Car
-
TypesAttached Garage
-
Has GarageYes
-
Nbr of Assigned Spaces3
-
Pond
Territorial
-
Year Built1998
-
Home BuilderJohn Baumann Inc
-
IncludesCentral Air
-
IncludesForced Air
-
FlooringHardwood
-
FeaturesBath Off Primary
Dbl Pane/Storm Window
Dining Room
Fireplace
Pantry
Security System
Sprinkler System
Vaulted Ceiling(s)
Walk-In Closet(s)
Water Heater
Wired for Generator
-
Lot FeaturesCul-De-Sac
Dead End Street
Paved
Secluded -
Site FeaturesFenced-Fully
High Speed Internet
Irrigation
Outbuildings
Patio
Sprinkler System
-
IncludedDishwasher
Dryer
Microwave
Refrigerator
Stove(s)/Range(s)
Washer
-
Bank Owned (REO)No
-
EnergyNatural Gas
-
SewerSeptic Tank
-
Water SourcePublic
-
WaterfrontNo
-
Air Conditioning (A/C)Yes
-
Buyer Broker's Compensation2.5%
-
MLS Area #Area 600
-
Number of Photos39
-
Last Modification TimeSunday, May 31, 2026 2:09 AM
-
System Listing ID5546404
-
Closed2026-05-31 04:09:19
-
Pending Or Ctg2026-04-28 06:44:28
Listing details based on information submitted to the MLS GRID as of Sunday, May 31, 2026 2:09 AM.
All data is obtained from various
sources and may not have been verified by broker or MLS GRID. Supplied Open House Information is subject to change without notice. All information should be independently reviewed and verified for accuracy. Properties may or may not be listed by the office/agent presenting the information.
Sharing
Sold
May 28, 2026
$1,700,000
$1,599,000
4 BR
2.5 BA
3,270 SQFT
NWMLS #2512541.
Dorece Davies,
Skyline Properties, Inc.
|
Listing information is provided by the listing agent except as follows: BuilderB indicates
that our system has grouped this listing under a home builder name that doesn't match
the name provided
by the listing broker. DevelopmentD indicates
that our system has grouped this listing under a development name that doesn't match the name provided
by the listing broker.