- homeHome
- mapHomes For Sale
- Houses Only
- Condos Only
- New Construction
- Waterfront
- Land For Sale
- nature_peopleNeighborhoods
- businessCondo Buildings
 Selling with Us
- roofingBuying with Us
 About Us
- peopleOur Team
- perm_phone_msgContact Us
- location_cityCity List
- engineeringHome Builder List
- trending_upHome Price Index
- differenceCalculate Value Now
- monitoringAll Stats & Graphs
- starsPopular
- feedArticles
- calculateCalculators
- helpApp Support
- refreshReload App
Version: ...

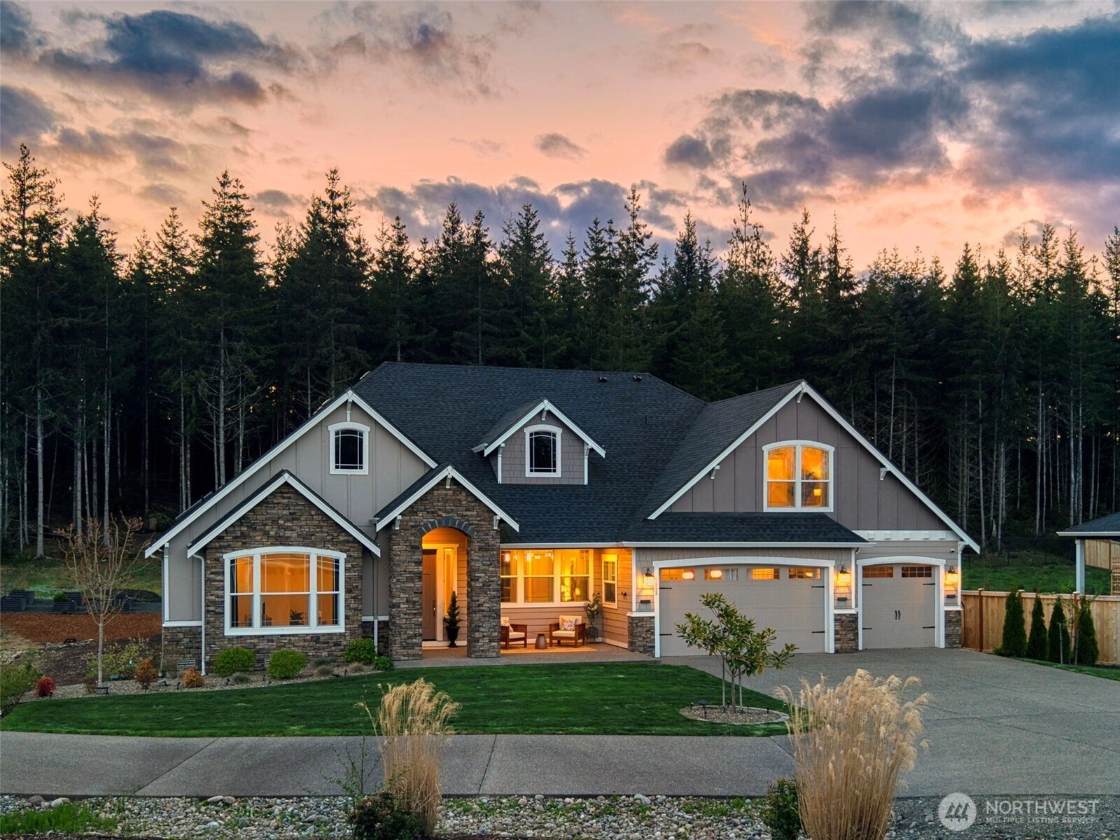
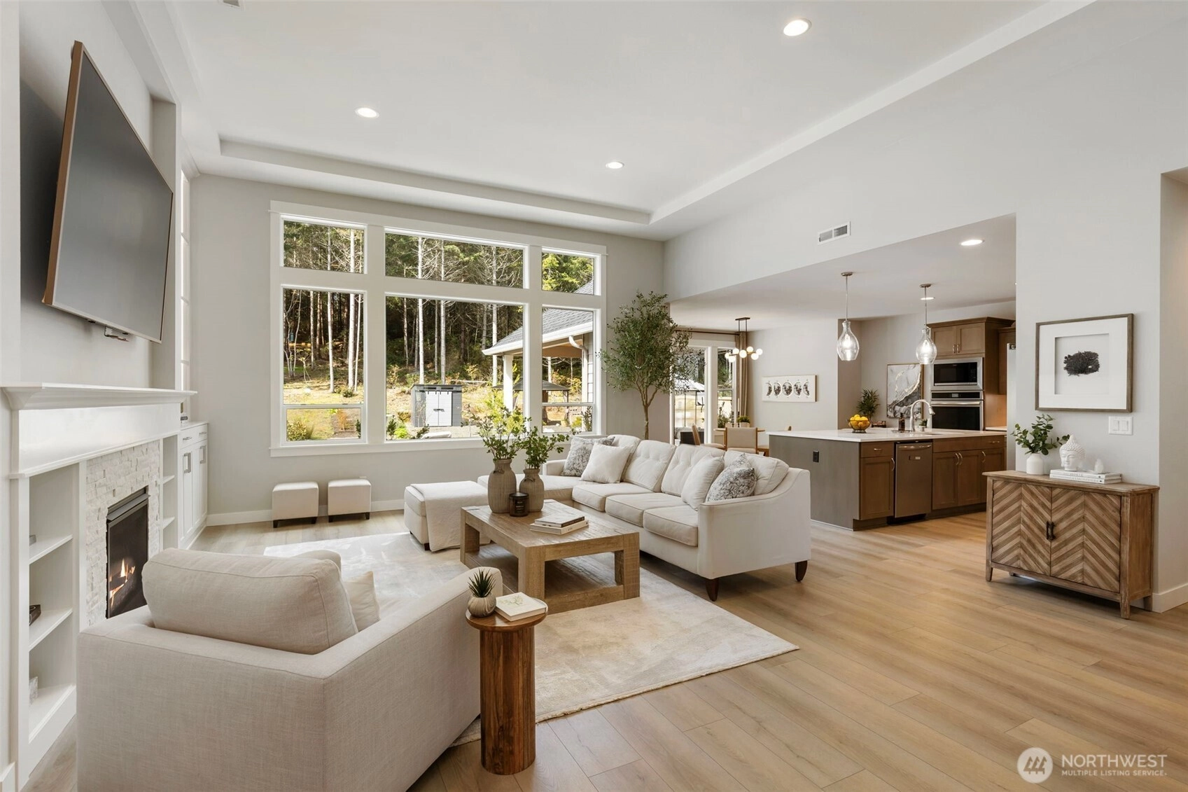
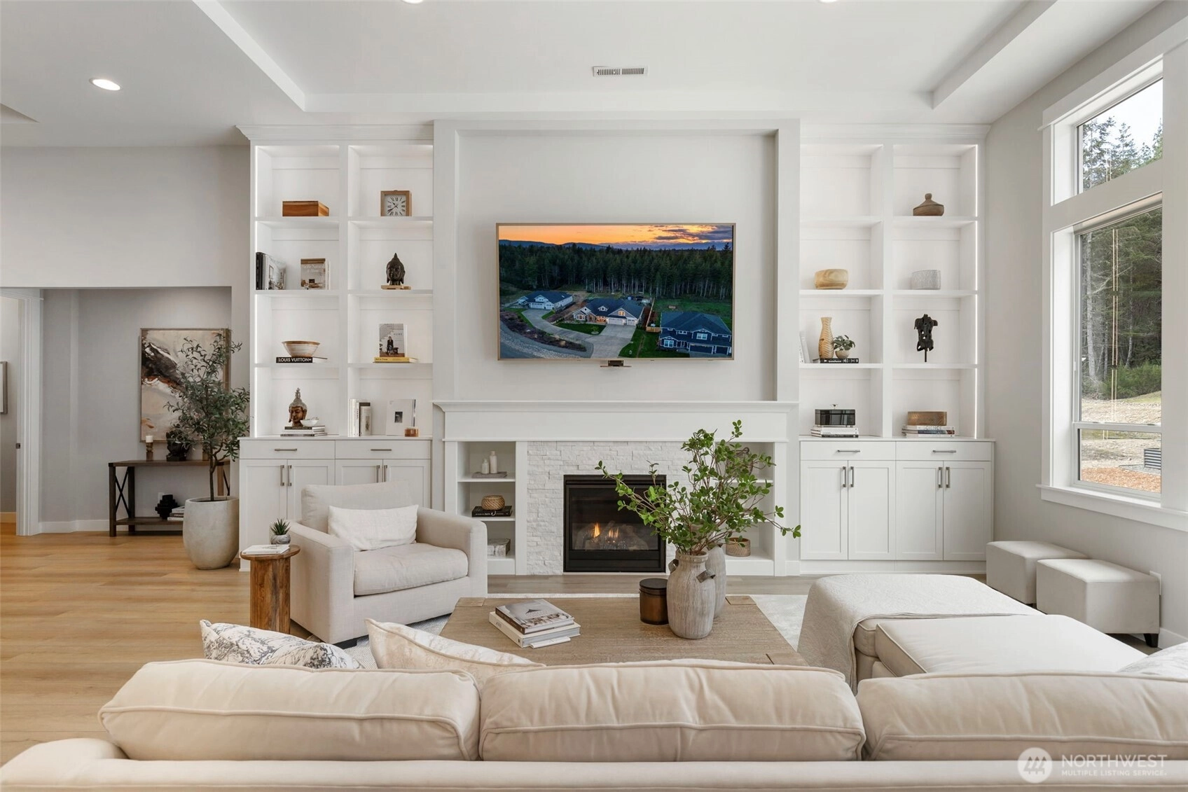
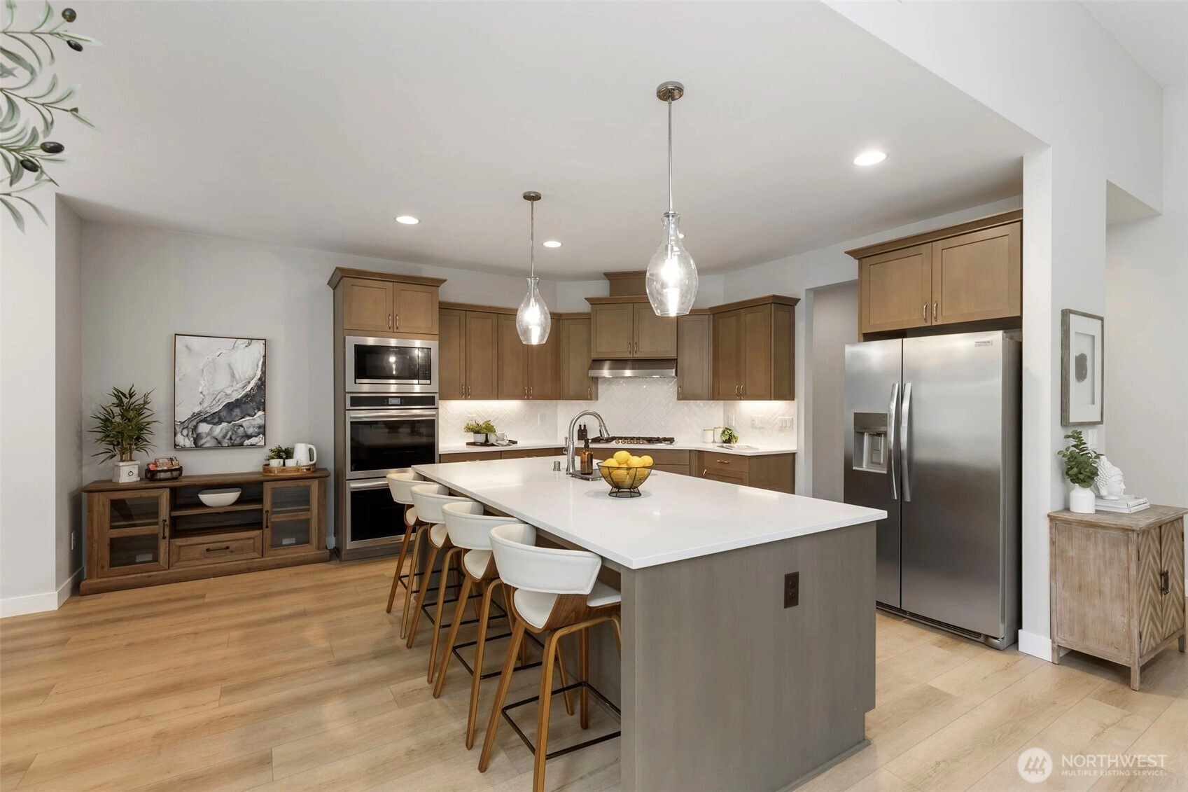
Sold
Closed May 22, 2026
$1,185,000
4 Bedrooms
4 Bathrooms
3,986 Sqft House
Built 2022
42,689 Sqft Lot
1-Car Garage
HOA Dues $91 / month
SALE HISTORY
List price was $1,199,000It took 9 days to go pending.
Then 19 days to close at $1,185,000
Closed at $297/SQFT.
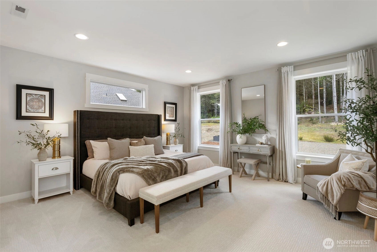
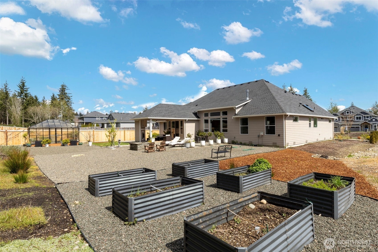
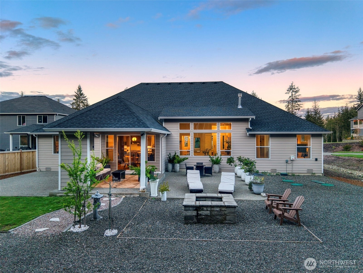
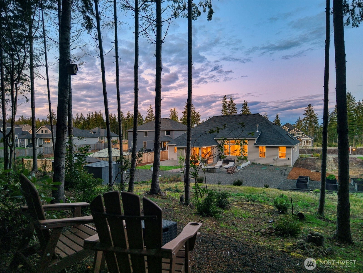
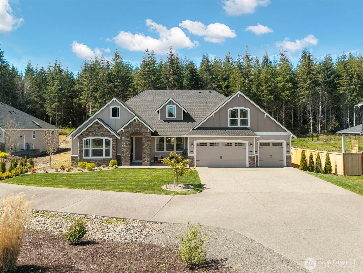
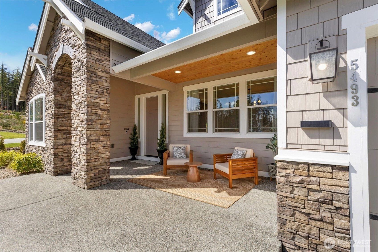
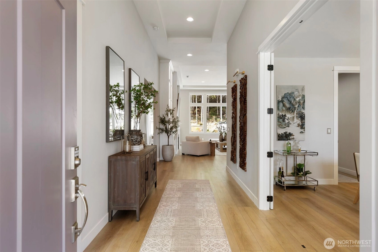
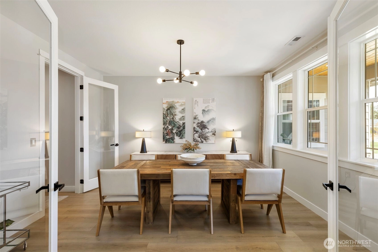
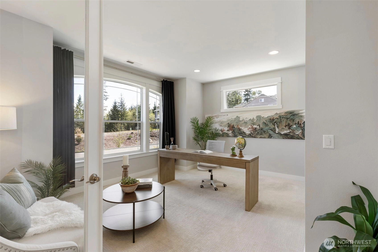
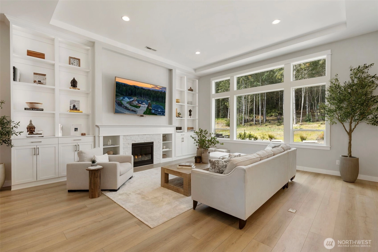
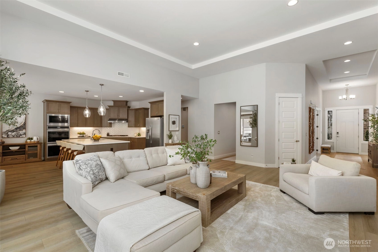
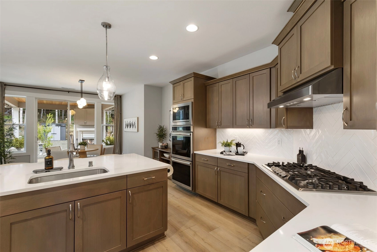
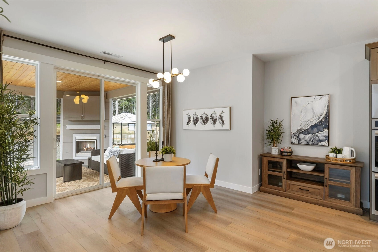
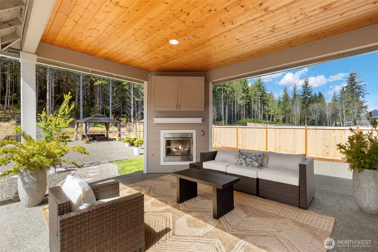
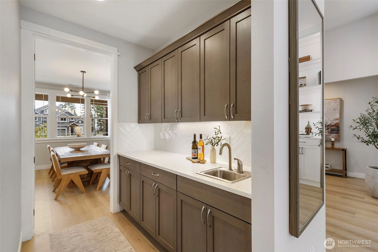
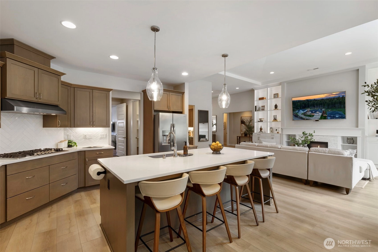
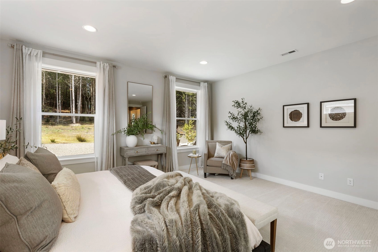
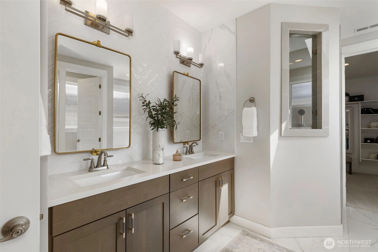
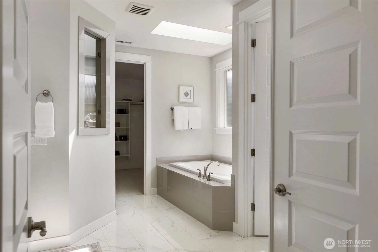
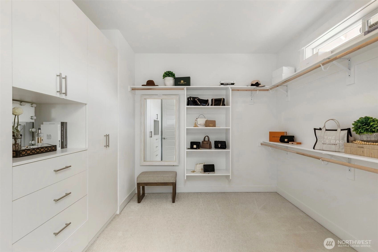
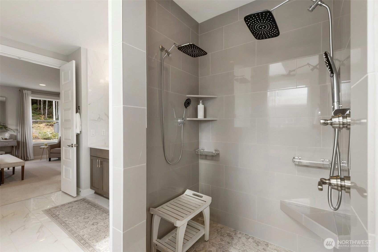
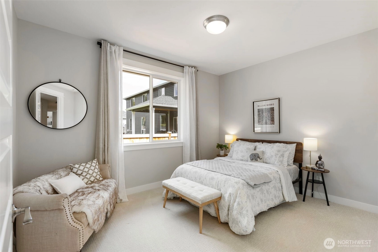
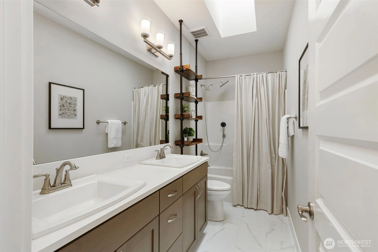
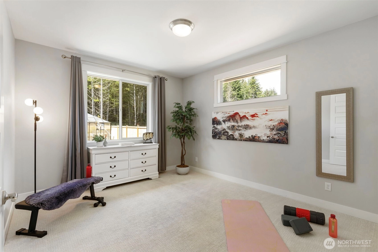
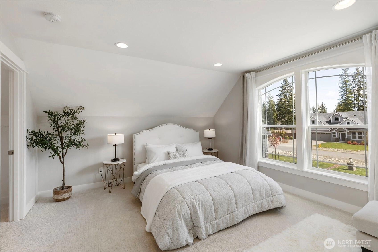
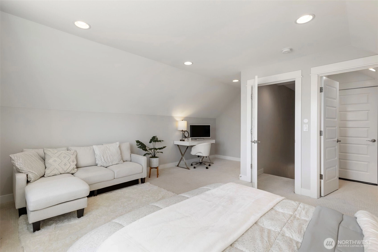
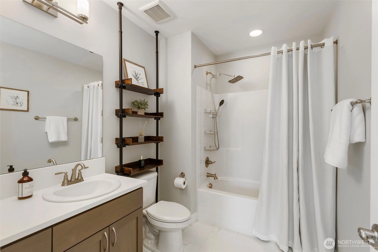
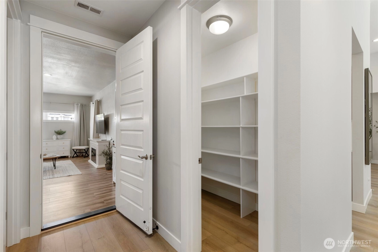
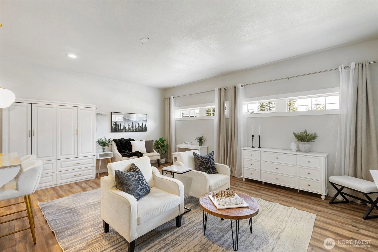
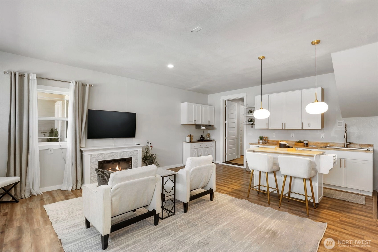
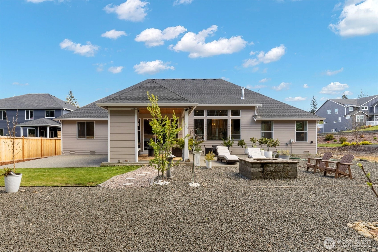
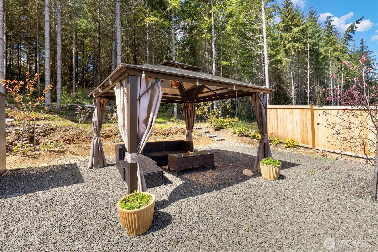
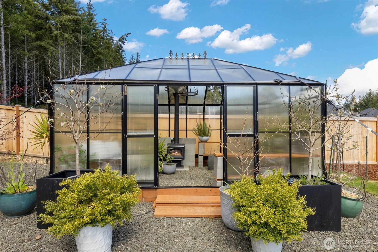
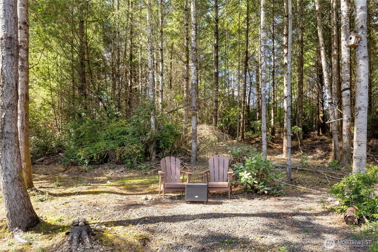
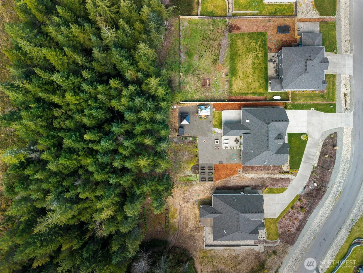
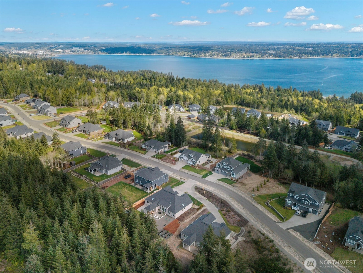
This isn’t just a home, it’s a place to slow down and settle in. Experience intentional design in this Garette Custom Home with the sought-after Shasta XL floor plan; no longer offered in new builds. The Skyfall community is just minutes from the Silverdale waterfront and nearby trails. Just over three years old and over $200k in upgrades, this home offers the feel of new construction with the advantage of a fully finished home with mature landscaping and every detail already in place, without the wait. Filled with natural light, expansive windows, and floor-to-ceiling built-ins, creating a bright, airy environment that supports overall well-being. A portion of the garage has been thoughtfully converted into a flexible living space with a kitchenette, ideal for entertaining, a home gym, or multi-gen living. Upstairs, a private guest suite offers a secluded retreat. Outdoor living is where this home truly shines. The double-extended patio with fireplace invites year-round enjoyment, while nearly an acre of land offers raised beds, a greenhouse, a fragrant garden, fruit trees, and a wooded area that encourages connection to nature, movement, and relaxation. Thoughtfully designed, meticulously maintained, and centered around living well. A rare chance to own one of Skyfall’s most sought-after floor plans.
Offer Review
No offer review date was specified
Listing source NWMLS MLS #
2509582
Listed by
Lee Ann Rhoden,
Keller Williams Greater 360
Buyer's broker
Todd Vargo,
John L. Scott, Inc.
Contact our
Bremerton
Real Estate Lead

SECOND
BDRM
FULL
BATH
BATH
MAIN
BDRM
BDRM
BDRM
FULL
BATH
BATH
FULL
BATH
BATH
½
BATH½
BATH
May 22, 2026
Sold
$1,185,000
NWMLS #2509582
May 07, 2026
Went Pending
$1,199,000
NWMLS #2509582
May 04, 2026
Went Pending Inspection
$1,199,000
NWMLS #2509582
Apr 24, 2026
Listed
$1,199,000
NWMLS #2509582
-
Sale Price$1,185,000
-
Closing DateMay 22, 2026
-
Last List Price$1,199,000
-
Original PriceSame
-
List DateApril 24, 2026
-
Pending DateMay 3, 2026
-
Days to go Pending9 days
-
$/sqft (Total)$297/sqft
-
$/sqft (Finished)$297/sqft
-
Listing Source
-
MLS Number2509582
-
Listing BrokerLee Ann Rhoden
-
Listing OfficeKeller Williams Greater 360
-
Buyer's BrokerTodd Vargo
-
Buyer Broker's FirmJohn L. Scott, Inc.

-
Principal and Interest$6,212 / month
-
HOA$91 / month
-
Property Taxes$835 / month
-
Homeowners Insurance$230 / month
-
TOTAL$7,369 / month
-
-
based on 20% down($237,000)
-
and a6.85% Interest Rate
-
About:All calculations are estimates only and provided by Mainview LLC. Actual amounts will vary.
-
Sqft (Total)3,986 sqft
-
Sqft (Finished)3,986 sqft
-
Sqft (Unfinished)None
-
Property TypeHouse
-
Sub Type1 1/2 Story
-
Bedrooms4 Bedrooms
-
Bathrooms4 Bathrooms
-
Lot42,689 sqft Lot
-
Lot Size SourceCounty Records
-
Lot #65
-
ProjectSolitude at Skyfall
-
Total Stories2 stories
-
BasementNone
-
Sqft SourceFloorplan Buyer Verify
-
2026 Property Taxes$10,025 / year
-
No Senior Exemption
-
CountyKitsap County
-
Parcel #31250130372000
-
County Website
-
County Parcel Map
-
County GIS MapUnspecified
-
AboutCounty links provided by Mainview LLC

-
School DistrictCentral Kitsap #401
-
ElementaryBuyer To Verify
-
MiddleBuyer To Verify
-
High SchoolBuyer To Verify
-
HOA Dues$91 / month
-
Fees AssessedQuarterly
-
HOA Dues IncludeCommon Area Maintenance
Road Maintenance -
HOA ContactUnspecified
-
Management ContactUnspecified
-
Community FeaturesCCRs
Gated
Trail(s)
-
Covered1-Car
-
TypesDriveway
Attached Garage -
Has GarageYes
-
Nbr of Assigned Spaces5
-
Territorial
-
Year Built2022
-
Home BuilderGarrett Custom Homes
-
IncludesCentral Air
Forced Air
Heat Pump
High Efficiency (Unspecified)
-
IncludesForced Air
Heat Pump
High Efficiency (Unspecified)
-
FlooringCeramic Tile
Laminate
Vinyl
Vinyl Plank
Carpet -
FeaturesBath Off Primary
Dbl Pane/Storm Window
Dining Room
Fireplace
French Doors
High Tech Cabling
Pantry
Skylight(s)
SMART Wired
Vaulted Ceiling(s)
Walk-In Closet(s)
Water Heater
Wet Bar
-
Lot FeaturesCul-De-Sac
Paved -
Site FeaturesCable TV
Electric Car Charging
Gas Available
Green House
High Speed Internet
Irrigation
Patio
Sprinkler System
-
IncludedDishwasher
Disposal
Double Oven
Dryer
Microwave
Refrigerator
Stove(s)/Range(s)
Washer
-
Bank Owned (REO)No
-
EnergyElectric
Natural Gas -
SewerSeptic Tank
-
Water SourcePublic
-
WaterfrontNo
-
Air Conditioning (A/C)Yes
-
Buyer Broker's Compensation2.5%
-
MLS Area #Area 146
-
Number of Photos40
-
Last Modification TimeMonday, June 22, 2026 4:05 AM
-
System Listing ID5546533
-
Closed2026-05-22 12:21:53
-
Pending Or Ctg2026-05-07 17:31:01
-
First For Sale2026-04-28 06:44:37
Listing details based on information submitted to the MLS GRID as of Monday, June 22, 2026 4:05 AM.
All data is obtained from various
sources and may not have been verified by broker or MLS GRID. Supplied Open House Information is subject to change without notice. All information should be independently reviewed and verified for accuracy. Properties may or may not be listed by the office/agent presenting the information.
Sharing
Sold
May 22, 2026
$1,185,000
$1,199,000
4 BR
4 BA
3,986 SQFT
NWMLS #2509582.
Lee Ann Rhoden,
Keller Williams Greater 360
|
Listing information is provided by the listing agent except as follows: BuilderB indicates
that our system has grouped this listing under a home builder name that doesn't match
the name provided
by the listing broker. DevelopmentD indicates
that our system has grouped this listing under a development name that doesn't match the name provided
by the listing broker.