- homeHome
- mapHomes For Sale
- Houses Only
- Condos Only
- New Construction
- Waterfront
- Land For Sale
- nature_peopleNeighborhoods
- businessCondo Buildings
 Selling with Us
- roofingBuying with Us
 About Us
- peopleOur Team
- perm_phone_msgContact Us
- location_cityCity List
- engineeringHome Builder List
- trending_upHome Price Index
- differenceCalculate Value Now
- monitoringAll Stats & Graphs
- starsPopular
- feedArticles
- calculateCalculators
- helpApp Support
- refreshReload App
Version: ...

Sold
Closed June 16, 2026
$1,110,000
5 Bedrooms
3.75 Bathrooms
3,772 Sqft House
Built 2018
6,950 Sqft Lot
2-Car Garage
HOA Dues $75 / month
SALE HISTORY
List price was $1,119,950It took 8 days to go pending.
Then 46 days to close at $1,110,000
Closed at $294/SQFT.
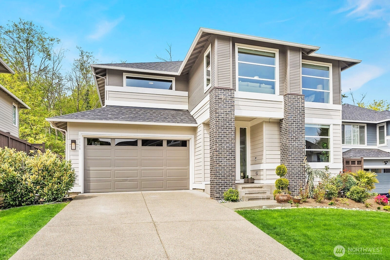
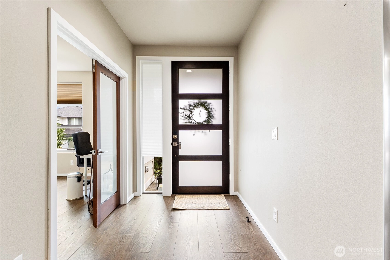
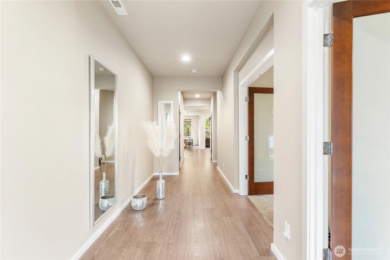
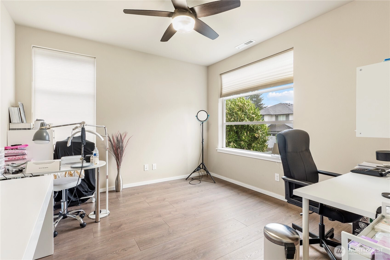
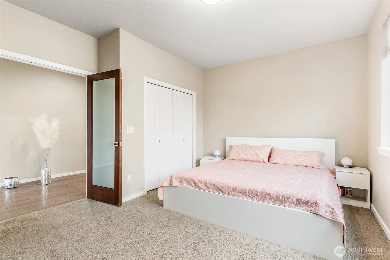
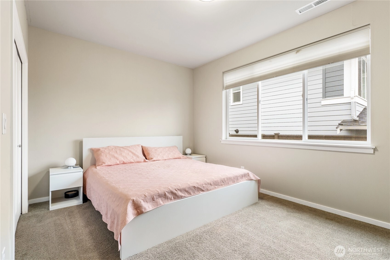
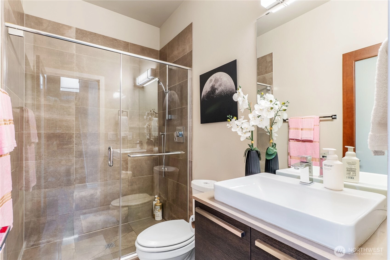
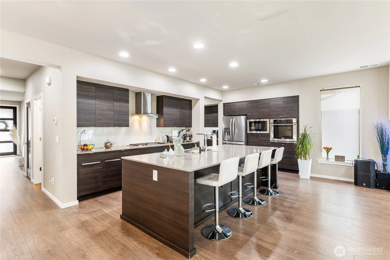
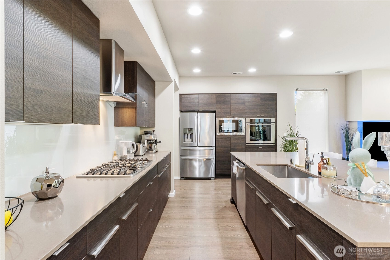
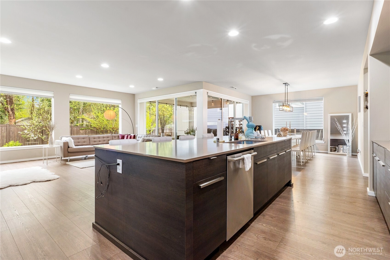
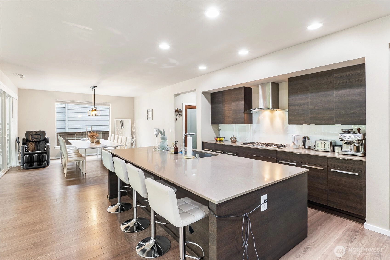
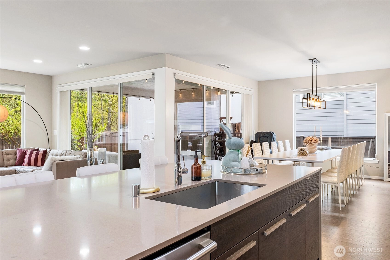
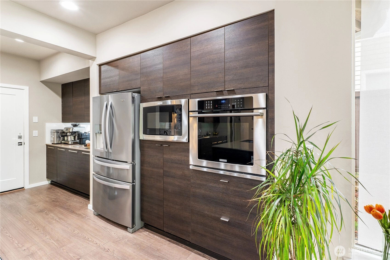
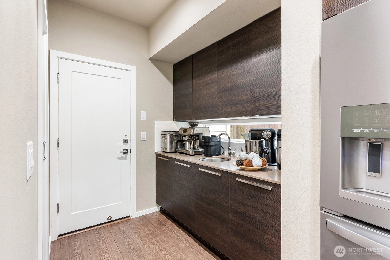
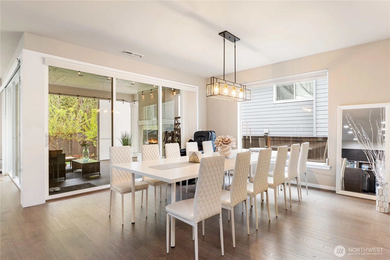
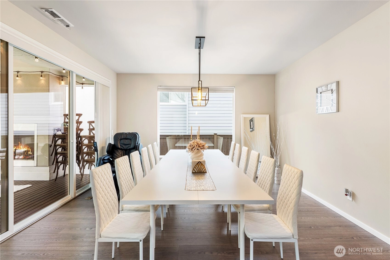
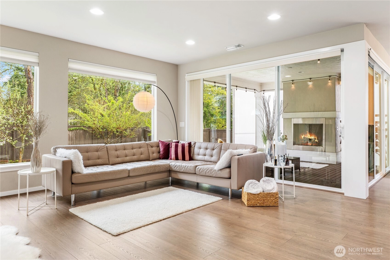
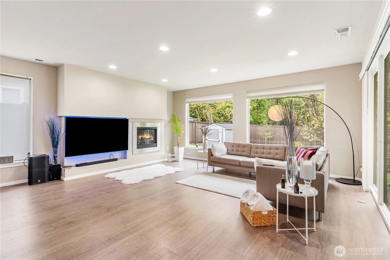
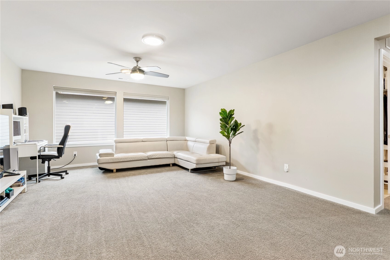
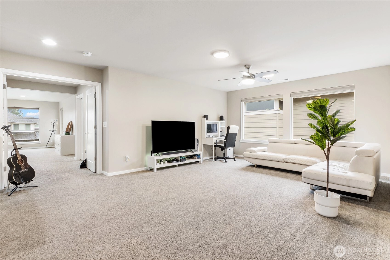
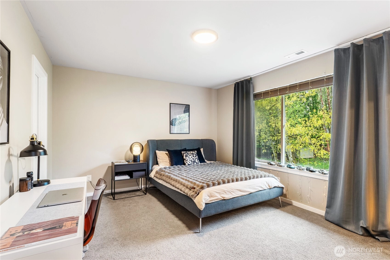
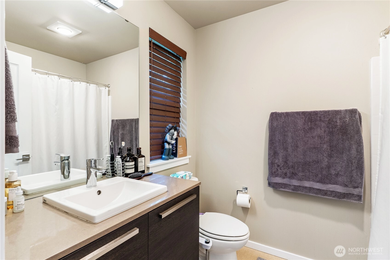
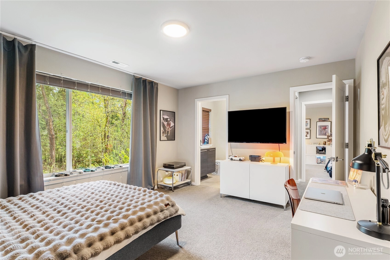
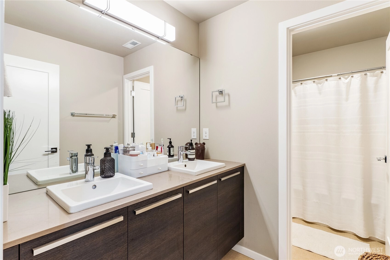
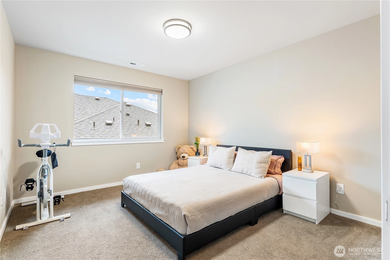
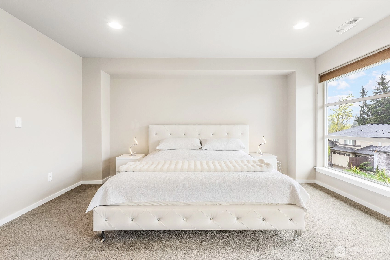
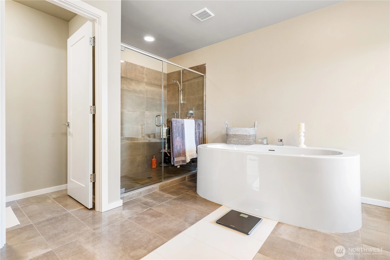
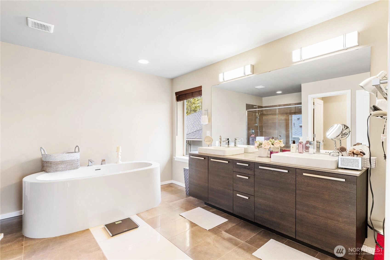
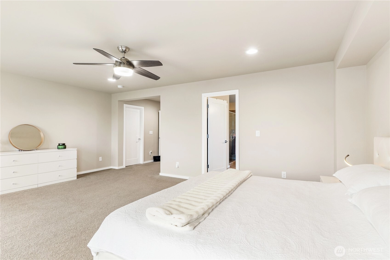
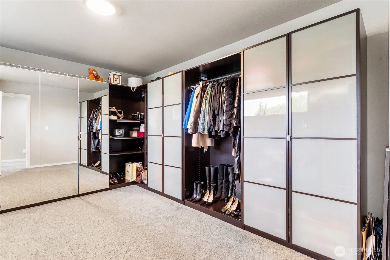
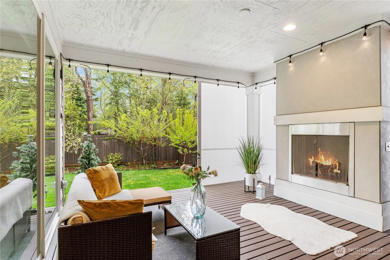
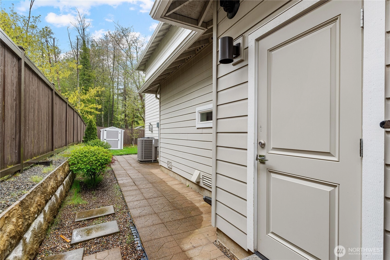
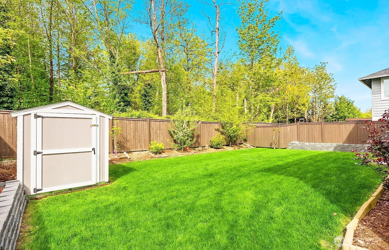
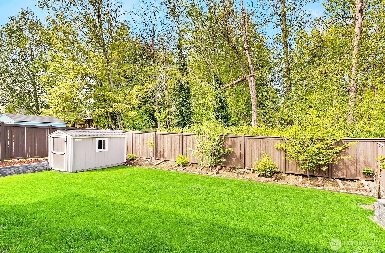
Experience elevated living in The Astoria by MainVue Homes at Willowcrest—a thoughtfully designed residence that blends modern sophistication with everyday comfort. Beyond the striking twin-columned entry porch, the foyer welcomes you with a private corner-set den, ideal for quiet study or a refined home office. The home opens into a stunning great room where expansive living spaces flow effortlessly, creating an ideal setting for both relaxed living and upscale entertaining. At the heart of the home, the designer kitchen connects seamlessly to MainVue’s signature Outdoor Room, extending your living space outdoors for year-round enjoyment. Upstairs, the luxurious primary suite spans the entire front of the home, offering a true retreat with a spa-inspired bath featuring a freestanding designer tub, dual vanities, and a sleek semi-frameless shower. Generously sized secondary bedrooms and flexible spaces provide comfort and versatility for today’s lifestyle. Set in a desirable Kent location, this home offers the perfect balance of privacy, design, and convenience—just minutes from parks, shopping, dining, and major commuter routes. A rare opportunity to own a signature MainVue design that delivers both style and function at every level.
Offer Review Date
This listing's offer review date was Tuesday, April 28, 2026.
Listing source NWMLS MLS #
2510425
Listed by
Boney Mathew,
Dream Vision Homes, LLC
Buyer's broker
Lena Lin,
Keller Williams Rlty Bellevue
Contact our
Kent
Real Estate Lead

SECOND
BDRM
BDRM
BDRM
BDRM
FULL
BATH
BATH
FULL
BATH
BATH
FULL
BATH
BATH
MAIN
BDRM
¾
BATH
Jun 17, 2026
Sold
$1,110,000
NWMLS #2510425
May 01, 2026
Went Pending
$1,119,950
NWMLS #2510425
Apr 24, 2026
Listed
$1,119,950
NWMLS #2510425
-
Sale Price$1,110,000
-
Closing DateJune 16, 2026
-
Last List Price$1,119,950
-
Original PriceSame
-
List DateApril 23, 2026
-
Pending DateMay 1, 2026
-
Days to go Pending8 days
-
$/sqft (Total)$294/sqft
-
$/sqft (Finished)$294/sqft
-
Listing Source
-
MLS Number2510425
-
Listing BrokerBoney Mathew
-
Listing OfficeDream Vision Homes, LLC
-
Buyer's BrokerLena Lin
-
Buyer Broker's FirmKeller Williams Rlty Bellevue

-
Principal and Interest$5,819 / month
-
HOA$75 / month
-
Property Taxes$903 / month
-
Homeowners Insurance$216 / month
-
TOTAL$7,013 / month
-
-
based on 20% down($222,000)
-
and a6.85% Interest Rate
-
About:All calculations are estimates only and provided by Mainview LLC. Actual amounts will vary.
-
Sqft (Total)3,772 sqft
-
Sqft (Finished)3,772 sqft
-
Sqft (Unfinished)None
-
Property TypeHouse
-
Sub Type2 Story
-
Bedrooms5 Bedrooms
-
Bathrooms3.75 Bathrooms
-
Lot6,950 sqft Lot
-
Lot Size SourceRealist
-
Lot #2
-
ProjectWillowcrest
-
Total Stories2 stories
-
BasementNone
-
Sqft SourceRealist
-
2025 Property Taxes$10,832 / year
-
No Senior Exemption
-
CountyKing County
-
Parcel #9428300020
-
County Website
-
County Parcel Map
-
County GIS Map
-
AboutCounty links provided by Mainview LLC

-
School DistrictKent
-
ElementaryLake Youngs Elem
-
MiddleNorthwood Jnr High
-
High SchoolKentridge High
-
HOA Dues$75 / month
-
Fees AssessedMonthly
-
HOA Dues IncludeUnspecified
-
HOA ContactUnspecified
-
Management ContactUnspecified
-
Covered2-Car
-
TypesAttached Garage
-
Has GarageYes
-
Nbr of Assigned Spaces2
-
Year Built2018
-
Home BuilderUnspecified
-
IncludesCentral Air
-
Includes90%+ High Efficiency
Forced Air
-
FlooringCeramic Tile
Laminate
Vinyl
Carpet -
FeaturesBath Off Primary
Dbl Pane/Storm Window
Dining Room
Fireplace
French Doors
High Tech Cabling
Loft
Walk-In Closet(s)
Water Heater
-
Lot FeaturesCurbs
Paved
Sidewalk -
Site FeaturesCable TV
Deck
Fenced-Fully
Gas Available
High Speed Internet
Patio
-
IncludedDishwasher
Disposal
Refrigerator
Stove(s)/Range(s)
Tankless Water Heater
-
Bank Owned (REO)No
-
EnergyElectric
Natural Gas -
SewerSewer Connected
-
Water SourcePublic
-
WaterfrontNo
-
Air Conditioning (A/C)Yes
-
Buyer Broker's Compensation2.5%
-
MLS Area #Area 330
-
Number of Photos35
-
Last Modification TimeWednesday, June 17, 2026 8:36 PM
-
System Listing ID5546616
-
Closed2026-06-17 20:38:45
-
Pending Or Ctg2026-05-01 16:05:51
-
First For Sale2026-04-28 06:44:42
Listing details based on information submitted to the MLS GRID as of Wednesday, June 17, 2026 8:36 PM.
All data is obtained from various
sources and may not have been verified by broker or MLS GRID. Supplied Open House Information is subject to change without notice. All information should be independently reviewed and verified for accuracy. Properties may or may not be listed by the office/agent presenting the information.
Sharing
Sold
June 16, 2026
$1,110,000
$1,119,950
5 BR
3.75 BA
3,772 SQFT
NWMLS #2510425.
Boney Mathew,
Dream Vision Homes, LLC
|
Listing information is provided by the listing agent except as follows: BuilderB indicates
that our system has grouped this listing under a home builder name that doesn't match
the name provided
by the listing broker. DevelopmentD indicates
that our system has grouped this listing under a development name that doesn't match the name provided
by the listing broker.