- homeHome
- mapHomes For Sale
- Houses Only
- Condos Only
- New Construction
- Waterfront
- Land For Sale
- nature_peopleNeighborhoods
- businessCondo Buildings
 Selling with Us
- roofingBuying with Us
 About Us
- peopleOur Team
- perm_phone_msgContact Us
- location_cityCity List
- engineeringHome Builder List
- trending_upHome Price Index
- differenceCalculate Value Now
- monitoringAll Stats & Graphs
- starsPopular
- feedArticles
- calculateCalculators
- helpApp Support
- refreshReload App
Version: ...

Sold
Closed May 26, 2026
$1,099,950
Originally $1,129,950
5 Bedrooms
3.25 Bathrooms
2,746 Sqft Condo
Floor 1
Built 2014
6 Parking Spaces
HOA Dues $99 / month
SALE HISTORY
List price was $1,129,950The price was later changed to $1,099,950.
It took 10 days to go pending.
Then 23 days to close at $1,099,950
Closed at $401/SQFT.
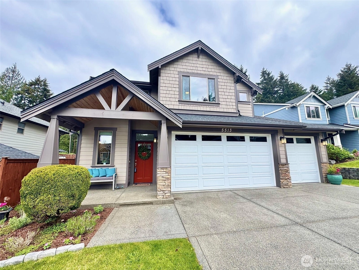
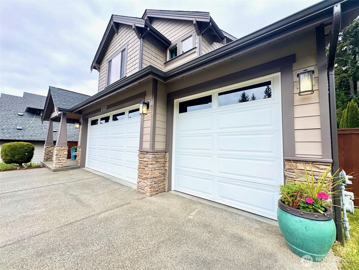
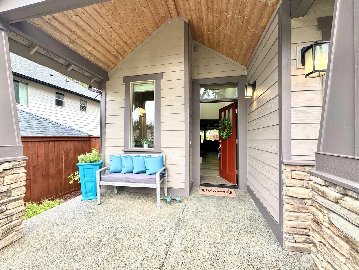
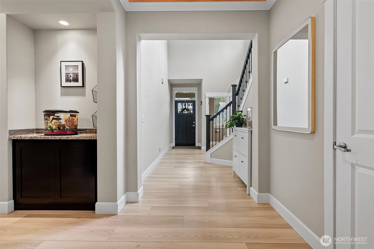
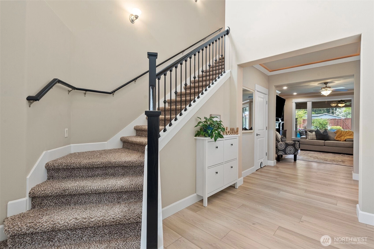
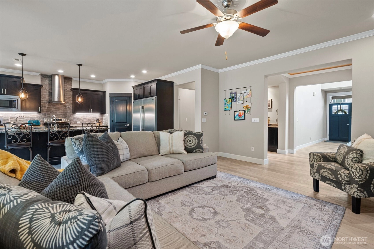
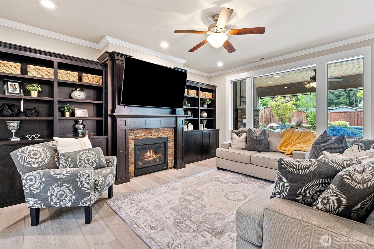
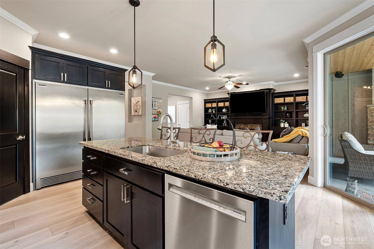
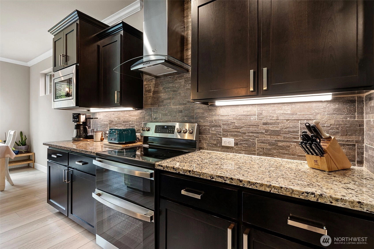
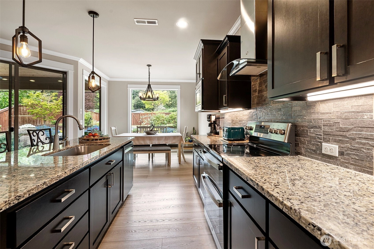
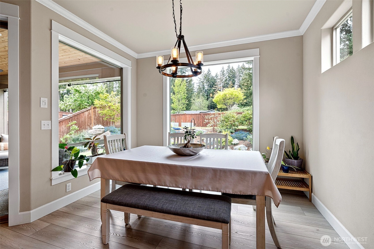
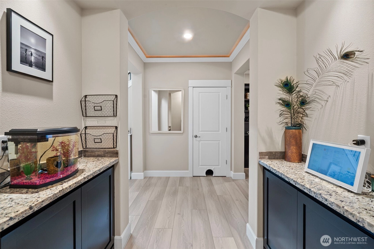
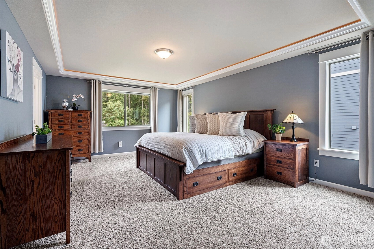
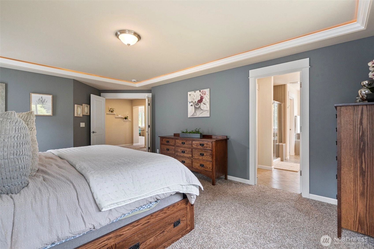
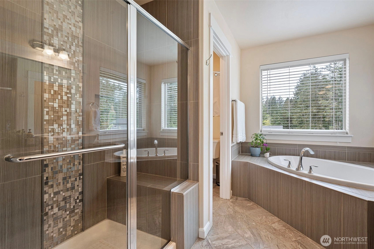
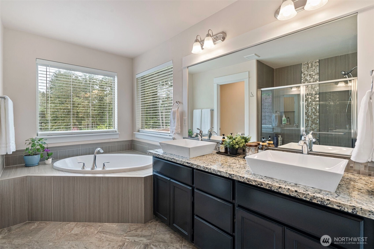
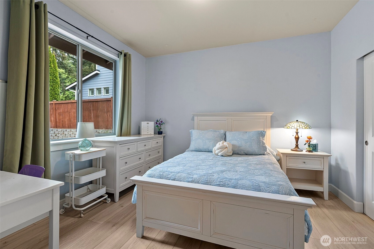
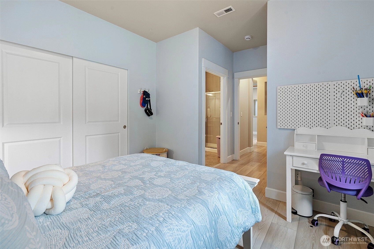
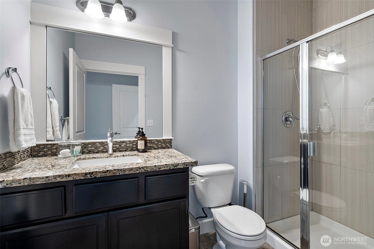
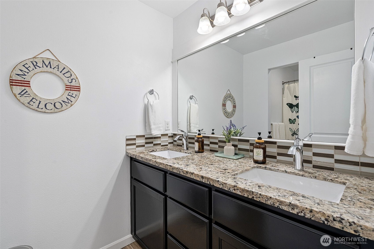
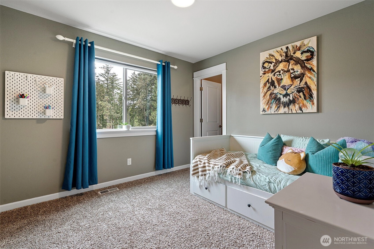
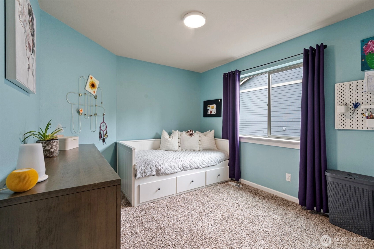
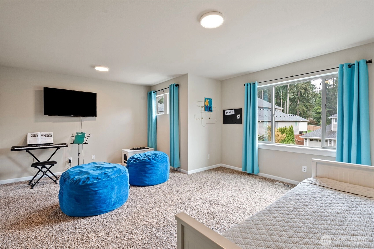
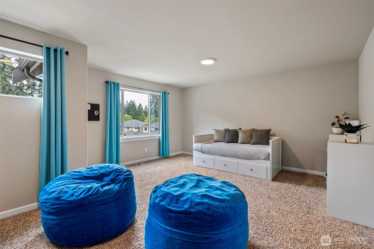
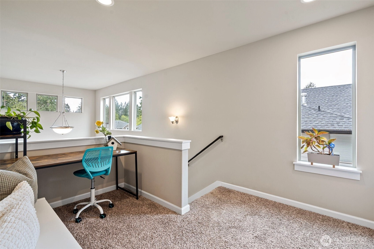
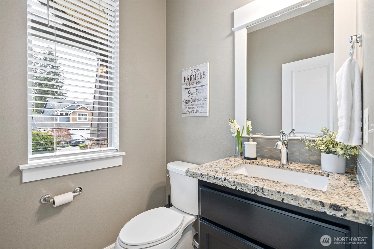
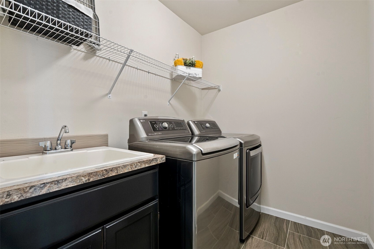
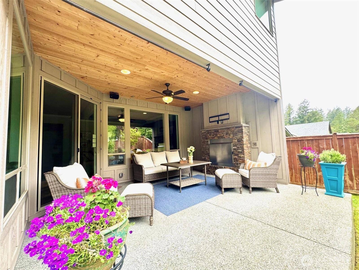
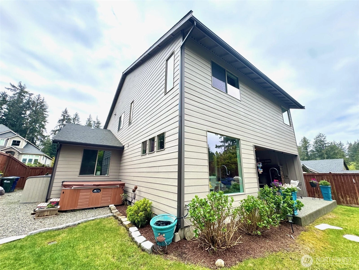
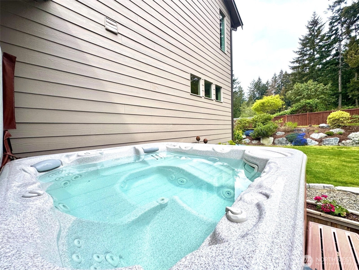
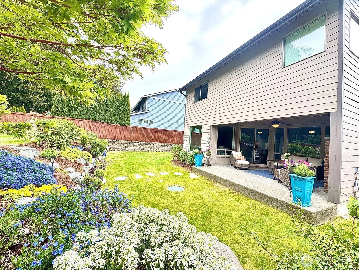
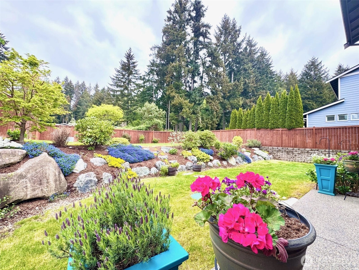
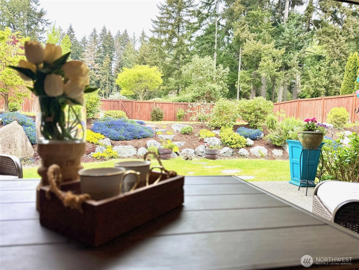
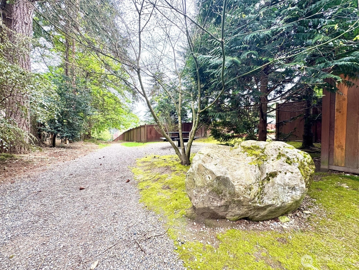
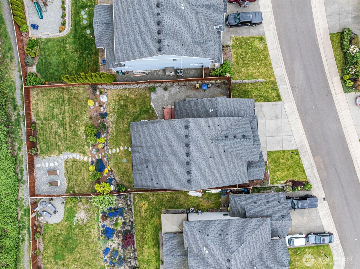
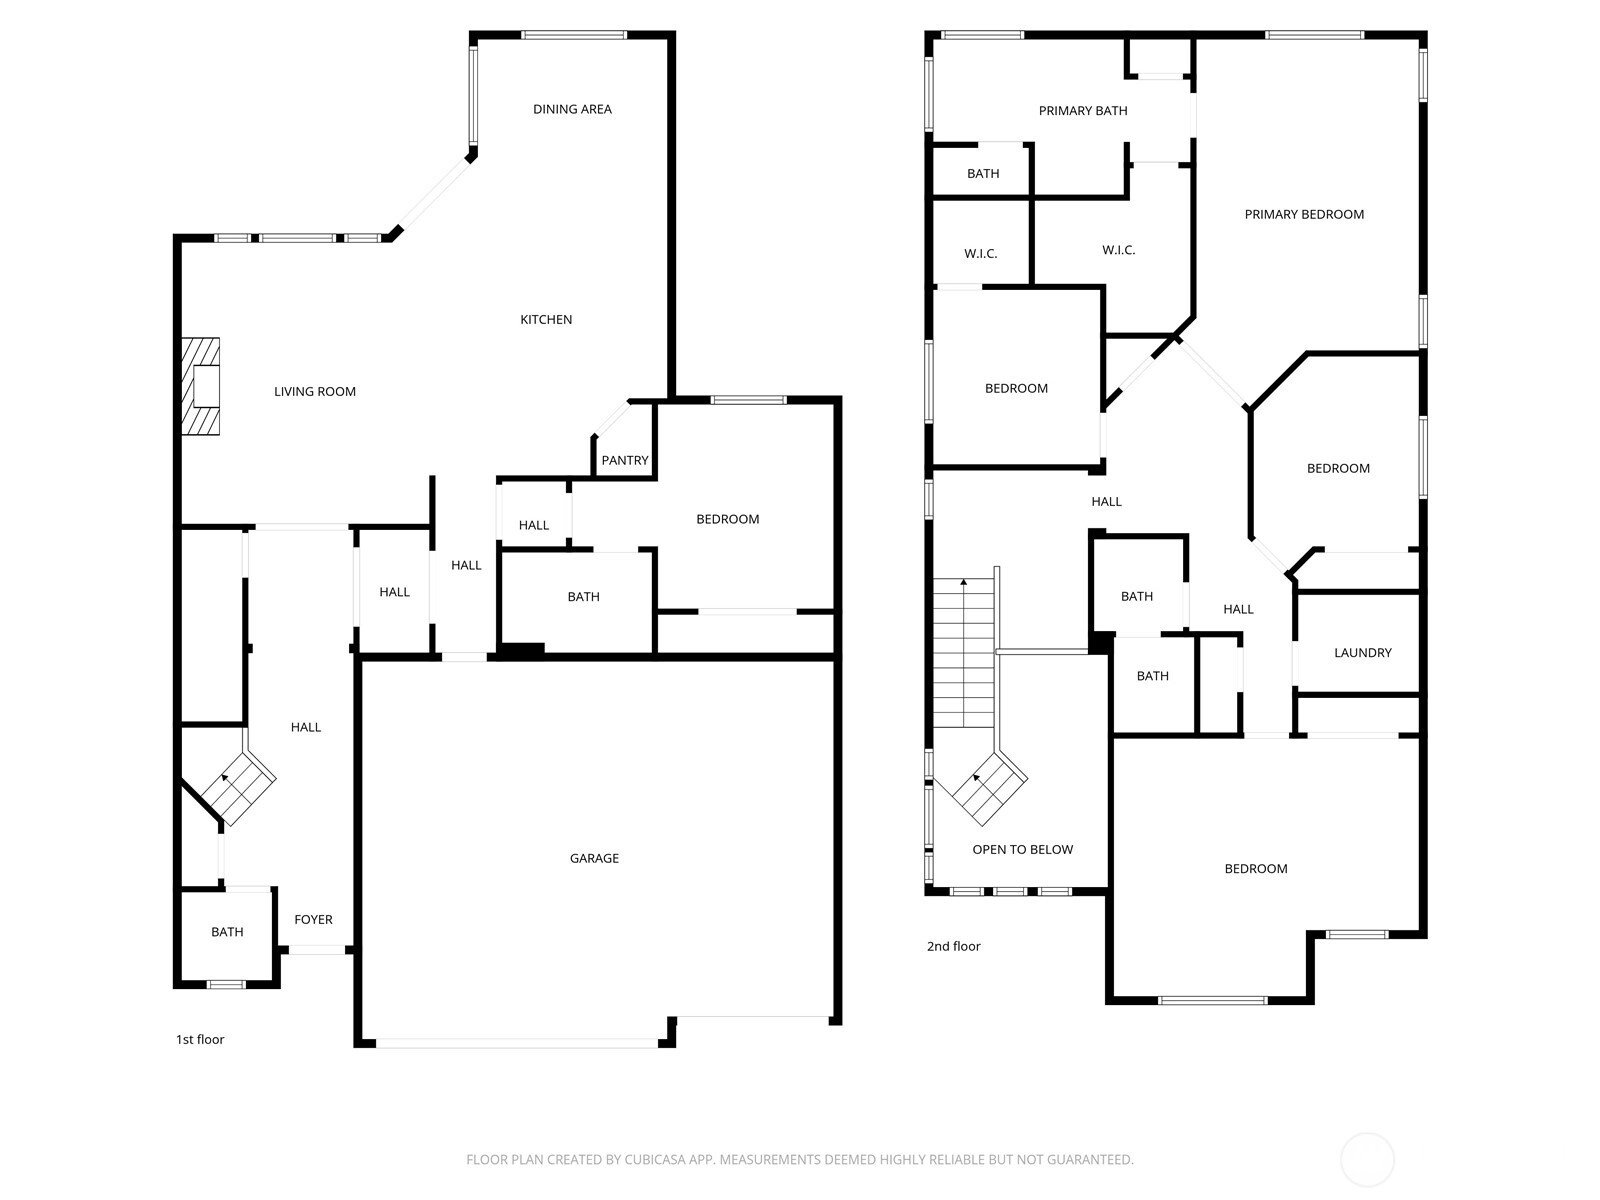
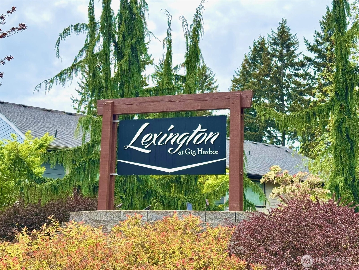
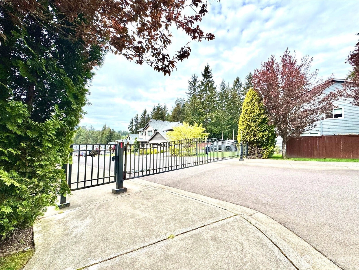
Experience peace & privacy in the gated Lexington community, where this exceptional High Country Home showcases impeccable craftsmanship & attention to detail throughout. From crown molding & extensive millwork to wainscoting, rounded corners, custom built-ins, and beautifully finished cabinetry, every element has been thoughtfully designed. This stunning 2,746 sq.ft. home offers a versatile & functional layout, featuring a junior en suite with a ¾ bath on the main level—perfect for guests or multi-generational living. Upstairs, you’ll find the spacious primary suite, 2 additional bedrooms, a dedicated office, & a large bonus room or fifth bedroom, along with convenient upper-level laundry. The gourmet kitchen is a chef’s dream, complete with granite countertops, full tile backsplash, stainless steel appliances, double ovens, and an oversized refrigerator. Step outside to enjoy year-round outdoor living with a covered patio featuring a gas fireplace, built-in speakers, & TV wiring—ideal for entertaining. The fully fenced yard includes a sprinkler system, garden beds, hot tub for added comfort & convenience. Additional highlights include central A/C, 3 car garage, & a private gate providing direct access to community walking trails. Located within a highly desirable neighborhood known for its strong sense of community & excellent schools.
Offer Review
No offer review date was specified
Project
CONDOMINIUM LEXINGTON AIRSPACE CONDO
Listing source NWMLS MLS #
2512891
Listed by
Stephanie Johnson,
Up Realty, Inc.
Buyer's broker
Jenny Ostenson,
Windermere Prof Partners


Contact our
Gig Harbor
Real Estate Lead

SECOND
BDRM
BDRM
BDRM
BDRM
FULL
BATH
BATH
¾
BATHMAIN
BDRM
FULL
BATH
BATH
½
BATH
May 26, 2026
Sold
$1,099,950
May 26, 2026
Sold
$1,099,950
NWMLS #2512891 Annualized 5.3% / yr
May 15, 2026
Went Pending
$1,099,950
May 15, 2026
Went Pending
$1,099,950
NWMLS #2512891
May 03, 2026
Went Pending Inspection
$1,099,950
May 03, 2026
Went Pending Inspection
$1,099,950
NWMLS #2512891
May 01, 2026
Price Reduction arrow_downward
$1,099,950
NWMLS #2512891
Apr 23, 2026
Listed
$1,129,950
NWMLS #2512891
May 01, 2026
Price Reduction arrow_downward
$1,099,950
Apr 23, 2026
Listed
$1,129,950
May 18, 2023
Sold
$940,000
NWMLS #2056396
Annualized 8.8% / yr
Apr 24, 2023
Went Pending
$940,000
Apr 15, 2023
Listed
$940,000
Mar 21, 2023
Price Reduction arrow_downward
$940,000
NWMLS #2032538
Mar 11, 2023
Price Reduction arrow_downward
$950,000
NWMLS #2032538
Feb 21, 2023
Price Reduction arrow_downward
$975,000
NWMLS #2032538
Feb 03, 2023
Listed
$988,000
NWMLS #2032538
Sep 10, 2015
Sold
$491,990
-
Sale Price$1,099,950
-
Closing DateMay 26, 2026
-
Last List Price$1,099,950
-
Original Price$1,129,950
-
List DateApril 23, 2026
-
Pending DateMay 3, 2026
-
Days to go Pending10 days
-
$/sqft (Total)$401/sqft
-
$/sqft (Finished)$401/sqft
-
Listing Source
-
MLS Number2512891
-
Listing BrokerStephanie Johnson
-
Listing OfficeUp Realty, Inc.
-
Buyer's BrokerJenny Ostenson
-
Buyer Broker's FirmWindermere Prof Partners

-
Principal and Interest$5,766 / month
-
HOA$99 / month
-
Property Taxes$663 / month
-
Homeowners Insurance$214 / month
-
TOTAL$6,742 / month
-
-
based on 20% down($219,990)
-
and a6.85% Interest Rate
-
About:All calculations are estimates only and provided by Mainview LLC. Actual amounts will vary.
-
Unit #Unspecified
-
Unit Floor1
-
Sqft (Total)2,746 sqft
-
Sqft (Finished)Unspecified
-
Sqft (Unfinished)None
-
Property TypeCondo
-
Sub TypeCondo (2 Levels)
-
Bedrooms5 Bedrooms
-
Bathrooms3.25 Bathrooms
-
Lot16,980 sqft Lot
-
Lot Size SourceCounty Records
-
ProjectCONDOMINIUM LEXINGTON AIRSPACE CONDO
-
Total Stories2 stories
-
Sqft SourceCounty records
-
2025 Property Taxes$7,953 / year
-
No Senior Exemption
-
CountyPierce County
-
Parcel #9009830090
-
County Website
-
County Parcel Map
-
County GIS Map
-
AboutCounty links provided by Mainview LLC

-
School DistrictPeninsula
-
ElementaryDiscvy Elem
-
MiddleGoodman Mid
-
High SchoolGig Harbor High
-
HOA Dues$99 / month
-
Fees AssessedAnnually
-
HOA Dues IncludeCommon Area Maintenance
Road Maintenance
See Remarks -
Pets AllowedSee Remarks
-
HOA ContactUnspecified
-
Management ContactUnspecified
-
Community FeaturesGated
See Remarks
Trail(s)
-
NameCONDOMINIUM LEXINGTON AIRSPACE CONDO
-
Units in Complex25
-
Units in Building1
-
Stories in Building2
-
Covered3-Car
-
TypesIndividual Garage
-
Has GarageYes
-
Nbr of Assigned Spaces6
-
Parking Space InfoUnspecified
-
Year Built2014
-
Home BuilderUnspecified
-
Includes90%+ High Efficiency
Heat Pump
-
Includes90%+ High Efficiency
Heat Pump
-
FlooringCeramic Tile
See Remarks
Vinyl Plank
Carpet -
FeaturesCooking-Electric
Dryer-Electric
Fireplace
Ground Floor
Insulated Windows
Primary Bathroom
Vaulted Ceiling(s)
Walk-In Closet(s)
Washer
Water Heater
-
Lot FeaturesCul-De-Sac
Curbs
Dead End Street
Paved
Sidewalk
-
IncludedDishwasher
Double Oven
Microwave
Refrigerator
Stove(s)/Range(s)
-
Bank Owned (REO)No
-
EnergyElectric
Natural Gas
-
WaterfrontNo
-
Air Conditioning (A/C)Yes
-
Buyer Broker's Compensation2.5%
-
MLS Area #Area 7
-
Number of Photos40
-
Last Modification TimeFriday, June 26, 2026 4:03 AM
-
System Listing ID5547010
-
Closed2026-05-26 12:13:09
-
Pending Or Ctg2026-05-15 10:10:31
-
Price Reduction2026-05-01 07:12:06
-
First For Sale2026-04-28 06:45:05
Listing details based on information submitted to the MLS GRID as of Friday, June 26, 2026 4:03 AM.
All data is obtained from various
sources and may not have been verified by broker or MLS GRID. Supplied Open House Information is subject to change without notice. All information should be independently reviewed and verified for accuracy. Properties may or may not be listed by the office/agent presenting the information.
Sharing
Sold
May 26, 2026
$1,099,950
5 BR
3.25 BA
2,746 SQFT
NWMLS #2512891.
Stephanie Johnson,
Up Realty, Inc.
|
Listing information is provided by the listing agent except as follows: BuilderB indicates
that our system has grouped this listing under a home builder name that doesn't match
the name provided
by the listing broker. DevelopmentD indicates
that our system has grouped this listing under a development name that doesn't match the name provided
by the listing broker.