- homeHome
- mapHomes For Sale
- Houses Only
- Condos Only
- New Construction
- Waterfront
- Land For Sale
- nature_peopleNeighborhoods
- businessCondo Buildings
 Selling with Us
- roofingBuying with Us
 About Us
- peopleOur Team
- perm_phone_msgContact Us
- location_cityCity List
- engineeringHome Builder List
- trending_upHome Price Index
- differenceCalculate Value Now
- monitoringAll Stats & Graphs
- starsPopular
- feedArticles
- calculateCalculators
- helpApp Support
- refreshReload App
Version: ...

For Sale
75 Days Online
$1,729,950
Originally $1,799,950
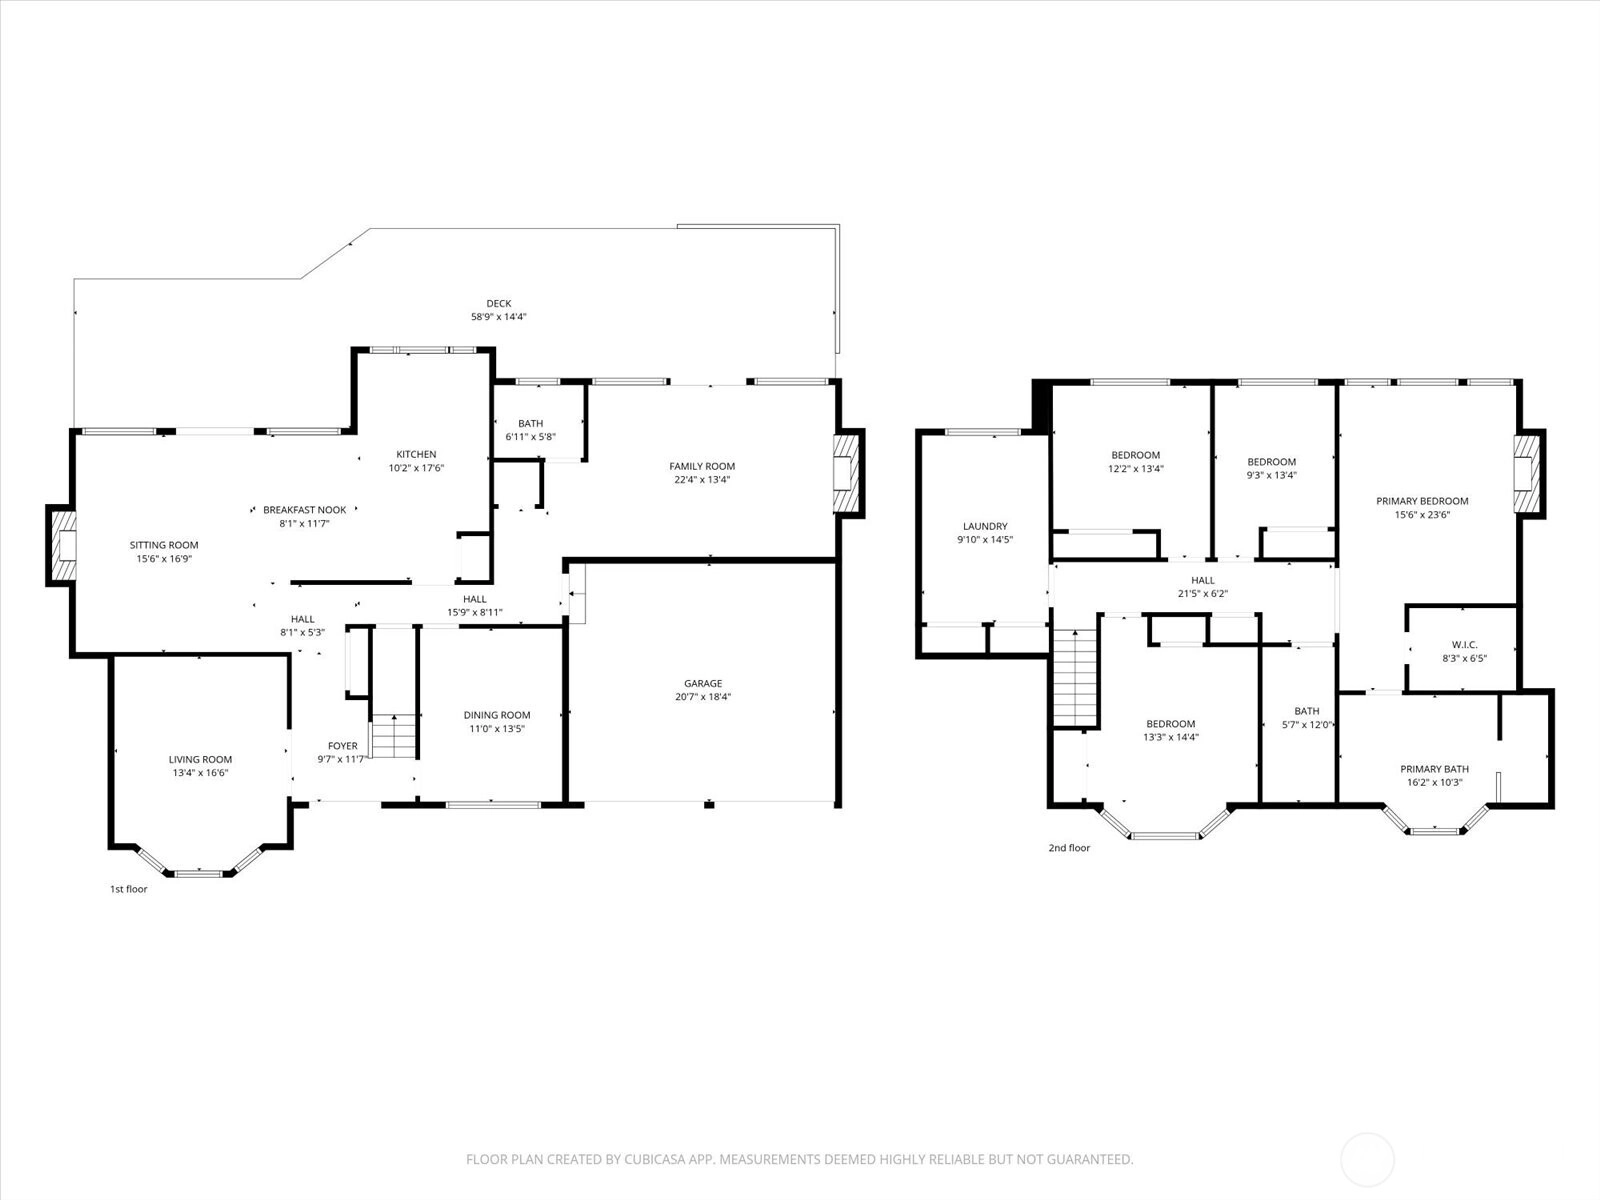
4 Bedrooms
2.5 Bathrooms
3,150 Sqft House
Built 1983
14,744 Sqft Lot
2-Car Garage
HOA Dues $32 / month
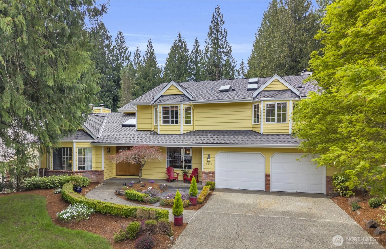
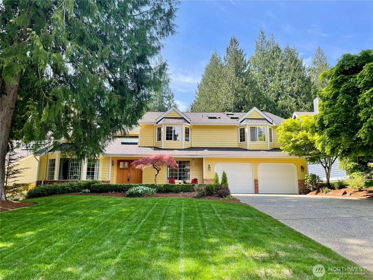
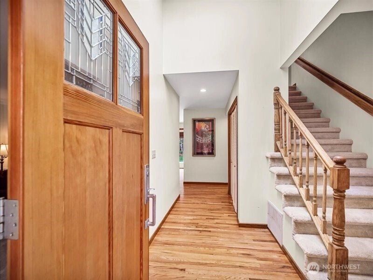
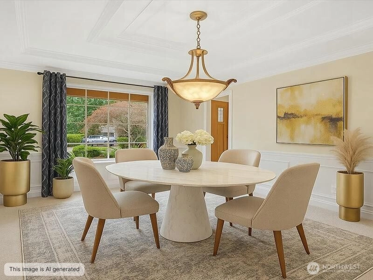
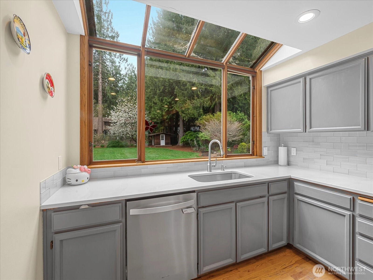
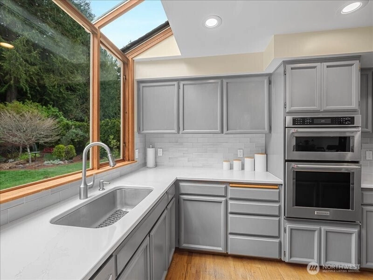
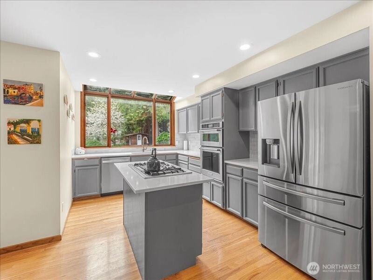
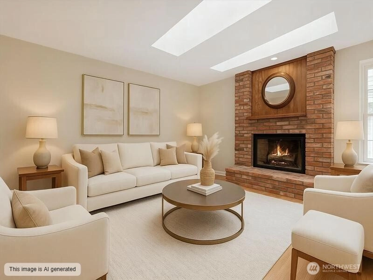
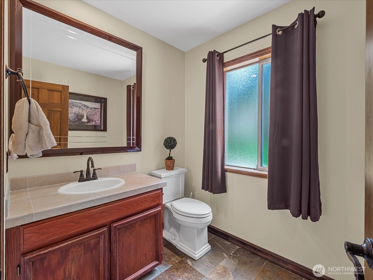
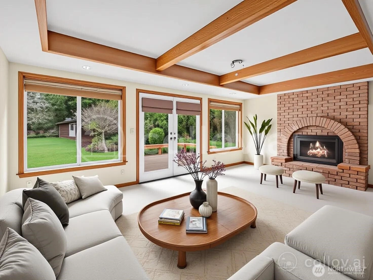
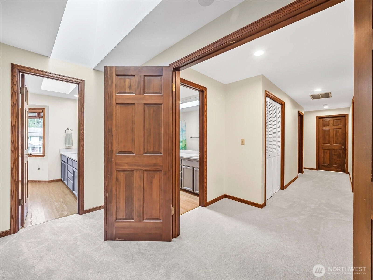
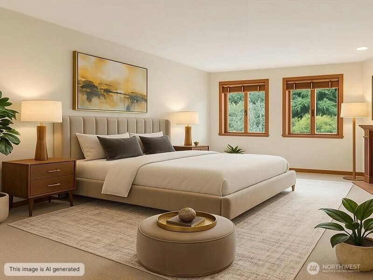
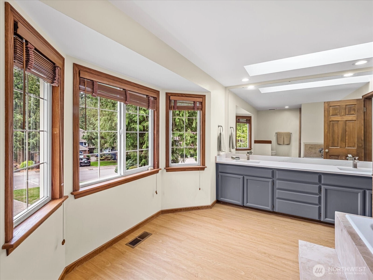
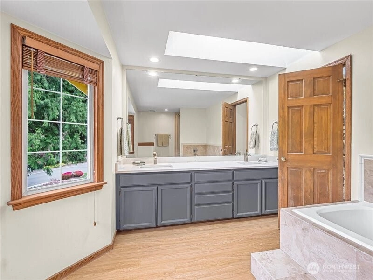
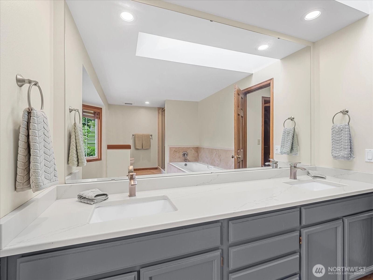
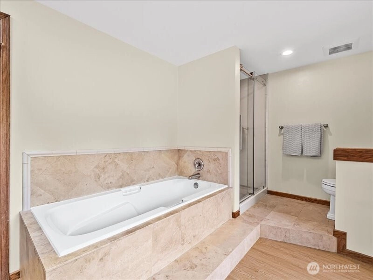
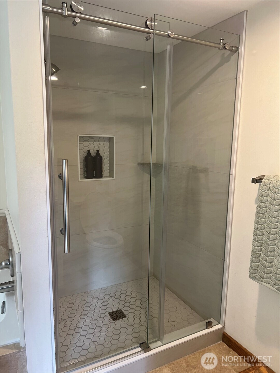
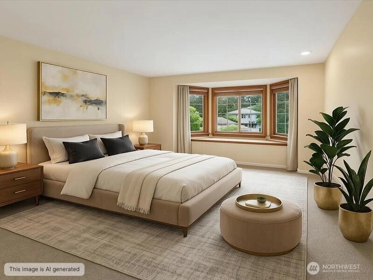
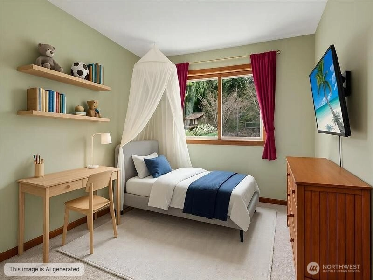
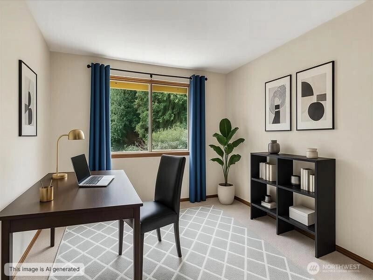
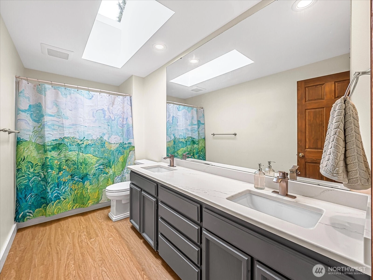
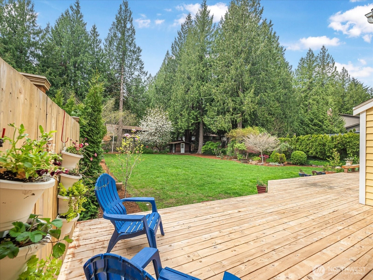
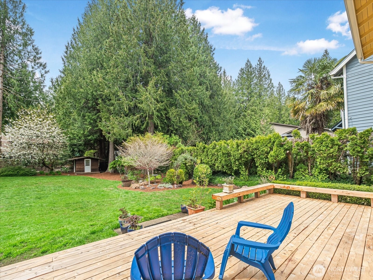
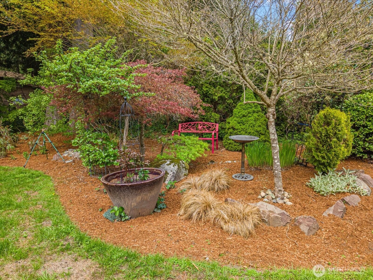
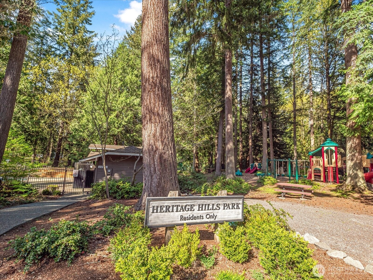
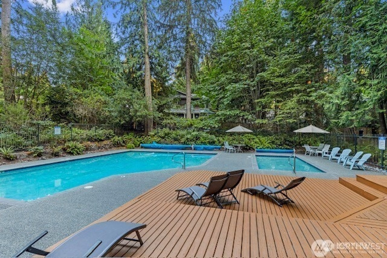
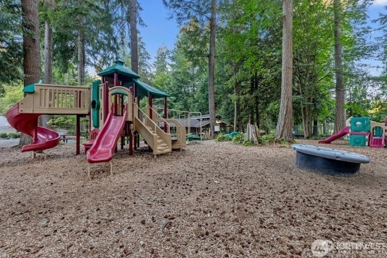
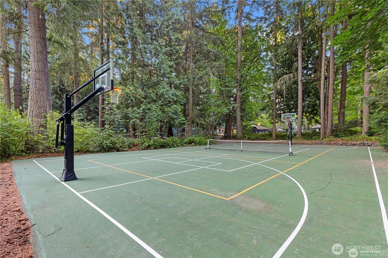
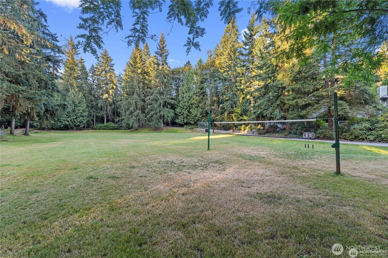
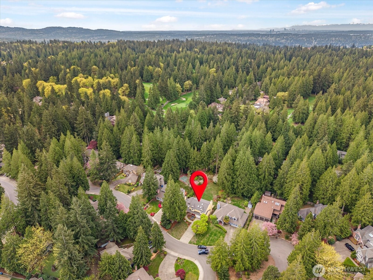
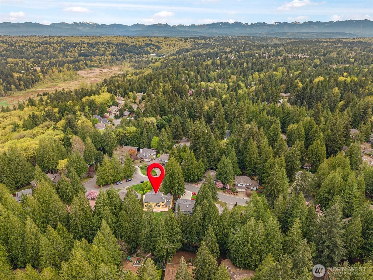
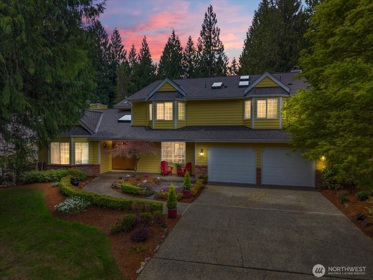
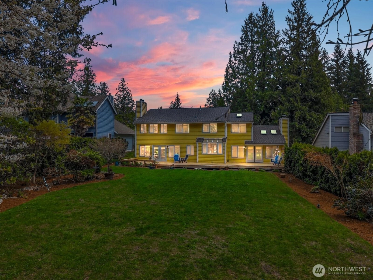
NEW PRICE! Turnkey Luxury in Heritage Hills Rare opportunity to own a beautifully maintained 3,150 sq ft sanctuary by Baywood Builder, nestled on a lush, park-like .34-acre lot on a quiet double cul-de-sac. Boasting 4 bedrooms, 2.5 baths, and solid wood cabinets, this home perfectly blends timeless quality with premium upgrades, including brand-new carpeting throughout. The heart of the home features a versatile main-floor bonus room anchored by a cozy brick wood-burning fireplace, flowing seamlessly onto an expansive deck—ideal for indoor-outdoor entertaining. Outside, enjoy a spacious, flat backyard complete with a charming playhouse. Living in Heritage Hills is a lifestyle. Enjoy access to a 6-acre community park, swimming pool, playground, tennis/basketball courts, and vibrant HOA events. Complete with top-rated schools and a pre-inspected status, this move-in-ready gem is ready for its next chapter!
Offer Review
Will review offers when submitted
Listing source NWMLS MLS #
2509203
Listed by
Michelle Jobe Franz,
RE/MAX Alliance
Contact our
Sammamish
Real Estate Lead

SECOND
BDRM
BDRM
BDRM
BDRM
FULL
BATH
BATH
FULL
BATH
BATH
MAIN
½
BATH
Jun 10, 2026
Price Reduction arrow_downward
$1,729,950
NWMLS #2509203
May 01, 2026
Price Reduction arrow_downward
$1,749,950
NWMLS #2509203
Apr 23, 2026
Listed
$1,799,950
NWMLS #2509203
Sep 07, 2006
Sold
$660,000
-
StatusFor Sale
-
Price$1,729,950
-
Original Price$1,799,950
-
List DateApril 23, 2026
-
Last Status ChangeApril 24, 2026
-
Last UpdateJuly 7, 2026
-
Days on Market75 Days
-
Cumulative DOM75 Days
-
$/sqft (Total)$549/sqft
-
$/sqft (Finished)$549/sqft
-
Listing Source
-
MLS Number2509203
-
Listing BrokerMichelle Jobe Franz
-
Listing OfficeRE/MAX Alliance

-
Principal and Interest$9,069 / month
-
HOA$32 / month
-
Property Taxes$962 / month
-
Homeowners Insurance$330 / month
-
TOTAL$10,393 / month
-
-
based on 20% down($345,990)
-
and a6.85% Interest Rate
-
About:All calculations are estimates only and provided by Mainview LLC. Actual amounts will vary.
-
Sqft (Total)3,150 sqft
-
Sqft (Finished)3,150 sqft
-
Sqft (Unfinished)None
-
Property TypeHouse
-
Sub Type2 Story
-
Bedrooms4 Bedrooms
-
Bathrooms2.5 Bathrooms
-
Lot14,744 sqft Lot
-
Lot Size SourceRealist
-
Lot #28
-
ProjectUnspecified
-
Total Stories2 stories
-
Sqft SourceKCR
-
PoolCommunity
-
2025 Property Taxes$11,538 / year
-
No Senior Exemption
-
CountyKing County
-
Parcel #7504100280
-
County Website
-
County Parcel Map
-
County GIS Map
-
AboutCounty links provided by Mainview LLC

-
School DistrictLake Washington
-
ElementaryMead Elem
-
MiddleInglewood Middle
-
High SchoolEastlake High
-
HOA Dues$32 / month
-
Fees AssessedQuarterly
-
HOA Dues IncludeCommon Area Maintenance
-
HOA Contact425-213-4826
-
Management Contact
-
Community FeaturesAthletic Court
CCRs
Club House
Park
Playground
Trail(s)
-
Covered2-Car
-
TypesAttached Garage
-
Has GarageYes
-
Nbr of Assigned Spaces2
-
Territorial
-
Year Built1983
-
Home BuilderUnspecified
-
IncludesNone
-
IncludesForced Air
-
FlooringHardwood
Vinyl
Carpet -
FeaturesBath Off Primary
Fireplace
French Doors
Skylight(s)
Walk-In Closet(s)
Wired for Generator
-
Lot FeaturesCul-De-Sac
Curbs
Paved
Secluded -
Site FeaturesFenced-Partially
-
IncludedDishwasher
Disposal
Dryer
Refrigerator
Stove(s)/Range(s)
Washer
-
3rd Party Approval Required)No
-
Bank Owned (REO)No
-
Complex FHA AvailabilityUnspecified
-
Potential TermsCash
Conventional
-
EnergyElectric
Natural Gas -
SewerSewer Connected
-
Water SourcePublic
-
WaterfrontNo
-
Air Conditioning (A/C)No
-
Buyer Broker's Compensation2.5%
-
MLS Area #Area 540
-
Number of Photos37
-
Last Modification TimeMonday, July 6, 2026 7:42 PM
-
System Listing ID5547107
-
Price Reduction2026-06-10 17:20:59
-
First For Sale2026-04-28 06:45:11
Listing details based on information submitted to the MLS GRID as of Monday, July 6, 2026 7:42 PM.
All data is obtained from various
sources and may not have been verified by broker or MLS GRID. Supplied Open House Information is subject to change without notice. All information should be independently reviewed and verified for accuracy. Properties may or may not be listed by the office/agent presenting the information.
Sharing
For Sale
75 Days Online
$1,729,950
▼ Price Reduction $20K
4 BR
2.5 BA
3,150 SQFT
Offer Review: Anytime
NWMLS #2509203.
Michelle Jobe Franz,
RE/MAX Alliance
|
Listing information is provided by the listing agent except as follows: BuilderB indicates
that our system has grouped this listing under a home builder name that doesn't match
the name provided
by the listing broker. DevelopmentD indicates
that our system has grouped this listing under a development name that doesn't match the name provided
by the listing broker.