- homeHome
- mapHomes For Sale
- Houses Only
- Condos Only
- New Construction
- Waterfront
- Land For Sale
- nature_peopleNeighborhoods
- businessCondo Buildings
 Selling with Us
- roofingBuying with Us
 About Us
- peopleOur Team
- perm_phone_msgContact Us
- location_cityCity List
- engineeringHome Builder List
- trending_upHome Price Index
- differenceCalculate Value Now
- monitoringAll Stats & Graphs
- starsPopular
- feedArticles
- calculateCalculators
- helpApp Support
- refreshReload App
Version: ...

Sold
Closed June 4, 2026
$1,180,000
4 Bedrooms
2.5 Bathrooms
2,629 Sqft House
Built 2015
4,640 Sqft Lot
2-Car Garage
HOA Dues $40 / month
SALE HISTORY
List price was $1,249,000It took 6 days to go pending.
Then 31 days to close at $1,180,000
Closed at $449/SQFT.
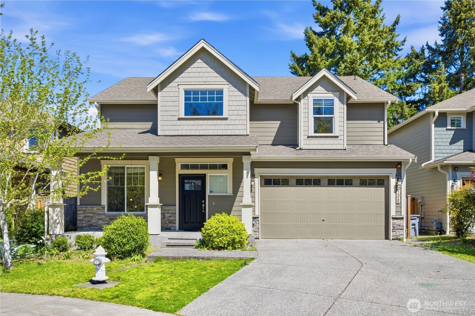
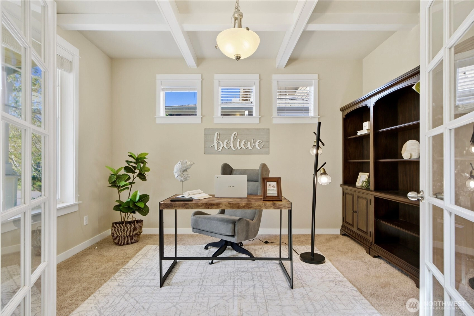
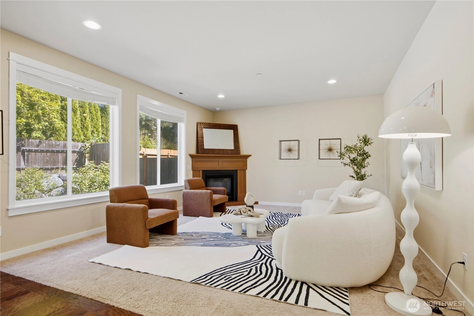
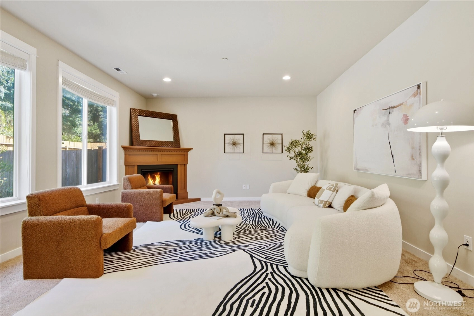
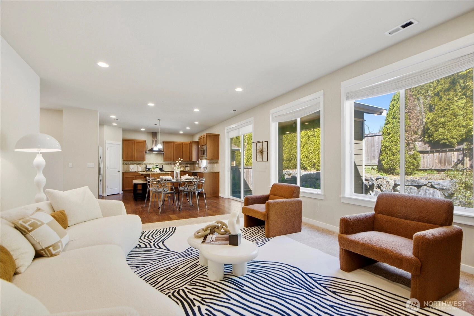
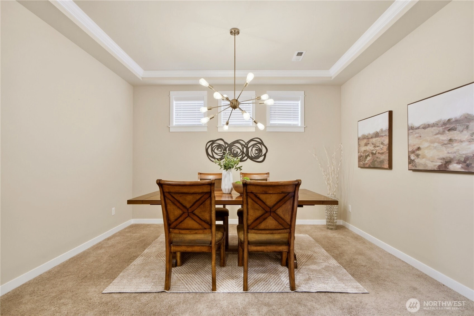
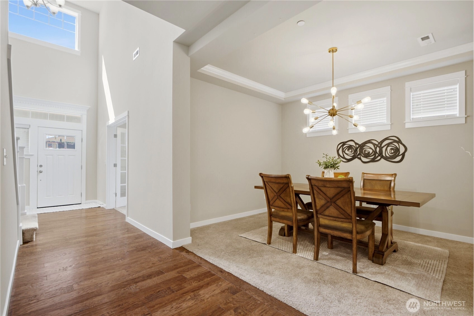
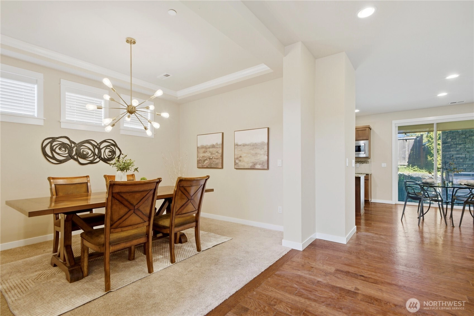
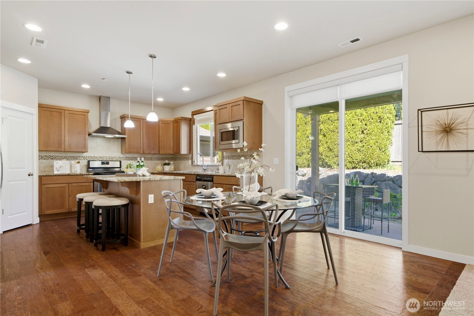
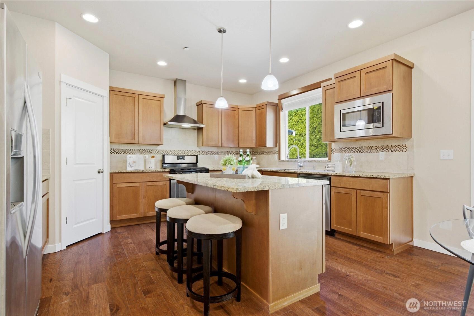
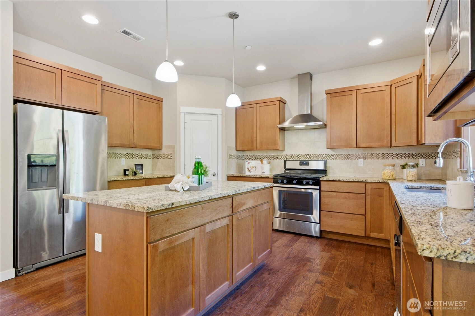
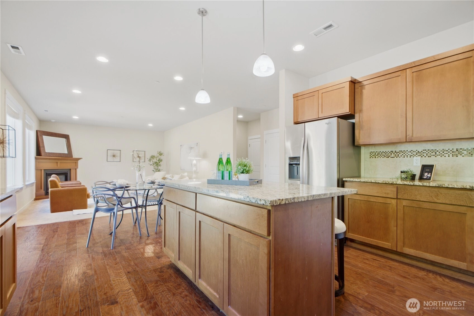
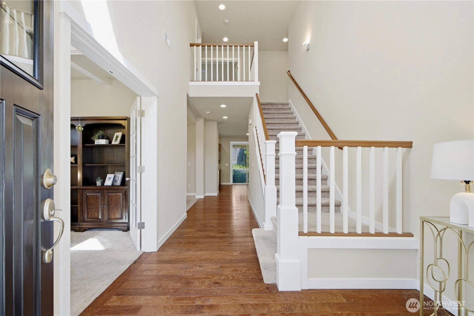
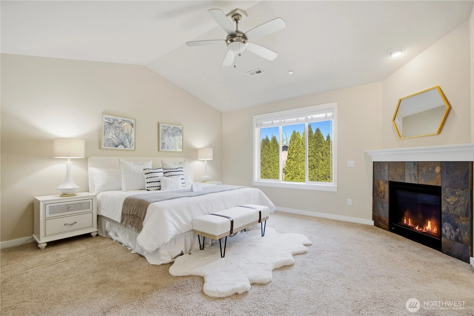
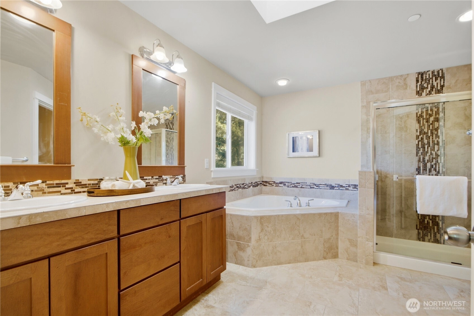
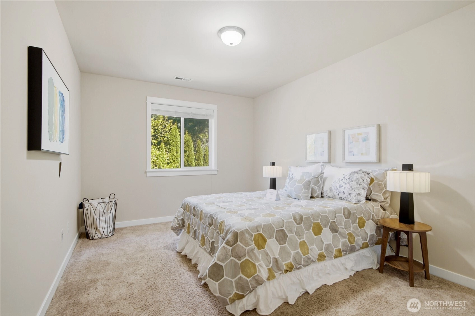
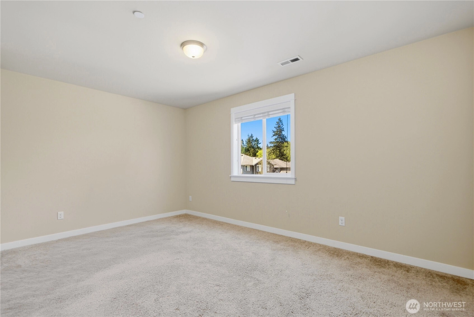
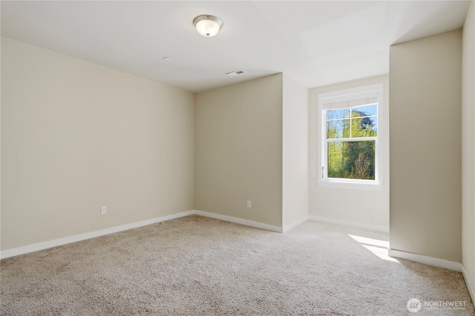
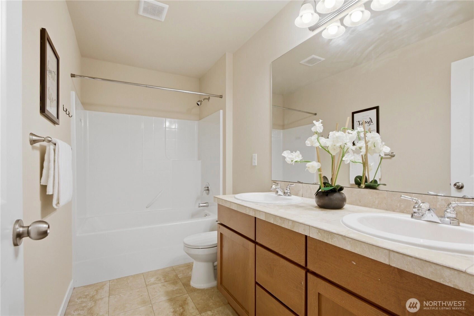
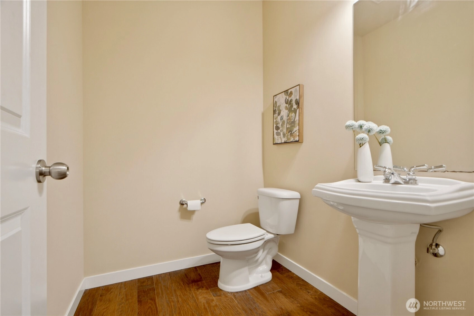
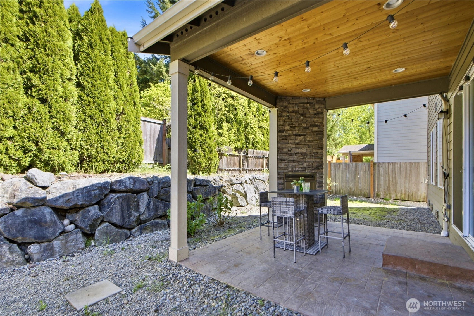
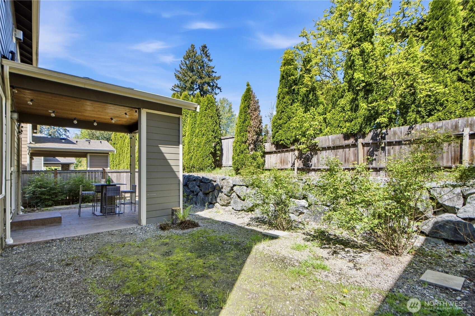
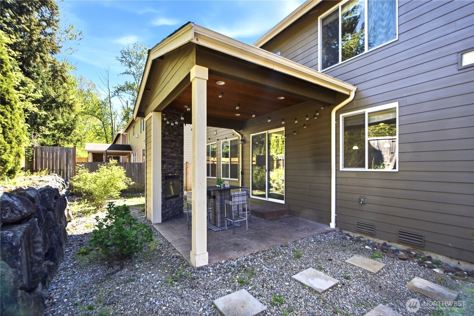
Nestled in a quiet cul-de-sac within the sought-after Wallace Creek Community, the stunning 2015 residence offers a sophisticated blend of modern design and everyday comfort. The 2630 sqt interior is highlighted by soaring valuted ceilings, rich hardwood flooring and a chef's kitchen featuring sleek granite countertops and premium stainless steel appliances. Designed for a high-tech lifestyle, the home includes a tankless water heater and integrated cabling, while the private, fully fenced backyard and pattio provide a serene space for outdoor entertaining. Located within the top rated Northshore School District and just minutes from the amenities of downtown Kenmore, Saint Edward State Park, and major commuter routes to Seattle and Bellevue, this exceptional property perfectly balances luxury craftsmanship with Pacific Northwest convenience.
Offer Review Date
This listing's offer review date was Monday, May 4, 2026.
Listing source NWMLS MLS #
2513561
Listed by
Sherrie Chen,
AgencyOne
Buyer's broker
Chengliang Wang,
Kelly Right RE of Seattle LLC
Contact our
Kenmore
Real Estate Lead

SECOND
BDRM
BDRM
BDRM
BDRM
FULL
BATH
BATH
FULL
BATH
BATH
MAIN
½
BATH
Jun 04, 2026
Sold
$1,180,000
NWMLS #2513561 Annualized 6% / yr
May 05, 2026
Went Pending
$1,249,000
NWMLS #2513561
Apr 28, 2026
Listed
$1,249,000
NWMLS #2513561
Mar 08, 2016
Sold
$649,990
-
Sale Price$1,180,000
-
Closing DateJune 4, 2026
-
Last List Price$1,249,000
-
Original PriceSame
-
List DateApril 28, 2026
-
Pending DateMay 4, 2026
-
Days to go Pending6 days
-
$/sqft (Total)$449/sqft
-
$/sqft (Finished)$449/sqft
-
Listing Source
-
MLS Number2513561
-
Listing BrokerSherrie Chen
-
Listing OfficeAgencyOne
-
Buyer's BrokerChengliang Wang
-
Buyer Broker's FirmKelly Right RE of Seattle LLC

-
Principal and Interest$6,186 / month
-
HOA$40 / month
-
Property Taxes$968 / month
-
Homeowners Insurance$229 / month
-
TOTAL$7,423 / month
-
-
based on 20% down($236,000)
-
and a6.85% Interest Rate
-
About:All calculations are estimates only and provided by Mainview LLC. Actual amounts will vary.
-
Sqft (Total)2,629 sqft
-
Sqft (Finished)2,629 sqft
-
Sqft (Unfinished)None
-
Property TypeHouse
-
Sub Type2 Story
-
Bedrooms4 Bedrooms
-
Bathrooms2.5 Bathrooms
-
Lot4,640 sqft Lot
-
Lot Size SourcePublic
-
Lot #Unspecified
-
ProjectUnspecified
-
Total Stories2 stories
-
BasementNone
-
Sqft SourceRealist
-
2025 Property Taxes$11,615 / year
-
No Senior Exemption
-
CountyKing County
-
Parcel #0255470070
-
County Website
-
County Parcel Map
-
County GIS Map
-
AboutCounty links provided by Mainview LLC

-
School DistrictNorthshore
-
ElementaryKenmore Elem
-
MiddleKenmore Middle School
-
High SchoolBuyer To Verify
-
HOA Dues$40 / month
-
Fees AssessedMonthly
-
HOA Dues IncludeUnspecified
-
HOA ContactUnspecified
-
Management ContactUnspecified
-
Community FeaturesCCRs
-
Covered2-Car
-
TypesAttached Garage
-
Has GarageYes
-
Nbr of Assigned Spaces2
-
Territorial
-
Year Built2015
-
Home BuilderUnspecified
-
IncludesNone
-
IncludesForced Air
-
FlooringCeramic Tile
Engineered Hardwood
Carpet -
FeaturesBath Off Primary
Dbl Pane/Storm Window
Dining Room
Fireplace
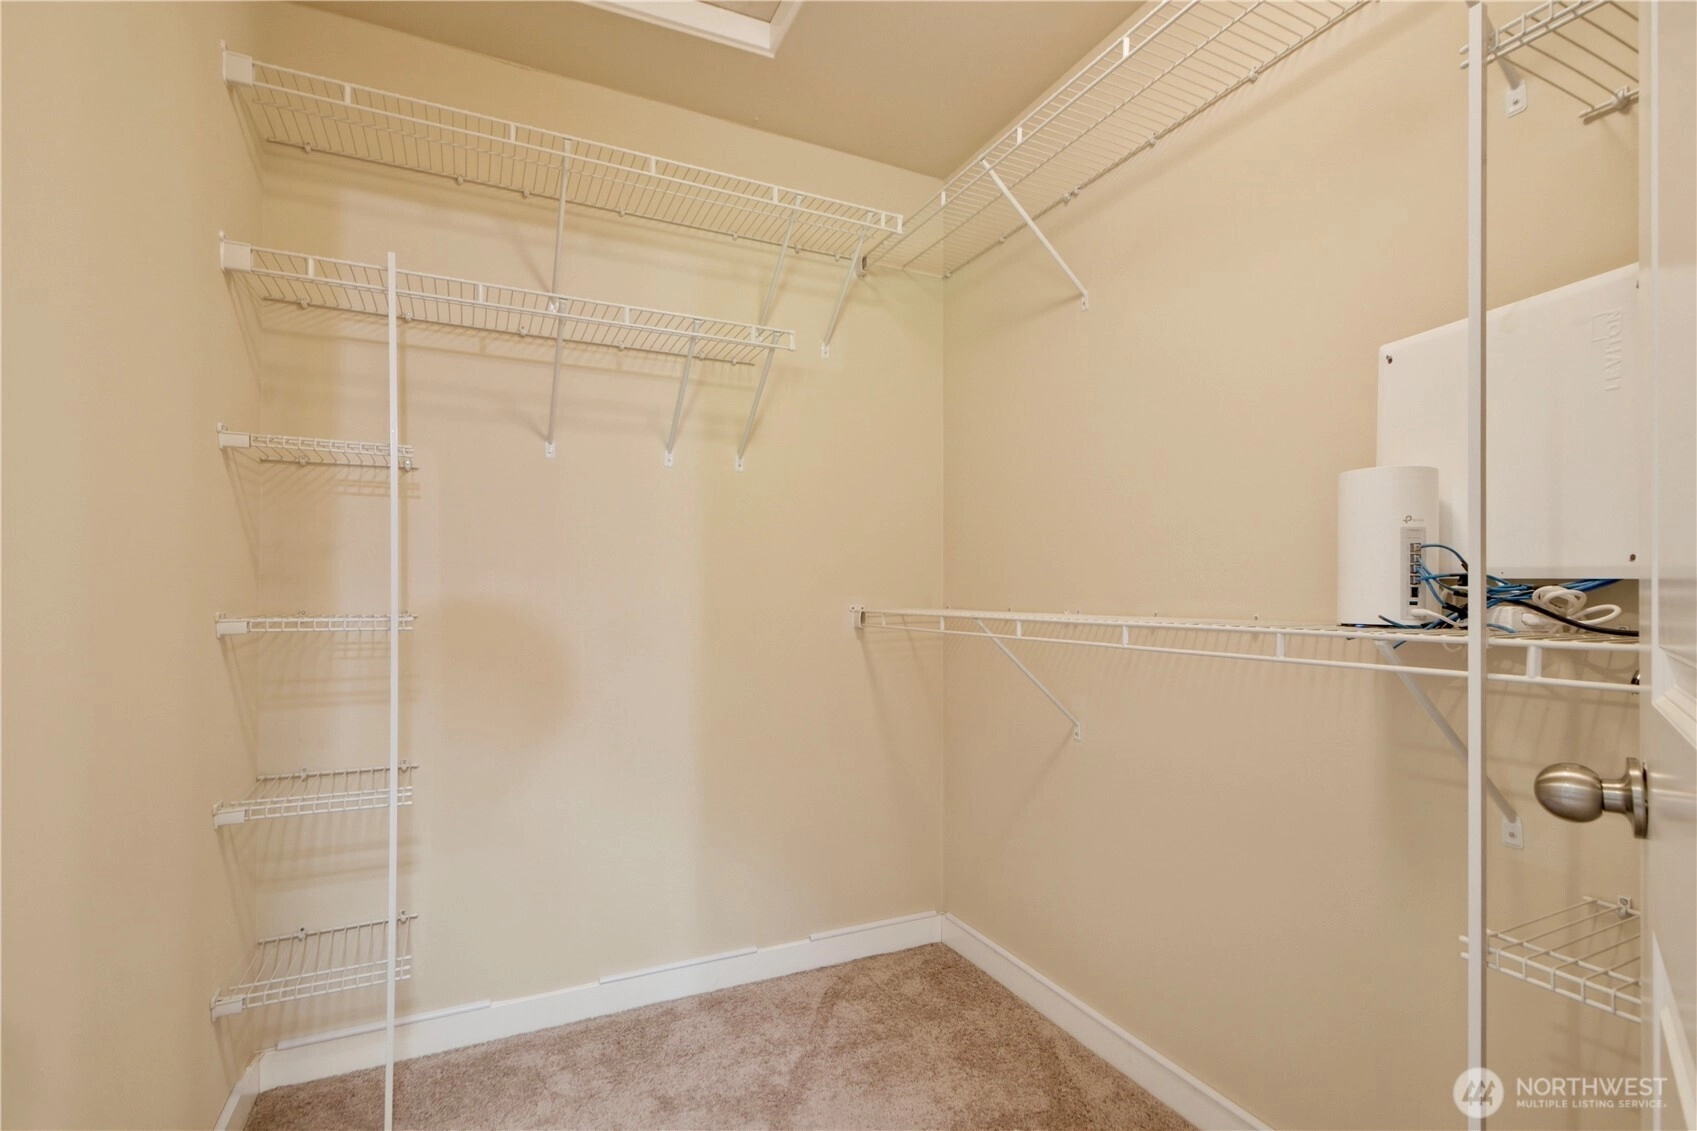
Walk-In Closet(s)
-
Lot FeaturesOpen Space
Paved -
Site FeaturesFenced-Fully
-
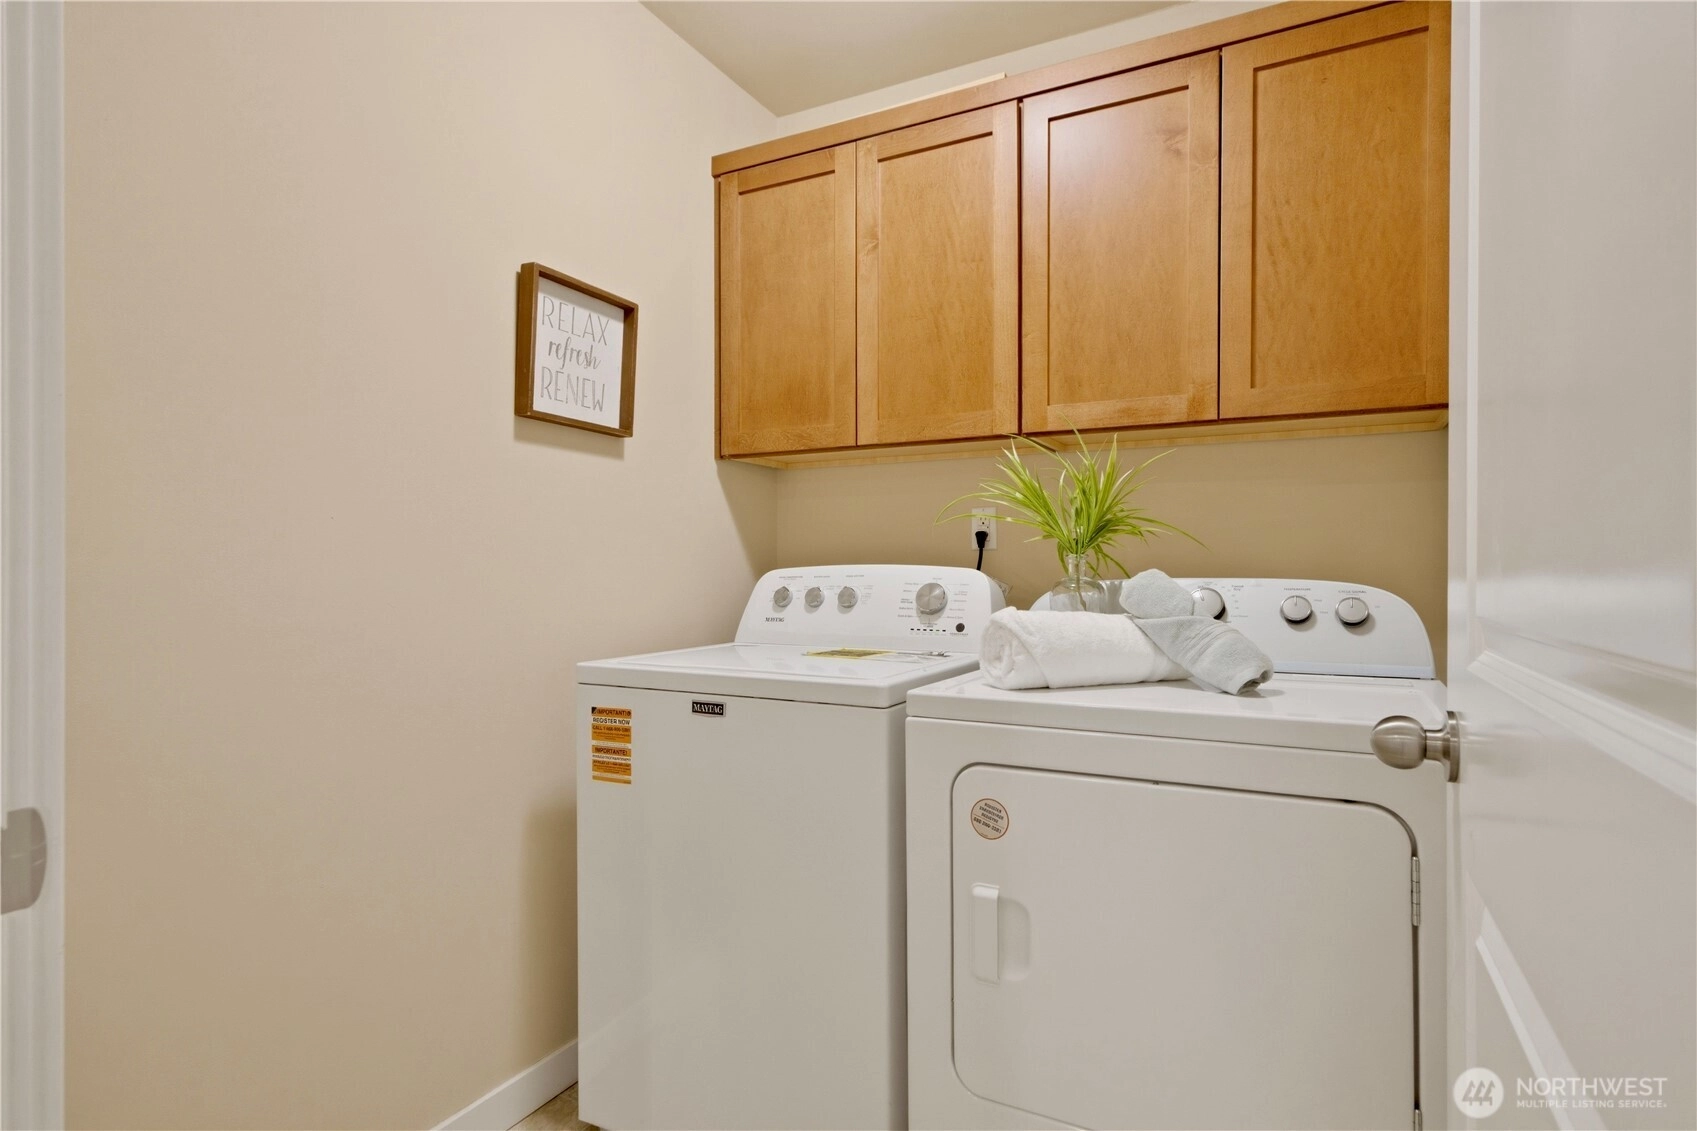
IncludedDishwasher
Disposal
Dryer
Microwave
Refrigerator
Stove(s)/Range(s)
Washer
-
Bank Owned (REO)No
-
EnergyNatural Gas
-
SewerSewer Connected
-
Water SourcePublic
-
WaterfrontNo
-
Air Conditioning (A/C)No
-
Buyer Broker's Compensation2.5%
-
MLS Area #Area 610
-
Number of Photos25
-
Last Modification TimeSunday, July 5, 2026 4:03 AM
-
System Listing ID5547312
-
Closed2026-06-04 17:36:42
-
Pending Or Ctg2026-05-05 11:22:29
-
First For Sale2026-04-28 10:22:15
Listing details based on information submitted to the MLS GRID as of Sunday, July 5, 2026 4:03 AM.
All data is obtained from various
sources and may not have been verified by broker or MLS GRID. Supplied Open House Information is subject to change without notice. All information should be independently reviewed and verified for accuracy. Properties may or may not be listed by the office/agent presenting the information.
Sharing
Sold
June 4, 2026
$1,180,000
$1,249,000
4 BR
2.5 BA
2,629 SQFT
NWMLS #2513561.
Sherrie Chen,
AgencyOne
|
Listing information is provided by the listing agent except as follows: BuilderB indicates
that our system has grouped this listing under a home builder name that doesn't match
the name provided
by the listing broker. DevelopmentD indicates
that our system has grouped this listing under a development name that doesn't match the name provided
by the listing broker.