- homeHome
- mapHomes For Sale
- Houses Only
- Condos Only
- New Construction
- Waterfront
- Land For Sale
- nature_peopleNeighborhoods
- businessCondo Buildings
 Selling with Us
- roofingBuying with Us
 About Us
- peopleOur Team
- perm_phone_msgContact Us
- location_cityCity List
- engineeringHome Builder List
- trending_upHome Price Index
- differenceCalculate Value Now
- monitoringAll Stats & Graphs
- starsPopular
- feedArticles
- calculateCalculators
- helpApp Support
- refreshReload App
Version: ...

For Sale
27 Days Online
$655,000
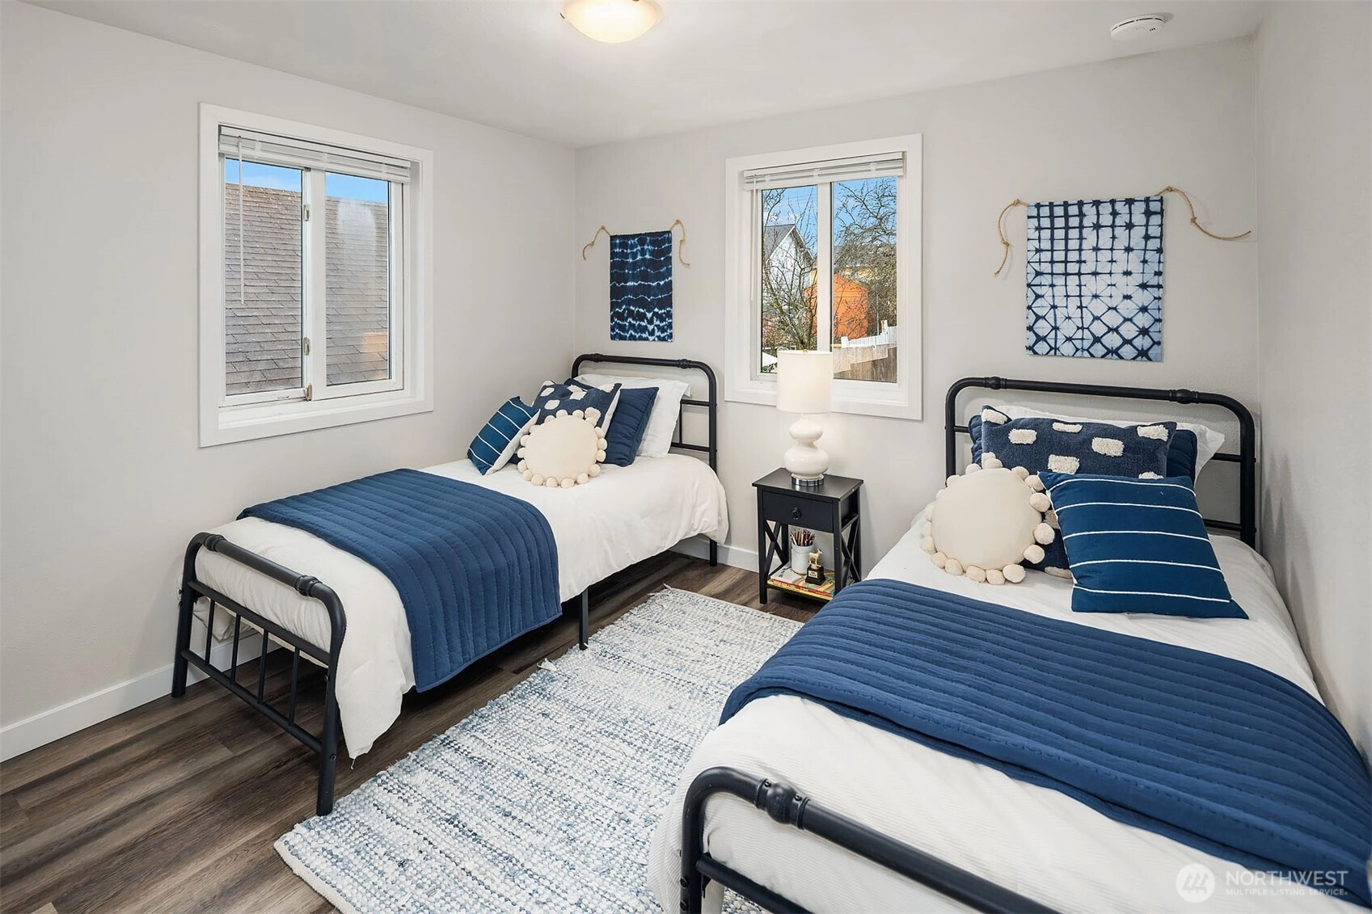
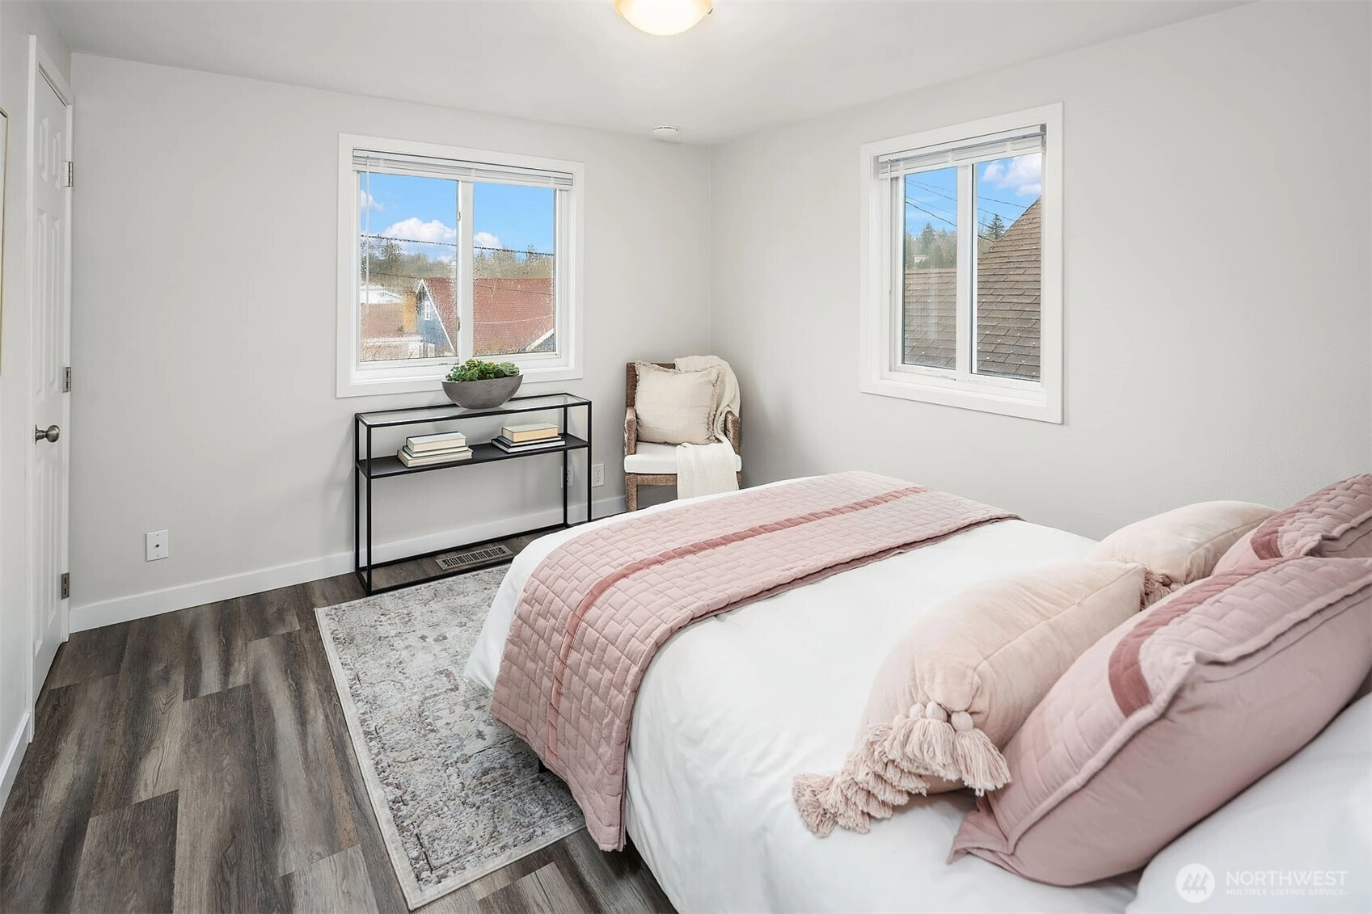
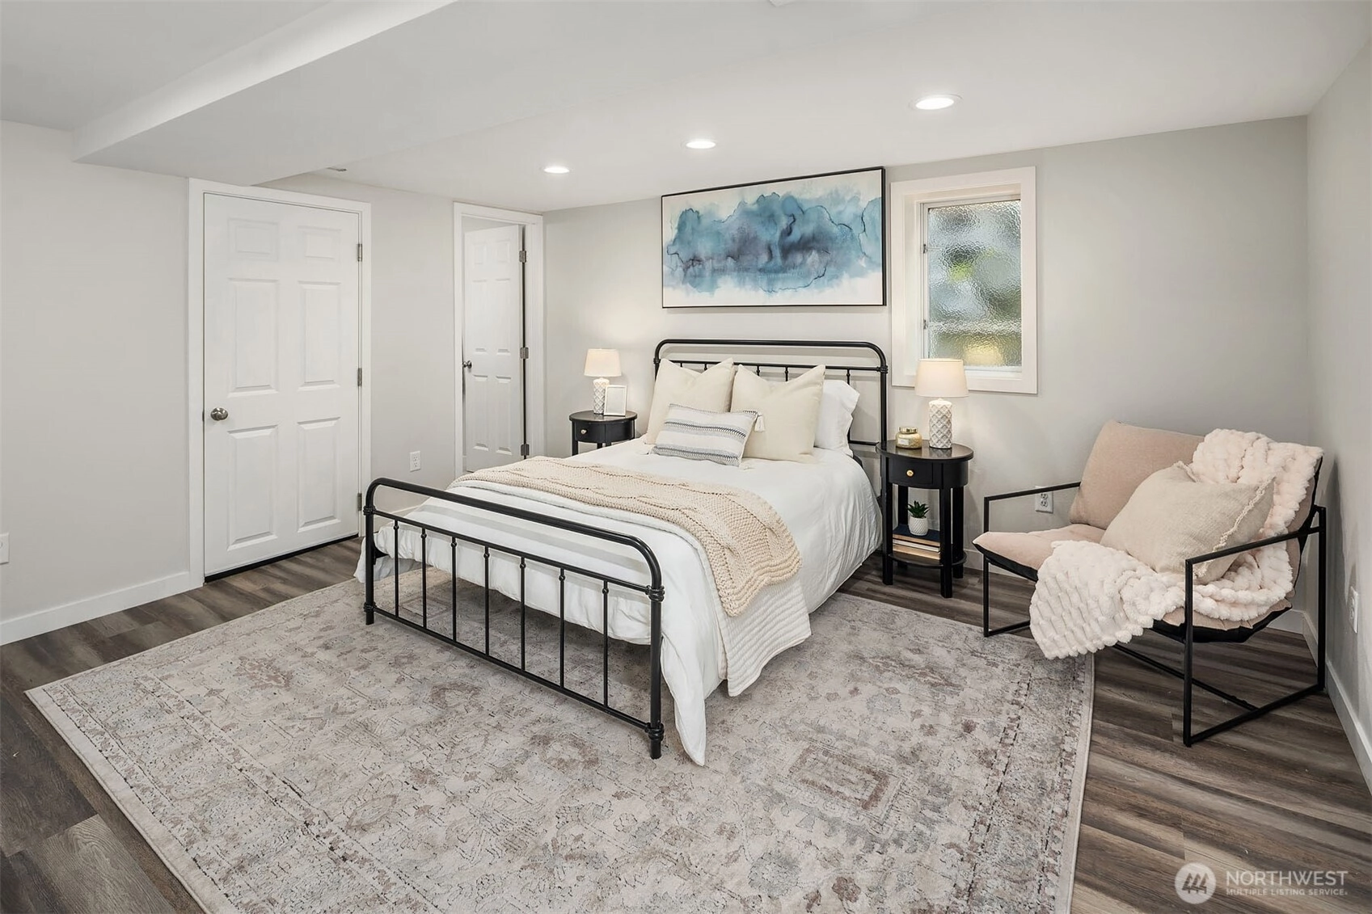
3 Bedrooms
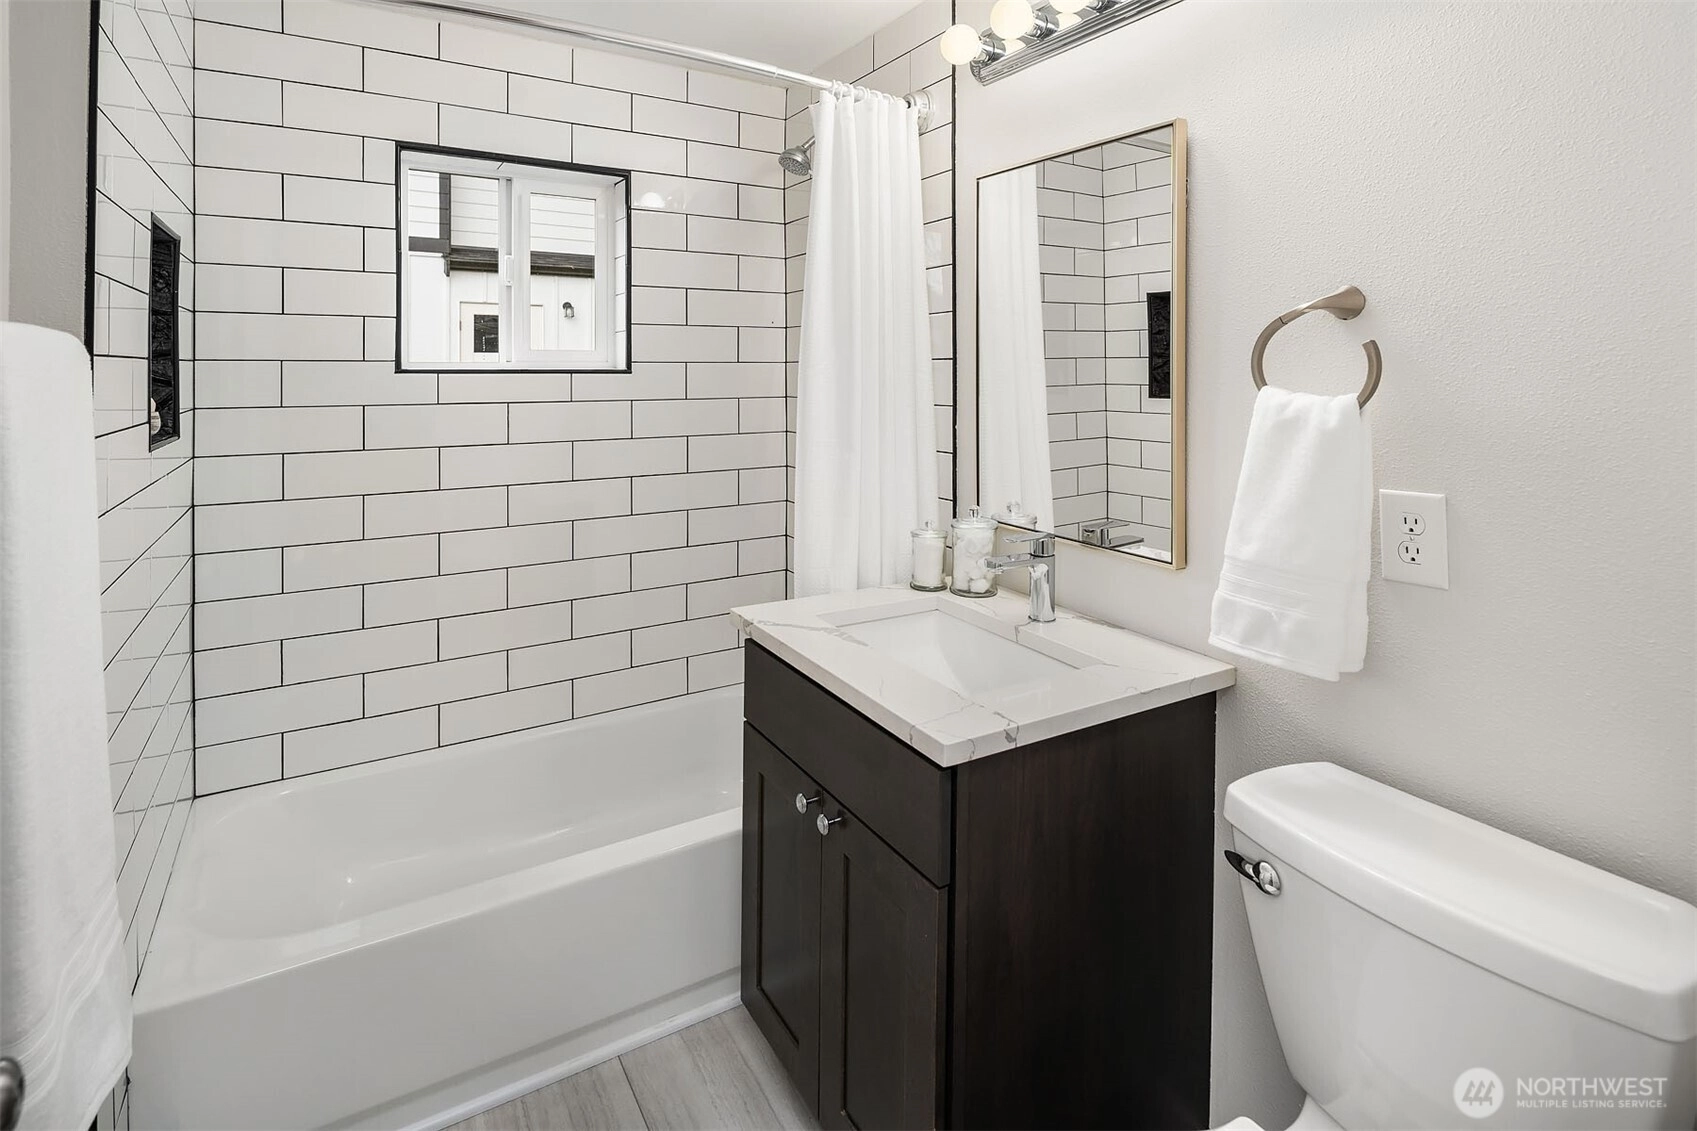
2 Bathrooms
1,180 Sqft Condo
Unit A
Floor 1
Built 1950
1 Parking Space
HOA Dues $42 / month
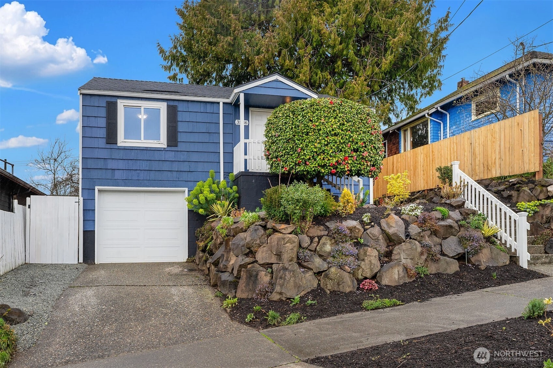
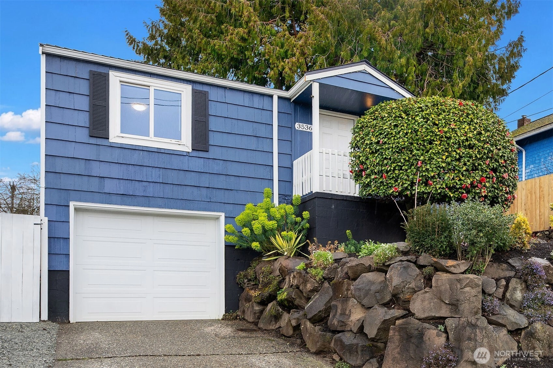
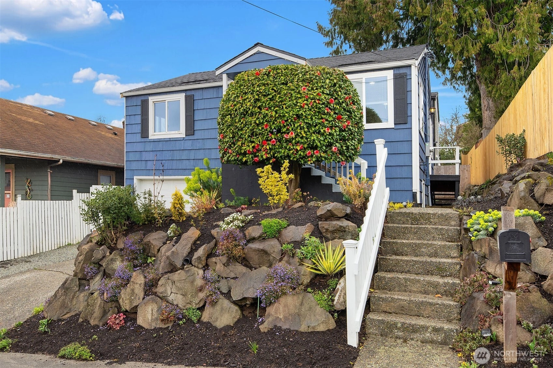
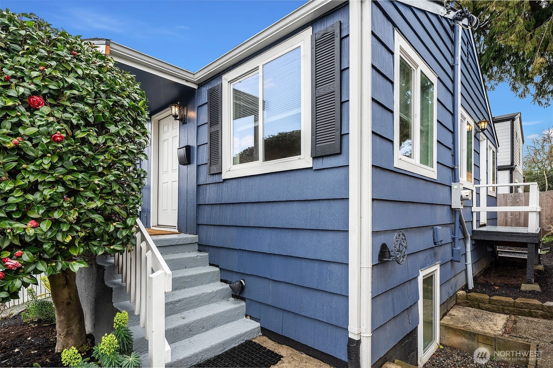
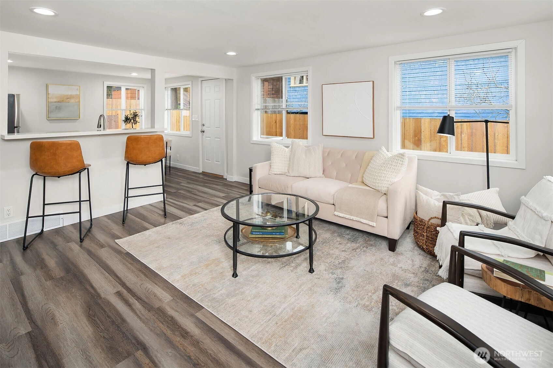
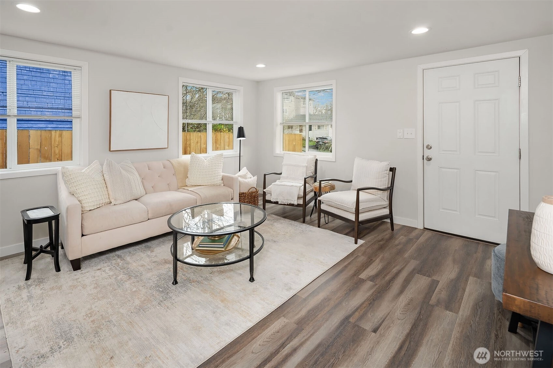
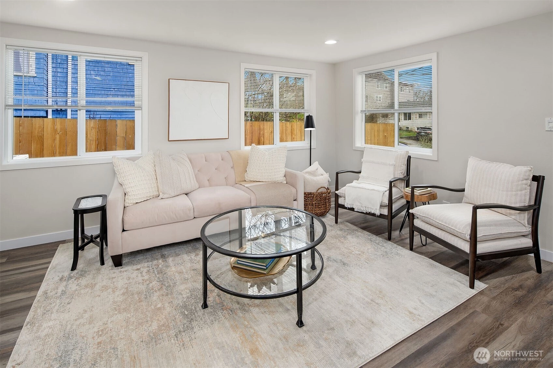
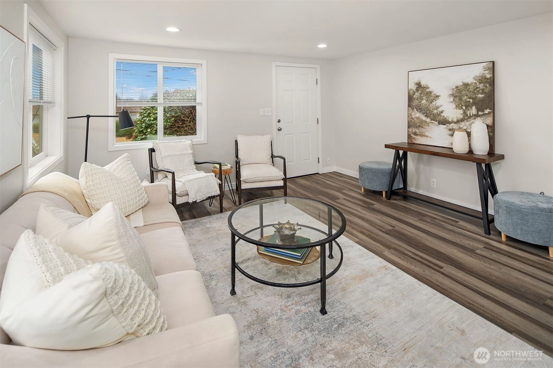
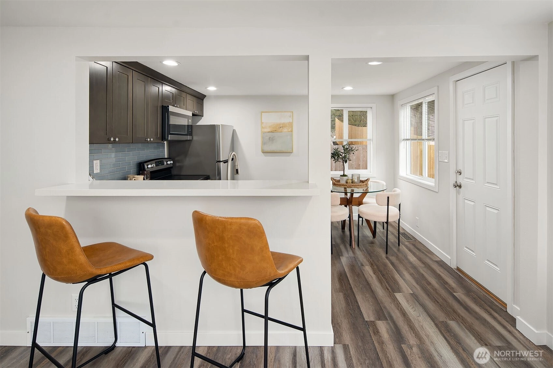
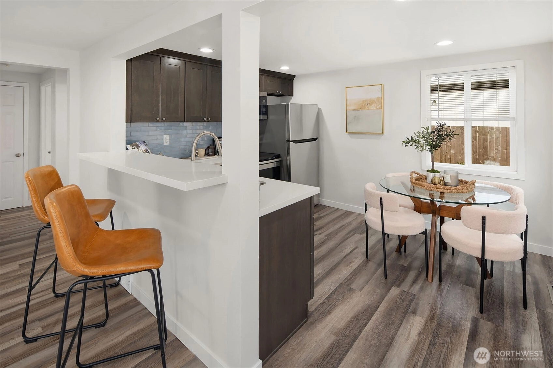
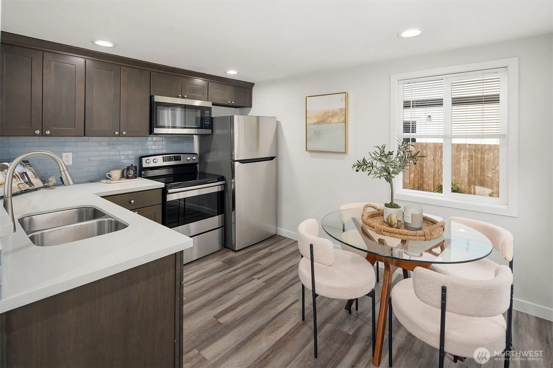
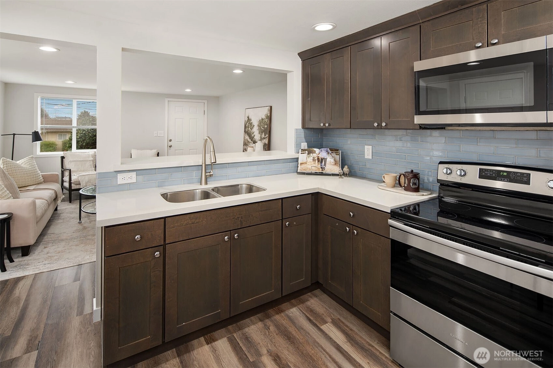
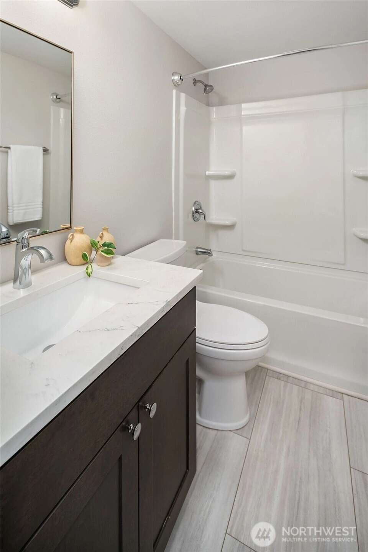
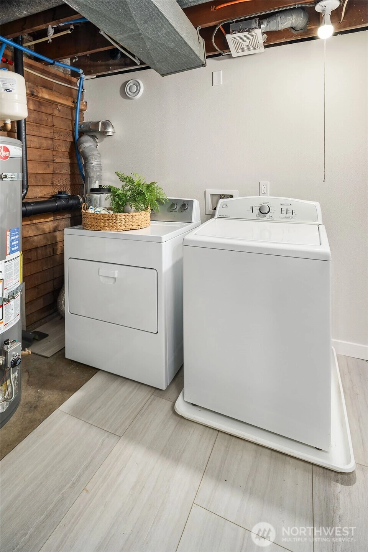
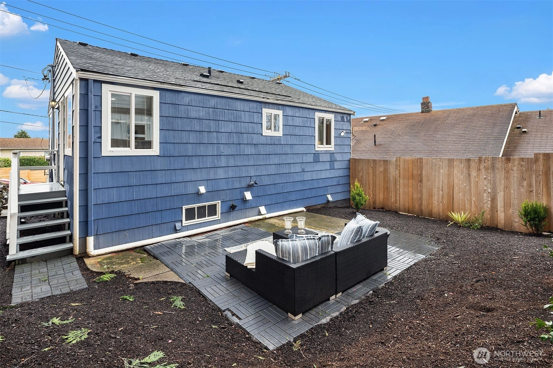
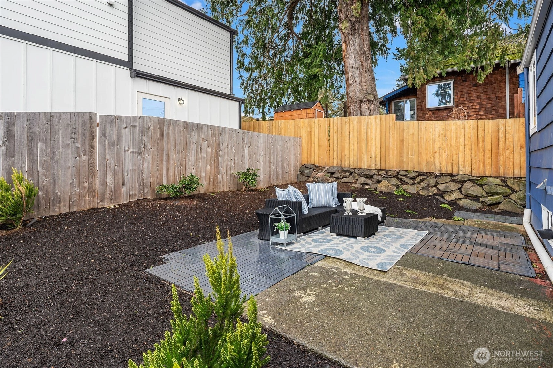
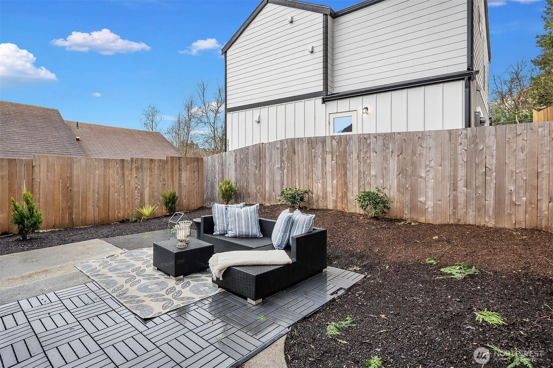
Welcome to the Heart of Columbia City. This beautifully remodeled home is nestled in one of Seattle's most beloved neighborhoods, Columbia City. Stroll to neighborhood favorites like Geraldine's Counter for weekend brunch, sip on a refreshing bubble tea at Happy Lemon, or enjoy an evening out at Pagliacci Pizza or the beloved Tutta Bella Trattoria — all just moments away.Inside, no detail has been overlooked. The home has been thoughtfully and extensively remodeled, blending modern finishes with warm, inviting character — move-in ready and designed to impress. Whether you're hosting gatherings or simply relaxing at home, every space has been crafted with care. The beautiful backyard is a rare find in the city. Room to garden, entertain, play, or simply unwind under the open sky. It's your own private retreat, right in the middle of the action.Columbia City is more than a neighborhood — it's a lifestyle. With easy light rail access, a dynamic dining and arts scene, and a tight-knit community feel, this is Seattle living at its finest.
Offer Review
Will review offers when submitted
Project
3536 S. Brandon St.
Listing source NWMLS MLS #
2514067
Listed by
Lisa Novak,
Windermere Real Estate/East
Contact our
Columbia City
Real Estate Lead

SECOND
MAIN
BDRM
BDRM
FULL
BATH
BATH
LOWER
BDRM
FULL
BATH
BATH
Apr 29, 2026
Listed
$655,000
Apr 28, 2026
Listed
$655,000
NWMLS #2514067
-
StatusFor Sale
-
Price$655,000
-
Original PriceSame as current
-
List DateApril 28, 2026
-
Last Status ChangeApril 28, 2026
-
Last UpdateMay 15, 2026
-
Days on Market27 Days
-
Cumulative DOM55 Days
-
$/sqft (Total)$555/sqft
-
$/sqft (Finished)$555/sqft
-
Listing Source
-
MLS Number2514067
-
Listing BrokerLisa Novak
-
Listing OfficeWindermere Real Estate/East

-
Principal and Interest$3,434 / month
-
HOA$42 / month
-
Property Taxes$590 / month
-
Homeowners Insurance$133 / month
-
TOTAL$4,198 / month
-
-
based on 20% down($131,000)
-
and a6.85% Interest Rate
-
About:All calculations are estimates only and provided by Mainview LLC. Actual amounts will vary.
-
Unit #A
-
Unit Floor1
-
Sqft (Total)1,180 sqft
-
Sqft (Finished)Unspecified
-
Sqft (Unfinished)None
-
Property TypeCondo
-
Sub TypeCondo (2 Levels)
-
Bedrooms3 Bedrooms
-
Bathrooms2 Bathrooms
-
Lot4,260 sqft Lot
-
Lot Size SourceRealist
-
Project3536 S. Brandon St.
-
Total Stories2 stories
-
Sqft SourceRealist
-
2026 Property Taxes$7,075 / year
-
No Senior Exemption
-
CountyKing County
-
Parcel #8602430010
-
County Website
-
County Parcel Map
-
County GIS Map
-
AboutCounty links provided by Mainview LLC

-
School DistrictSeattle
-
ElementaryHawthorne
-
MiddleAki Kurose
-
High SchoolCleveland High
-
HOA Dues$42 / month
-
Fees AssessedAnnually
-
HOA Dues IncludeSewer
Trash
Water -
Pets AllowedYes
-
HOA ContactUnspecified
-
Management Contact
-
Name3536 S. Brandon St.
-
Units in Complex2
-
Units in Building1
-
Stories in Building2
-
Covered1-Car
-
TypesIndividual Garage
-
Has GarageYes
-
Nbr of Assigned Spaces1
-
Parking Space InfoUnspecified
-
Year Built1950
-
Home BuilderUnspecified
-
IncludesNone
-
IncludesForced Air
-
FlooringCeramic Tile
Laminate -
FeaturesCooking-Electric
Dryer-Electric
Insulated Windows
Washer
-
Lot FeaturesPaved
Sidewalk
-
IncludedDishwasher
Dryer
Refrigerator
Stove(s)/Range(s)
Washer
-
3rd Party Approval Required)No
-
Bank Owned (REO)No
-
Complex FHA AvailabilityUnspecified
-
Potential TermsCash
Conventional
FHA
VA Loan
-
EnergyElectric
-
WaterfrontNo
-
Air Conditioning (A/C)No
-
Buyer Broker's Compensation2.5%
-
MLS Area #Area 380
-
Number of Photos21
-
Last Modification TimeThursday, May 14, 2026 5:19 PM
-
System Listing ID5547327
-
First For Sale2026-04-28 10:22:20
Listing details based on information submitted to the MLS GRID as of Thursday, May 14, 2026 5:19 PM.
All data is obtained from various
sources and may not have been verified by broker or MLS GRID. Supplied Open House Information is subject to change without notice. All information should be independently reviewed and verified for accuracy. Properties may or may not be listed by the office/agent presenting the information.
Sharing
For Sale
27 Days Online
$655,000
3 BR
2 BA
1,180 SQFT
Offer Review: Anytime
NWMLS #2514067.
Lisa Novak,
Windermere Real Estate/East
|
Listing information is provided by the listing agent except as follows: BuilderB indicates
that our system has grouped this listing under a home builder name that doesn't match
the name provided
by the listing broker. DevelopmentD indicates
that our system has grouped this listing under a development name that doesn't match the name provided
by the listing broker.