- homeHome
- mapHomes For Sale
- Houses Only
- Condos Only
- New Construction
- Waterfront
- Land For Sale
- nature_peopleNeighborhoods
- businessCondo Buildings
 Selling with Us
- roofingBuying with Us
 About Us
- peopleOur Team
- perm_phone_msgContact Us
- location_cityCity List
- engineeringHome Builder List
- trending_upHome Price Index
- differenceCalculate Value Now
- monitoringAll Stats & Graphs
- starsPopular
- feedArticles
- calculateCalculators
- helpApp Support
- refreshReload App
Version: ...

Sold
Closed June 8, 2026
$1,649,000
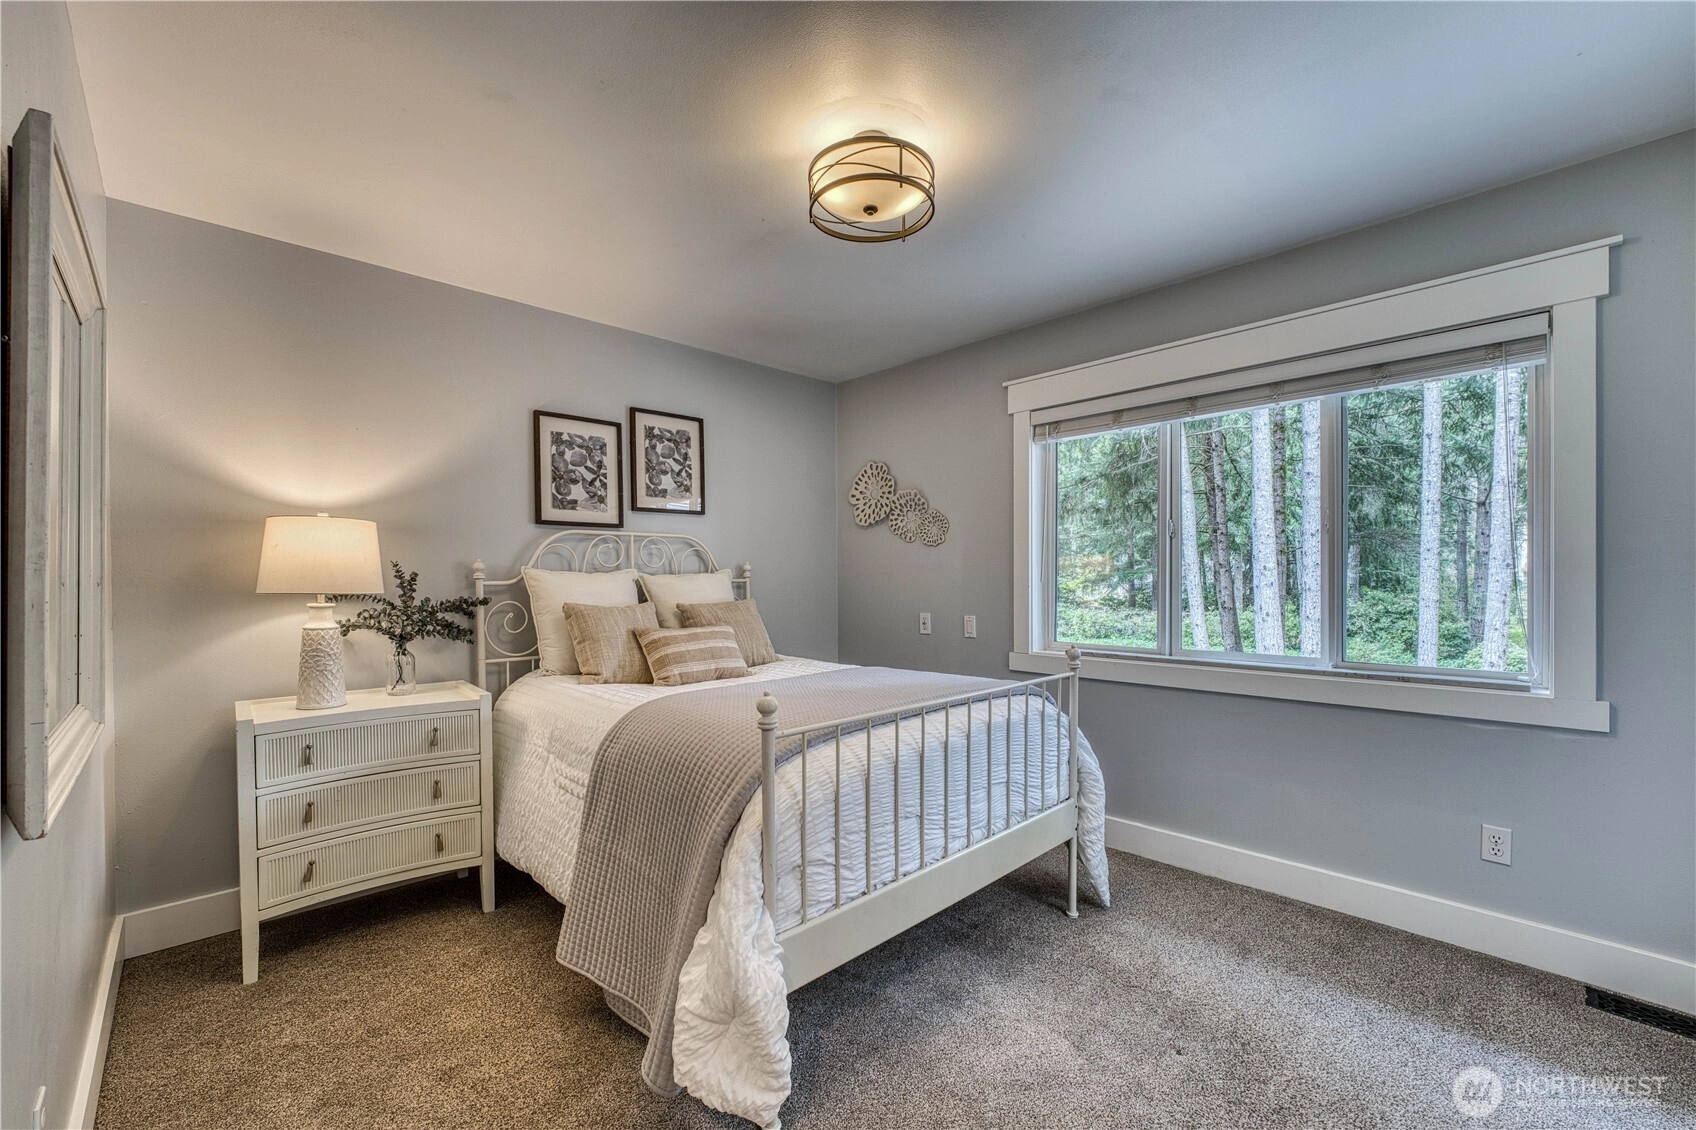
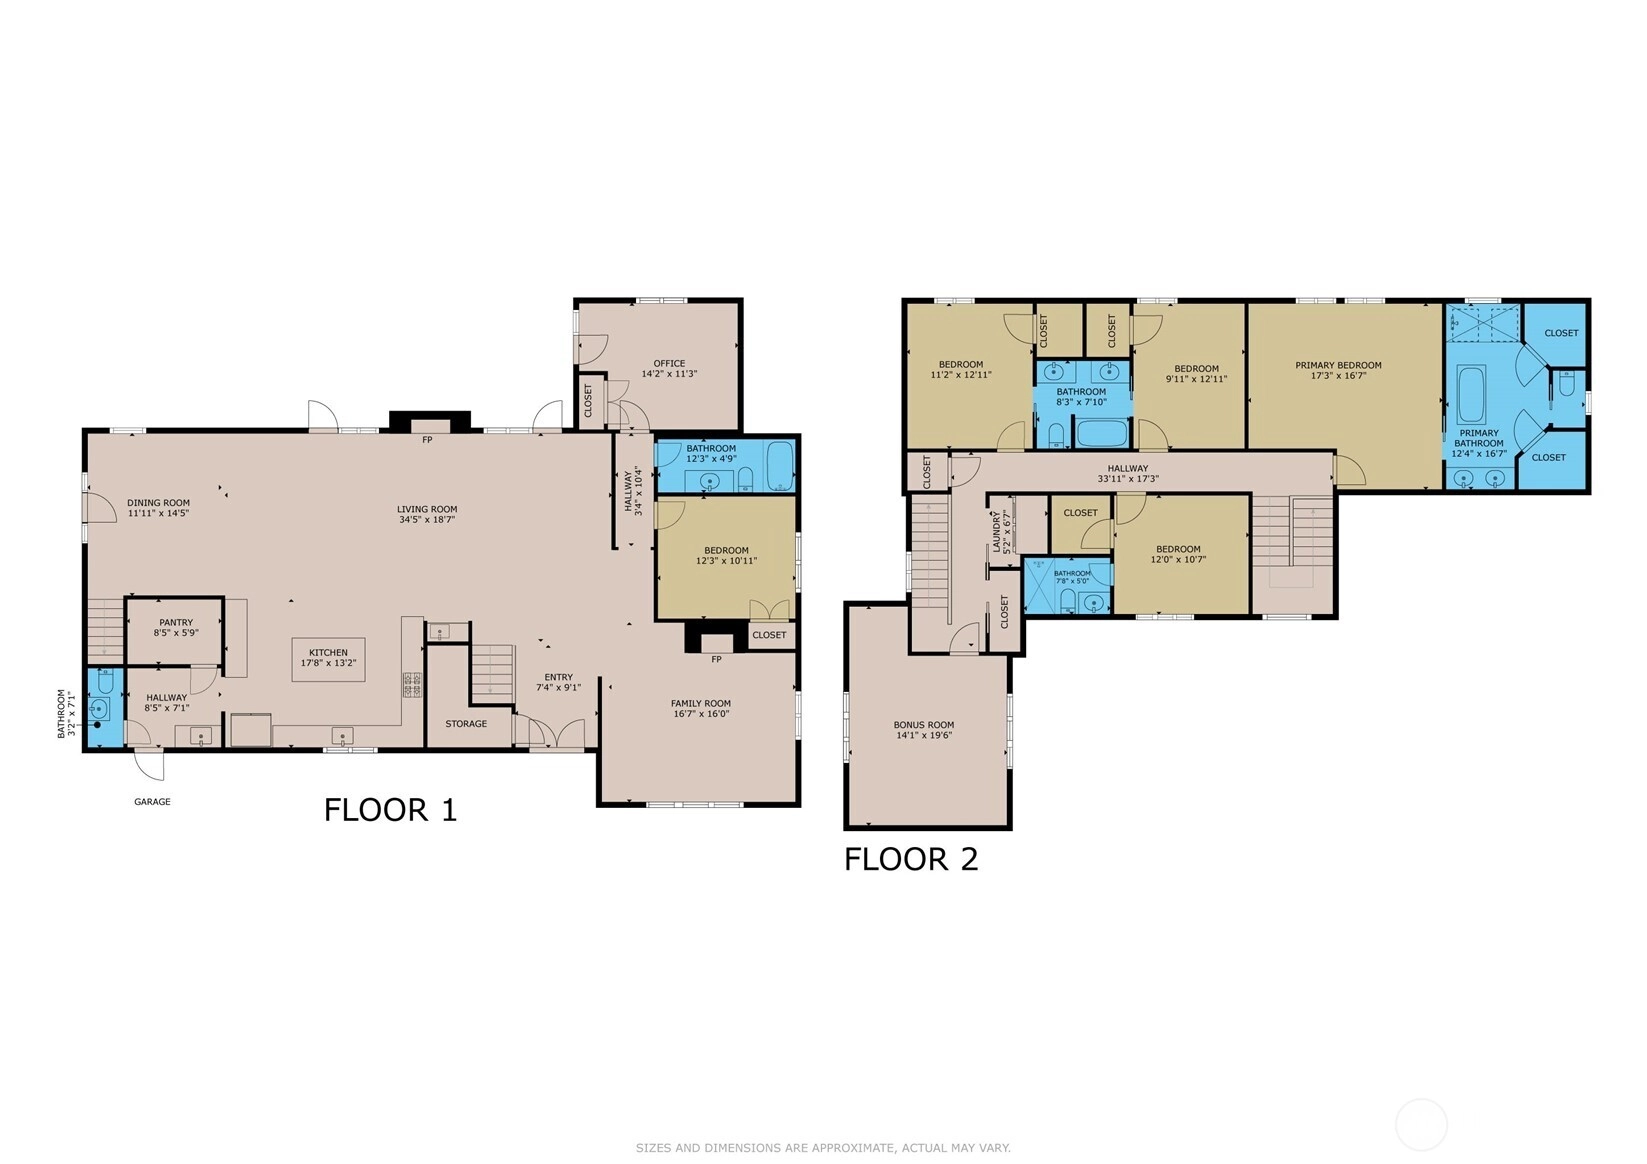
5 Bedrooms
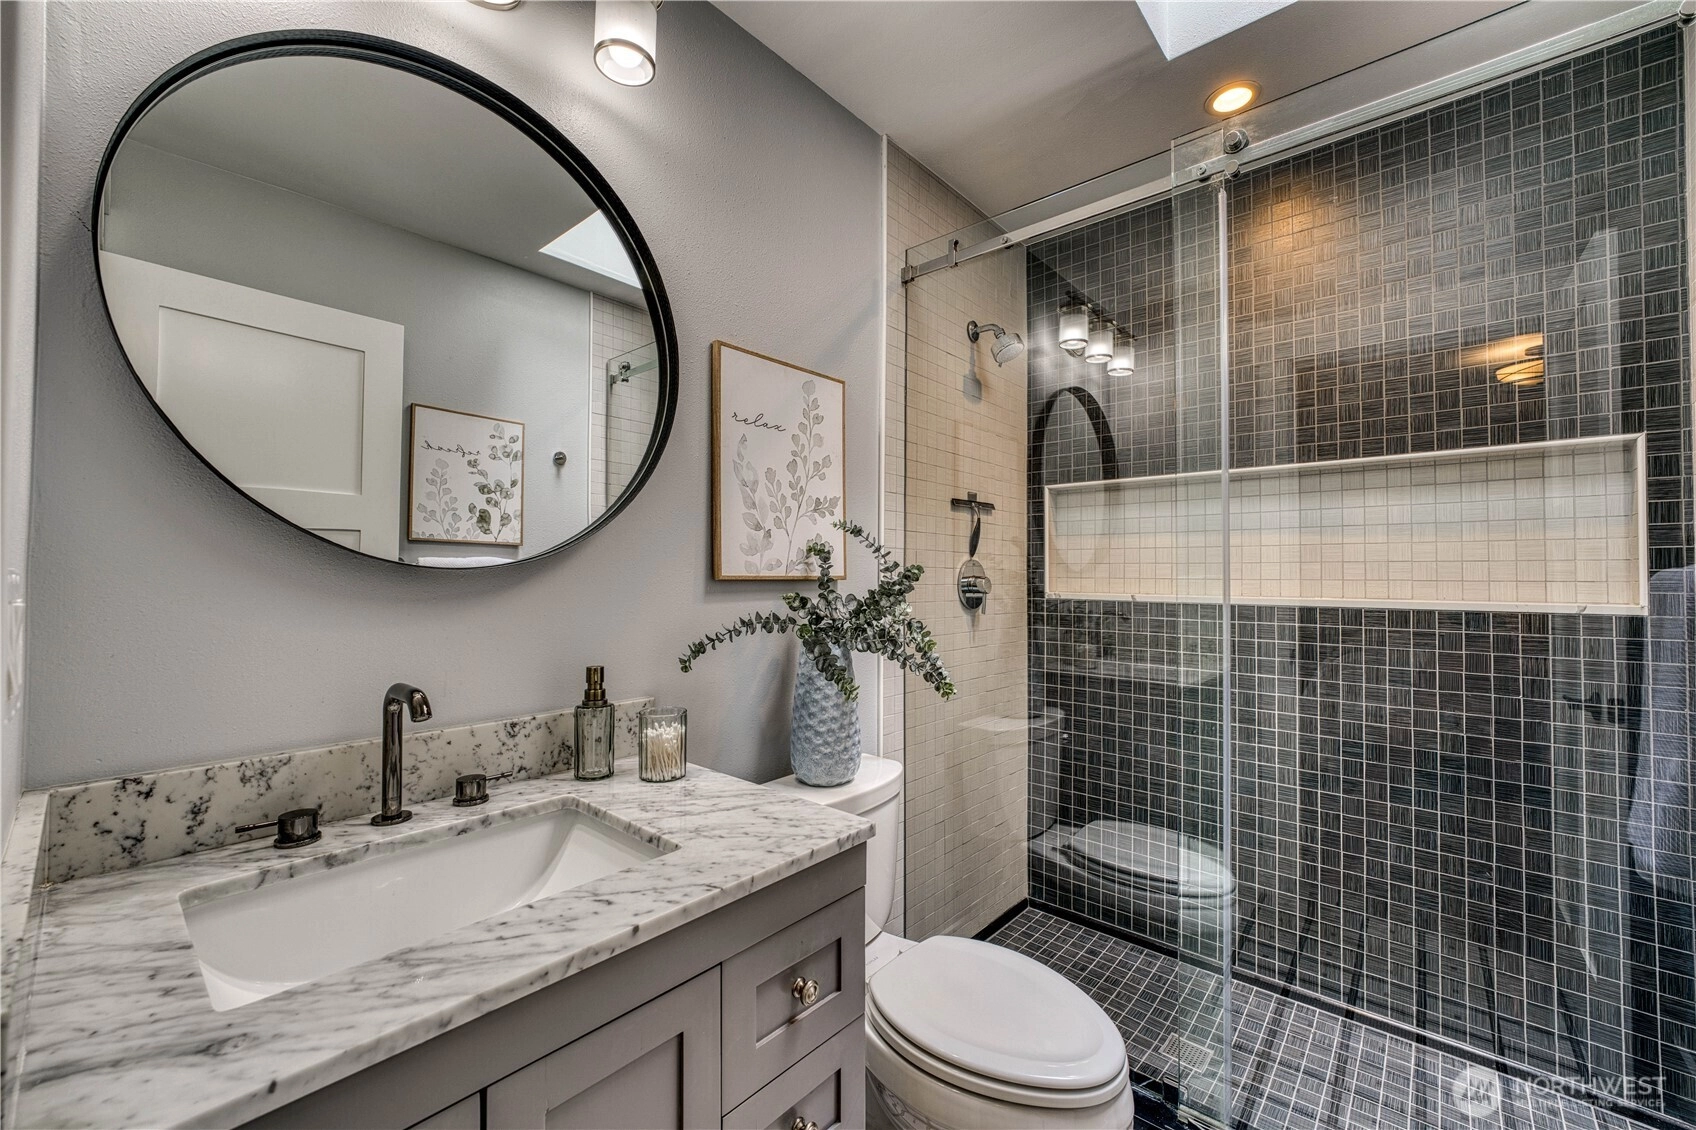
4.25 Bathrooms
3,669 Sqft House
Built 1994
21,310 Sqft Lot
3-Car Garage
HOA Dues $145 / month
SALE HISTORY
List price was $1,649,000It took 13 days to go pending.
Then 27 days to close at $1,649,000
Closed at $449/SQFT.
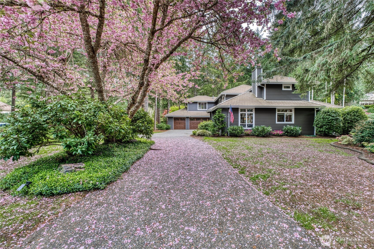
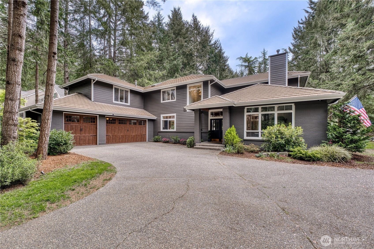
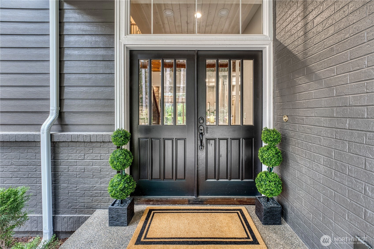
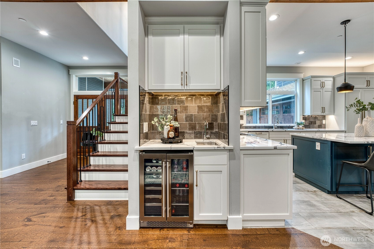
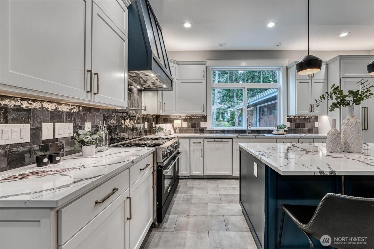
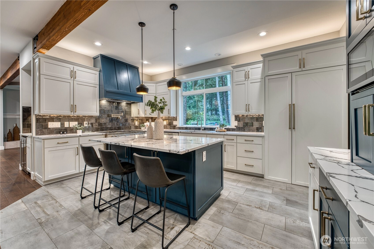
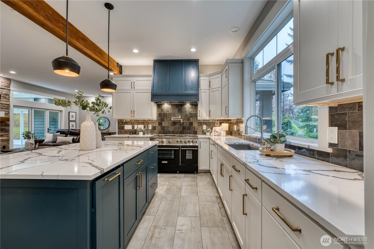
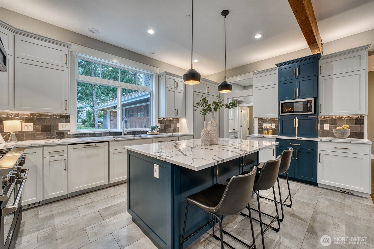
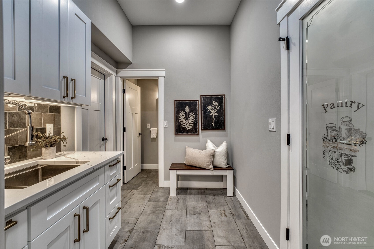
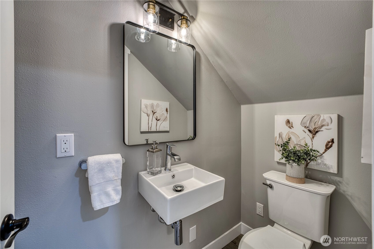
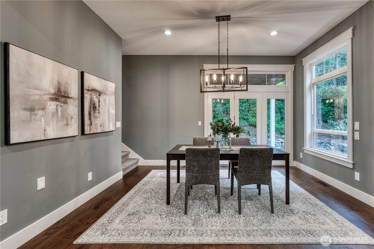
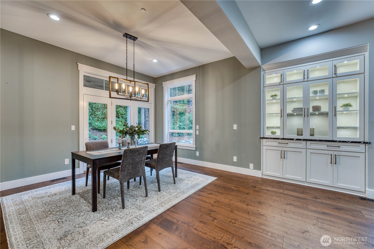
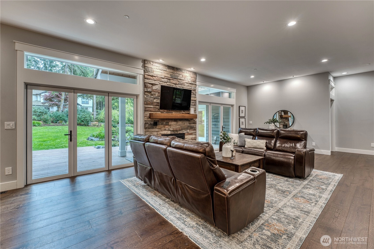
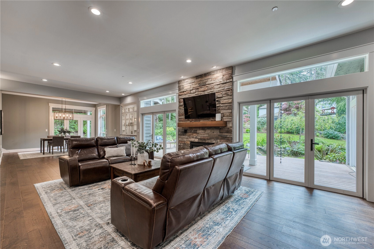
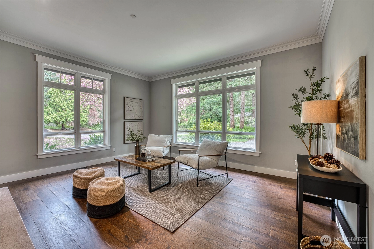
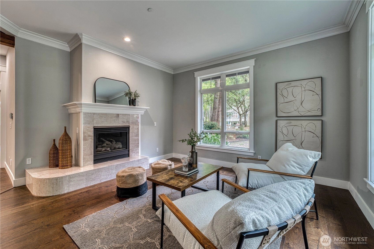
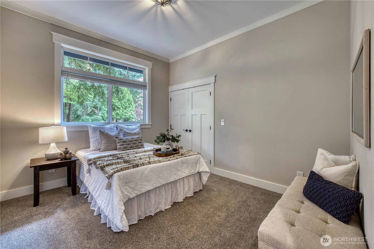
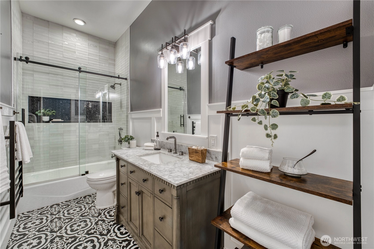
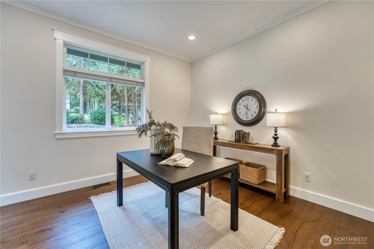
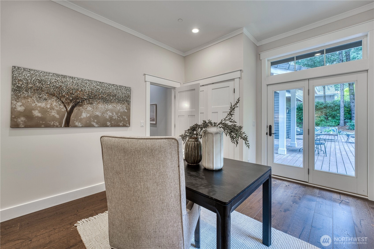
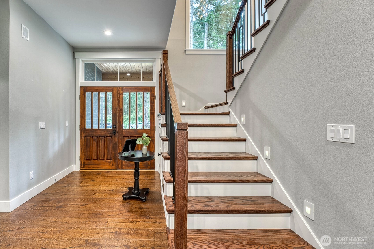
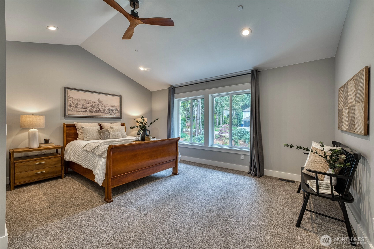
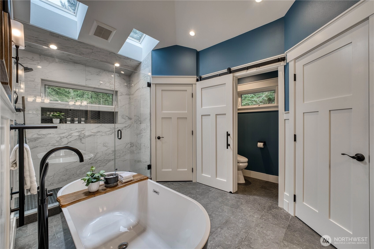
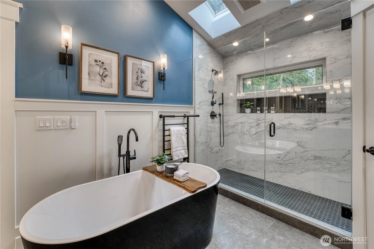
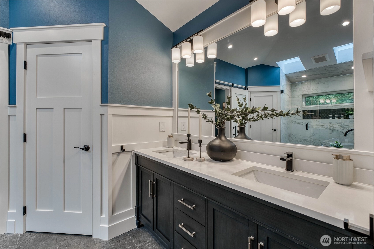
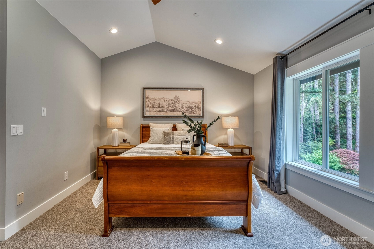
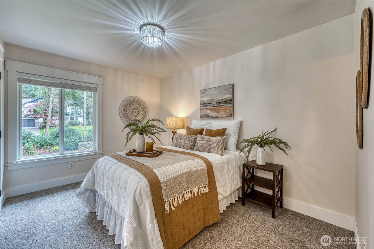
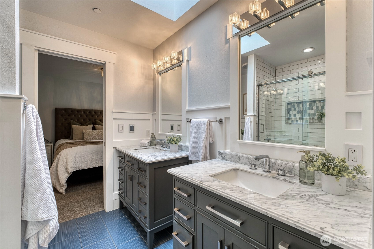
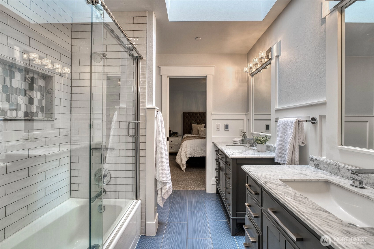
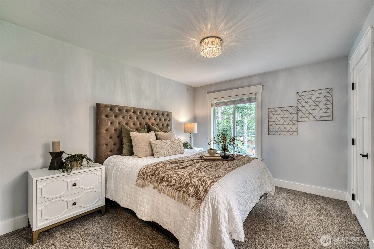
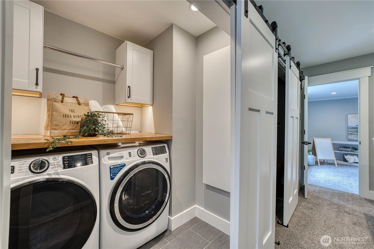
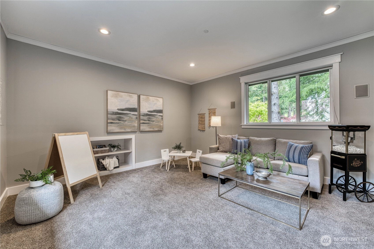
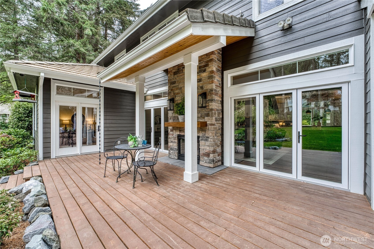
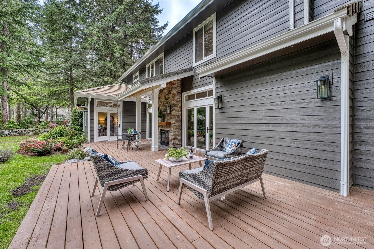
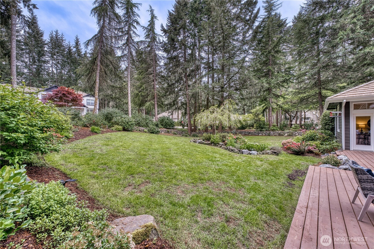
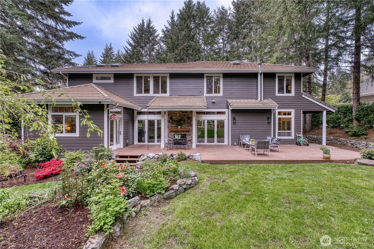
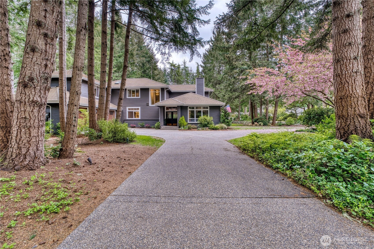
Wake up every morning in one of Canterwood's most beautifully transformed homes -- a 6-bedroom Pacific Northwest Craftsman masterpiece tucked on a level corner lot with a circular drive inside this prestigious gated golf course community. From the moment you arrive, the manicured landscaping and circular drive set the tone for everything inside. Five years of meticulous renovation (2021–2026) created the ultimate entertainer's dream. Host dinner parties in the chef's kitchen featuring a Blue Star 6-burner range, pot filler, commercial hood, Fisher & Paykel fridge, and custom cabinetry. Seamless flow into the expanded great room where 8-ft panoramic doors open fully to the back deck and yard, a 2-way indoor/outdoor gas stone fireplace anchors the room, and a custom red oak staircase makes a statement. Step outside to your own private retreat -- covered outdoor living space with fireplace, perfect for year-round enjoyment in true Pacific Northwest fashion. End your evenings in a spa-worthy primary suite with heated floors, smart glass, soaking tub, walk-in shower, towel warmer, and two separate custom closets. All upstairs bathrooms feature heated tile floors and Grohe fixtures throughout. Work from home in style in the main-level office w/its own private entrance to the back deck. 5-bedroom approved septic. Butler's pantry, new HVAC, heat pump, fire sprinkler system, solid wood doors, and epoxy garage complete this extraordinary home. This is the one you've been waiting for!
Offer Review
No offer review date was specified
Listing source NWMLS MLS #
2515146
Listed by
Sandy Jones,
Hawkins Poe
Buyer's broker
Phil Mondau,
Mondau Real Estate
Contact our
Gig Harbor
Real Estate Lead

SECOND
BDRM
BDRM
BDRM
BDRM
FULL
BATH
BATH
FULL
BATH
BATH
¾
BATHMAIN
BDRM
FULL
BATH
BATH
½
BATH
Jun 09, 2026
Sold
$1,649,000
NWMLS #2515146 Annualized 12.6% / yr
May 27, 2026
Went Pending
$1,649,000
NWMLS #2515146
May 12, 2026
Went Pending Inspection
$1,649,000
NWMLS #2515146
Apr 29, 2026
Listed
$1,649,000
NWMLS #2515146
Feb 20, 2018
Sold
$618,000
-
Sale Price$1,649,000
-
Closing DateJune 8, 2026
-
Last List Price$1,649,000
-
Original PriceSame
-
List DateApril 29, 2026
-
Pending DateMay 12, 2026
-
Days to go Pending13 days
-
$/sqft (Total)$449/sqft
-
$/sqft (Finished)$449/sqft
-
Listing Source
-
MLS Number2515146
-
Listing BrokerSandy Jones
-
Listing OfficeHawkins Poe
-
Buyer's BrokerPhil Mondau
-
Buyer Broker's FirmMondau Real Estate

-
Principal and Interest$8,644 / month
-
HOA$145 / month
-
Property Taxes$958 / month
-
Homeowners Insurance$315 / month
-
TOTAL$10,062 / month
-
-
based on 20% down($329,800)
-
and a6.85% Interest Rate
-
About:All calculations are estimates only and provided by Mainview LLC. Actual amounts will vary.
-
Sqft (Total)3,669 sqft
-
Sqft (Finished)3,669 sqft
-
Sqft (Unfinished)None
-
Property TypeHouse
-
Sub Type2 Story
-
Bedrooms5 Bedrooms
-
Bathrooms4.25 Bathrooms
-
Lot21,310 sqft Lot
-
Lot Size SourceRealist
-
Lot #44
-
ProjectCanterwood Division 4
-
Total Stories2 stories
-
BasementNone
-
Sqft SourceRealist
-
PoolCommunity
-
2026 Property Taxes$11,499 / year
-
No Senior Exemption
-
CountyPierce County
-
Parcel #2827440440
-
County Website
-
County Parcel Map
-
County GIS Map
-
AboutCounty links provided by Mainview LLC

-
School DistrictPeninsula
-
ElementaryBuyer To Verify
-
MiddleHarbor Ridge Mid
-
High SchoolPeninsula High
-
HOA Dues$145 / month
-
Fees AssessedQuarterly
-
HOA Dues IncludeCommon Area Maintenance
Road Maintenance
Security
Snow Removal -
HOA ContactUnspecified
-
Management ContactUnspecified
-
Community FeaturesAthletic Court
CCRs
Club House
Gated
Golf
Park
Playground
Trail(s)
-
Covered3-Car
-
TypesAttached Garage
RV Parking -
Has GarageYes
-
Nbr of Assigned Spaces10
-
Year Built1994
-
Home BuilderRush
-
IncludesCentral Air
Forced Air
Heat Pump
-
IncludesFireplace Insert
Forced Air
Heat Pump
High Efficiency (Unspecified)
Radiant
Recirculation Pump
-
FlooringCeramic Tile
Hardwood
Carpet -
FeaturesBath Off Primary
Built-In Vacuum
Ceiling Fan(s)
Dbl Pane/Storm Window
Dining Room
Fireplace
Pantry
Security System
Skylight(s)
Sprinkler System
Vaulted Ceiling(s)
Walk-In Closet(s)
Water Heater
Wet Bar
Wine/Beverage Refrigerator
-
Lot FeaturesCorner Lot
Cul-De-Sac
Dead End Street
Paved -
Site FeaturesArena-Indoor
Arena-Outdoor
Athletic Court
Barn
Deck
Gas Available
Gated Entry
High Speed Internet
Outdoor Fireplace
RV Parking
Sprinkler System
-
IncludedDishwasher
Disposal
Double Oven
Dryer
Microwave
Refrigerator
Stove(s)/Range(s)
Trash Compactor
Washer
-
Bank Owned (REO)No
-
EnergyElectric
Natural Gas -
SewerSeptic Tank
-
Water SourceCommunity
Public
-
WaterfrontNo
-
Air Conditioning (A/C)Yes
-
Buyer Broker's Compensation2.5%
-
MLS Area #Area 8
-
Number of Photos40
-
Last Modification TimeThursday, July 9, 2026 4:03 AM
-
System Listing ID5547896
-
Closed2026-06-09 18:04:04
-
Pending Or Ctg2026-05-27 17:07:21
-
First For Sale2026-04-29 12:48:26
Listing details based on information submitted to the MLS GRID as of Thursday, July 9, 2026 4:03 AM.
All data is obtained from various
sources and may not have been verified by broker or MLS GRID. Supplied Open House Information is subject to change without notice. All information should be independently reviewed and verified for accuracy. Properties may or may not be listed by the office/agent presenting the information.
Sharing
Sold
June 8, 2026
$1,649,000
5 BR
4.25 BA
3,669 SQFT
NWMLS #2515146.
Sandy Jones,
Hawkins Poe
|
Listing information is provided by the listing agent except as follows: BuilderB indicates
that our system has grouped this listing under a home builder name that doesn't match
the name provided
by the listing broker. DevelopmentD indicates
that our system has grouped this listing under a development name that doesn't match the name provided
by the listing broker.