- homeHome
- mapHomes For Sale
- Houses Only
- Condos Only
- New Construction
- Waterfront
- Land For Sale
- nature_peopleNeighborhoods
- businessCondo Buildings
 Selling with Us
- roofingBuying with Us
 About Us
- peopleOur Team
- perm_phone_msgContact Us
- location_cityCity List
- engineeringHome Builder List
- trending_upHome Price Index
- differenceCalculate Value Now
- monitoringAll Stats & Graphs
- starsPopular
- feedArticles
- calculateCalculators
- helpApp Support
- refreshReload App
Version: ...

For Sale
74 Days Online
$1,049,500
Originally $1,200,000
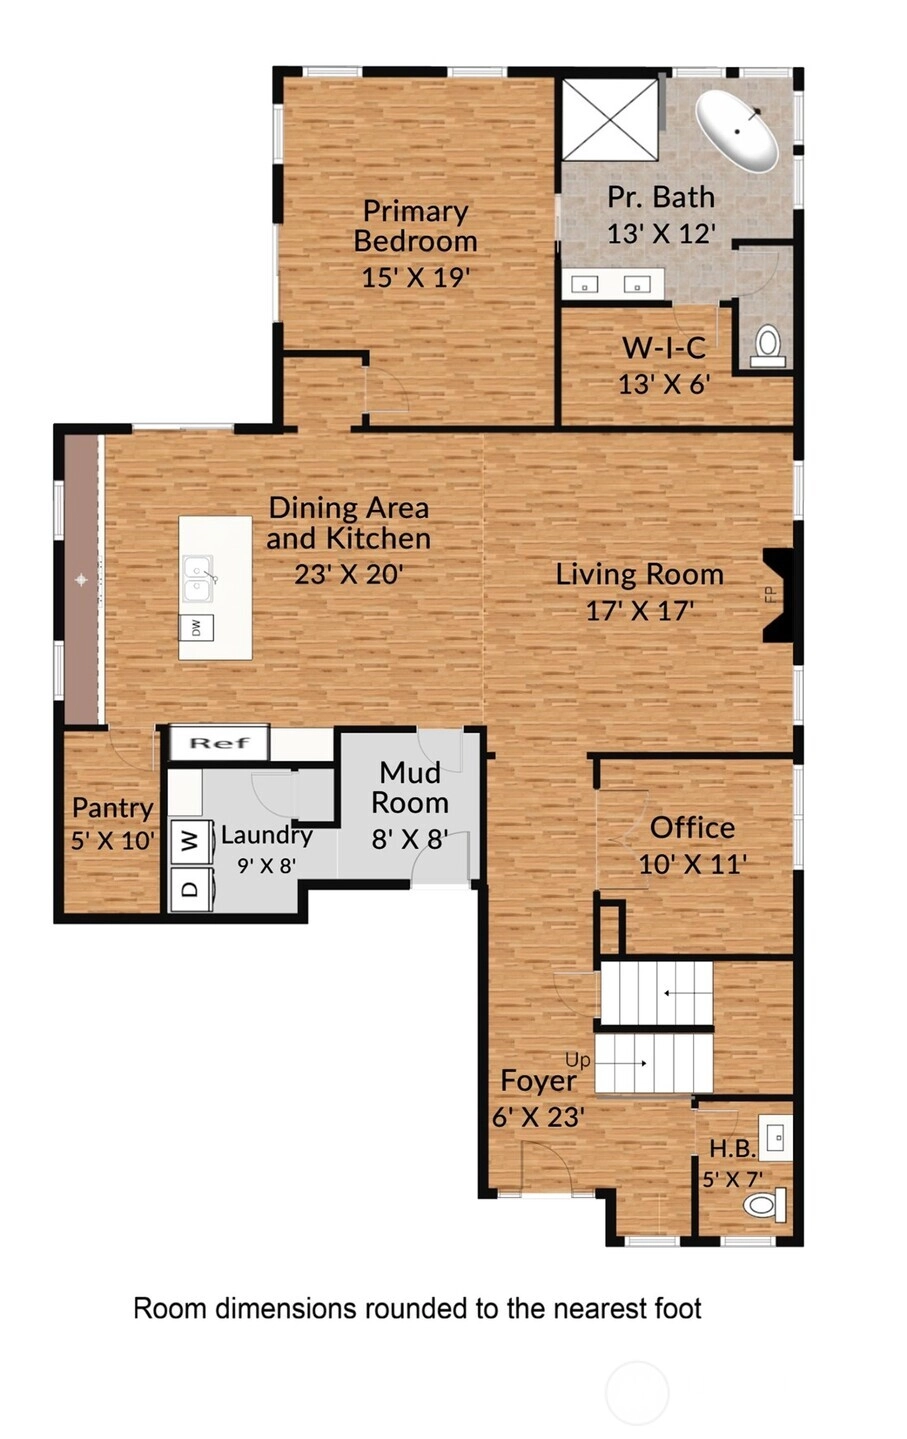
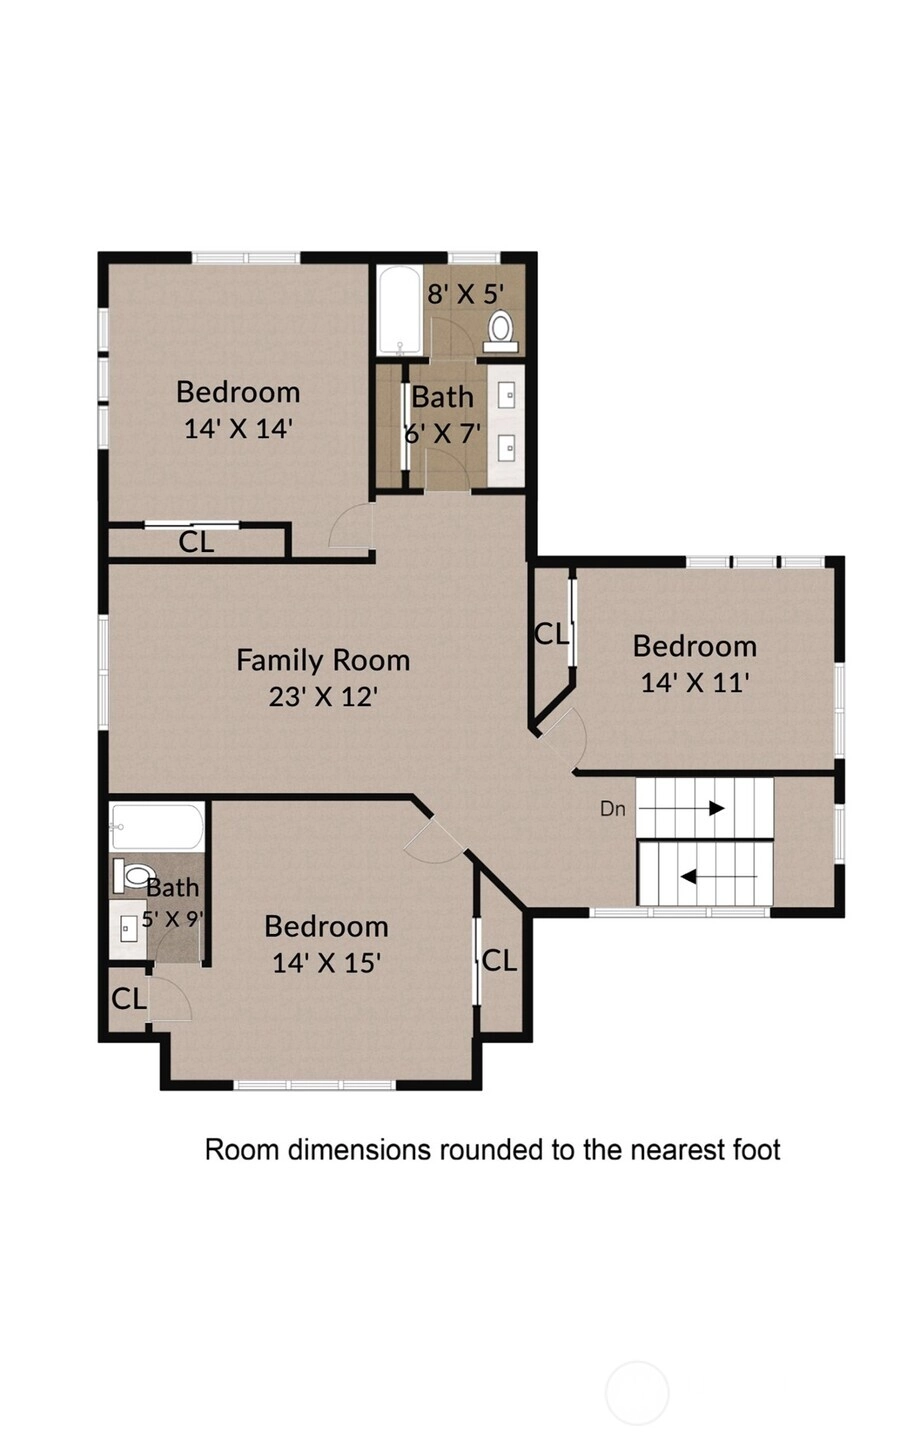
4 Bedrooms
3.5 Bathrooms
3,255 Sqft House
Built 2015
7,475 Sqft Lot
2-Car Garage
HOA Dues $200 / month
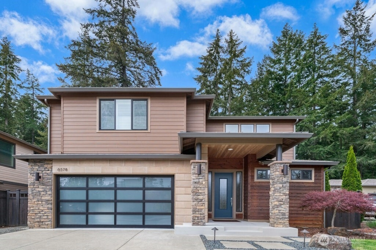
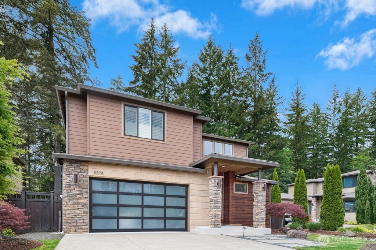
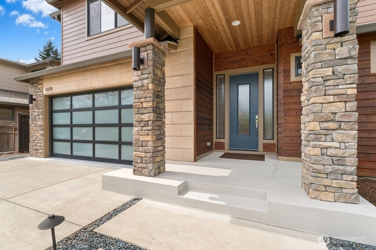
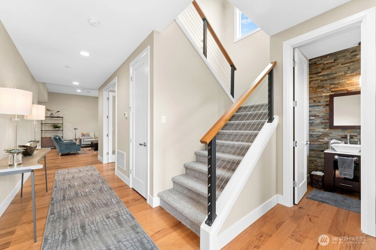
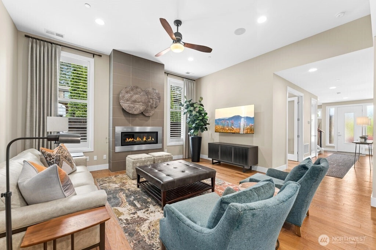
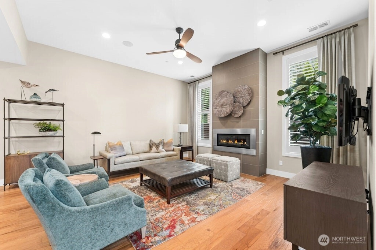
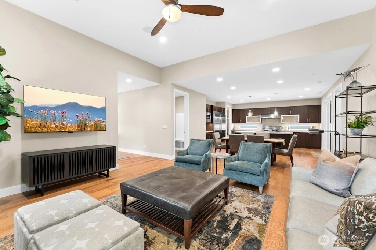
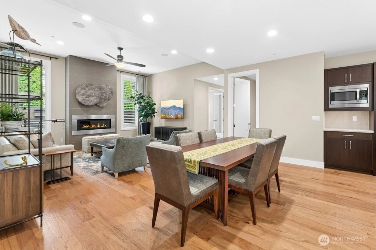
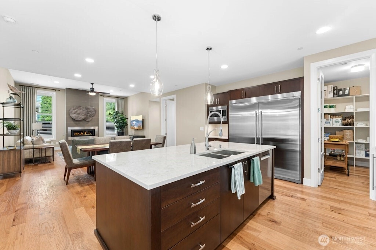
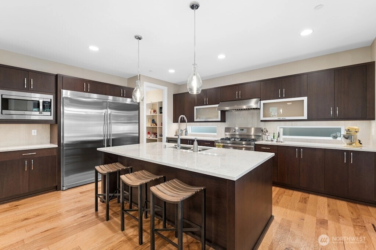
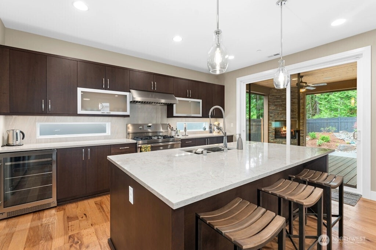
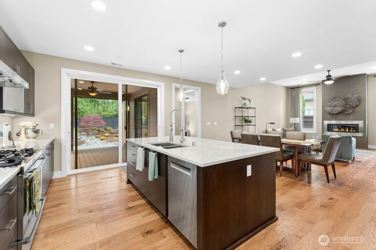
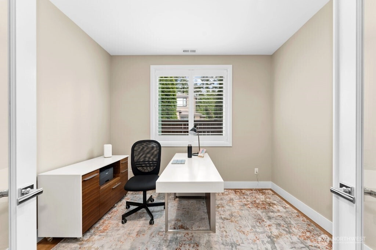
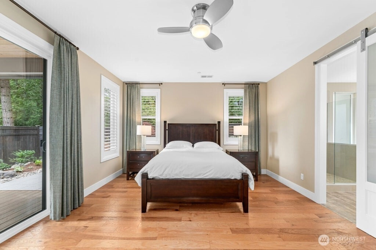
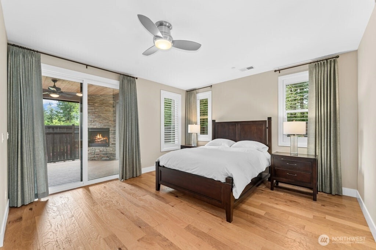
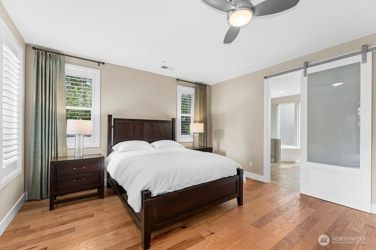
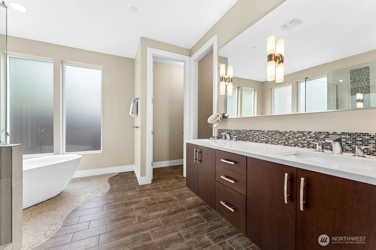
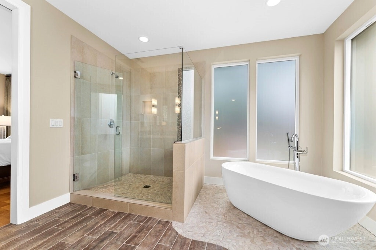
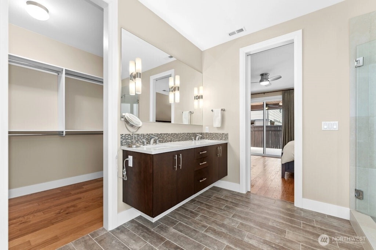
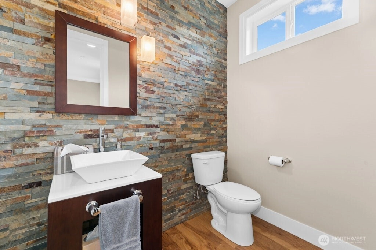
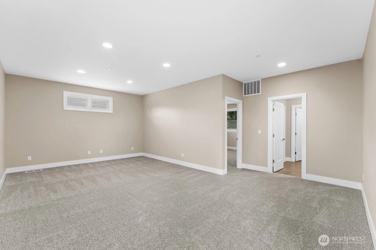
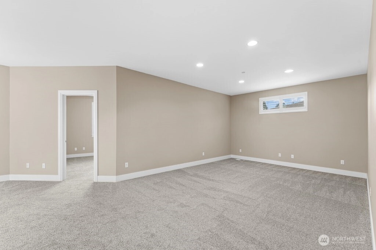
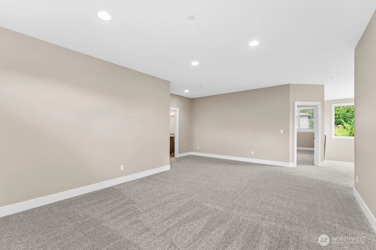
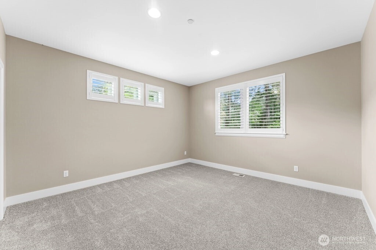
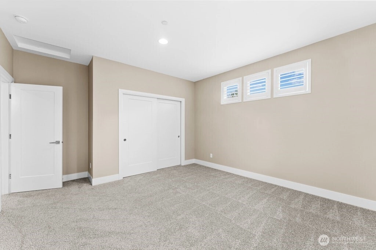
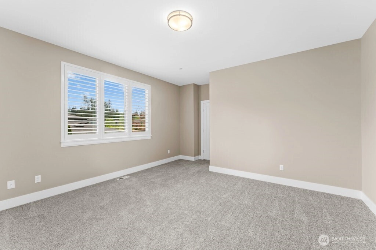
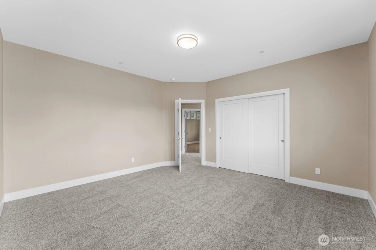
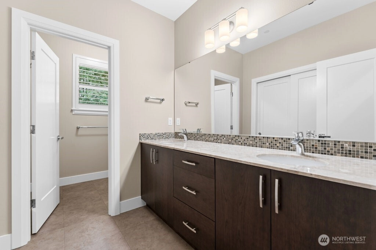
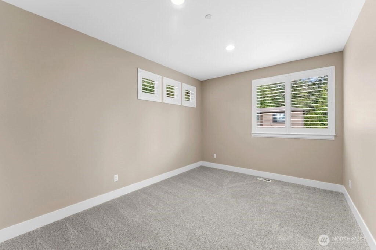
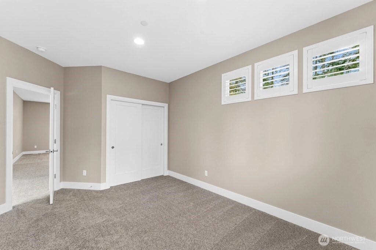
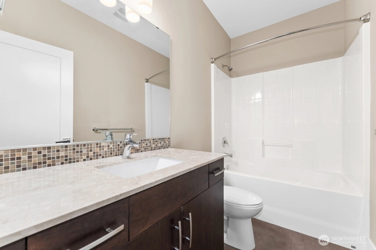
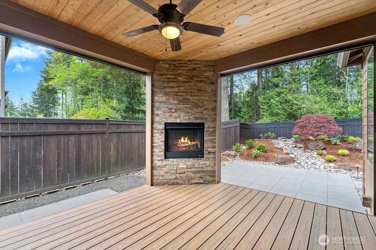
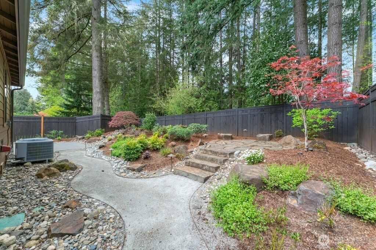
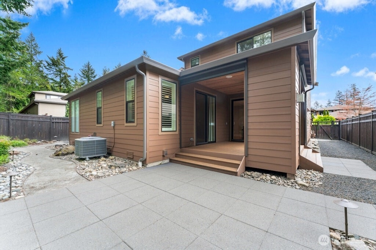
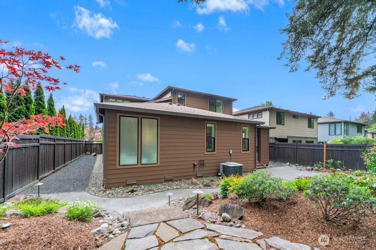
Modern elegance & inviting comfort beckon—this NW Contemporary retreat promises the lifestyle you’ve been dreaming about all in one exceptional package. Pride in ownership shines through from the moment you arrive; rich earth tones & eye-catching textures elevate. Sprawling & open, the great room is the heart of the home & provides dialed-in backdrop ideal for both everyday living & memorable entertaining. Gather in the living room alongside cozy fireplace w/tranquil outdoor view, host in style in the dining area w/space for everyone, & bask in the curated perfection that is the chef-ready kitchen designed to inspire your next culinary creation. High-end appliances, gleaming counters & enviable walk-in pantry are all at your fingertips. Unwind in resort-inspired main level primary suite w/access to backyard getaway, bask in luxury in ensuite bath showstopper, & don’t miss huge walk-in closet. Additional bedrooms, bonus room & flex space, main level office, & garage all provide versatility galore w/space for work from home, media room, fitness center, hobbies—everything that supports the life you love! Manicured yard captures Pacific Northwest beauty, w/forested greenery providing serene seclusion. Covered deck w/stone-accented fireplace lets you enjoy fresh air & is your sanctuary no matter rain or shine. Picturesque neighborhood park right down the street. Prime Gig Harbor location merely 5 min to iconic Downtown GH waterfront & Uptown GH & all surrounding amenities.
Offer Review
Will review offers when submitted
Listing source NWMLS MLS #
2514519
Listed by
Pete Elswick,
Windermere Prof Partners
Brent Tornquist, Windermere Prof Partners
Contact our
Gig Harbor
Real Estate Lead

SECOND
BDRM
BDRM
BDRM
FULL
BATH
BATH
FULL
BATH
BATH
MAIN
BDRM
FULL
BATH
BATH
½
BATH
Jul 01, 2026
Price Reduction arrow_downward
$1,049,500
NWMLS #2514519
Jun 11, 2026
Price Reduction arrow_downward
$1,100,000
NWMLS #2514519
May 29, 2026
Price Reduction arrow_downward
$1,175,000
NWMLS #2514519
Apr 29, 2026
Listed
$1,200,000
NWMLS #2514519
-
StatusFor Sale
-
Price$1,049,500
-
Original Price$1,200,000
-
List DateApril 29, 2026
-
Last Status ChangeApril 29, 2026
-
Last UpdateJuly 2, 2026
-
Days on Market74 Days
-
Cumulative DOM74 Days
-
$/sqft (Total)$322/sqft
-
$/sqft (Finished)$322/sqft
-
Listing Source
-
MLS Number2514519
-
Listing BrokerPete Elswick
-
Listing OfficeWindermere Prof Partners

-
Principal and Interest$5,502 / month
-
HOA$200 / month
-
Property Taxes$738 / month
-
Homeowners Insurance$205 / month
-
TOTAL$6,645 / month
-
-
based on 20% down($209,900)
-
and a6.85% Interest Rate
-
About:All calculations are estimates only and provided by Mainview LLC. Actual amounts will vary.
-
Sqft (Total)3,255 sqft
-
Sqft (Finished)3,255 sqft
-
Sqft (Unfinished)None
-
Property TypeHouse
-
Sub Type2 Story
-
Bedrooms4 Bedrooms
-
Bathrooms3.5 Bathrooms
-
Lot7,475 sqft Lot
-
Lot Size SourceCounty
-
Lot #Unspecified
-
ProjectBallesara
-
Total Stories2 stories
-
BasementNone
-
Sqft SourceCounty
-
2025 Property Taxes$8,860 / year
-
No Senior Exemption
-
CountyPierce County
-
Parcel #4003160170
-
County Website
-
County Parcel Map
-
County GIS Map
-
AboutCounty links provided by Mainview LLC

-
School DistrictPeninsula
-
ElementaryDiscvy Elem
-
MiddleGoodman Mid
-
High SchoolGig Harbor High
-
HOA Dues$200 / month
-
Fees AssessedMonthly
-
HOA Dues IncludeCommon Area Maintenance
Lawn Service -
HOA ContactDiamond Community Management Emily Lovik 253-514-6638
-
Management Contact
-
Community FeaturesCCRs
-
Covered2-Car
-
TypesDriveway
Attached Garage -
Has GarageYes
-
Nbr of Assigned Spaces2
-
Year Built2015
-
Home BuilderUnspecified
-
IncludesCentral Air
Heat Pump
High Efficiency (Unspecified)
-
Includes90%+ High Efficiency
Forced Air
Heat Pump
-
FlooringCeramic Tile
Hardwood
Laminate
Carpet -
FeaturesSecond Primary Bedroom
Bath Off Primary
Ceiling Fan(s)
Dbl Pane/Storm Window
Fireplace
French Doors
Pantry
Security System
Sprinkler System
Vaulted Ceiling(s)
Walk-In Closet(s)
Water Heater
Wine/Beverage Refrigerator
-
Lot FeaturesCurbs
Paved
Sidewalk -
Site FeaturesCable TV
Deck
Fenced-Partially
Gas Available
High Speed Internet
Outdoor Fireplace
Sprinkler System
-
IncludedDishwasher
Disposal
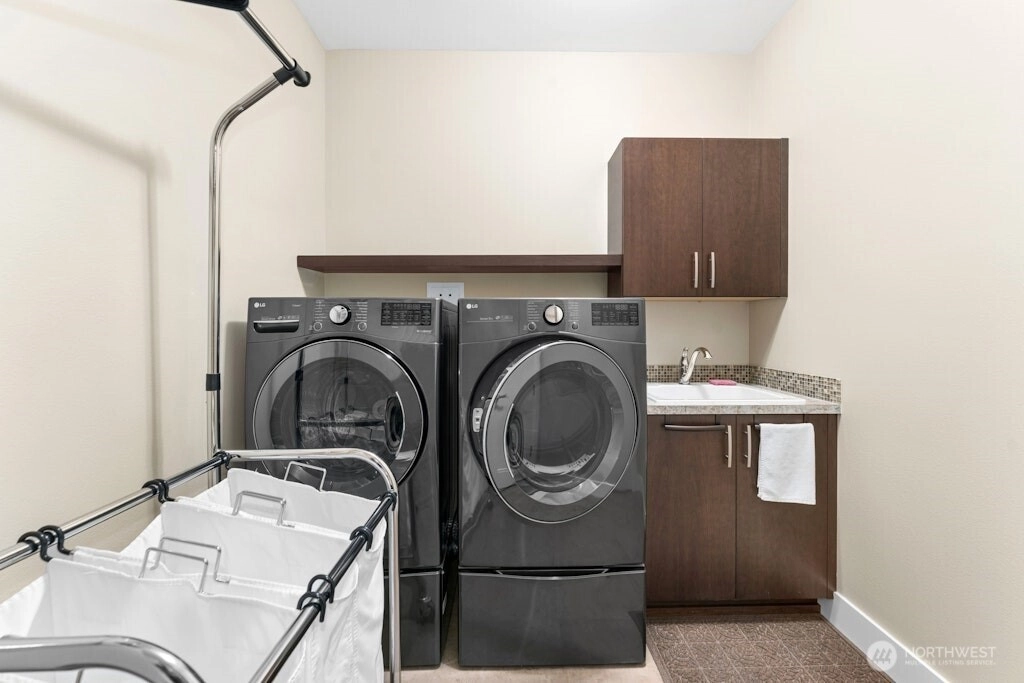
Dryer
Microwave
Refrigerator
Stove(s)/Range(s)
Tankless Water Heater
Washer
-
3rd Party Approval Required)No
-
Bank Owned (REO)No
-
Complex FHA AvailabilityUnspecified
-
Potential TermsCash
Conventional
-
EnergyElectric
Natural Gas -
SewerSewer Connected
-
Water SourcePublic
-
WaterfrontNo
-
Air Conditioning (A/C)Yes
-
Buyer Broker's Compensation2.5%
-
MLS Area #Area 7
-
Number of Photos38
-
Last Modification TimeThursday, July 2, 2026 5:02 AM
-
System Listing ID5548059
-
Price Reduction2026-07-01 14:27:09
-
First For Sale2026-04-29 16:16:15
Listing details based on information submitted to the MLS GRID as of Thursday, July 2, 2026 5:02 AM.
All data is obtained from various
sources and may not have been verified by broker or MLS GRID. Supplied Open House Information is subject to change without notice. All information should be independently reviewed and verified for accuracy. Properties may or may not be listed by the office/agent presenting the information.
Sharing
For Sale
74 Days Online
$1,049,500
▼ Price Reduction $50K
4 BR
3.5 BA
3,255 SQFT
Offer Review: Anytime
NWMLS #2514519.
Pete Elswick,
Windermere Prof Partners
|
Listing information is provided by the listing agent except as follows: BuilderB indicates
that our system has grouped this listing under a home builder name that doesn't match
the name provided
by the listing broker. DevelopmentD indicates
that our system has grouped this listing under a development name that doesn't match the name provided
by the listing broker.