- homeHome
- mapHomes For Sale
- Houses Only
- Condos Only
- New Construction
- Waterfront
- Land For Sale
- nature_peopleNeighborhoods
- businessCondo Buildings
 Selling with Us
- roofingBuying with Us
 About Us
- peopleOur Team
- perm_phone_msgContact Us
- location_cityCity List
- engineeringHome Builder List
- trending_upHome Price Index
- differenceCalculate Value Now
- monitoringAll Stats & Graphs
- starsPopular
- feedArticles
- calculateCalculators
- helpApp Support
- refreshReload App
Version: ...

▼ Recently Reduced $20K
For Sale
97 Days Online
$549,900
Originally $669,900
4 Bedrooms
1.5 Bathrooms
1,632 Sqft House
Built 1895
4,792 Sqft Lot
1-Car Garage
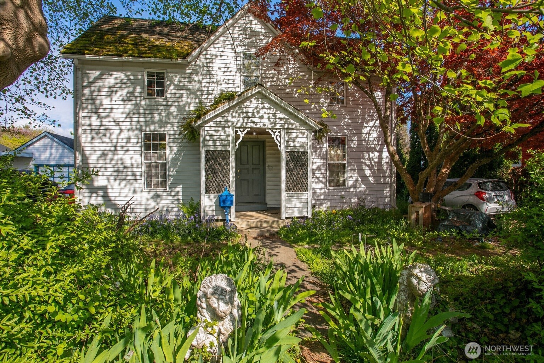
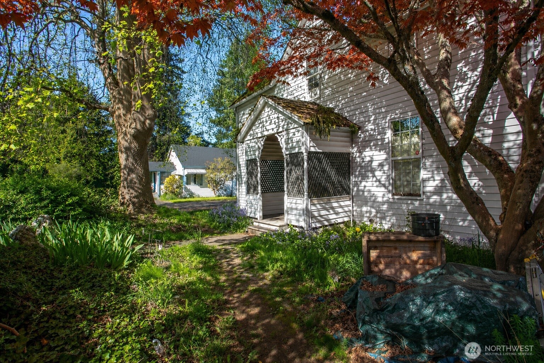
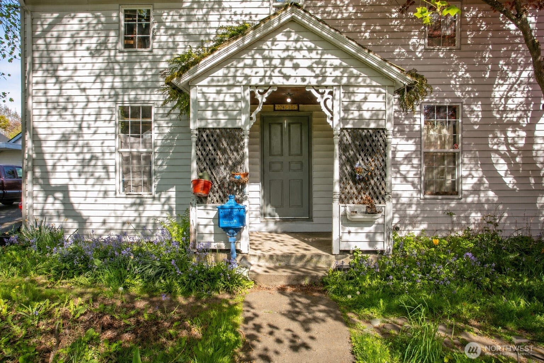
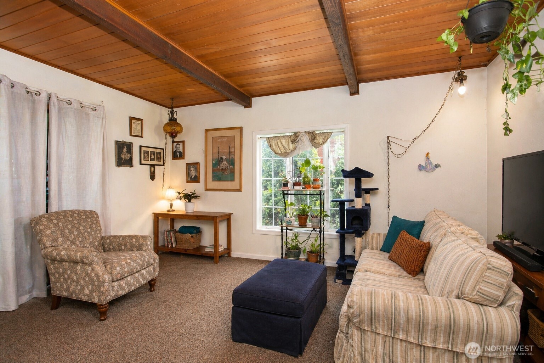
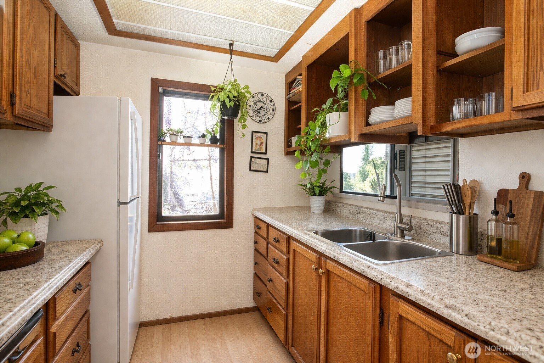
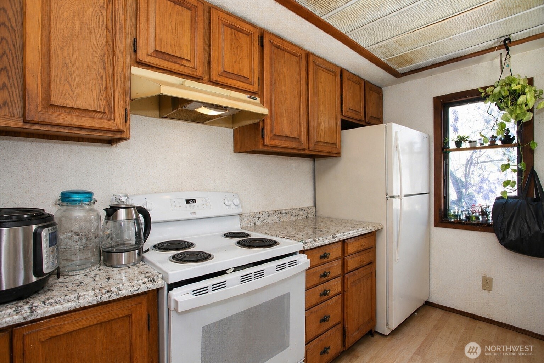
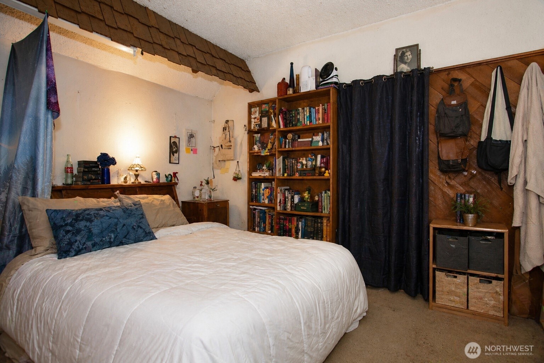
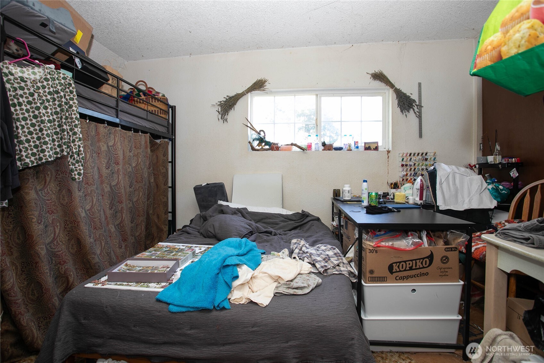
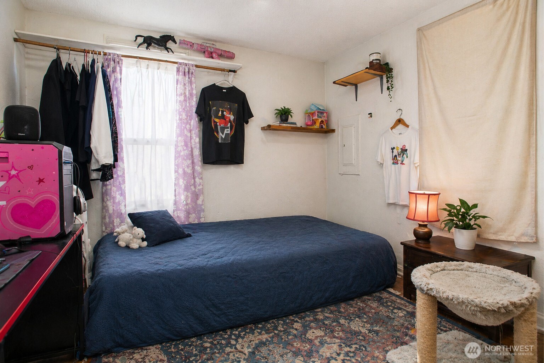
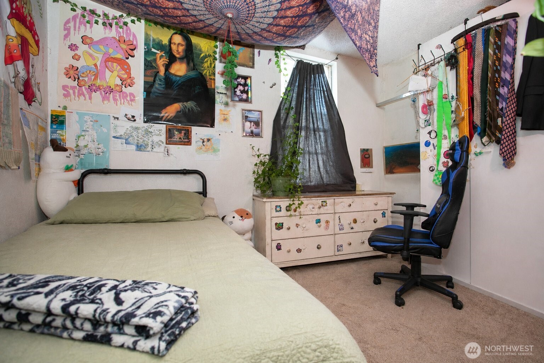
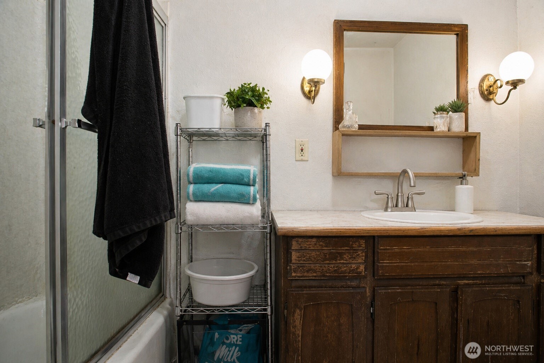
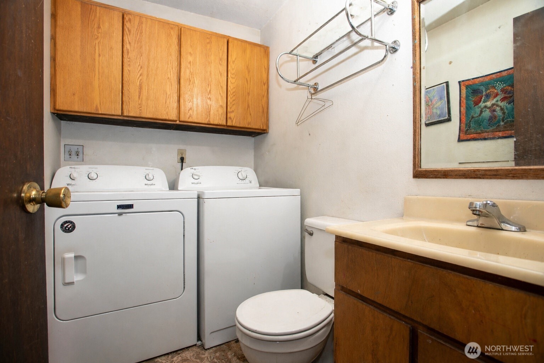
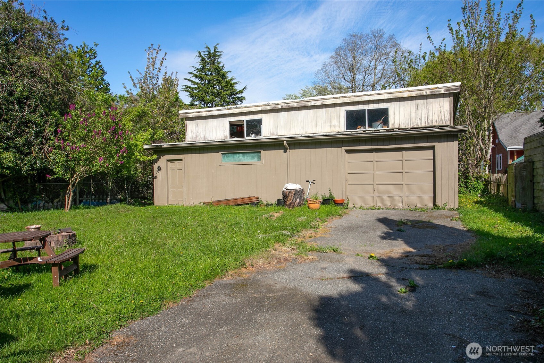
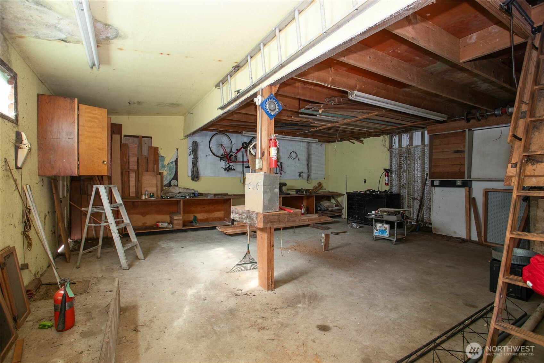
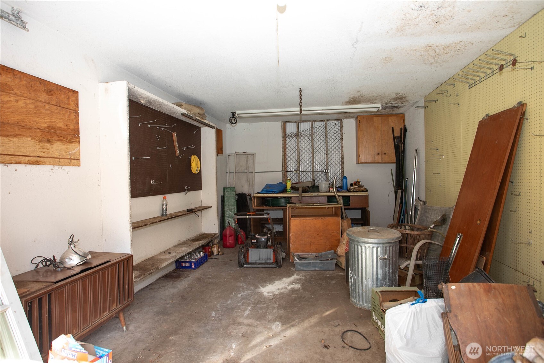
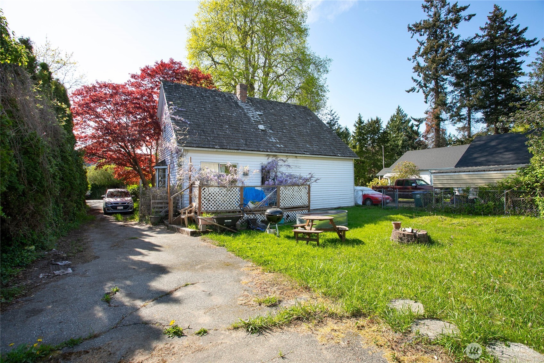
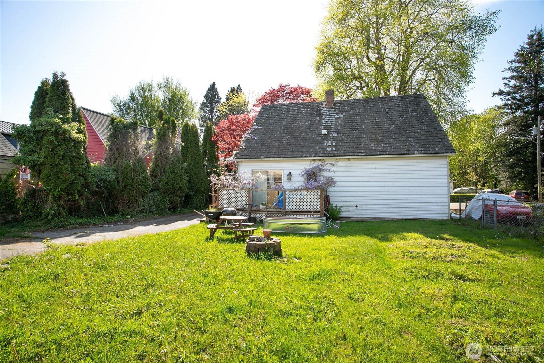
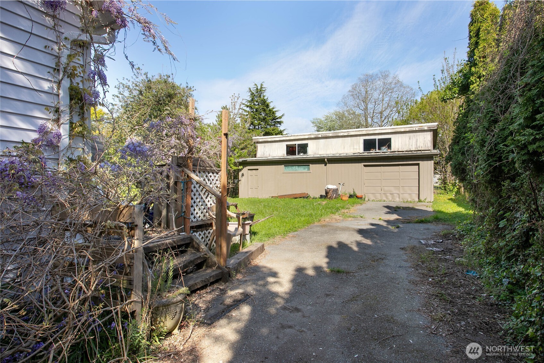
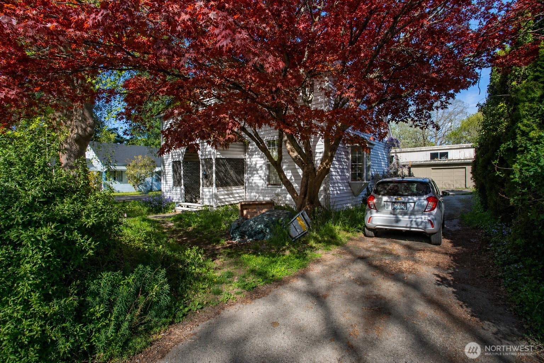
LOCATION, LOCATION, LOCATION!!Hurry on this incredible opportunity to transform this charming home into your dream property!Packed with potential, this 4-bedroom, 1.5-bath home on a DOUBLE LOT offers 1,632 sq ft of living space in a wonderful area on a large lot with additional tax lot that the garage is on. So much charm throughout just waiting for your vision and updates!In addition to the home—room for fruit trees, garden beds, additional shop space, RV or extra vehicle parking, and even potential for an ADU (buyer to verify with city).This is an ideal candidate for FHA 203k rehab financing or a conventional renovation loan—bring your ideas and build equity at an attractive price point.Whether you’re an investor or owner-occupant looking to customize, this is a RARE opportunity with incredible upside!Tenant has recently just moved out~
Offer Review
Will review offers when submitted
Listing source NWMLS MLS #
2515434
Listed by
Lorna Murray,
RE/MAX Equity Group
Contact our
Bellingham
Real Estate Lead

SECOND
BDRM
BDRM
FULL
BATH
BATH
MAIN
BDRM
BDRM
½
BATH
Aug 04, 2026
Price Reduction arrow_downward
$549,900
NWMLS #2515434
Jul 31, 2026
Price Reduction arrow_downward
$569,999
NWMLS #2515434
Jul 28, 2026
Price Reduction arrow_downward
$574,999
NWMLS #2515434
Jul 23, 2026
Back on Market
$599,900
NWMLS #2515434
Jul 07, 2026
Went Pending Inspection
$599,900
NWMLS #2515434
Jun 16, 2026
Price Reduction arrow_downward
$599,900
NWMLS #2515434
Jun 11, 2026
Price Reduction arrow_downward
$615,000
NWMLS #2515434
Jun 01, 2026
Price Reduction arrow_downward
$625,000
NWMLS #2515434
-
StatusFor Sale
-
Price$549,900
-
Original Price$669,900
-
List DateApril 29, 2026
-
Last Status ChangeJuly 23, 2026
-
Last UpdateAugust 4, 2026
-
Days on Market97 Days
-
Cumulative DOM82 Days
-
$/sqft (Total)$337/sqft
-
$/sqft (Finished)$337/sqft
-
Listing Source
-
MLS Number2515434
-
Listing BrokerLorna Murray
-
Listing OfficeRE/MAX Equity Group

-
Principal and Interest$2,883 / month
-
Property Taxes$534 / month
-
Homeowners Insurance$113 / month
-
TOTAL$3,530 / month
-
-
based on 20% down($109,980)
-
and a6.85% Interest Rate
-
About:All calculations are estimates only and provided by Mainview LLC. Actual amounts will vary.
-
Sqft (Total)1,632 sqft
-
Sqft (Finished)1,632 sqft
-
Sqft (Unfinished)None
-
Property TypeHouse
-
Sub Type2 Story
-
Bedrooms4 Bedrooms
-
Bathrooms1.5 Bathrooms
-
Lot4,792 sqft Lot
-
Lot Size SourceCounty
-
Lot #Unspecified
-
ProjectUnspecified
-
Total Stories2 stories
-
Sqft SourceCounty
-
2026 Property Taxes$6,412 / year
-
No Senior Exemption
-
CountyWhatcom County
-
Parcel #3802240570720000
-
County WebsiteUnspecified
-
County Parcel MapUnspecified
-
County GIS MapUnspecified
-
AboutCounty links provided by Mainview LLC
-
School DistrictBellingham
-
ElementaryColumbia Elem
-
MiddleShuksan Mid
-
High SchoolBellingham High
-
HOA DuesUnspecified
-
Fees AssessedUnspecified
-
HOA Dues IncludeUnspecified
-
HOA ContactUnspecified
-
Management Contact
-
Covered1-Car
-
TypesDetached Garage
-
Has GarageYes
-
Nbr of Assigned Spaces1
-
Year Built1895
-
Home BuilderUnspecified
-
IncludesNone
-
IncludesBaseboard
-
Lot FeaturesDead End Street
-
Site FeaturesFenced-Partially
-
3rd Party Approval Required)No
-
Bank Owned (REO)No
-
Complex FHA AvailabilityUnspecified
-
Potential TermsCash
Conventional
-
EnergyElectric
-
SewerSewer Connected
-
Water SourcePublic
-
WaterfrontNo
-
Air Conditioning (A/C)No
-
Buyer Broker's Compensation2.5%
-
MLS Area #Area 860
-
Number of Photos19
-
Last Modification TimeTuesday, August 4, 2026 11:27 AM
-
System Listing ID5548143
-
Price Reduction2026-08-04 16:27:58
-
Back On Market2026-07-23 16:24:47
-
Pending Or Ctg2026-07-07 16:24:12
-
First For Sale2026-04-29 19:22:09
Listing details based on information submitted to the MLS GRID as of Tuesday, August 4, 2026 11:27 AM.
All data is obtained from various
sources and may not have been verified by broker or MLS GRID. Supplied Open House Information is subject to change without notice. All information should be independently reviewed and verified for accuracy. Properties may or may not be listed by the office/agent presenting the information.
Sharing
For Sale
97 Days Online
$549,900
▼ Price Reduction $20K
4 BR
1.5 BA
1,632 SQFT
Offer Review: Anytime
NWMLS #2515434.
Lorna Murray,
RE/MAX Equity Group
|
Listing information is provided by the listing agent except as follows: BuilderB indicates
that our system has grouped this listing under a home builder name that doesn't match
the name provided
by the listing broker. DevelopmentD indicates
that our system has grouped this listing under a development name that doesn't match the name provided
by the listing broker.