- homeHome
- mapHomes For Sale
- Houses Only
- Condos Only
- New Construction
- Waterfront
- Land For Sale
- nature_peopleNeighborhoods
- businessCondo Buildings
 Selling with Us
- roofingBuying with Us
 About Us
- peopleOur Team
- perm_phone_msgContact Us
- location_cityCity List
- engineeringHome Builder List
- trending_upHome Price Index
- differenceCalculate Value Now
- monitoringAll Stats & Graphs
- starsPopular
- feedArticles
- calculateCalculators
- helpApp Support
- refreshReload App
Version: ...

Sold
Closed June 10, 2026
$624,999
3 Bedrooms
2.5 Bathrooms
1,415 Sqft Condo
Floor 1
Built 2013
4 Parking Spaces
HOA Dues $33 / month
SALE HISTORY
List price was $624,999It took 6 days to go pending.
Then 35 days to close at $624,999
Closed at $442/SQFT.
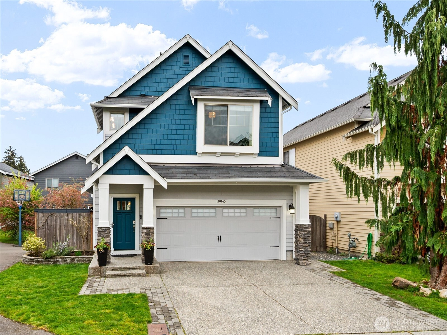
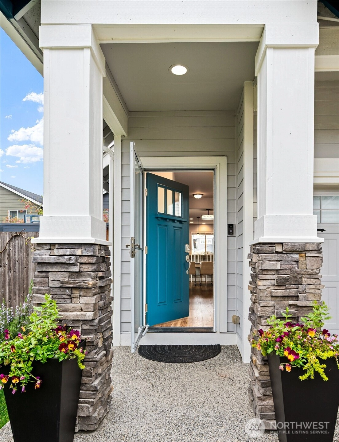
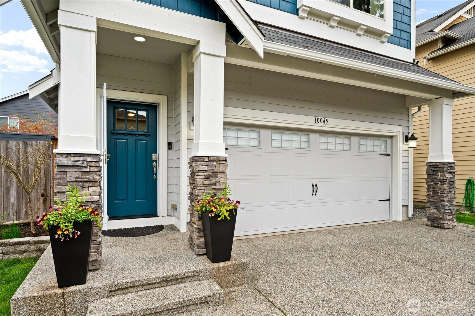
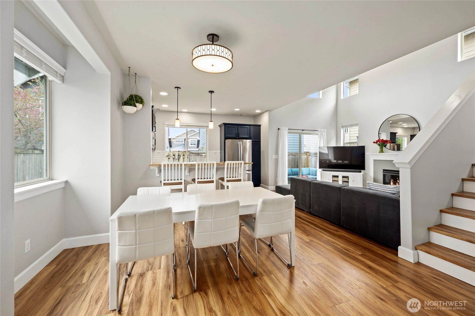
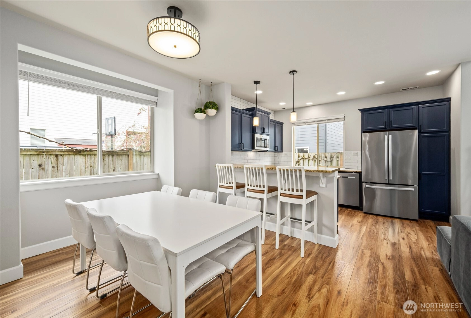
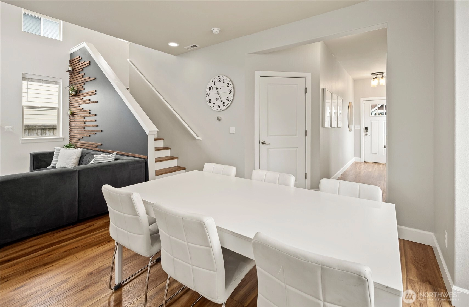
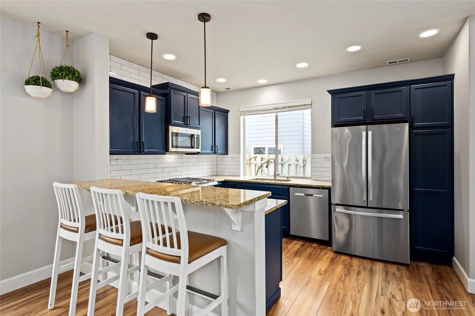
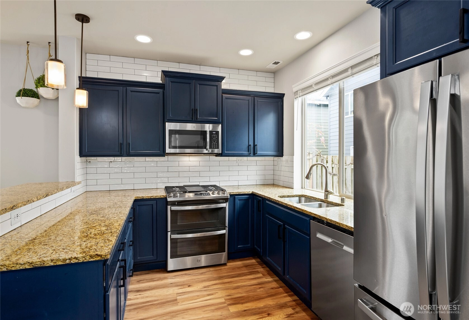
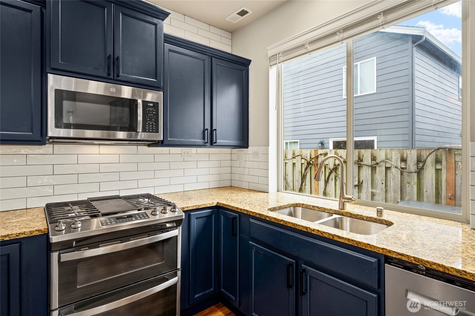
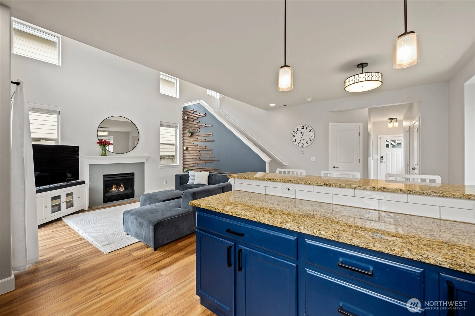
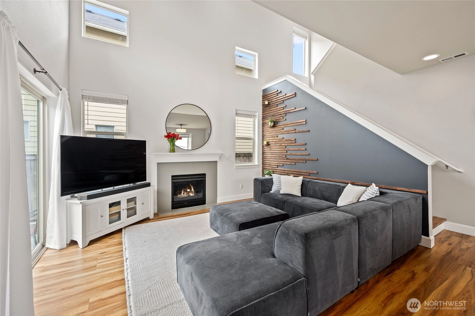
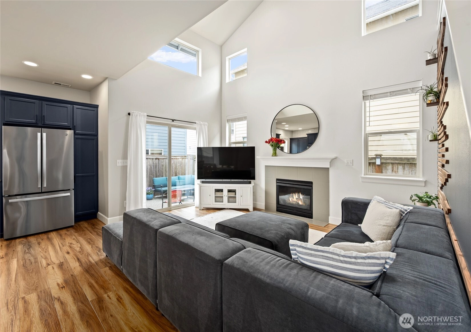
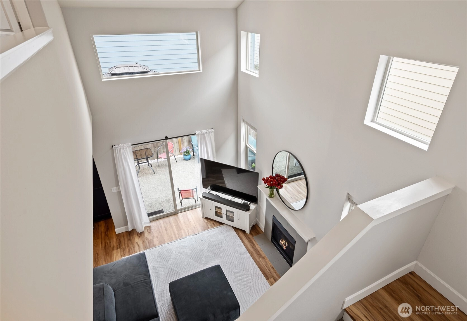
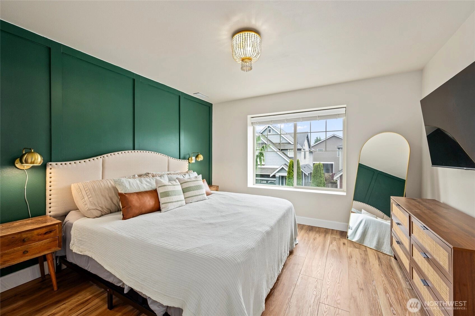
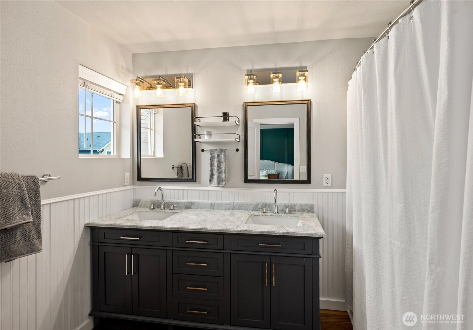
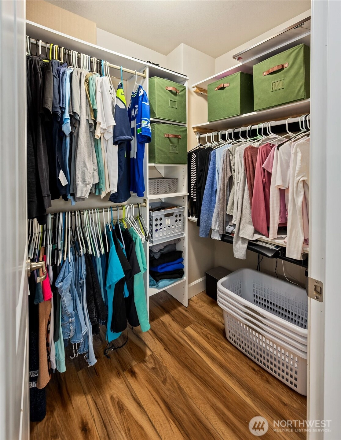
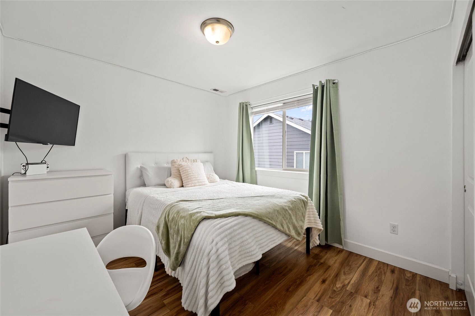
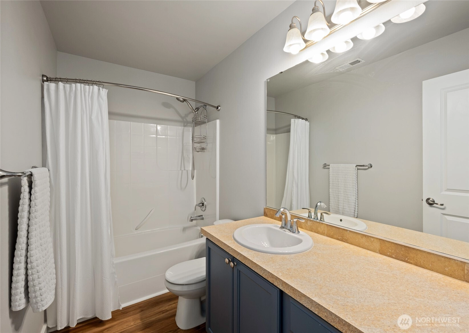
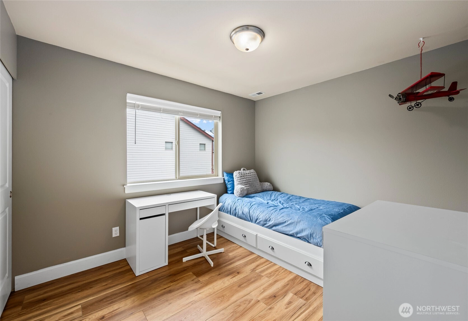
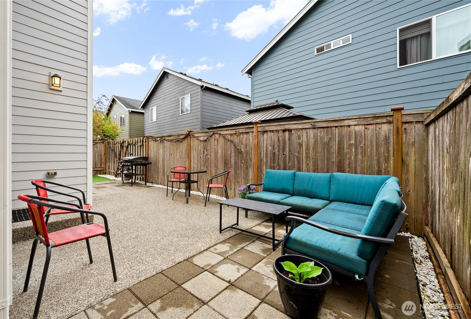
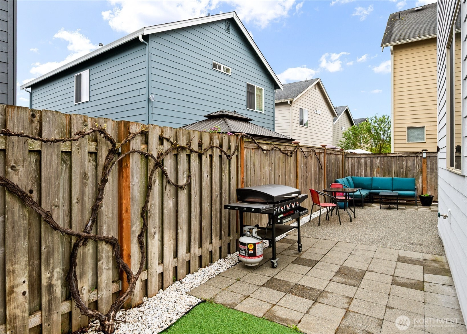
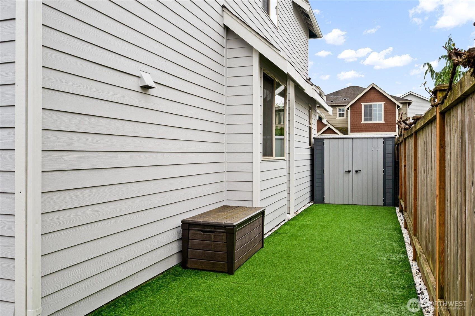
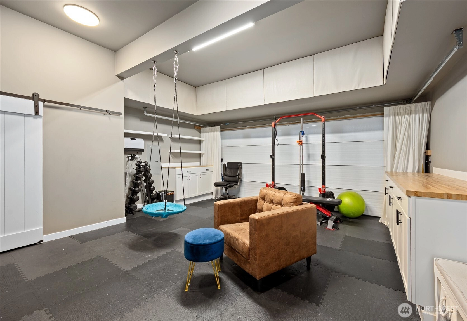
Welcome to this move-in ready home, perfectly situated just blocks from Lake Stevens waterfront park and boat launch, plus the future community library, shopping and dining. The bright, open living room features soaring ceilings, a cozy fireplace, and flows seamlessly into the kitchen and dining areas—ideal for entertaining. The refreshed kitchen offers painted cabinetry, a gas range, peninsula seating, and ample workspace. Wide-plank LVP flooring runs throughout home. Upstairs are three bedrooms, including a primary suite with a fully remodeled en suite bathroom featuring a dual vanity and walk-in closet. Enjoy low-maintenance, private outdoor living in the fully fenced backyard with a large patio and turf. The finished two-car garage provides versatile extra space. Recent interior and exterior paint and a pre-inspection mean this home is truly move-in ready. Corner lot provides added privacy and extra guest parking. Located in the highly rated Lake Stevens School District.
Offer Review
No offer review date was specified
Project
Chapel Ridge Condo
Listing source NWMLS MLS #
2510391
Listed by
Ashley Strong,
Daily Realty Group LLC
Buyer's broker
Ron Volz,
Windermere R.E. Northeast, Inc
Contact our
Lake Stevens
Real Estate Lead

SECOND
BDRM
BDRM
BDRM
FULL
BATH
BATH
FULL
BATH
BATH
MAIN
½
BATH
Jun 10, 2026
Sold
$624,999
NWMLS #2515976
Jun 10, 2026
Sold
$624,999
NWMLS #2510391 Annualized 7.8% / yr
May 06, 2026
Went Pending
$624,999
NWMLS #2515976
May 06, 2026
Went Pending
$624,999
NWMLS #2510391
Apr 30, 2026
Listed
$624,999
NWMLS #2515976
Apr 30, 2026
Listed
$624,999
NWMLS #2510391
Sep 03, 2014
Sold
$258,000
NWMLS #648482
-
Sale Price$624,999
-
Closing DateJune 10, 2026
-
Last List Price$624,999
-
Original PriceSame
-
List DateApril 30, 2026
-
Pending DateMay 6, 2026
-
Days to go Pending6 days
-
$/sqft (Total)$442/sqft
-
$/sqft (Finished)$442/sqft
-
Listing Source
-
MLS Number2510391
-
Listing BrokerAshley Strong
-
Listing OfficeDaily Realty Group LLC
-
Buyer's BrokerRon Volz
-
Buyer Broker's FirmWindermere R.E. Northeast, Inc

-
Principal and Interest$3,276 / month
-
HOA$33 / month
-
Property Taxes$439 / month
-
Homeowners Insurance$127 / month
-
TOTAL$3,875 / month
-
-
based on 20% down($125,000)
-
and a6.85% Interest Rate
-
About:All calculations are estimates only and provided by Mainview LLC. Actual amounts will vary.
-
Unit #Unspecified
-
Unit Floor1
-
Sqft (Total)1,415 sqft
-
Sqft (Finished)Unspecified
-
Sqft (Unfinished)None
-
Property TypeCondo
-
Sub TypeCondo (2 Levels)
-
Bedrooms3 Bedrooms
-
Bathrooms2.5 Bathrooms
-
Lot2,751 sqft Lot
-
Lot Size SourceREALIST
-
ProjectChapel Ridge Condo
-
Total Stories2 stories
-
Sqft SourceREALIST
-
2026 Property Taxes$5,262 / year
-
No Senior Exemption
-
CountySnohomish County
-
Parcel #01071800003800
-
County Website
-
County Parcel Map
-
County GIS MapUnspecified
-
AboutCounty links provided by Mainview LLC

-
School DistrictLake Stevens
-
ElementaryHillcrest Elem
-
MiddleLake Stevens Middle
-
High SchoolLake Stevens Snr Hig
-
HOA Dues$33 / month
-
Fees AssessedMonthly
-
HOA Dues IncludeCommon Area Maintenance
-
Pets AllowedYes
-
HOA ContactUnspecified
-
Management ContactUnspecified
-
Community FeaturesPlayground
-
NameChapel Ridge Condo
-
Units in Complex1
-
Units in Building1
-
Stories in Building2
-
Covered2-Car
-
TypesIndividual Garage
Off Street -
Has GarageYes
-
Nbr of Assigned Spaces4
-
Parking Space InfoUnspecified
-
Territorial
-
Year Built2013
-
Home BuilderUnspecified
-
IncludesNone
-
IncludesForced Air
-
FlooringVinyl Plank
-
FeaturesCooking-Electric
Cooking-Gas
Dryer-Electric
Fireplace
Insulated Windows
Primary Bathroom
Vaulted Ceiling(s)
Walk-In Closet(s)
Water Heater
-
Lot FeaturesPaved
-
IncludedDishwasher
Disposal
Double Oven
Dryer
Microwave
Refrigerator
Stove(s)/Range(s)
Washer
-
Bank Owned (REO)No
-
EnergyElectric
Natural Gas
-
WaterfrontNo
-
Air Conditioning (A/C)No
-
Buyer Broker's Compensation2.5%
-
MLS Area #Area 760
-
Number of Photos23
-
Last Modification TimeWednesday, June 10, 2026 9:13 PM
-
System Listing ID5548219
-
Closed2026-06-10 21:31:22
-
Pending Or Ctg2026-05-06 22:29:55
-
First For Sale2026-04-30 06:32:17
Listing details based on information submitted to the MLS GRID as of Wednesday, June 10, 2026 9:13 PM.
All data is obtained from various
sources and may not have been verified by broker or MLS GRID. Supplied Open House Information is subject to change without notice. All information should be independently reviewed and verified for accuracy. Properties may or may not be listed by the office/agent presenting the information.
Sharing
Sold
June 10, 2026
$624,999
3 BR
2.5 BA
1,415 SQFT
NWMLS #2510391.
Ashley Strong,
Daily Realty Group LLC
|
Listing information is provided by the listing agent except as follows: BuilderB indicates
that our system has grouped this listing under a home builder name that doesn't match
the name provided
by the listing broker. DevelopmentD indicates
that our system has grouped this listing under a development name that doesn't match the name provided
by the listing broker.