- homeHome
- mapHomes For Sale
- Houses Only
- Condos Only
- New Construction
- Waterfront
- Land For Sale
- nature_peopleNeighborhoods
- businessCondo Buildings
 Selling with Us
- roofingBuying with Us
 About Us
- peopleOur Team
- perm_phone_msgContact Us
- location_cityCity List
- engineeringHome Builder List
- trending_upHome Price Index
- differenceCalculate Value Now
- monitoringAll Stats & Graphs
- starsPopular
- feedArticles
- calculateCalculators
- helpApp Support
- refreshReload App
Version: ...

Sold
Closed July 7, 2026
$1,400,000
Originally $1,595,000
3 Bedrooms
2.5 Bathrooms
1,890 Sqft House
Built 2020
3,000 Sqft Lot
1-Car Garage
SALE HISTORY
List price was $1,595,000The price was later changed to $1,475,000.
It took 37 days to go pending.
Then 31 days to close at $1,400,000
Closed at $741/SQFT.
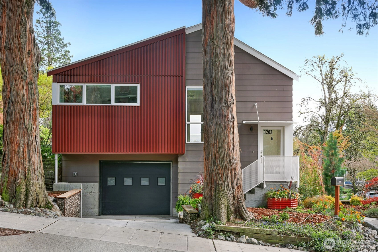
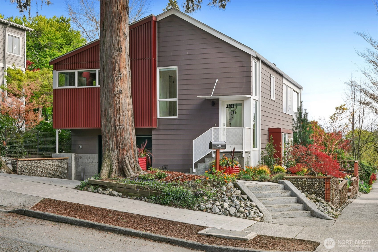
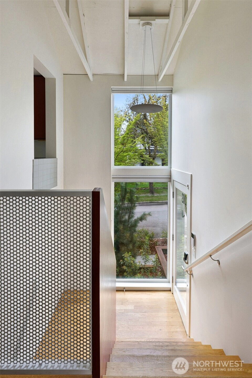
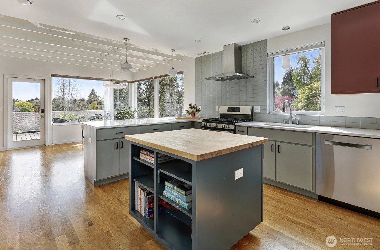
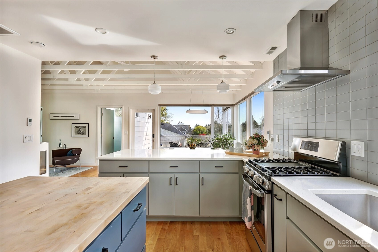
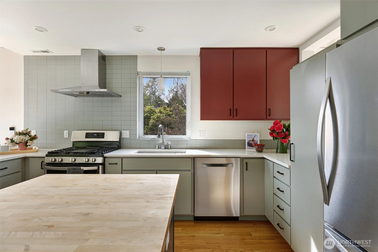
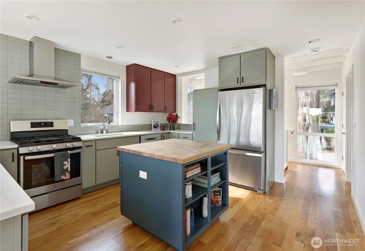
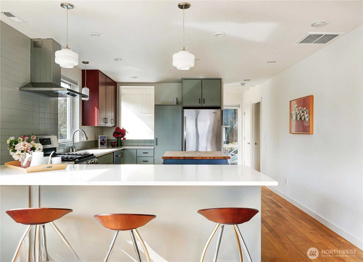
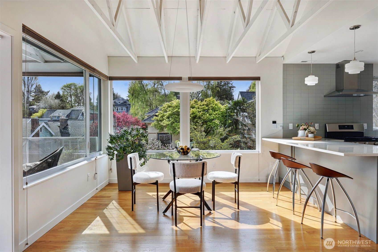
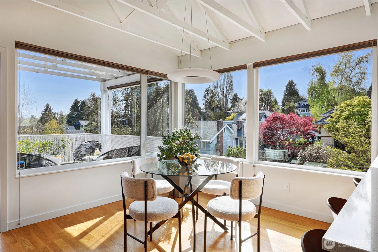
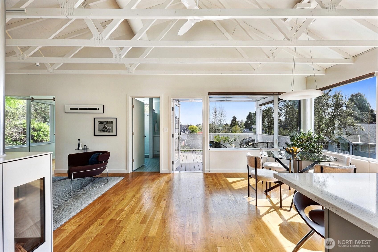
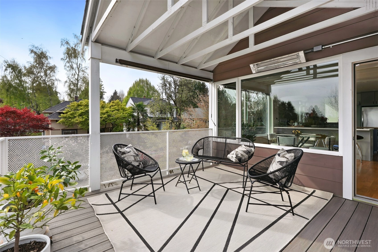
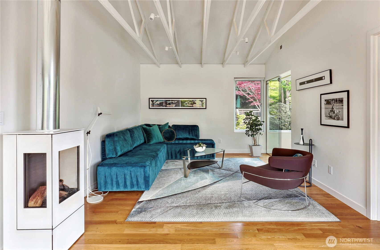
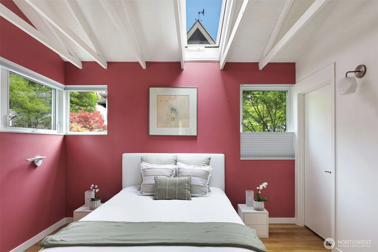
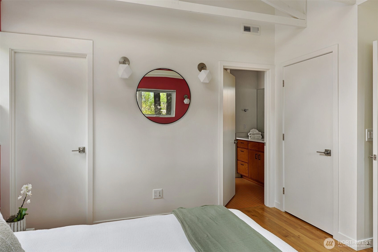
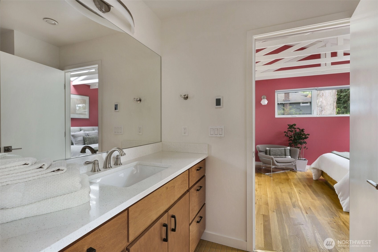
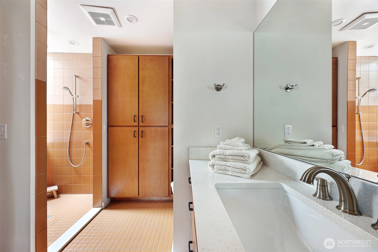
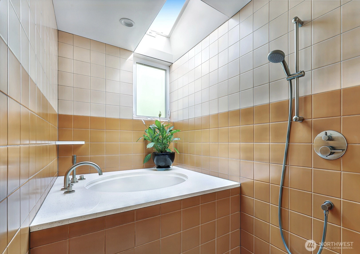
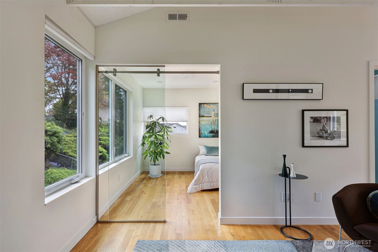
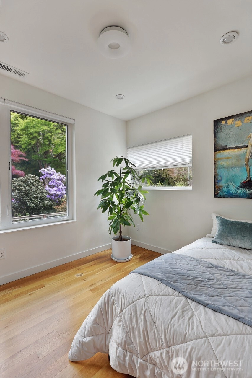
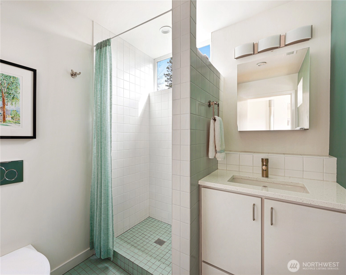
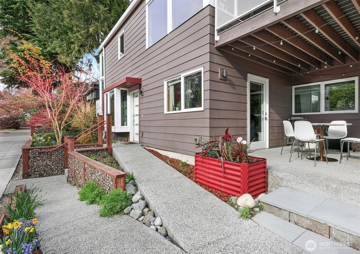
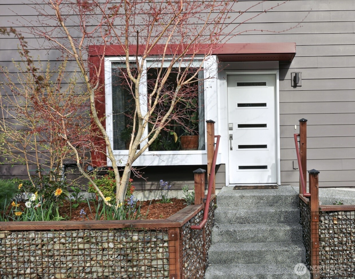
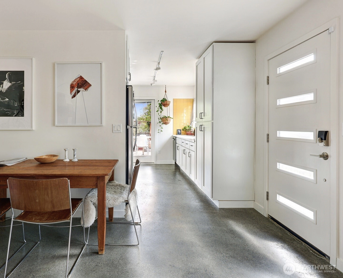
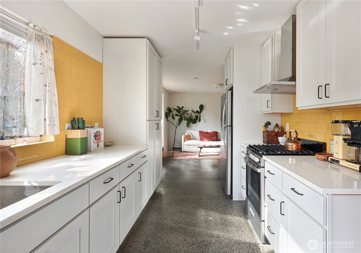
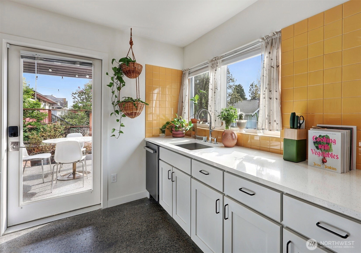
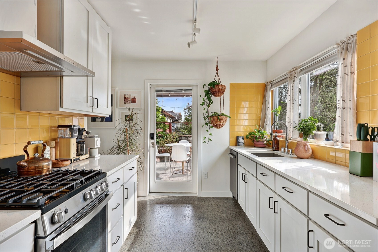
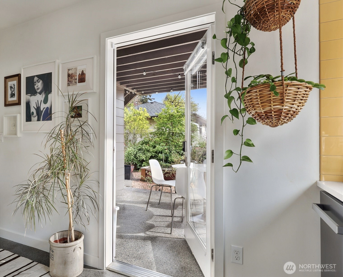
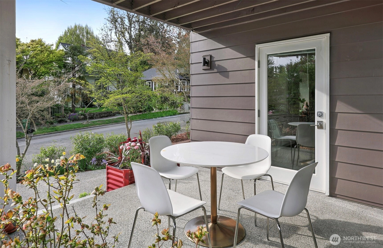
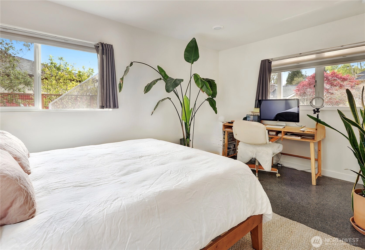
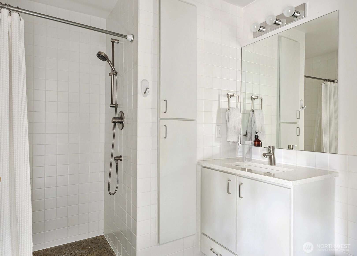
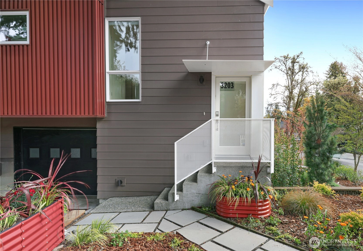
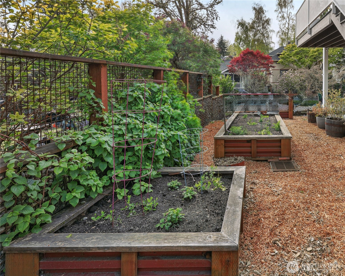
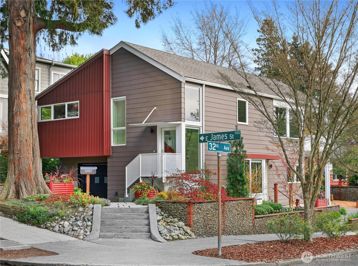
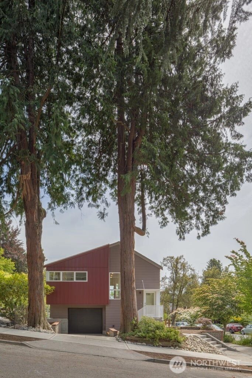
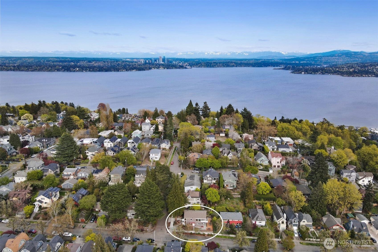
On a quiet Madrona corner lot, this modern home blends thoughtful design with everyday practicality. Built in 2020, it includes a light-filled upper home and a well-appointed lower-level ADU. The main level features soaring ceilings with exposed trusses and a wall of windows framing leafy neighborhood views. A generous island anchors the kitchen, flowing seamlessly to dining and living spaces, with a deck extending outdoors. The primary bedroom offers skylights and open trusses, with a refined ensuite featuring warm tile, a walk-in shower, and a Japanese soaking tub. A flexible second room with glass wall serves as bedroom or office, with an adjacent 3/4 bath in cool blue tile. The lower ADU, with separate entry, offers concrete floors, a galley kitchen in white cabinetry and cheerful tile work that extends to an outdoor patio. A window seat with garden views adds charm to the main living area. Generous bedroom, and 3/4 bath in clean white tile and in unit W/D. Outdoors, a gabion wall of stone and steel mesh creates privacy with an organic, open feel. Low-maintenance grounds with raised garden beds. Heat pump, radiant heated concrete floors and attached garage with ample storage. A modern in-city dwelling ideal for a contemporary lifestyle in one of Seattle's best residential neighborhoods.
Offer Review
No offer review date was specified
Listing source NWMLS MLS #
2496770
Listed by
Lance Neely,
Heritage Residential, LLC
Buyer's broker
Eileen Maloney,
Eileen Maloney Real Estate

SECOND
BDRM
BDRM
FULL
BATH
BATH
¾
BATHLOWER
BDRM
¾
BATH
Jul 07, 2026
Sold
$1,400,000
NWMLS #2496770
Jun 06, 2026
Went Pending
$1,475,000
NWMLS #2496770
May 29, 2026
Price Reduction arrow_downward
$1,475,000
NWMLS #2496770
Apr 30, 2026
Listed
$1,595,000
NWMLS #2496770
-
Sale Price$1,400,000
-
Closing DateJuly 7, 2026
-
Last List Price$1,475,000
-
Original Price$1,595,000
-
List DateApril 30, 2026
-
Pending DateJune 6, 2026
-
Days to go Pending37 days
-
$/sqft (Total)$741/sqft
-
$/sqft (Finished)$741/sqft
-
Listing Source
-
MLS Number2496770
-
Listing BrokerLance Neely
-
Listing OfficeHeritage Residential, LLC
-
Buyer's BrokerEileen Maloney
-
Buyer Broker's FirmEileen Maloney Real Estate

-
Principal and Interest$7,339 / month
-
Property Taxes$1,228 / month
-
Homeowners Insurance$269 / month
-
TOTAL$8,836 / month
-
-
based on 20% down($280,000)
-
and a6.85% Interest Rate
-
About:All calculations are estimates only and provided by Mainview LLC. Actual amounts will vary.
-
Sqft (Total)1,890 sqft
-
Sqft (Finished)1,890 sqft
-
Sqft (Unfinished)None
-
Property TypeHouse
-
Sub TypeMulti Level
-
Bedrooms3 Bedrooms
-
Bathrooms2.5 Bathrooms
-
Lot3,000 sqft Lot
-
Lot Size SourceKCR
-
Lot #Unspecified
-
ProjectUnspecified
-
Total StoriesUnspecified
-
Sqft SourceKCR
-
2026 Property Taxes$14,739 / year
-
No Senior Exemption
-
CountyKing County
-
Parcel #8083400055
-
County Website
-
County Parcel Map
-
County GIS Map
-
AboutCounty links provided by Mainview LLC

-
School DistrictSeattle
-
ElementaryBuyer To Verify
-
MiddleBuyer To Verify
-
High SchoolBuyer To Verify
-
HOA DuesUnspecified
-
Fees AssessedUnspecified
-
HOA Dues IncludeUnspecified
-
HOA ContactUnspecified
-
Management ContactUnspecified
-
Covered1-Car
-
TypesDriveway
Attached Garage -
Has GarageYes
-
Nbr of Assigned Spaces2
-
Year Built2020
-
Home BuilderUnspecified
-
IncludesForced Air
Heat Pump
-
IncludesForced Air
Heat Pump
Radiant
-
FlooringConcrete
Hardwood
Laminate -
FeaturesSecond Kitchen
Bath Off Primary
Dbl Pane/Storm Window
Dining Room
Fireplace
Vaulted Ceiling(s)
-
Lot FeaturesCorner Lot
Curbs
-
IncludedDishwasher
Dryer
Refrigerator
Stove(s)/Range(s)
Washer
-
Bank Owned (REO)No
-
EnergyElectric
Natural Gas -
SewerSewer Connected
-
Water SourcePublic
-
WaterfrontNo
-
Air Conditioning (A/C)Yes
-
Buyer Broker's Compensation2.5%
-
MLS Area #Area 390
-
Number of Photos36
-
Last Modification TimeTuesday, July 7, 2026 11:27 AM
-
System Listing ID5548342
-
Closed2026-07-07 16:23:45
-
Pending Or Ctg2026-06-06 18:25:23
-
Price Reduction2026-05-29 07:23:51
-
First For Sale2026-04-30 08:54:13
Listing details based on information submitted to the MLS GRID as of Tuesday, July 7, 2026 11:27 AM.
All data is obtained from various
sources and may not have been verified by broker or MLS GRID. Supplied Open House Information is subject to change without notice. All information should be independently reviewed and verified for accuracy. Properties may or may not be listed by the office/agent presenting the information.
Sharing
Sold
July 7, 2026
$1,400,000
$1,475,000
3 BR
2.5 BA
1,890 SQFT
NWMLS #2496770.
Lance Neely,
Heritage Residential, LLC
|
Listing information is provided by the listing agent except as follows: BuilderB indicates
that our system has grouped this listing under a home builder name that doesn't match
the name provided
by the listing broker. DevelopmentD indicates
that our system has grouped this listing under a development name that doesn't match the name provided
by the listing broker.