- homeHome
- mapHomes For Sale
- Houses Only
- Condos Only
- New Construction
- Waterfront
- Land For Sale
- nature_peopleNeighborhoods
- businessCondo Buildings
 Selling with Us
- roofingBuying with Us
 About Us
- peopleOur Team
- perm_phone_msgContact Us
- location_cityCity List
- engineeringHome Builder List
- trending_upHome Price Index
- differenceCalculate Value Now
- monitoringAll Stats & Graphs
- starsPopular
- feedArticles
- calculateCalculators
- helpApp Support
- refreshReload App
Version: ...

Sold
Closed June 30, 2026
$2,700,000
6 Bedrooms
4 Bathrooms
5,740 Sqft House
Built 1998
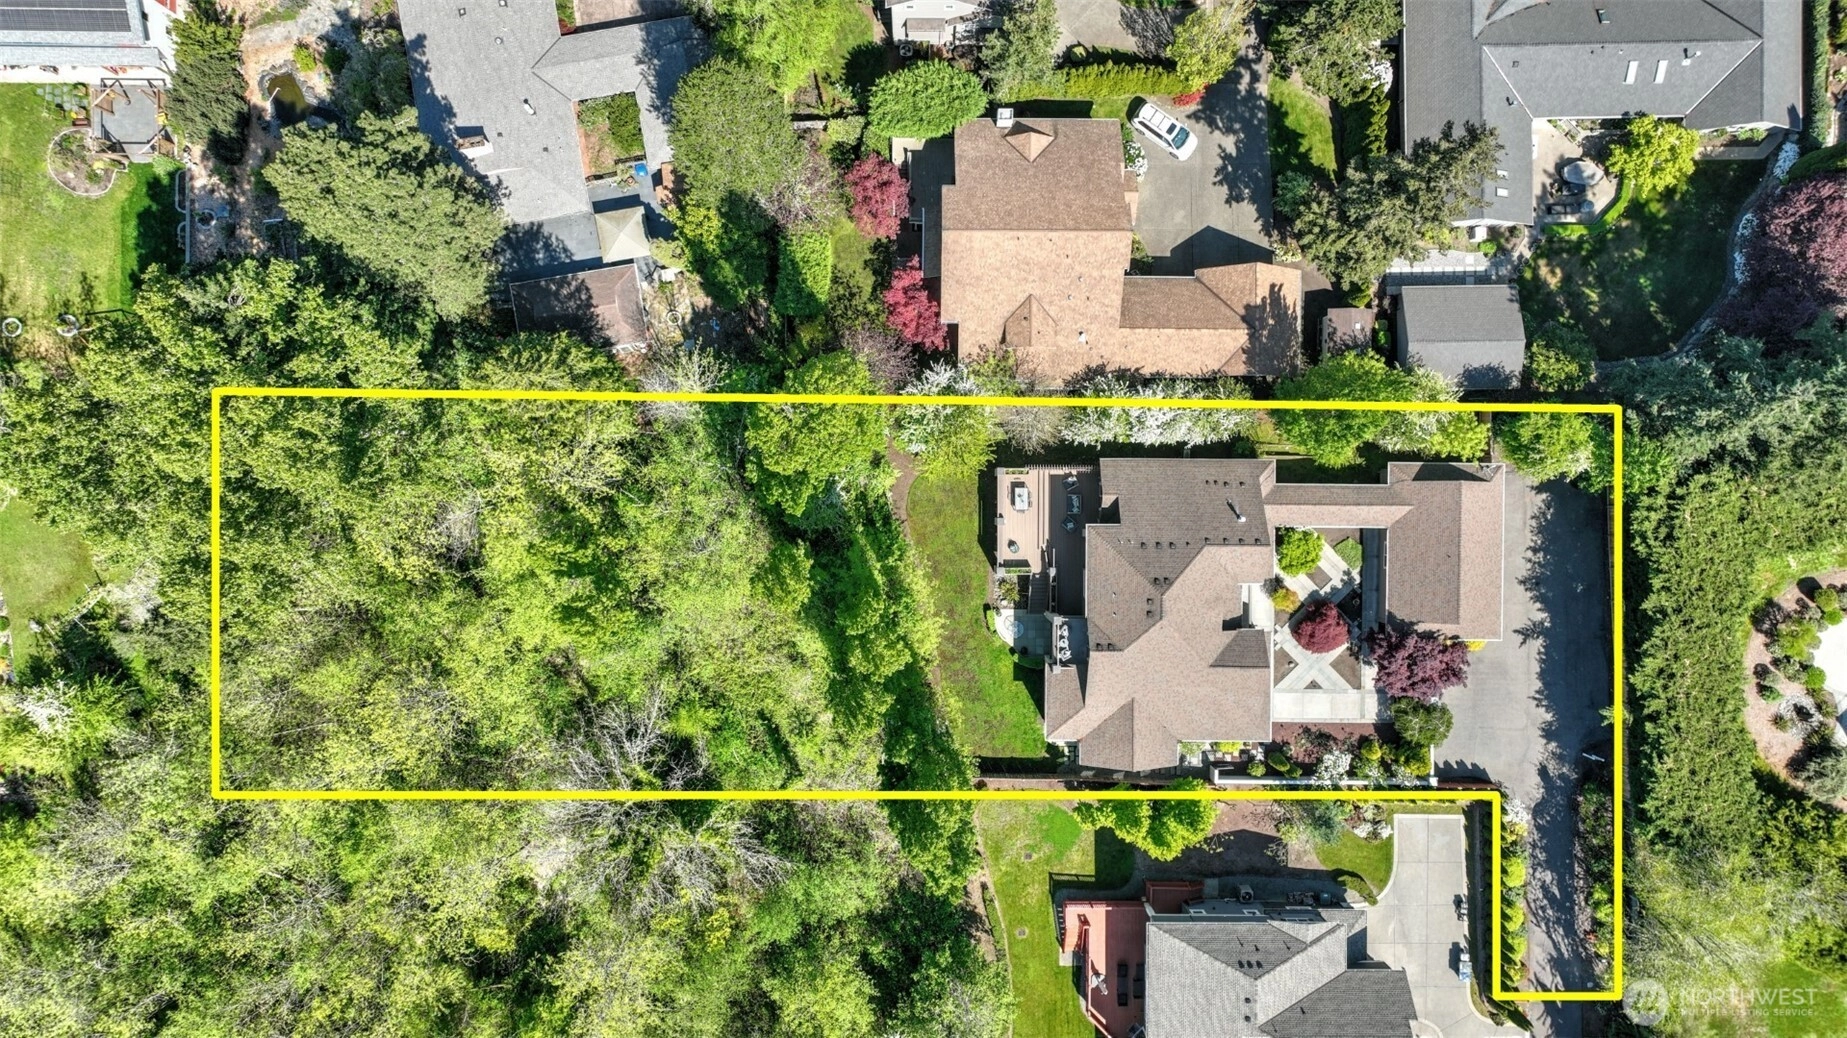
31,283 Sqft Lot
3-Car Garage
SALE HISTORY
List price was $2,990,000It took 29 days to go pending.
Then 32 days to close at $2,700,000
Closed at $470/SQFT.
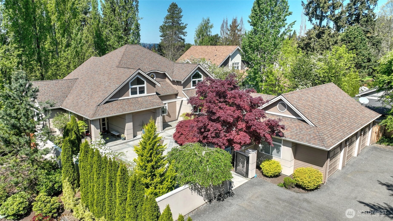
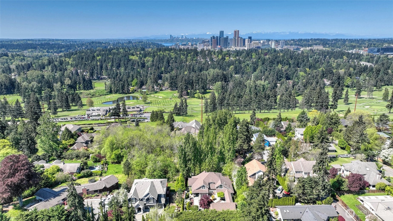
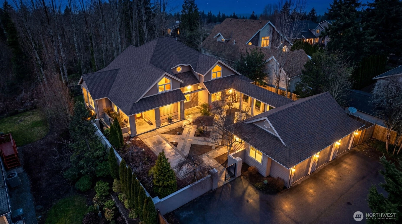
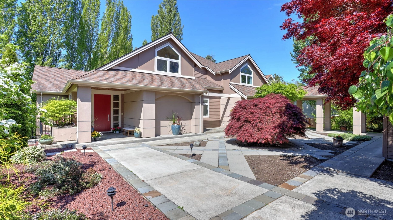
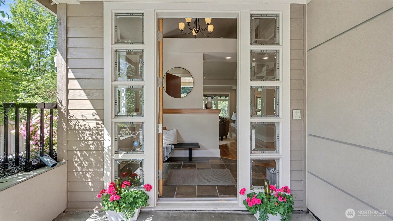
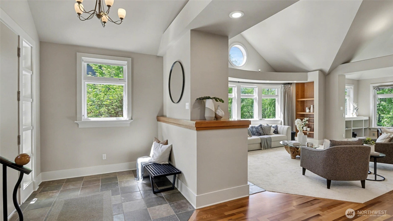
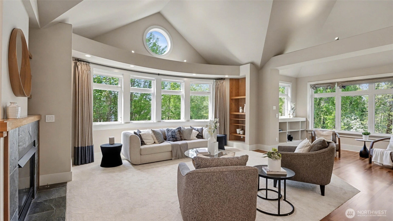
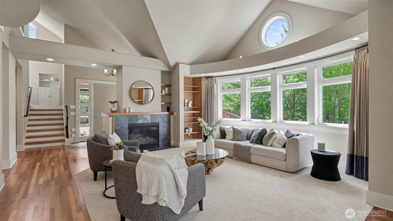
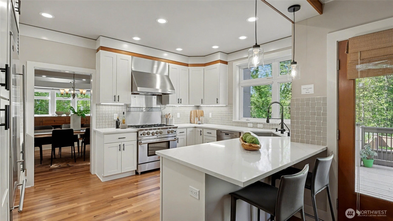
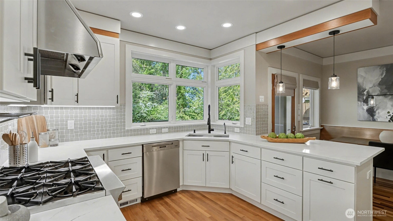
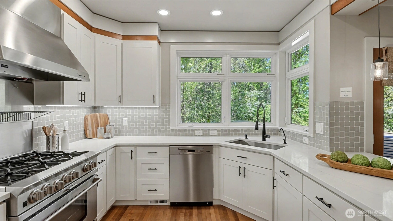
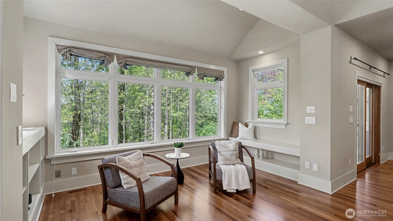
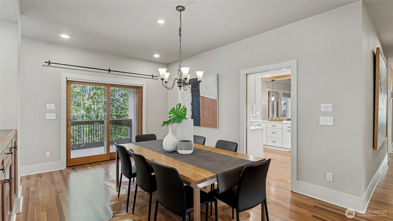
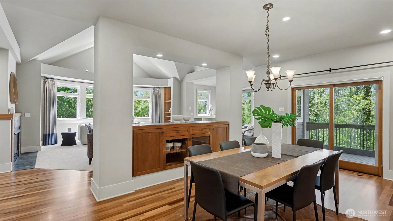
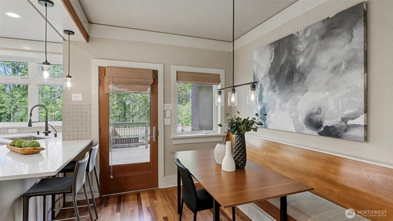
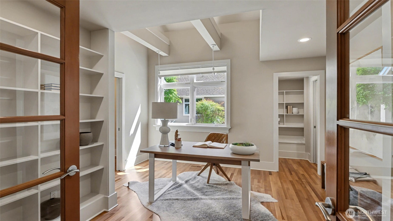
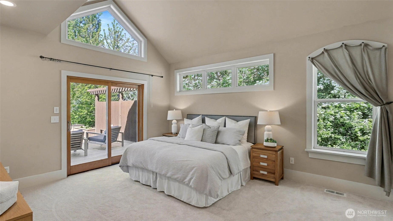
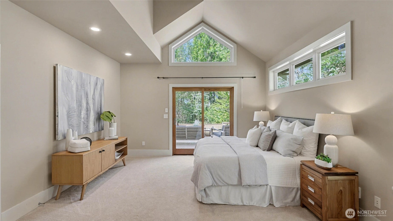
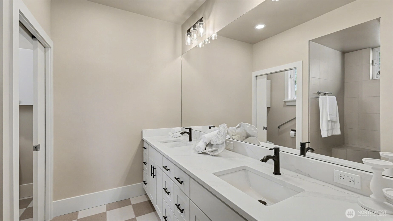
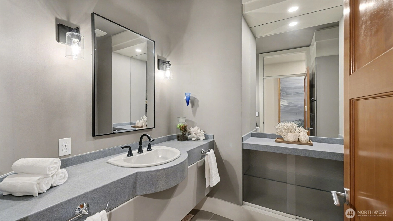
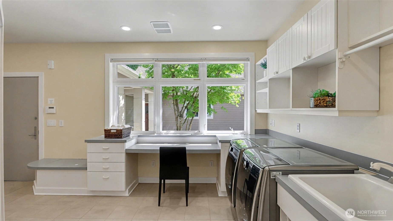
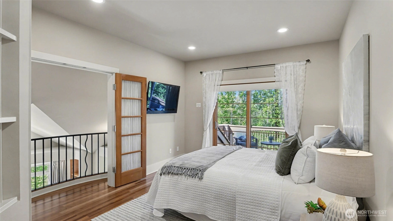
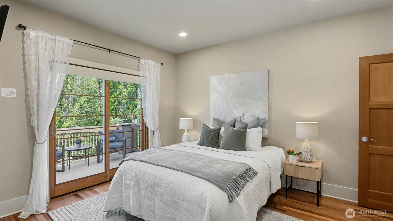
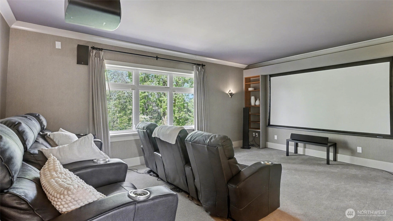
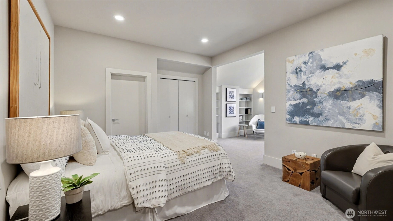
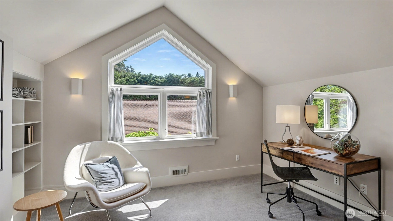
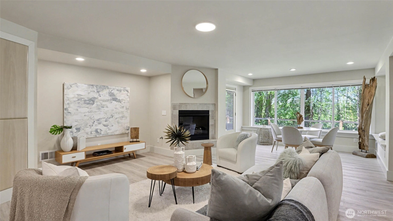
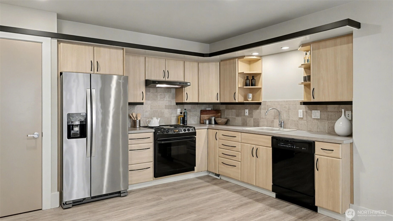
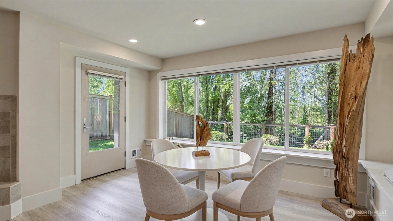
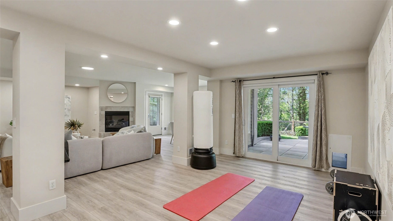
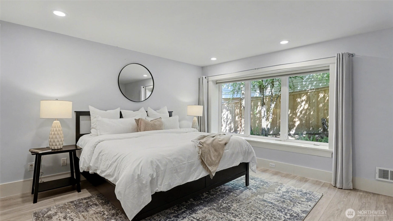
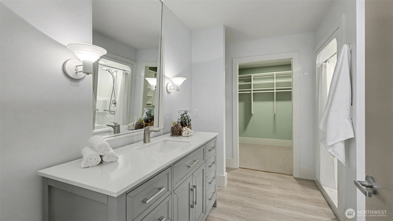
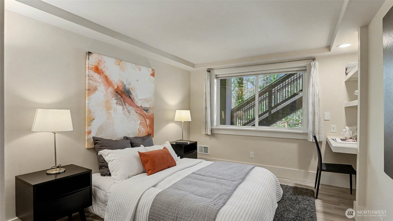
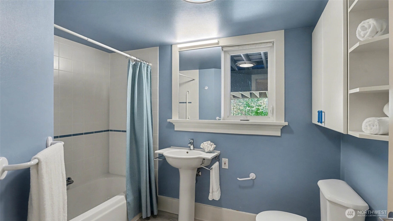
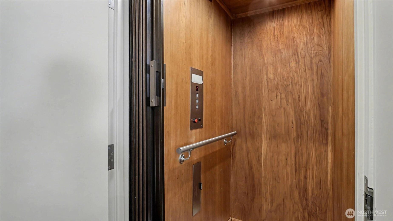
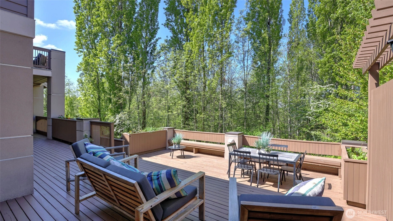
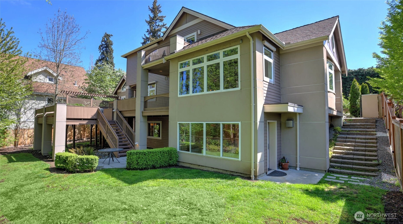
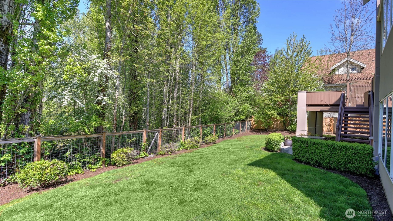
Privately set at the end of a quiet lane near the prestigious Glendale Golf & Country Club, this Bellevue residence offers a rare blend of privacy, luxury, and convenience. A peaceful courtyard entry welcomes you into a dramatic great room crowned by a soaring vaulted ceiling with exceptional acoustics. Refinished hardwoods flow seamlessly into the updated chef’s kitchen, where quartz counters and tasteful finishes create timeless appeal. The main level features a generous primary suite and an office with custom built-ins, while the expansive 2,190 sq ft lower-level ADU offers two bedrooms, 1.75 baths, a full kitchen, laundry, gas fireplace, family room, storage room, and a private entrance—perfect for guests, extended living, as a gameroom/gym, or income potential. Upstairs, enjoy a theater room designed for full blackout, complete with projector and surround sound. Additional highlights include an elevator, ample parking with an oversized 3 car garage and 3 additional parking spots, and a newer heat pump with A/C. Set on nearly three-quarters of an acre, enjoy a flat backyard, spacious private deck, and seasonal views of the Spring District and downtown Bellevue lights. Minutes to Bellevue Square shopping, fantastic restaurants, Amazon, Microsoft, Google, and top-rated Bellevue schools.
Offer Review
No offer review date was specified
Listing source NWMLS MLS #
2512970
Listed by
Rob Condiotty,
John L. Scott, Inc
Buyer's broker
Cynthia Hong,
John L. Scott, Inc.
Contact our
Bellevue
Real Estate Lead

SECOND
BDRM
BDRM
FULL
BATH
BATH
MAIN
BDRM
BDRM
¾
BATH½
BATHLOWER
BDRM
BDRM
FULL
BATH
BATH
¾
BATH
Jun 30, 2026
Sold
$2,700,000
NWMLS #2512970 Annualized 4.5% / yr
Jun 06, 2026
Went Pending
$2,990,000
NWMLS #2512970
May 29, 2026
Went Pending Inspection
$2,990,000
NWMLS #2512970
Apr 30, 2026
Listed
$2,990,000
NWMLS #2512970
Mar 04, 2026
Listed
$3,400,000
NWMLS #2483931
Sep 04, 2025
Price Reduction arrow_downward
$3,590,000
NWMLS #2390139
Jun 12, 2025
Price Reduction arrow_downward
$3,688,888
NWMLS #2390139
Jun 12, 2025
Listed
$3,880,000
NWMLS #2390139
Oct 29, 2015
Sold
$1,688,888
-
Sale Price$2,700,000
-
Closing DateJune 30, 2026
-
Last List Price$2,990,000
-
Original PriceSame
-
List DateApril 30, 2026
-
Pending DateMay 29, 2026
-
Days to go Pending29 days
-
$/sqft (Total)$470/sqft
-
$/sqft (Finished)$470/sqft
-
Listing Source
-
MLS Number2512970
-
Listing BrokerRob Condiotty
-
Listing OfficeJohn L. Scott, Inc
-
Buyer's BrokerCynthia Hong
-
Buyer Broker's FirmJohn L. Scott, Inc.

-
Principal and Interest$14,154 / month
-
Property Taxes$1,845 / month
-
Homeowners Insurance$508 / month
-
TOTAL$16,507 / month
-
-
based on 20% down($540,000)
-
and a6.85% Interest Rate
-
About:All calculations are estimates only and provided by Mainview LLC. Actual amounts will vary.
-
Sqft (Total)5,740 sqft
-
Sqft (Finished)5,740 sqft
-
Sqft (Unfinished)None
-
Property TypeHouse
-
Sub Type2 Stories + Basement
-
Bedrooms6 Bedrooms
-
Bathrooms4 Bathrooms
-
Lot31,283 sqft Lot
-
Lot Size SourceKCR
-
Lot #Unspecified
-
ProjectUnspecified
-
Total Stories3 stories
-
BasementFinished
-
Sqft SourceKCR
-
2025 Property Taxes$22,144 / year
-
No Senior Exemption
-
CountyKing County
-
Parcel #3425059250
-
County Website
-
County Parcel Map
-
County GIS Map
-
AboutCounty links provided by Mainview LLC

-
School DistrictBellevue
-
ElementaryStevenson Elem
-
MiddleOdle Mid
-
High SchoolSammamish Snr High
-
HOA DuesUnspecified
-
Fees AssessedUnspecified
-
HOA Dues IncludeUnspecified
-
HOA ContactUnspecified
-
Management ContactUnspecified
-
Community FeaturesGolf
-
Covered3-Car
-
TypesDriveway
Attached Garage -
Has GarageYes
-
Nbr of Assigned Spaces3
-
City
See Remarks
Territorial
-
Year Built1998
-
Home BuilderUnspecified
-
IncludesHeat Pump
-
IncludesHeat Pump
-
FlooringCeramic Tile
Hardwood
Slate
Vinyl Plank
Carpet -
FeaturesSecond Kitchen
Second Primary Bedroom
Bath Off Primary
Built-In Vacuum
Dbl Pane/Storm Window
Dining Room
Elevator
Fireplace
French Doors
High Tech Cabling
Loft
Security System
Skylight(s)
Vaulted Ceiling(s)
Walk-In Closet(s)
Water Heater
Wet Bar
-
Lot FeaturesCurbs
Dead End Street
Paved -
Site FeaturesCable TV
Deck
Fenced-Fully
Gas Available
Gated Entry
High Speed Internet
Irrigation
Patio
-
IncludedDishwasher
Disposal
Dryer
Microwave
Refrigerator
Stove(s)/Range(s)
Washer
-
Bank Owned (REO)No
-
EnergyNatural Gas
-
SewerSewer Connected
-
Water SourcePublic
-
WaterfrontNo
-
Air Conditioning (A/C)Yes
-
Buyer Broker's Compensation2.5%
-
MLS Area #Area 530
-
Number of Photos40
-
Last Modification TimeTuesday, June 30, 2026 7:26 PM
-
System Listing ID5548588
-
Closed2026-06-30 19:29:01
-
Pending Or Ctg2026-06-06 12:03:55
-
First For Sale2026-04-30 11:52:03
Listing details based on information submitted to the MLS GRID as of Tuesday, June 30, 2026 7:26 PM.
All data is obtained from various
sources and may not have been verified by broker or MLS GRID. Supplied Open House Information is subject to change without notice. All information should be independently reviewed and verified for accuracy. Properties may or may not be listed by the office/agent presenting the information.
Sharing
Sold
June 30, 2026
$2,700,000
$2,990,000
6 BR
4 BA
5,740 SQFT
NWMLS #2512970.
Rob Condiotty,
John L. Scott, Inc
|
Listing information is provided by the listing agent except as follows: BuilderB indicates
that our system has grouped this listing under a home builder name that doesn't match
the name provided
by the listing broker. DevelopmentD indicates
that our system has grouped this listing under a development name that doesn't match the name provided
by the listing broker.