- homeHome
- mapHomes For Sale
- Houses Only
- Condos Only
- New Construction
- Waterfront
- Land For Sale
- nature_peopleNeighborhoods
- businessCondo Buildings
 Selling with Us
- roofingBuying with Us
 About Us
- peopleOur Team
- perm_phone_msgContact Us
- location_cityCity List
- engineeringHome Builder List
- trending_upHome Price Index
- differenceCalculate Value Now
- monitoringAll Stats & Graphs
- starsPopular
- feedArticles
- calculateCalculators
- helpApp Support
- refreshReload App
Version: ...

Lansdowne /
#403
Sold
Closed June 5, 2026
$529,000
1 Bedroom
1 Bathroom
945 Sqft Condo
Unit 403
Floor 4
Built 1930
1 Parking Space
HOA Dues $1,157 / month
SALE HISTORY
List price was $529,000It took 6 days to go pending.
Then 30 days to close at $529,000
Closed at $560/SQFT.
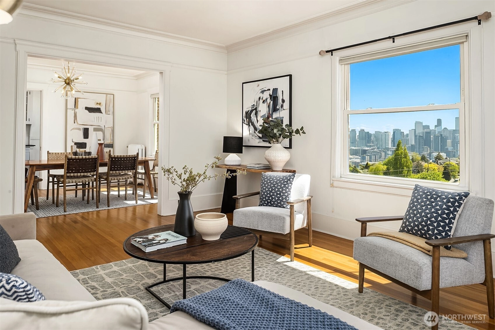
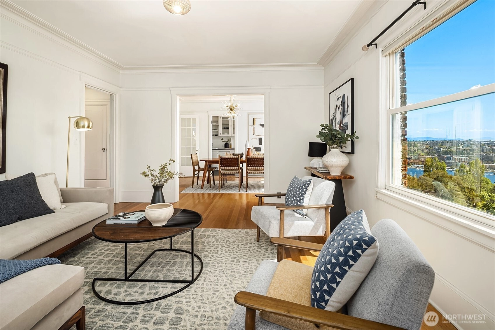
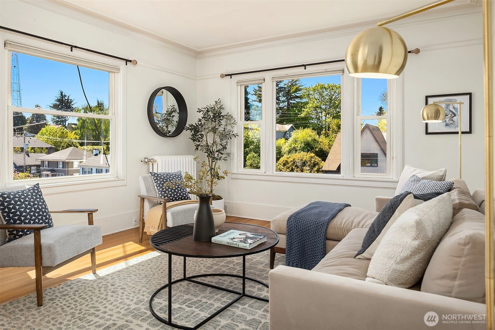
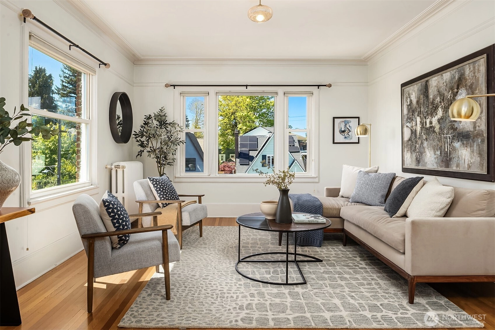
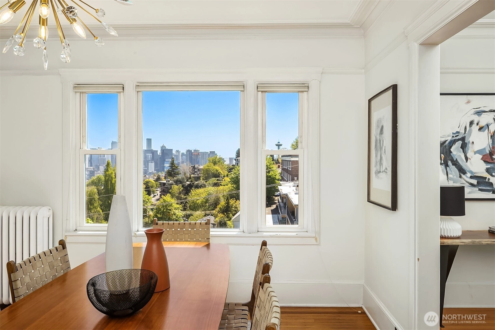
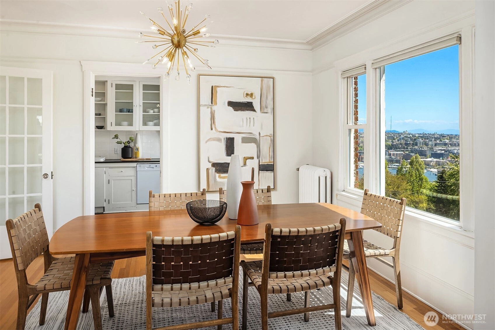
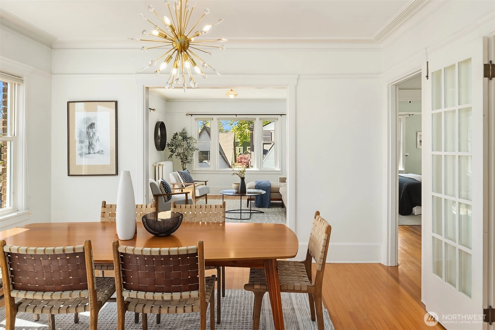
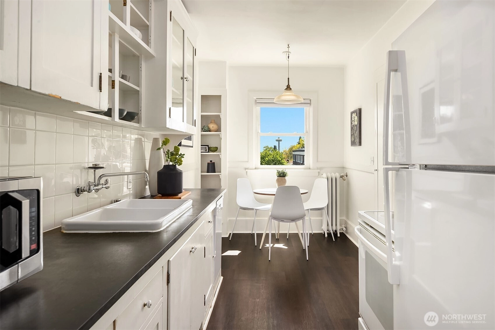
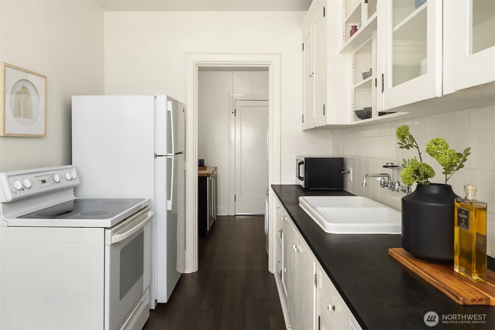
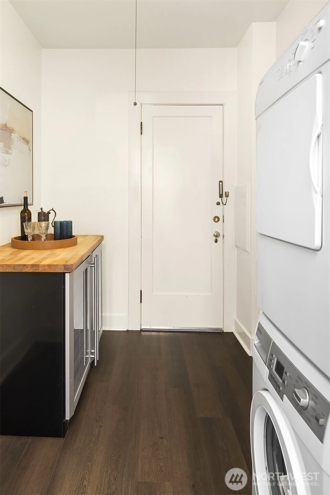
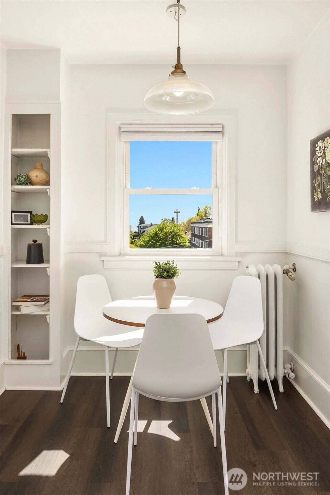
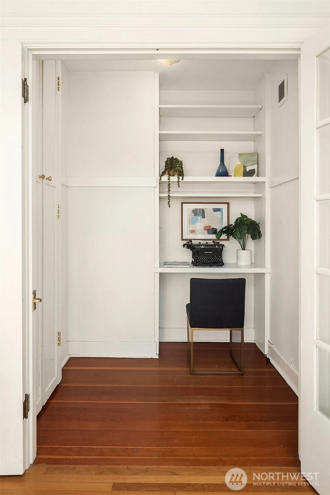
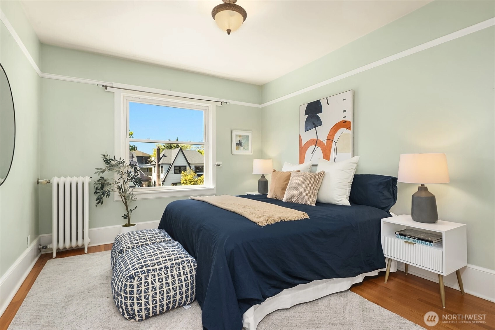
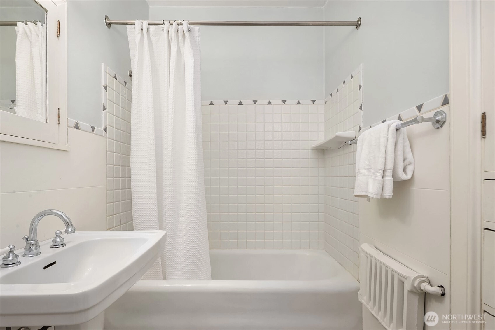
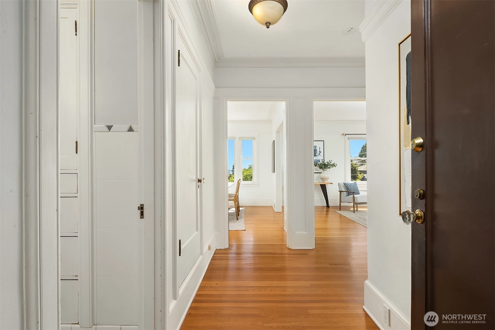
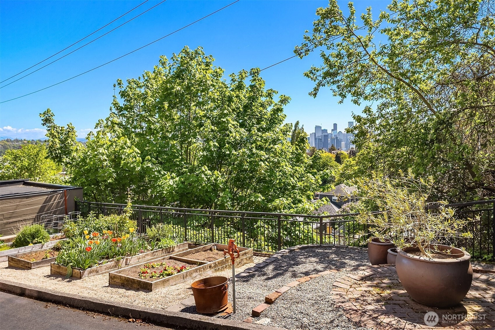
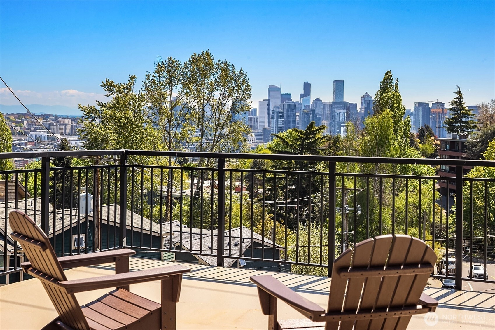
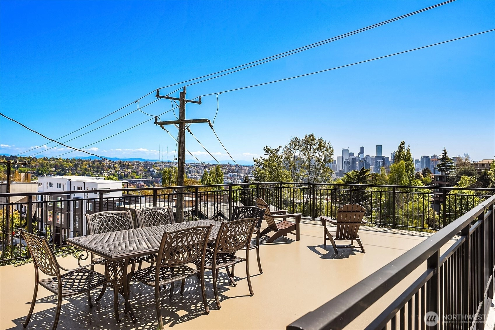
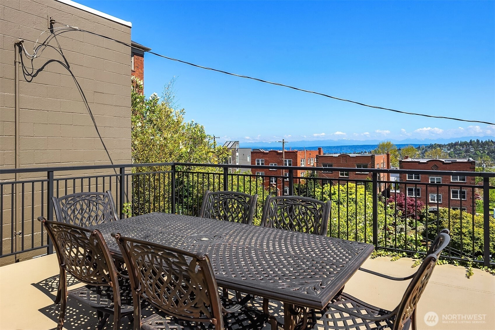
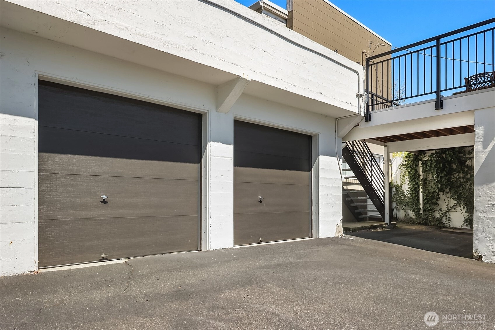
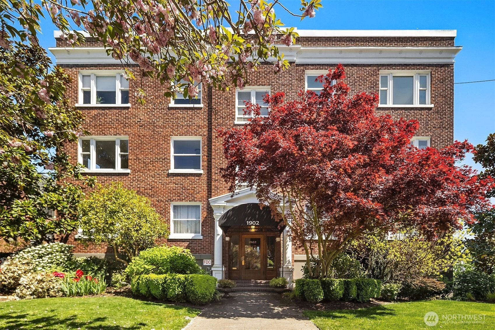
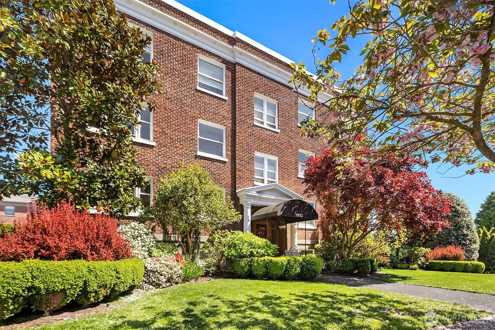
Located on a quiet Cherry Blossom tree-lined street near the top of Queen Anne sits this top floor corner unit with incredible city, Space Needle & Lake Union views at every turn. Sprawling out across 950 sqft this 1-bedroom lives large, with plenty of space for everything and everyone. Love to entertain? A rare dining room with iconic Seattle views is the perfect spot to host dinners for 10+ people. Large kitchen with new vinyl flooring, separate eating area and pantry. Period details include hardwood floors throughout (no carpet!), glass door knobs, high ceilings & built-ins. Den nook off dining room provides a quiet spot to WFH. Boutique 15-unit building boasts a community pea patch garden & view deck. Unit comes with a PRIVATE GARAGE and storage unit.
Offer Review
No offer review date was specified
Project
The Lansdowne
Listing source NWMLS MLS #
2516372
Listed by
Tracy Treseder,
Windermere RE/Capitol Hill,Inc
Buyer's broker
Kimberly Johnson,
Windermere Real Estate Midtown
Contact our
Queen Anne
Real Estate Lead

MAIN
BDRM
FULL
BATH
BATH
Jun 05, 2026
Sold
$529,000
NWMLS #2516372 Annualized 2.1% / yr
May 14, 2026
Went Pending
$529,000
NWMLS #2516372
May 06, 2026
Went Pending Inspection
$529,000
NWMLS #2516372
Apr 30, 2026
Listed
$529,000
NWMLS #2516372
Mar 08, 2015
Sold
$418,000
NWMLS #715436
Annualized -0.5% / yr
Aug 26, 2007
Sold
$435,000
NWMLS #27134290
Annualized 11.6% / yr
Aug 27, 2003
Sold
$280,000
NWMLS #23026014
-
Sale Price$529,000
-
Closing DateJune 5, 2026
-
Last List Price$529,000
-
Original PriceSame
-
List DateApril 30, 2026
-
Pending DateMay 6, 2026
-
Days to go Pending6 days
-
$/sqft (Total)$560/sqft
-
$/sqft (Finished)$560/sqft
-
Listing Source
-
MLS Number2516372
-
Listing BrokerTracy Treseder
-
Listing OfficeWindermere RE/Capitol Hill,Inc
-
Buyer's BrokerKimberly Johnson
-
Buyer Broker's FirmWindermere Real Estate Midtown

-
Principal and Interest$2,773 / month
-
HOA$1,157 / month
-
Property Taxes$396 / month
-
Homeowners Insurance$109 / month
-
TOTAL$4,435 / month
-
-
based on 20% down($105,800)
-
and a6.85% Interest Rate
-
About:All calculations are estimates only and provided by Mainview LLC. Actual amounts will vary.
-
Unit #403
-
Unit Floor4
-
Sqft (Total)945 sqft
-
Sqft (Finished)Unspecified
-
Sqft (Unfinished)None
-
Property TypeCondo
-
Sub TypeCondo (1 Level)
-
Bedrooms1 Bedroom
-
Bathrooms1 Bathroom
-
Lot SizeUnspecified
-
Lot Size SourceUnspecified
-
ProjectThe Lansdowne
-
Total Stories1 story
-
Sqft SourceRealist
-
2025 Property Taxes$4,750 / year
-
No Senior Exemption
-
CountyKing County
-
Parcel #4188200120
-
County Website
-
County Parcel Map
-
County GIS Map
-
AboutCounty links provided by Mainview LLC

-
School DistrictSeattle
-
ElementaryUnspecified
-
MiddleUnspecified
-
High SchoolUnspecified
-
HOA Dues$1,157 / month
-
Fees AssessedMonthly
-
HOA Dues IncludeCentral Hot Water
Common Area Maintenance
Earthquake Insurance
Sewer
Trash
Water -
Pets AllowedSubject to Restrictions
-
HOA ContactUnspecified
-
Management ContactUnspecified
-
Community FeaturesCable TV
Fire Sprinklers
Garden Space
High Speed Int Avail
Laundry Room
Outside Entry
Rooftop Deck
-
NameThe Lansdowne
-
Units in Complex15
-
Units in Building15
-
Stories in Building4
-
Covered1-Car
-
TypesIndividual Garage
-
Has GarageYes
-
Nbr of Assigned Spaces1
-
Parking Space Info9
-
City
Lake
Mountains
See Remarks
Territorial
-
Year Built1930
-
Home BuilderUnspecified
-
IncludesNone
-
IncludesRadiator
-
FlooringCeramic Tile
Hardwood
Vinyl Plank -
FeaturesCooking-Electric
Dryer-Electric
End Unit
Insulated Windows
Penthouse
Top Floor
Walk-In Closet(s)
Washer
Water Heater
-
Lot FeaturesCurbs
Paved
Sidewalk
-
IncludedDishwasher
Dryer
Microwave
Refrigerator
Stove(s)/Range(s)
Washer
-
Bank Owned (REO)No
-
EnergyElectric
-
WaterfrontNo
-
Air Conditioning (A/C)No
-
Buyer Broker's Compensation2.5%
-
MLS Area #Area 700
-
Number of Photos22
-
Last Modification TimeFriday, June 5, 2026 4:37 PM
-
System Listing ID5549119
-
Closed2026-06-05 16:57:03
-
Pending Or Ctg2026-05-14 08:22:02
-
First For Sale2026-04-30 16:47:36
Listing details based on information submitted to the MLS GRID as of Friday, June 5, 2026 4:37 PM.
All data is obtained from various
sources and may not have been verified by broker or MLS GRID. Supplied Open House Information is subject to change without notice. All information should be independently reviewed and verified for accuracy. Properties may or may not be listed by the office/agent presenting the information.
Sharing
Sold
June 5, 2026
$529,000
1 BR
1 BA
945 SQFT
NWMLS #2516372.
Tracy Treseder,
Windermere RE/Capitol Hill,Inc
|
Listing information is provided by the listing agent except as follows: BuilderB indicates
that our system has grouped this listing under a home builder name that doesn't match
the name provided
by the listing broker. DevelopmentD indicates
that our system has grouped this listing under a development name that doesn't match the name provided
by the listing broker.