- homeHome
- mapHomes For Sale
- Houses Only
- Condos Only
- New Construction
- Waterfront
- Land For Sale
- nature_peopleNeighborhoods
- businessCondo Buildings
 Selling with Us
- roofingBuying with Us
 About Us
- peopleOur Team
- perm_phone_msgContact Us
- location_cityCity List
- engineeringHome Builder List
- trending_upHome Price Index
- differenceCalculate Value Now
- monitoringAll Stats & Graphs
- starsPopular
- feedArticles
- calculateCalculators
- helpApp Support
- refreshReload App
Version: ...

Sold
Closed June 4, 2026
$625,000
3 Bedrooms
2.5 Bathrooms
1,580 Sqft House
Built 2010
7,405 Sqft Lot
2-Car Garage
HOA Dues $30 / month
SALE HISTORY
List price was $635,000It took 14 days to go pending.
Then 21 days to close at $625,000
Closed at $396/SQFT.
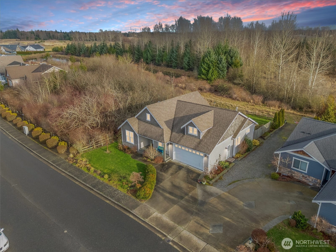
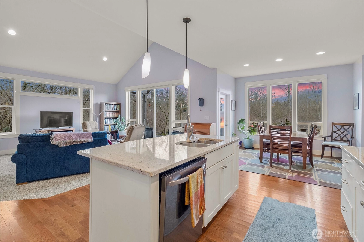
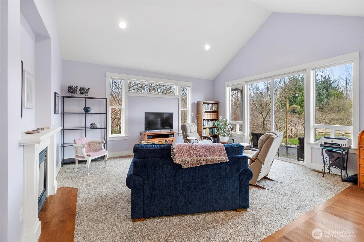
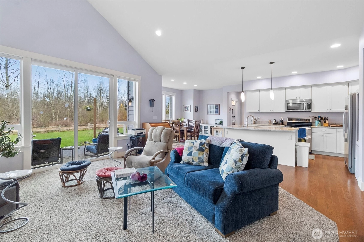
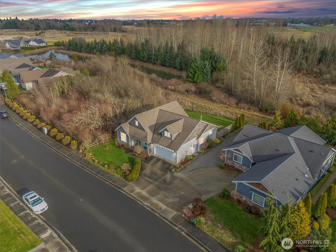
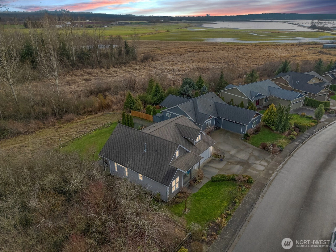
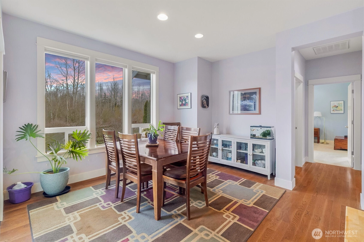
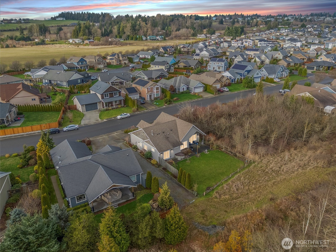
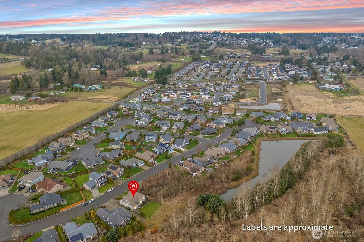
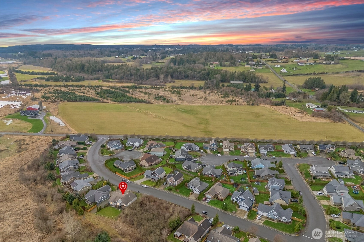
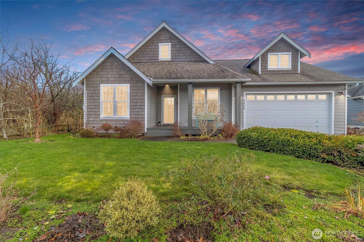
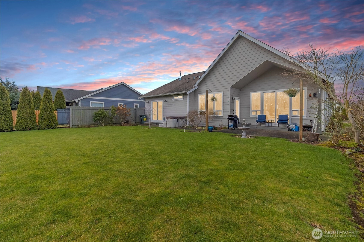
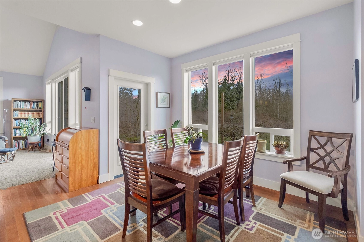
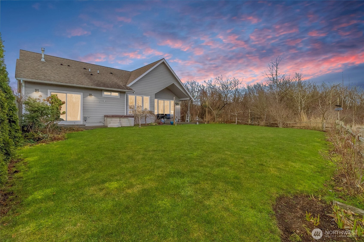
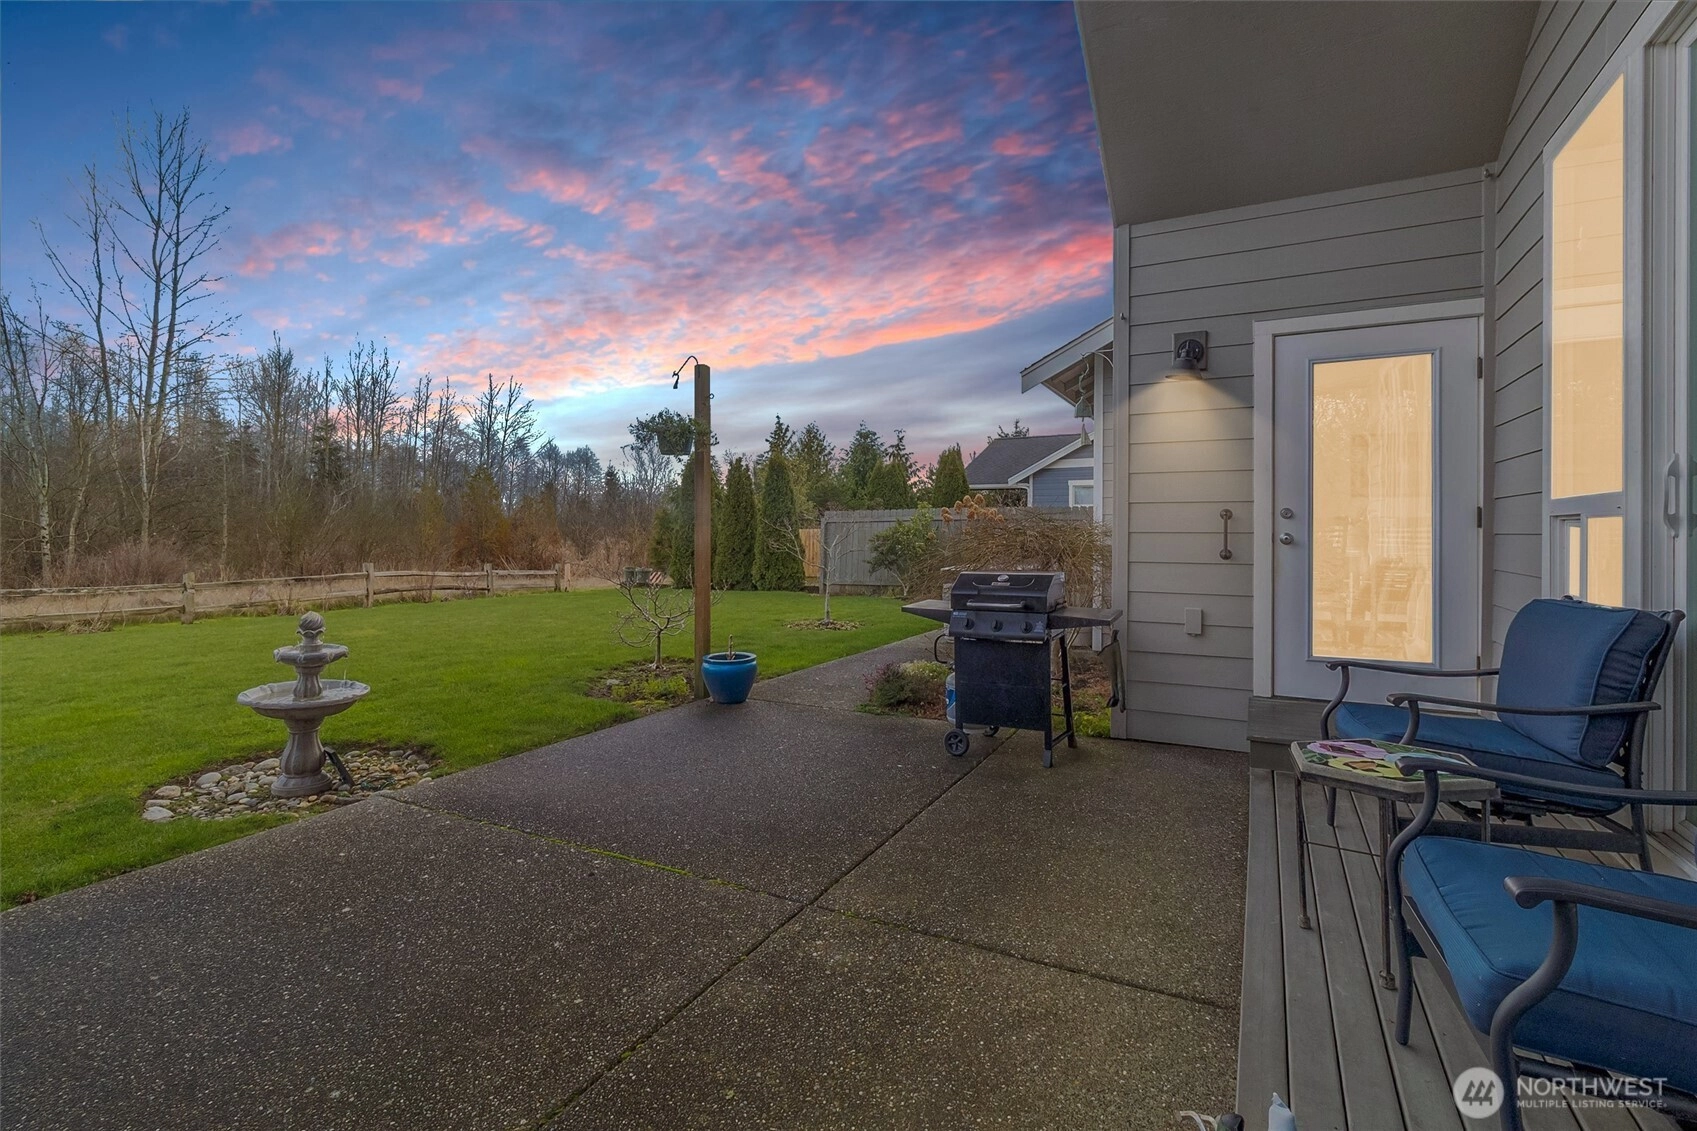
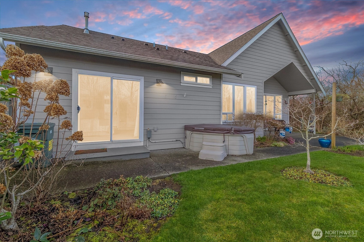
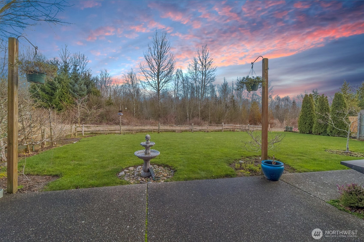
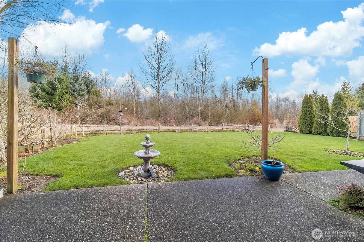
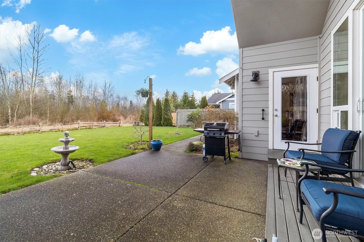
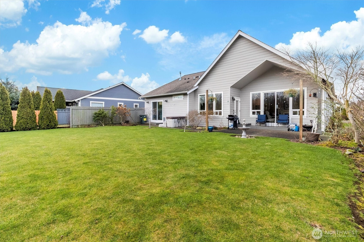
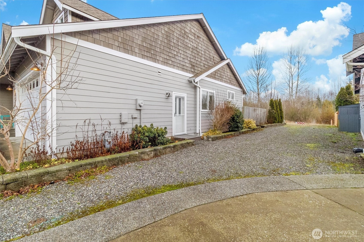
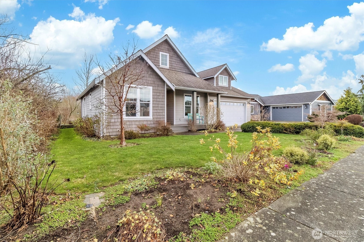
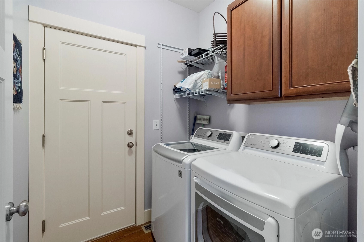
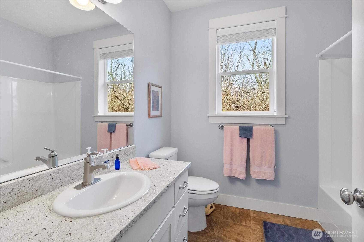
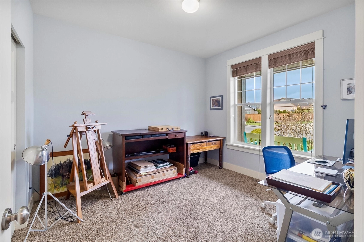
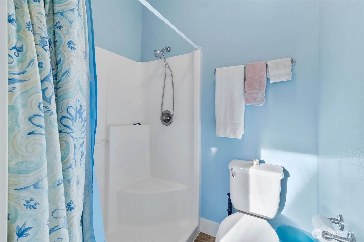
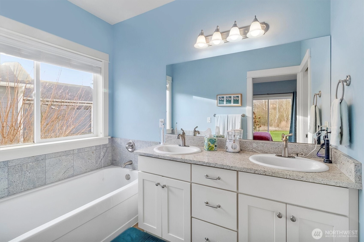
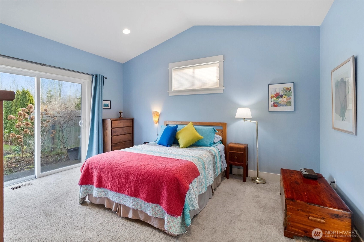
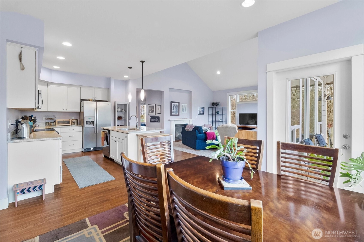
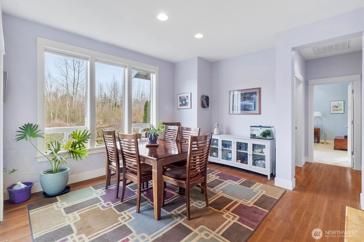
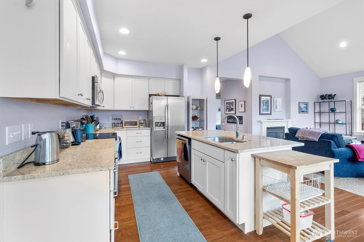
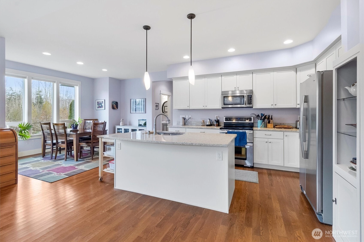
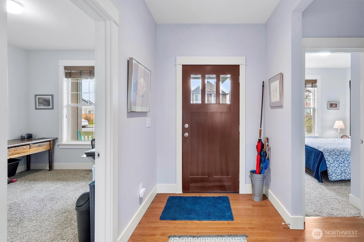
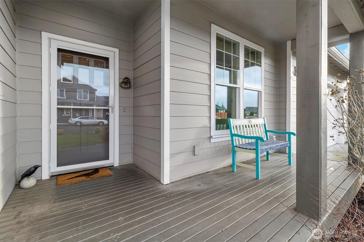
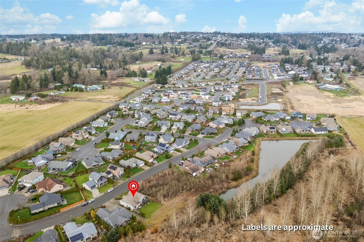
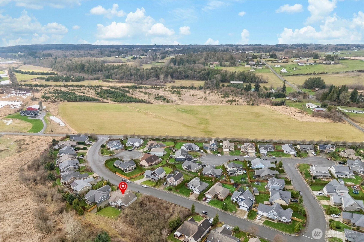
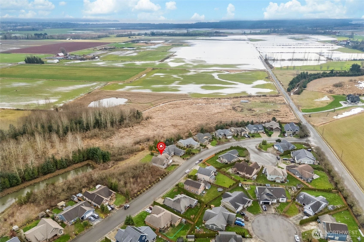
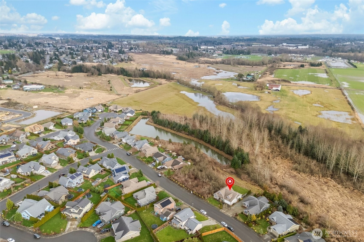
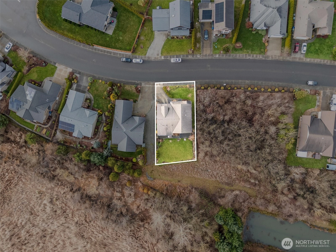
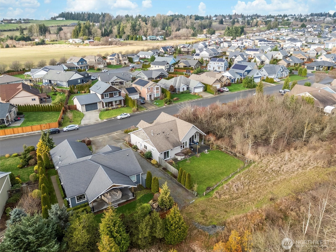
Welcome to 5434 Blue Sky Way—an impeccably maintained, all one-level home offering the ease and comfort of true single-story living. Ideally situated in a superb Ferndale location, this 3-bedroom, 2-bath residence blends convenience with a peaceful, retreat-like setting. Inside, you’ll find a thoughtfully cared-for interior that reflects pride of ownership throughout. The well-designed floor plan creates a seamless flow between living spaces, perfect for both everyday living and effortless entertaining. Step outside to a truly special setting—the backyard backs to open space and feels like your own private park. Beautifully landscaped and exceptionally private, it’s a rare find. Whether you’re enjoying quiet mornings, hosting friends, or simply unwinding, this tranquil outdoor sanctuary offers a sense of calm and seclusion. Just minutes from local amenities, parks, and commuter routes, this home offers the perfect balance of accessibility and serenity. If you’ve been searching for a move-in ready, all one-level home, a prime location, and a peaceful, park-like setting—this is the one! MUST SEE!
Offer Review
No offer review date was specified
Listing source NWMLS MLS #
2516493
Listed by
Lee Jennings,
eXp Realty
Buyer's broker
Liz Standow,
Muljat Group
Contact our
Ferndale
Real Estate Lead

MAIN
BDRM
BDRM
BDRM
FULL
BATH
BATH
FULL
BATH
BATH
½
BATH
Jun 05, 2026
Sold
$625,000
NWMLS #2516493 Annualized -3% / yr
May 15, 2026
Went Pending
$635,000
NWMLS #2516493
Apr 30, 2026
Listed
$635,000
NWMLS #2516493
Jan 14, 2026
Listed
$650,000
NWMLS #2468538
Jan 02, 2026
Price Reduction arrow_downward
$685,000
NWMLS #2455751
Nov 19, 2025
Listed
$700,000
NWMLS #2455751
May 15, 2022
Sold
$706,450
Apr 19, 2022
Listed
$550,000
-
Sale Price$625,000
-
Closing DateJune 4, 2026
-
Last List Price$635,000
-
Original PriceSame
-
List DateApril 30, 2026
-
Pending DateMay 14, 2026
-
Days to go Pending14 days
-
$/sqft (Total)$396/sqft
-
$/sqft (Finished)$396/sqft
-
Listing Source
-
MLS Number2516493
-
Listing BrokerLee Jennings
-
Listing OfficeeXp Realty
-
Buyer's BrokerLiz Standow
-
Buyer Broker's FirmMuljat Group

-
Principal and Interest$3,276 / month
-
HOA$30 / month
-
Property Taxes$373 / month
-
Homeowners Insurance$127 / month
-
TOTAL$3,806 / month
-
-
based on 20% down($125,000)
-
and a6.85% Interest Rate
-
About:All calculations are estimates only and provided by Mainview LLC. Actual amounts will vary.
-
Sqft (Total)1,580 sqft
-
Sqft (Finished)1,580 sqft
-
Sqft (Unfinished)None
-
Property TypeHouse
-
Sub Type1 Story
-
Bedrooms3 Bedrooms
-
Bathrooms2.5 Bathrooms
-
Lot7,405 sqft Lot
-
Lot Size SourceRealist
-
Lot #Unspecified
-
ProjectUnspecified
-
Total Stories1 story
-
BasementNone
-
Sqft SourceRealist
-
2026 Property Taxes$4,474 / year
-
No Senior Exemption
-
CountyWhatcom County
-
Parcel #3902300501720000
-
County WebsiteUnspecified
-
County Parcel MapUnspecified
-
County GIS MapUnspecified
-
AboutCounty links provided by Mainview LLC
-
School DistrictFerndale
-
ElementaryEagleridge Elem
-
MiddleHorizon Mid
-
High SchoolFerndale High
-
HOA Dues$30 / month
-
Fees AssessedAnnually
-
HOA Dues IncludeCommon Area Maintenance
-
HOA ContactUnspecified
-
Management ContactUnspecified
-
Covered2-Car
-
TypesAttached Garage
-
Has GarageYes
-
Nbr of Assigned Spaces2
-
See Remarks
Territorial
-
Year Built2010
-
Home BuilderUnspecified
-
IncludesHeat Pump
-
IncludesHeat Pump
-
FlooringCarpet
-
FeaturesFireplace
Water Heater
-
IncludedDishwasher
Double Oven
Dryer
Microwave
Refrigerator
Stove(s)/Range(s)
Washer
-
Bank Owned (REO)No
-
EnergyElectric
-
SewerSewer Connected
-
Water SourcePublic
-
WaterfrontNo
-
Air Conditioning (A/C)Yes
-
Buyer Broker's Compensation3%
-
MLS Area #Area 870
-
Number of Photos40
-
Last Modification TimeSunday, July 5, 2026 4:03 AM
-
System Listing ID5549265
-
Closed2026-06-05 16:27:26
-
Pending Or Ctg2026-05-15 08:46:20
-
First For Sale2026-04-30 20:09:26
Listing details based on information submitted to the MLS GRID as of Sunday, July 5, 2026 4:03 AM.
All data is obtained from various
sources and may not have been verified by broker or MLS GRID. Supplied Open House Information is subject to change without notice. All information should be independently reviewed and verified for accuracy. Properties may or may not be listed by the office/agent presenting the information.
Sharing
Sold
June 4, 2026
$625,000
$635,000
3 BR
2.5 BA
1,580 SQFT
NWMLS #2516493.
Lee Jennings,
eXp Realty
|
Listing information is provided by the listing agent except as follows: BuilderB indicates
that our system has grouped this listing under a home builder name that doesn't match
the name provided
by the listing broker. DevelopmentD indicates
that our system has grouped this listing under a development name that doesn't match the name provided
by the listing broker.