- homeHome
- mapHomes For Sale
- Houses Only
- Condos Only
- New Construction
- Waterfront
- Land For Sale
- nature_peopleNeighborhoods
- businessCondo Buildings
 Selling with Us
- roofingBuying with Us
 About Us
- peopleOur Team
- perm_phone_msgContact Us
- location_cityCity List
- engineeringHome Builder List
- trending_upHome Price Index
- differenceCalculate Value Now
- monitoringAll Stats & Graphs
- starsPopular
- feedArticles
- calculateCalculators
- helpApp Support
- refreshReload App
Version: ...

Sold
Closed July 30, 2026
$1,084,000
Originally $1,200,000
4 Bedrooms
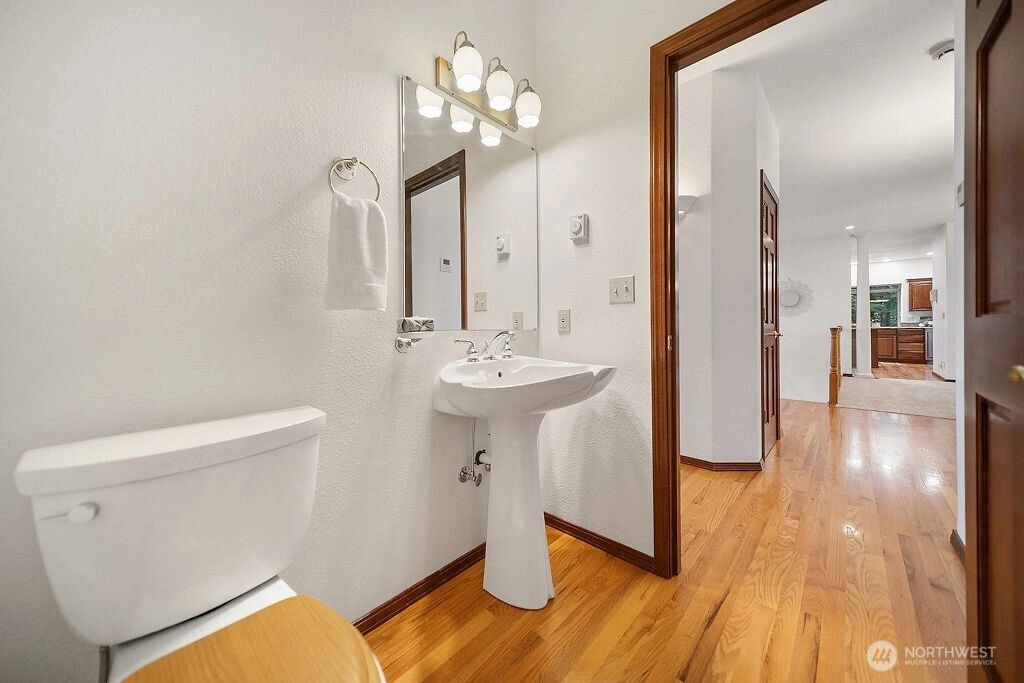
2.5 Bathrooms
3,744 Sqft House (3,644 Finished)
Waterfront
Built 1998
1.27 Acres Lot
6-Car Garage
SALE HISTORY
List price was $1,200,000The price was later changed to $1,150,000.
It took 64 days to go pending.
Then 26 days to close at $1,084,000
Closed at $290/SQFT.
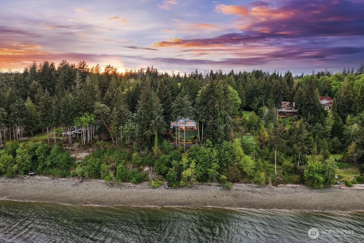
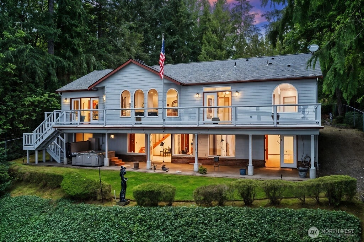
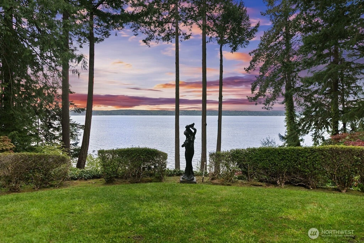
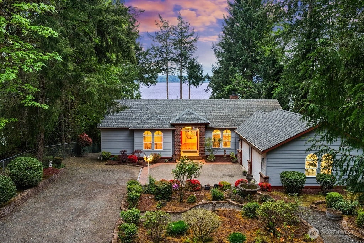
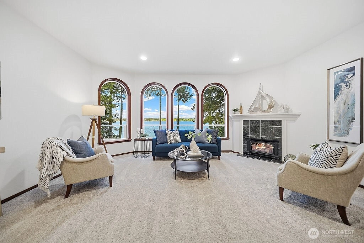
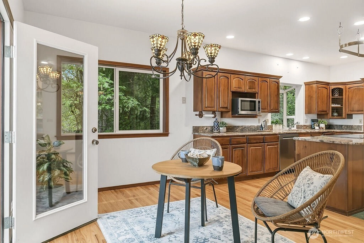
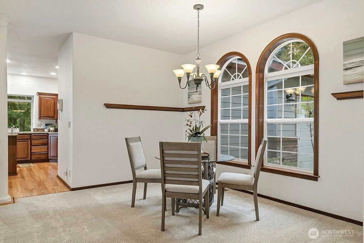
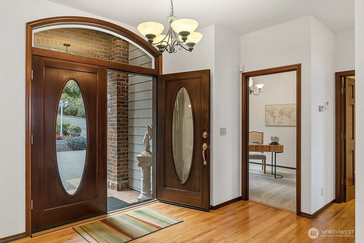
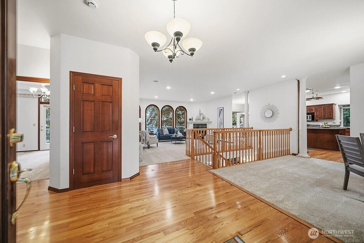
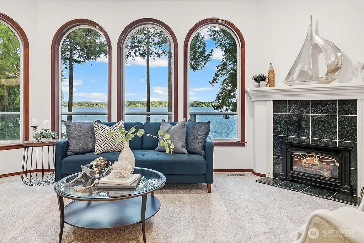
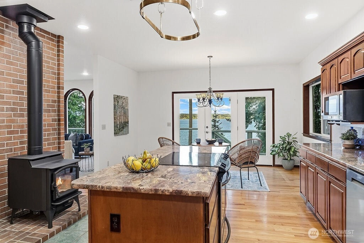
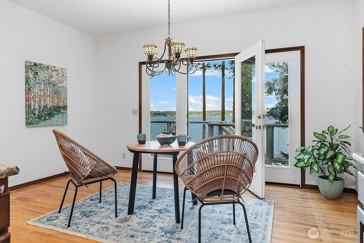
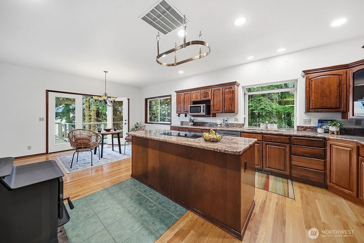
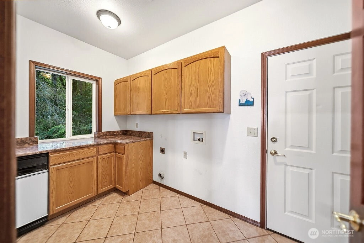
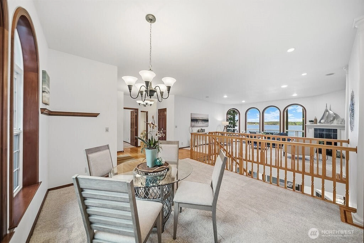
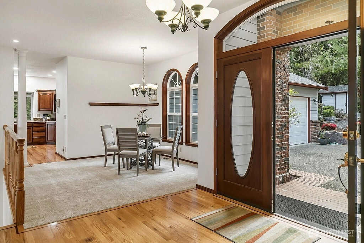
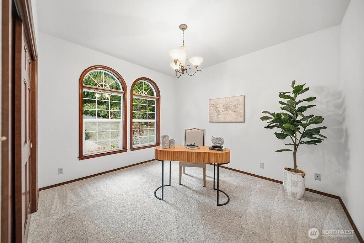
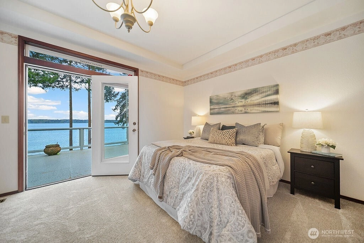
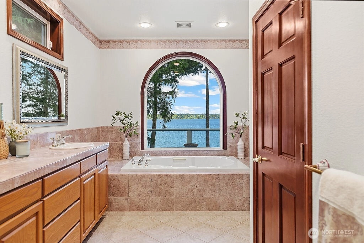
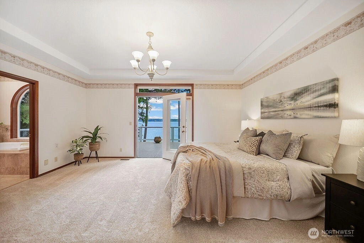
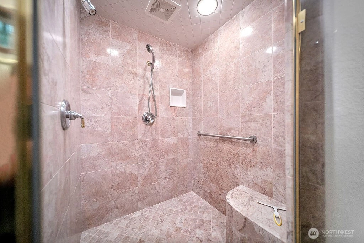
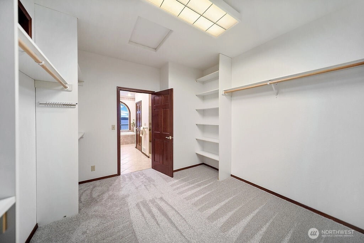
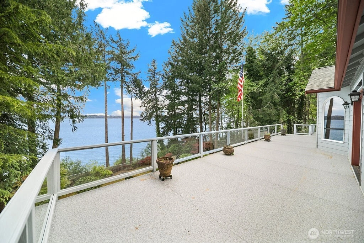
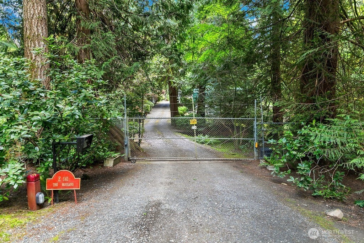
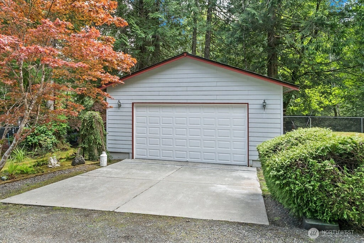
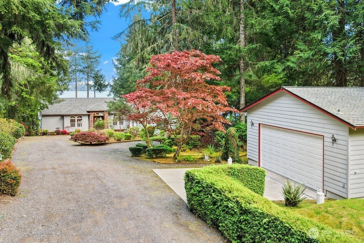
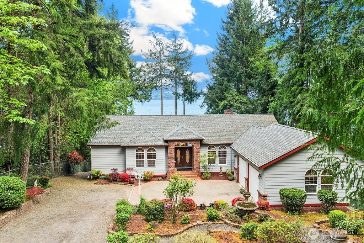
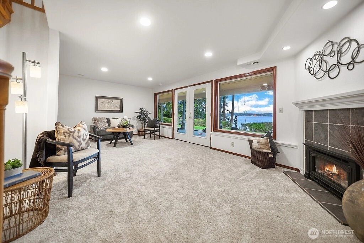
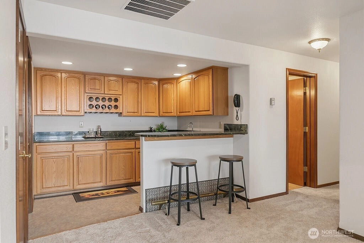
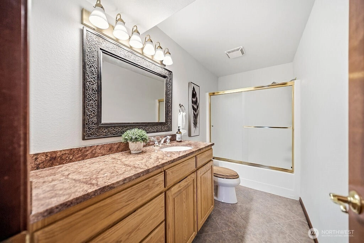
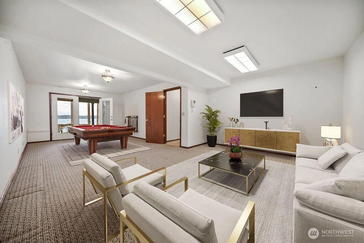
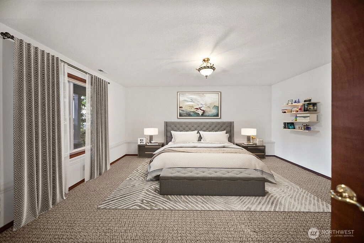
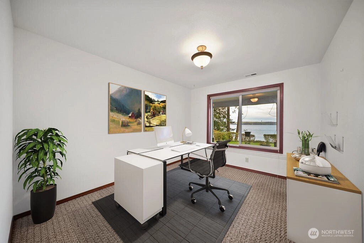
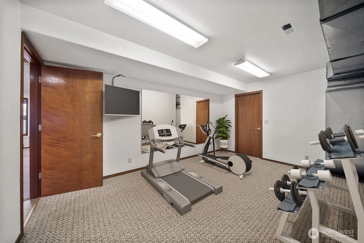
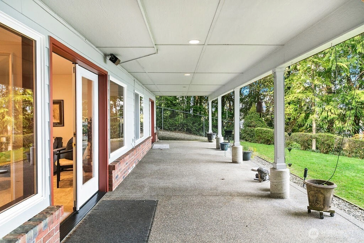
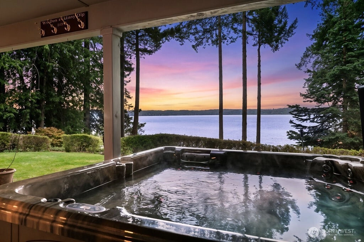
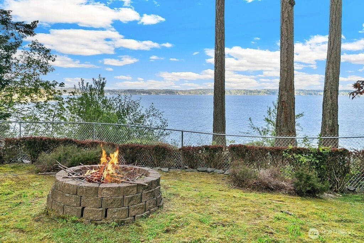
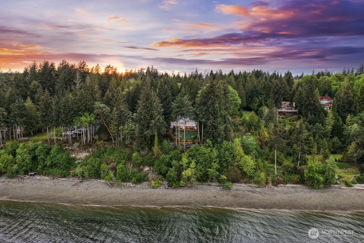
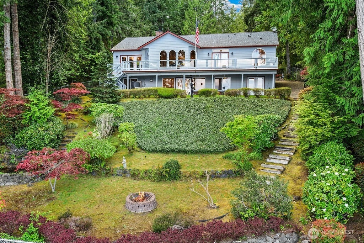
NEW LIST PRICE 6-12: Waterfront at Pirates Cove & full view of Mount Rainier from this 1998 Custom Built Home ! 3,744 Living Space, 1.27 ACRE Lot, Fully Fenced and Gated, Masterfully Landscaped, RV/Boat Carport, Well House, and Three Car Attached Garage (720 SQ FT). Arched Windows fully wrapped, Hardwood Flooring, NEW Carpeting, Gas Fireplace on Both Levels, Efficient Furnace with a Heat Pump! The Primary Suite offers a Beautiful Jetted Tub, Huge Tiled Shower, and Extra Large Walk-in Closet. French Doors lead to the Expansive Deck with Glass/Railing from both the Kitchen Nook Area and the Primary. The Lower Level Offers 2 Additional Bedrooms, Workout Room, Family Area with Kitchenette, Den/Office Area AND a Bonus Recreation Room. The lower level has a Full Width Concrete Patio. Easy Maintenance yards with Sprinkler System. --Just 5 miles to Fresh Water Skiing at Mason Lake, or a round of Golf at Lakeland Village, 3 restaurants, Grocery Store, Public Beach & Park, Grapeview Marina just around the corner ... and take time to soak in the view of Orca's, Seals, and Eagles!
Offer Review
No offer review date was specified
Listing source NWMLS MLS #
2516548
Listed by
Rhonda Edwards,
John L. Scott, Inc.
Rachel Edwards, John L. Scott, Inc.
Buyer's broker
Gayla Duerr,
Coldwell Banker Evergreen
John Duerr, Coldwell Banker Evergreen
We don't currently have a buyer representative
in this area. To be sure that you're getting objective advice, we always suggest buyers work with their
own agent, someone who is not affiliated with the seller.
MAIN
BDRM
BDRM
FULL
BATH
BATH
½
BATHLOWER
BDRM
BDRM
FULL
BATH
BATH
Aug 05, 2026
Sold
$1,084,000
NWMLS #2516548
Jul 05, 2026
Went Pending Inspection
$1,150,000
NWMLS #2516548
Jun 11, 2026
Price Reduction arrow_downward
$1,150,000
NWMLS #2516548
May 01, 2026
Listed
$1,200,000
NWMLS #2516548
-
Sale Price$1,084,000
-
Closing DateJuly 30, 2026
-
Last List Price$1,150,000
-
Original Price$1,200,000
-
List DateMay 1, 2026
-
Pending DateJuly 4, 2026
-
Days to go Pending64 days
-
$/sqft (Total)$290/sqft
-
$/sqft (Finished)$297/sqft
-
Listing Source
-
MLS Number2516548
-
Listing BrokerRhonda Edwards
-
Listing OfficeJohn L. Scott, Inc.
-
Buyer's BrokerGayla Duerr
-
Buyer Broker's FirmColdwell Banker Evergreen

-
Principal and Interest$5,682 / month
-
Property Taxes$755 / month
-
Homeowners Insurance$211 / month
-
TOTAL$6,648 / month
-
-
based on 20% down($216,800)
-
and a6.85% Interest Rate
-
About:All calculations are estimates only and provided by Mainview LLC. Actual amounts will vary.
-
Sqft (Total)3,744 sqft
-
Sqft (Finished)3,644 sqft
-
Sqft (Unfinished)100 sqft
-
Property TypeHouse
-
Sub Type1 Story + Basement
-
Bedrooms4 Bedrooms
-
Bathrooms2.5 Bathrooms
-
Lot1.27 Acres Lot
-
Lot Size SourceAssessor Records
-
Lot #4
-
Project822
-
Total Stories2 stories
-
BasementDaylight
Finished -
Sqft SourceAssessor Records
-
2026 Property Taxes$9,054 / year
-
No Senior Exemption
-
CountyMason County
-
Parcel #121181190160
-
County WebsiteUnspecified
-
County Parcel MapUnspecified
-
County GIS MapUnspecified
-
AboutCounty links provided by Mainview LLC
-
School DistrictNorth Mason #403
-
ElementaryBelfair Elem
-
MiddleHawkins Mid
-
High SchoolNorth Mason Snr High
-
WaterfrontYes
-
TypeHigh Bank
-
Frontage96' Feet
-
HOA DuesUnspecified
-
Fees AssessedUnspecified
-
HOA Dues IncludeUnspecified
-
HOA ContactUnspecified
-
Management ContactUnspecified
-
Covered6-Car
-
TypesDetached Carport
Driveway
Attached Garage
Detached Garage
RV Parking -
Has GarageYes
-
Nbr of Assigned Spaces6
-
Bay
Canal
City
See Remarks
Sound
-
Year Built1998
-
Home BuilderCustom Built
-
IncludesForced Air
Heat Pump
-
IncludesForced Air
Heat Pump
Stove/Free Standing
-
FlooringCeramic Tile
Hardwood
Carpet -
FeaturesSecond Kitchen
Bath Off Primary
Dbl Pane/Storm Window
Dining Room
Fireplace
French Doors
Jetted Tub
Pantry
Sprinkler System
Walk-In Closet(s)
Water Heater
-
Lot FeaturesDead End Street
-
Site FeaturesDeck
Fenced-Fully
Gated Entry
High Speed Internet
Outbuildings
Patio
Propane
RV Parking
Shop
Sprinkler System
-
IncludedDishwasher
Microwave
Stove(s)/Range(s)
Trash Compactor
-
Bank Owned (REO)No
-
EnergyElectric
Propane
Wood -
SewerSeptic Tank
-
Water SourceIndividual Well
-
WaterfrontYes
-
Air Conditioning (A/C)Yes
-
Buyer Broker's Compensation2.25
-
MLS Area #Area 180
-
Number of Photos40
-
Last Modification TimeWednesday, August 5, 2026 12:55 PM
-
System Listing ID5549558
-
Closed2026-08-05 16:30:40
-
Pending Or Ctg2026-07-05 10:23:16
-
Price Reduction2026-06-11 22:55:47
-
First For Sale2026-05-01 10:09:32
Listing details based on information submitted to the MLS GRID as of Wednesday, August 5, 2026 12:55 PM.
All data is obtained from various
sources and may not have been verified by broker or MLS GRID. Supplied Open House Information is subject to change without notice. All information should be independently reviewed and verified for accuracy. Properties may or may not be listed by the office/agent presenting the information.
Sharing
Sold
July 30, 2026
$1,084,000
$1,150,000
4 BR
2.5 BA
3,744 SQFT
NWMLS #2516548.
Rhonda Edwards,
John L. Scott, Inc.
|
Listing information is provided by the listing agent except as follows: BuilderB indicates
that our system has grouped this listing under a home builder name that doesn't match
the name provided
by the listing broker. DevelopmentD indicates
that our system has grouped this listing under a development name that doesn't match the name provided
by the listing broker.