- homeHome
- mapHomes For Sale
- Houses Only
- Condos Only
- New Construction
- Waterfront
- Land For Sale
- nature_peopleNeighborhoods
- businessCondo Buildings
 Selling with Us
- roofingBuying with Us
 About Us
- peopleOur Team
- perm_phone_msgContact Us
- location_cityCity List
- engineeringHome Builder List
- trending_upHome Price Index
- differenceCalculate Value Now
- monitoringAll Stats & Graphs
- starsPopular
- feedArticles
- calculateCalculators
- helpApp Support
- refreshReload App
Version: ...

For Sale
26 Days Online
$519,000
Originally $529,000
3 Bedrooms
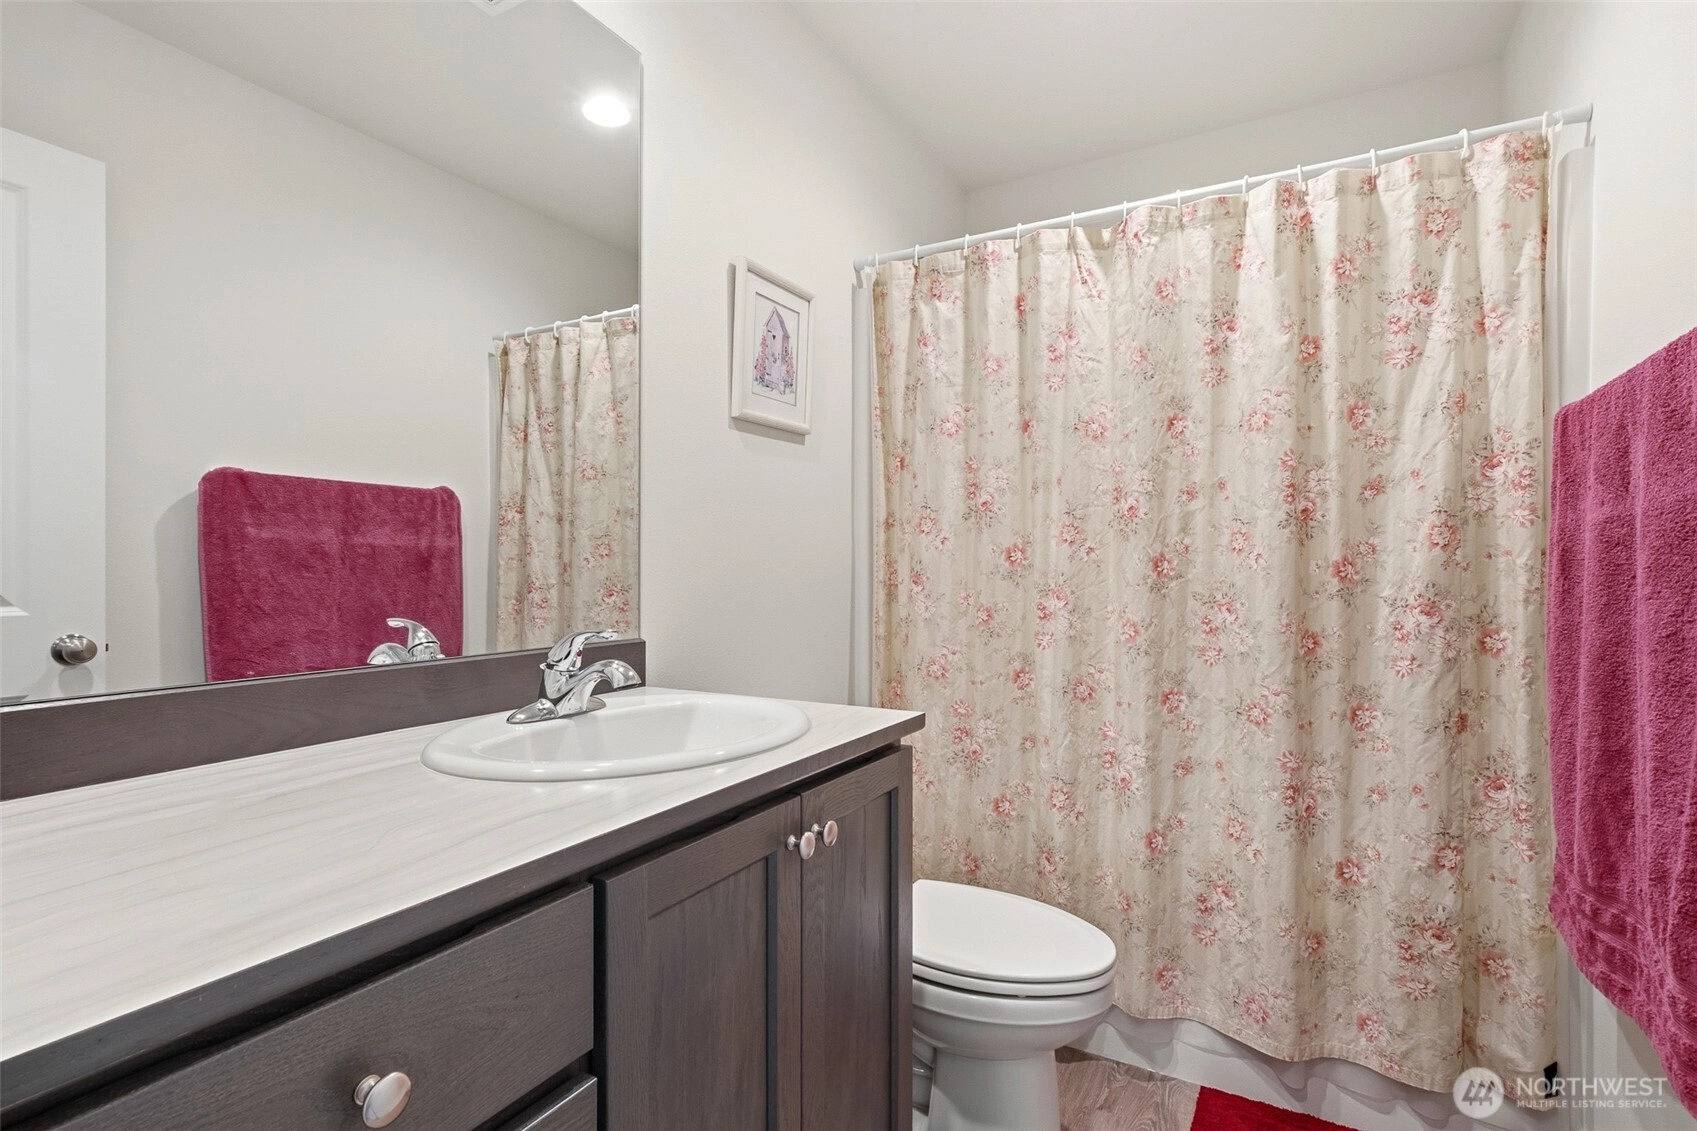
1.75 Bathrooms
1,371 Sqft House
Built 2023
7,480 Sqft Lot
2-Car Garage
HOA Dues $25 / month
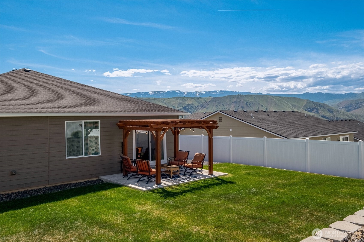
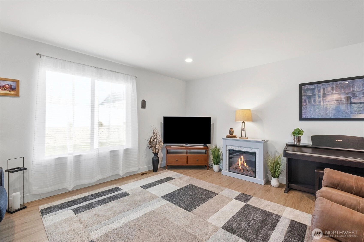
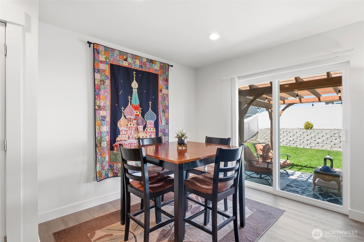
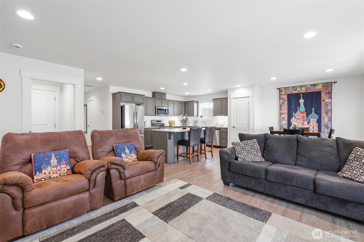
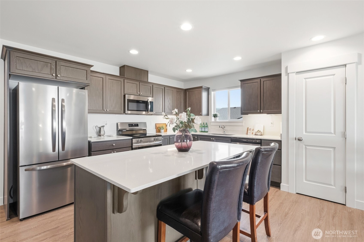
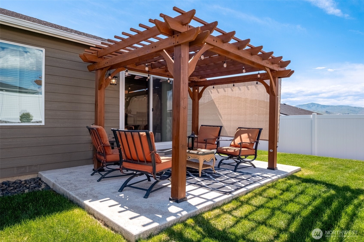
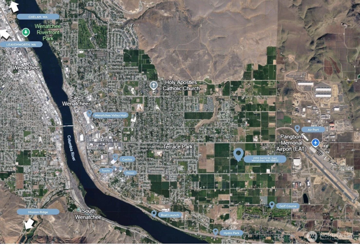
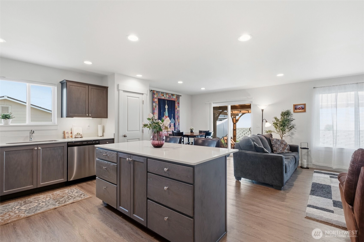
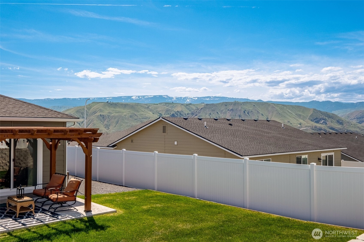
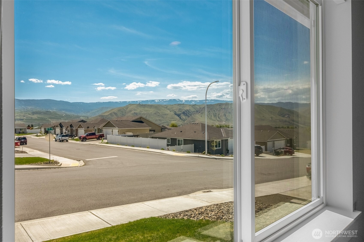
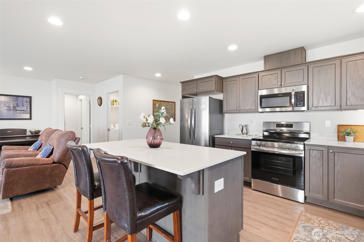
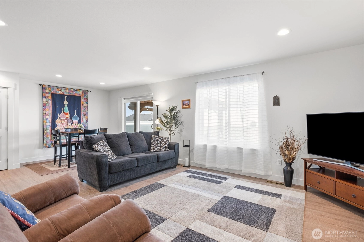
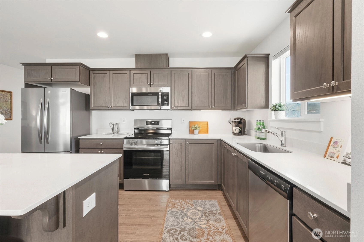
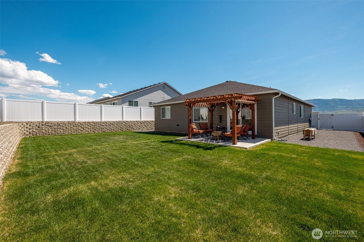
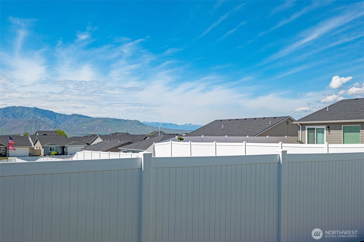
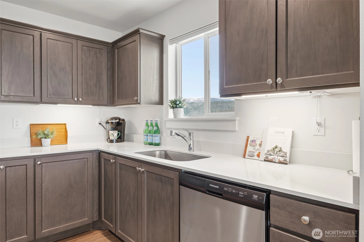
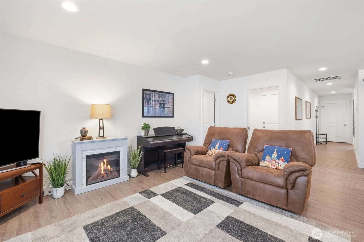
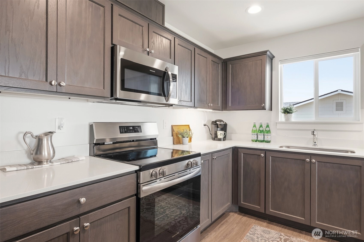
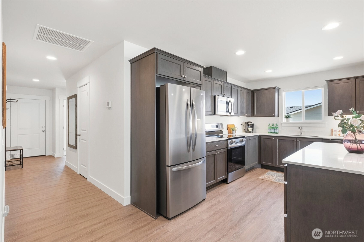
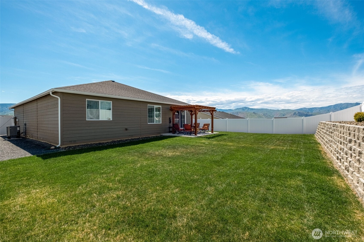
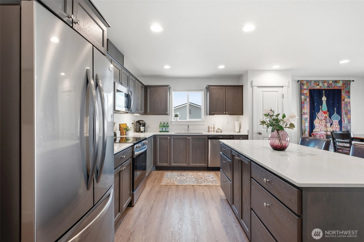
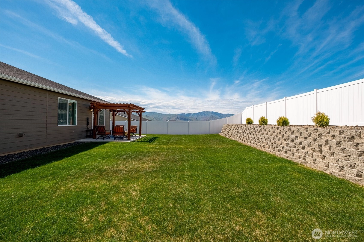
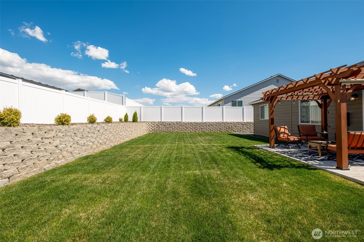
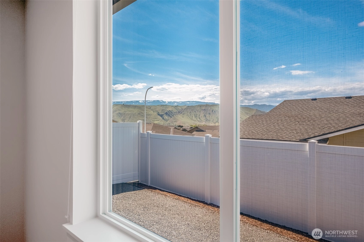
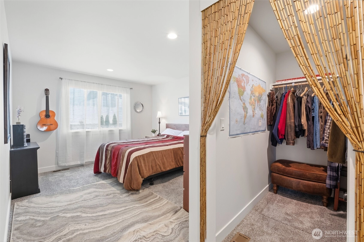
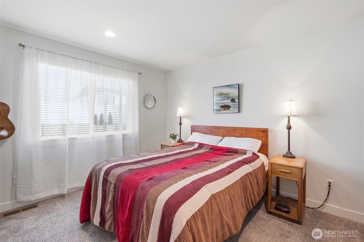
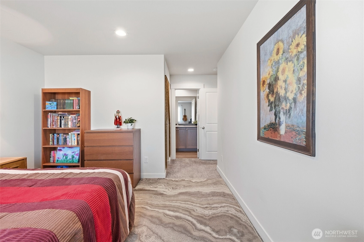
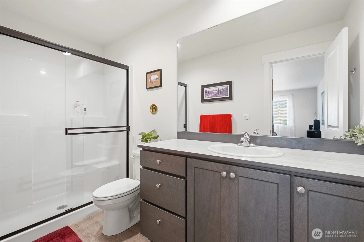
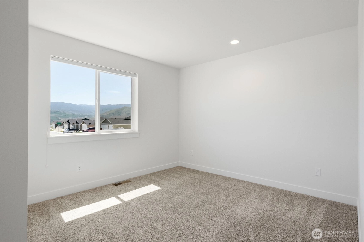
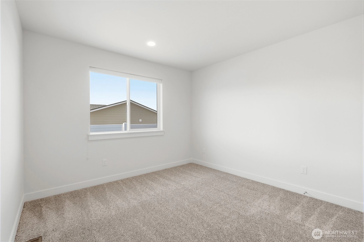
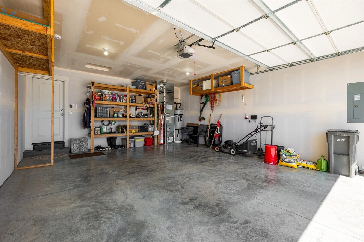
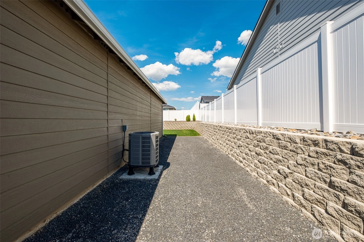
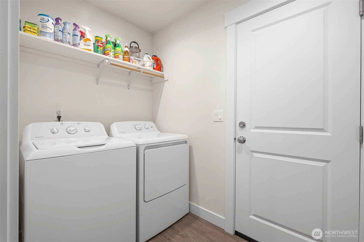
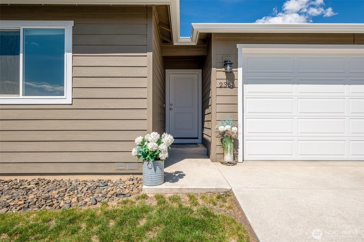
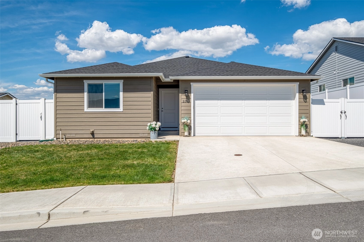
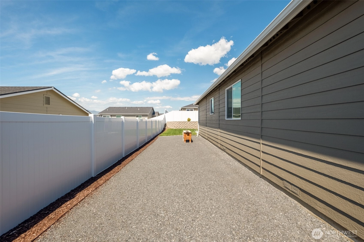
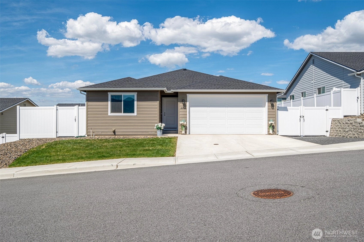
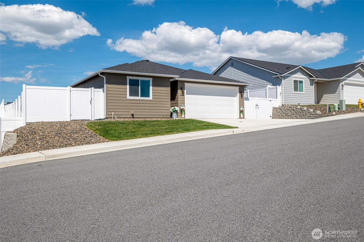
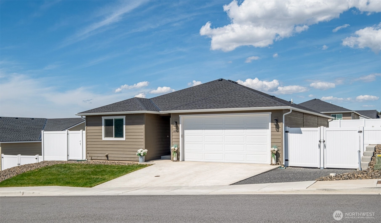
Like new, move-in ready 3 bedroom, 2 bath rambler in desirable East Wenatchee neighborhood! This single-level home offers comfortable living with an open floorplan, spacious bedrooms, and abundant natural light throughout. The kitchen area opens up to the beautiful patio with a built-in pergola with picture perfect views of the surrounding mountains. The fully fenced yard has irrigation and is perfect for pets, play, or entertaining. Quartz countertops and stainless steel appliances in perfect condition makes this a cooks delight. Besides the 2 car garage, the property has extra land on each side of the home for storage of a boat, RV, or all your toys. Conveniently located near Hydro Park with a boat launch, local amenities, schools, and outdoor recreation, this home combines comfort, convenience, and views in one exceptional package.
Offer Review
Will review offers when submitted
Listing source NWMLS MLS #
2515651
Listed by
Stephanie J Cuthill,
Mike West Leavenworth Realty
We don't currently have a buyer representative
in this area. To be sure that you're getting objective advice, we always suggest buyers work with their
own agent, someone who is not affiliated with the seller.
MAIN
BDRM
BDRM
BDRM
FULL
BATH
BATH
¾
BATH
May 21, 2026
Price Reduction arrow_downward
$519,000
NWMLS #2515651
May 01, 2026
Listed
$529,000
NWMLS #2515651
Apr 08, 2024
Sold
$419,900
Apr 07, 2024
Listed
$419,900
-
StatusFor Sale
-
Price$519,000
-
Original Price$529,000
-
List DateMay 1, 2026
-
Last Status ChangeMay 1, 2026
-
Last UpdateMay 22, 2026
-
Days on Market26 Days
-
Cumulative DOM26 Days
-
$/sqft (Total)$379/sqft
-
$/sqft (Finished)$379/sqft
-
Listing Source
-
MLS Number2515651
-
Listing BrokerStephanie J Cuthill
-
Listing OfficeMike West Leavenworth Realty

-
Principal and Interest$2,721 / month
-
HOA$25 / month
-
Property Taxes$278 / month
-
Homeowners Insurance$108 / month
-
TOTAL$3,132 / month
-
-
based on 20% down($103,800)
-
and a6.85% Interest Rate
-
About:All calculations are estimates only and provided by Mainview LLC. Actual amounts will vary.
-
Sqft (Total)1,371 sqft
-
Sqft (Finished)1,371 sqft
-
Sqft (Unfinished)None
-
Property TypeHouse
-
Sub Type1 Story
-
Bedrooms3 Bedrooms
-
Bathrooms1.75 Bathrooms
-
Lot7,480 sqft Lot
-
Lot Size Sourcecounty
-
Lot #Lot 34
-
ProjectMARYHILL ESTATES EAST
-
Total Stories1 story
-
Sqft SourceBuilder plans
-
2026 Property Taxes$3,338 / year
-
No Senior Exemption
-
CountyDouglas County
-
Parcel #70200103400
-
County WebsiteUnspecified
-
County Parcel MapUnspecified
-
County GIS MapUnspecified
-
AboutCounty links provided by Mainview LLC
-
School DistrictEastmont
-
ElementaryBuyer To Verify
-
MiddleBuyer To Verify
-
High SchoolBuyer To Verify
-
HOA Dues$25 / month
-
Fees AssessedMonthly
-
HOA Dues IncludeUnspecified
-
HOA ContactNicole Mohs 509-662-7119
-
Management Contact
-
Covered2-Car
-
TypesAttached Garage
-
Has GarageYes
-
Nbr of Assigned Spaces4
-
Mountains
Territorial
-
Year Built2023
-
Home BuilderSage
-
IncludesForced Air
Heat Pump
-
IncludesForced Air
Heat Pump
-
FlooringVinyl Plank
Carpet -
FeaturesBath Off Primary
Water Heater
-
Lot FeaturesSidewalk
-
IncludedDishwasher
Dryer
Microwave
Refrigerator
Stove(s)/Range(s)
Washer
-
3rd Party Approval Required)No
-
Bank Owned (REO)No
-
Complex FHA AvailabilityUnspecified
-
Potential TermsCash
Conventional
-
EnergyElectric
-
SewerSewer Connected
-
Water SourcePublic
-
WaterfrontNo
-
Air Conditioning (A/C)Yes
-
Buyer Broker's Compensation2.5%
-
MLS Area #Area 970
-
Number of Photos40
-
Last Modification TimeThursday, May 21, 2026 10:47 PM
-
System Listing ID5549967
-
Price Reduction2026-05-21 13:41:38
-
First For Sale2026-05-01 15:34:27
Listing details based on information submitted to the MLS GRID as of Thursday, May 21, 2026 10:47 PM.
All data is obtained from various
sources and may not have been verified by broker or MLS GRID. Supplied Open House Information is subject to change without notice. All information should be independently reviewed and verified for accuracy. Properties may or may not be listed by the office/agent presenting the information.
Sharing
For Sale
26 Days Online
$519,000
▼ Price Reduction $10K
3 BR
1.75 BA
1,371 SQFT
Offer Review: Anytime
NWMLS #2515651.
Stephanie J Cuthill,
Mike West Leavenworth Realty
|
Listing information is provided by the listing agent except as follows: BuilderB indicates
that our system has grouped this listing under a home builder name that doesn't match
the name provided
by the listing broker. DevelopmentD indicates
that our system has grouped this listing under a development name that doesn't match the name provided
by the listing broker.