- homeHome
- mapHomes For Sale
- Houses Only
- Condos Only
- New Construction
- Waterfront
- Land For Sale
- nature_peopleNeighborhoods
- businessCondo Buildings
 Selling with Us
- roofingBuying with Us
 About Us
- peopleOur Team
- perm_phone_msgContact Us
- location_cityCity List
- engineeringHome Builder List
- trending_upHome Price Index
- differenceCalculate Value Now
- monitoringAll Stats & Graphs
- starsPopular
- feedArticles
- calculateCalculators
- helpApp Support
- refreshReload App
Version: ...

Sold
Closed July 1, 2026
$2,059,000
4 Bedrooms
2.5 Bathrooms
3,520 Sqft House
Built 2005
7,000 Sqft Lot
3-Car Garage
HOA Dues $63 / month
SALE HISTORY
List price was $2,088,000It took 6 days to go pending.
Then 55 days to close at $2,059,000
Closed at $585/SQFT.
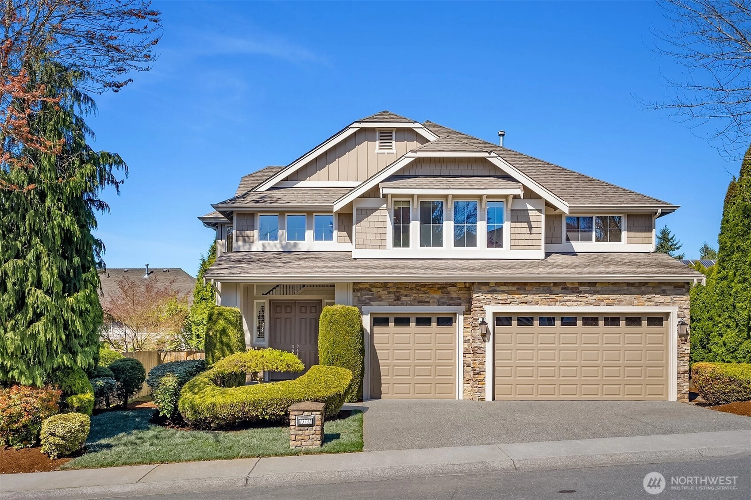
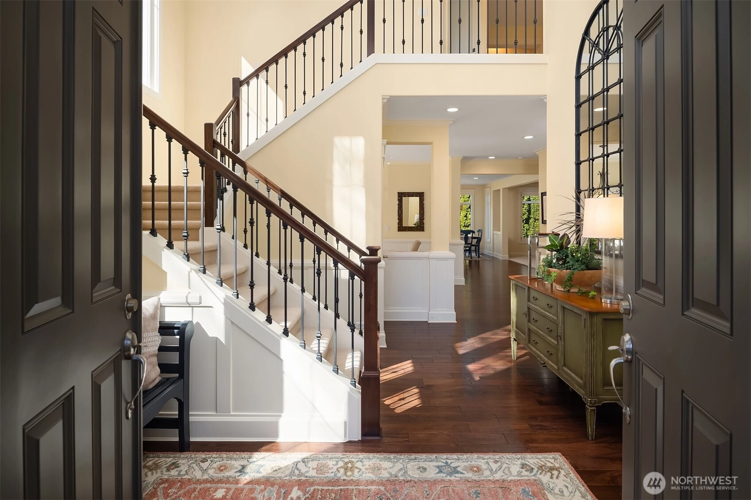
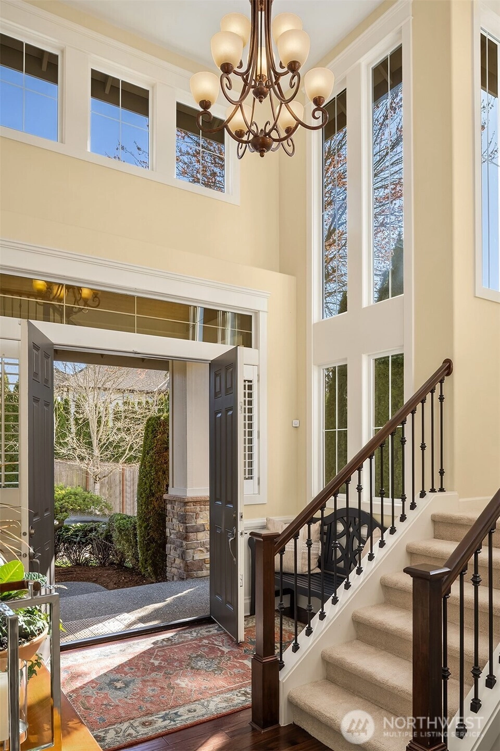
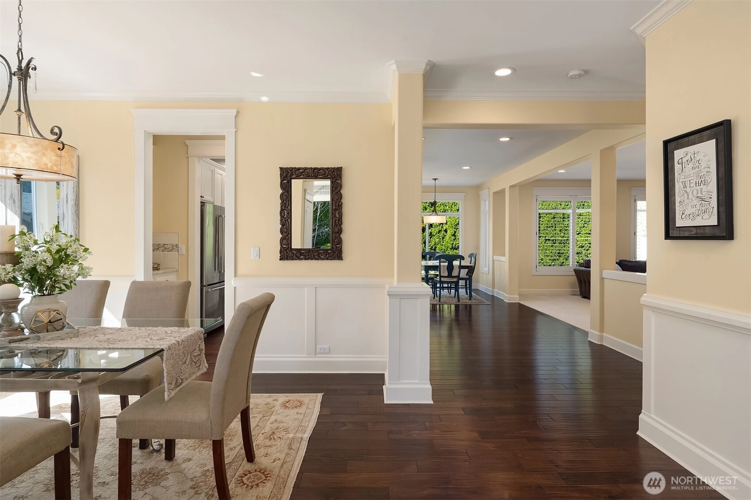
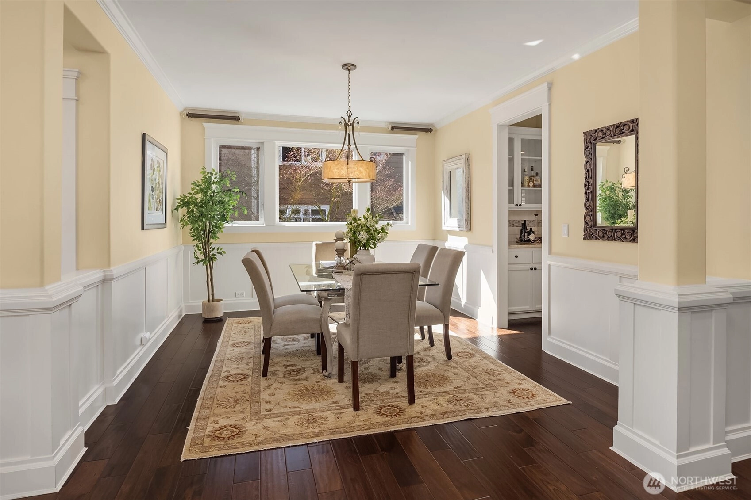
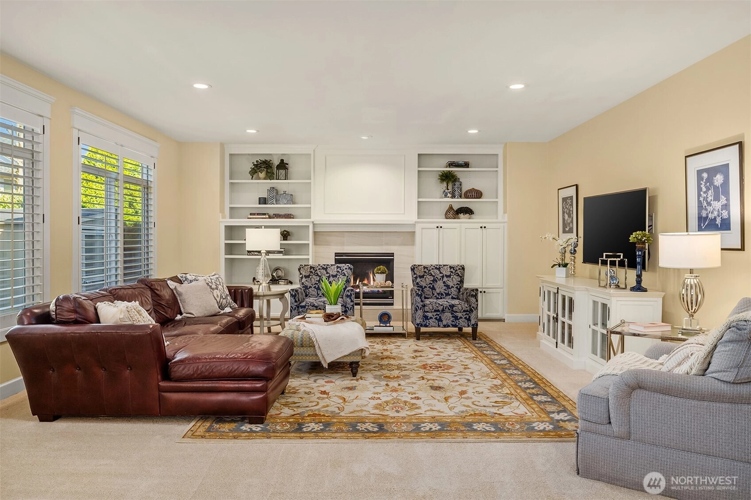
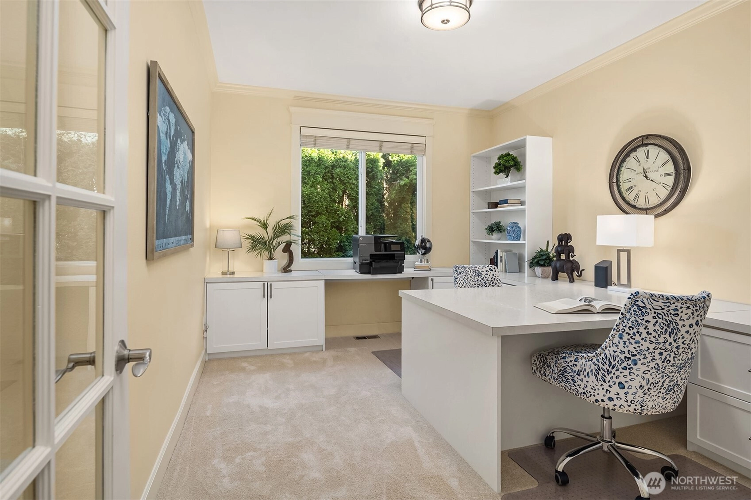
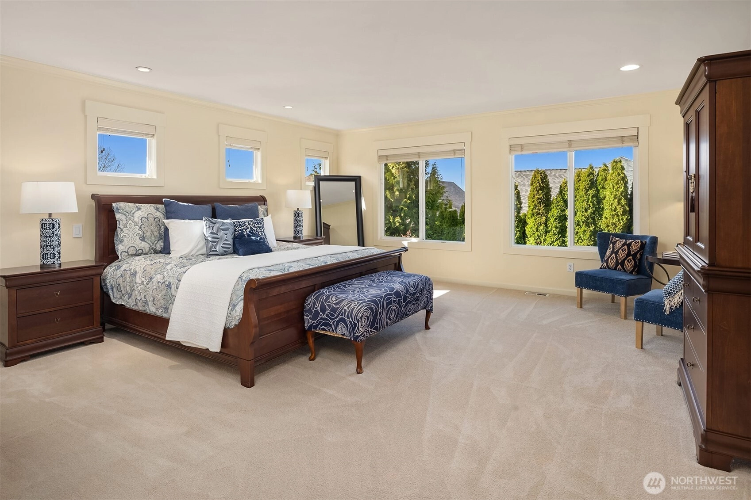
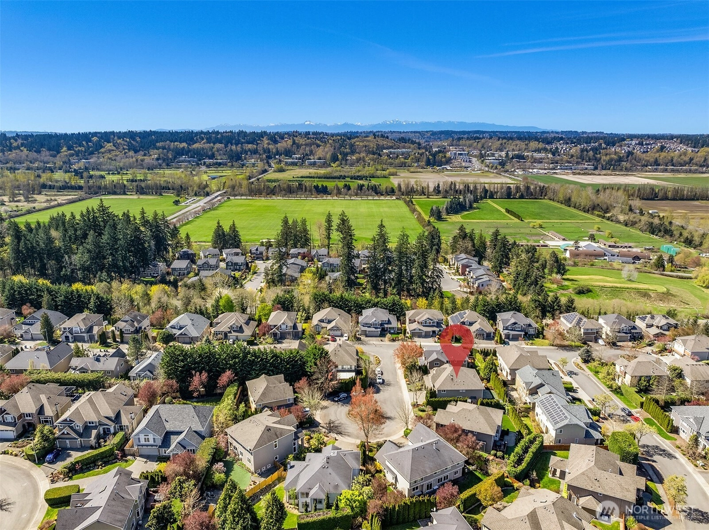
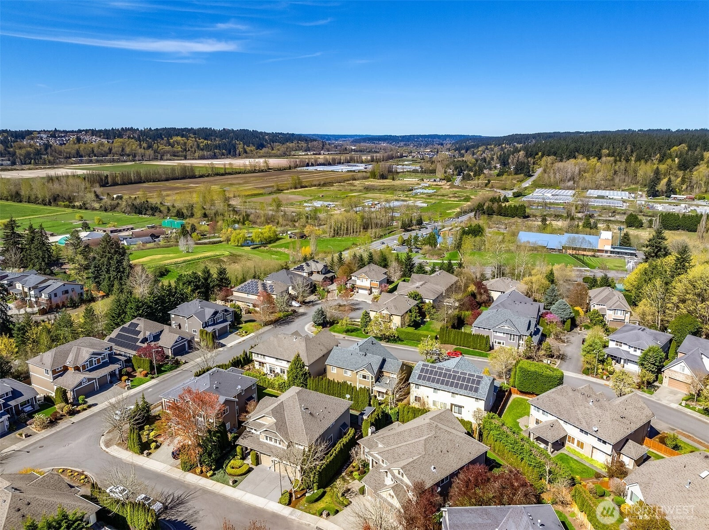
Enchanting curb appeal meets suburban serenity in this 4 bed+den+bonus, 3.5 bath home and over 3,500 sq.ft. Cul-de-Sac location. In sought-after Kensington, this iconic Burnstead offers all the remarkable standards of quality you'd expect, from the moldings, wood wrapped windows & mirrors & the built-ins. Meticulously maintained, it's like stepping into a new home! The main floor den has custom built-ins for a luxurious work-from-home life. Butler's pantry & kitchen feature large island and adjacent breakfast nook. Walk-in pantry. Great room with fireplace, flanked by bookshelves. King-sized, primary suite has a spa-like bath. 4th bedroom is En Suite. Conveniently located, upstairs utility rm. Step out back to the patio to see the lush landscaping designed for privacy - you must see to believe how you might spend your summer evenings entertaining. Central AC & 3-car garage. Top-rated, Rockwell Elementary (all new in the fall of 2026). Ideal Redmond location: North to Woodinville's wine country, West to the new Totem Lake Village, South to downtown Redmond ... all destinations offer ample restaurants, shopping, movies, and more. Move-in now and enjoy the long days of summer in your new home!
Offer Review
No offer review date was specified
Listing source NWMLS MLS #
2516589
Listed by
Carla Marsh,
COMPASS
Buyer's broker
Nirnay Bansal,
Kelly Right RE of Seattle LLC
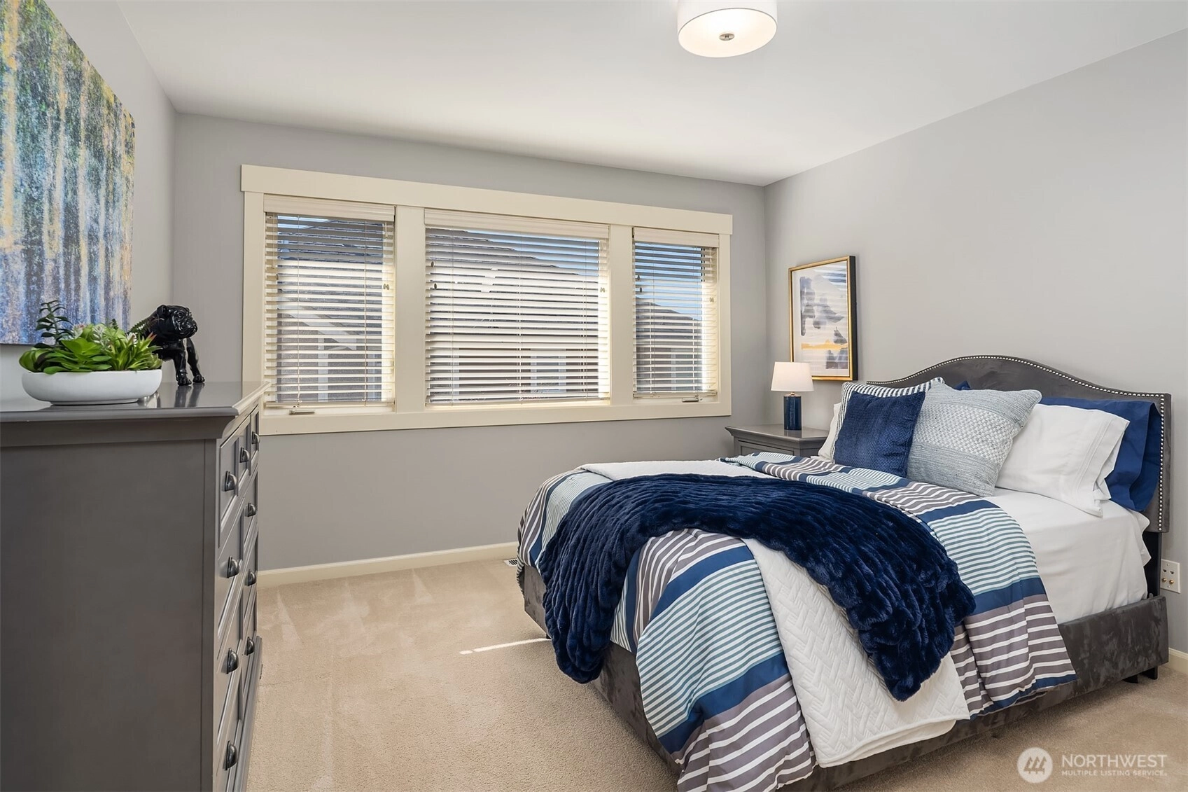
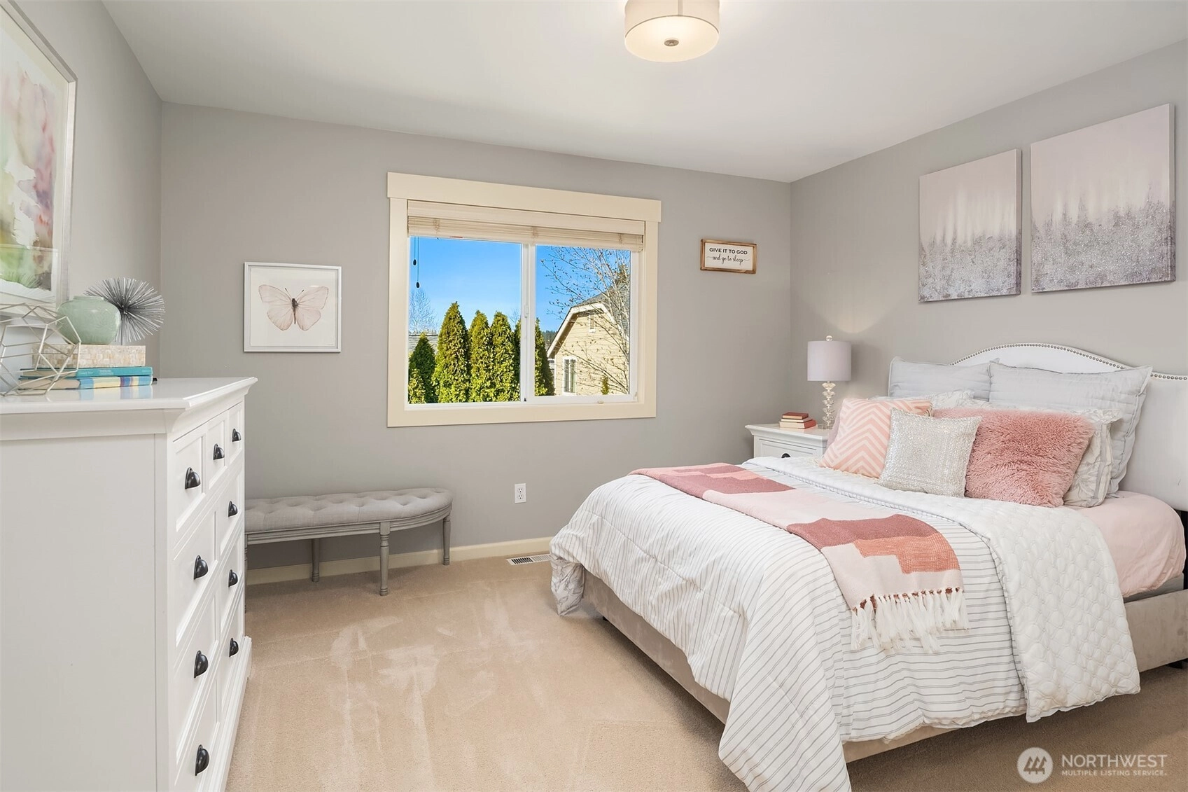
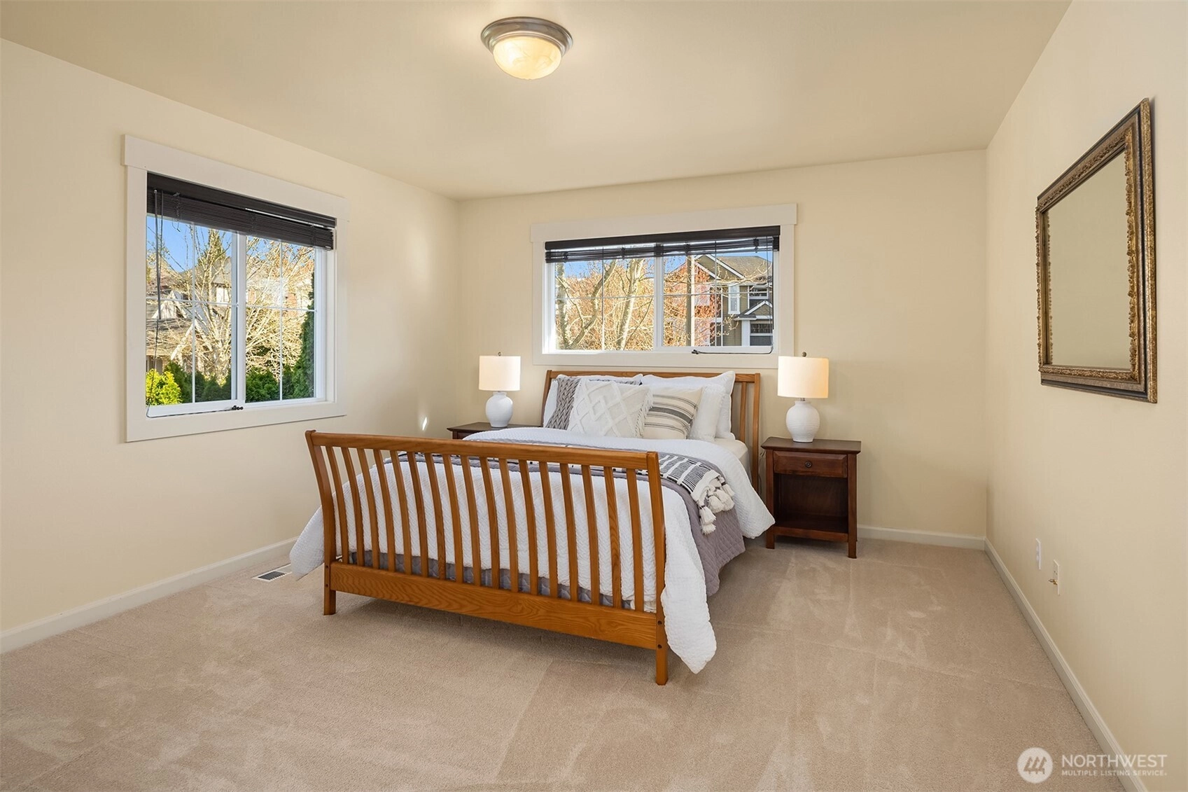
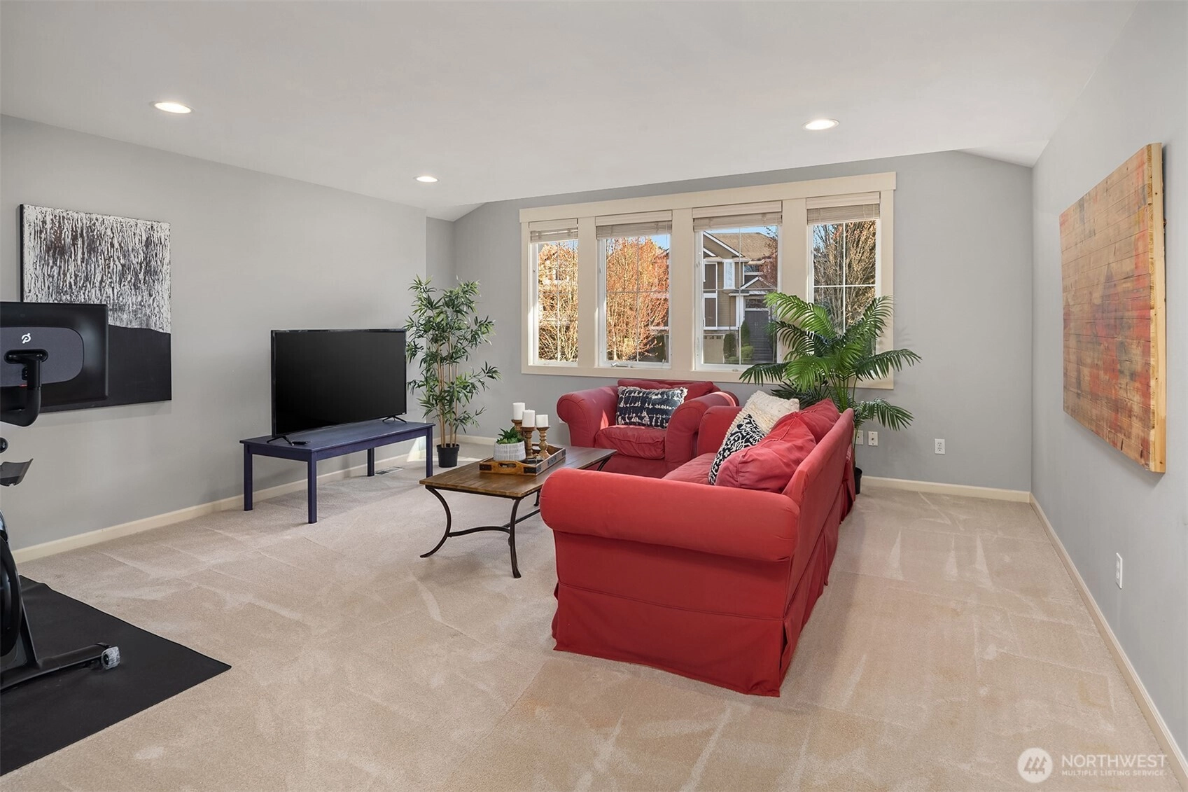

SECOND
BDRM
BDRM
BDRM
BDRM
FULL
BATH
BATH
FULL
BATH
BATH
MAIN
½
BATH
Jul 02, 2026
Sold
$2,059,000
NWMLS #2516589
May 07, 2026
Went Pending
$2,088,000
NWMLS #2516589
May 01, 2026
Listed
$2,088,000
NWMLS #2516589
Apr 17, 2026
Went Pending
$2,050,000
NWMLS #2503144
Apr 09, 2026
Listed
$2,050,000
NWMLS #2503144
-
Sale Price$2,059,000
-
Closing DateJuly 1, 2026
-
Last List Price$2,088,000
-
Original PriceSame
-
List DateMay 1, 2026
-
Pending DateMay 7, 2026
-
Days to go Pending6 days
-
$/sqft (Total)$585/sqft
-
$/sqft (Finished)$585/sqft
-
Listing Source
-
MLS Number2516589
-
Listing BrokerCarla Marsh
-
Listing OfficeCOMPASS
-
Buyer's BrokerNirnay Bansal
-
Buyer Broker's FirmKelly Right RE of Seattle LLC

-
Principal and Interest$10,793 / month
-
HOA$63 / month
-
Property Taxes$1,492 / month
-
Homeowners Insurance$390 / month
-
TOTAL$12,737 / month
-
-
based on 20% down($411,800)
-
and a6.85% Interest Rate
-
About:All calculations are estimates only and provided by Mainview LLC. Actual amounts will vary.
-
Sqft (Total)3,520 sqft
-
Sqft (Finished)3,520 sqft
-
Sqft (Unfinished)None
-
Property TypeHouse
-
Sub Type2 Story
-
Bedrooms4 Bedrooms
-
Bathrooms2.5 Bathrooms
-
Lot7,000 sqft Lot
-
Lot Size SourcePublic Records
-
Lot #75
-
ProjectKENSINGTON
-
Total Stories2 stories
-
BasementNone
-
Sqft SourcePublic Records
-
2026 Property Taxes$17,902 / year
-
No Senior Exemption
-
CountyKing County
-
Parcel #3825310750
-
County Website
-
County Parcel Map
-
County GIS Map
-
AboutCounty links provided by Mainview LLC

-
School DistrictLake Washington
-
ElementaryRockwell Elem
-
MiddleRedmond Middle
-
High SchoolRedmond High
-
HOA Dues$63 / month
-
Fees AssessedAnnually
-
HOA Dues IncludeCommon Area Maintenance
-
HOA ContactUnspecified
-
Management ContactUnspecified
-
Community FeaturesCCRs
-
Covered3-Car
-
TypesAttached Garage
-
Has GarageYes
-
Nbr of Assigned Spaces3
-
Year Built2005
-
Home BuilderBurnstead
-
IncludesCentral Air
-
IncludesForced Air
-
FlooringCeramic Tile
Hardwood
Carpet -
FeaturesBath Off Primary
Dbl Pane/Storm Window
Dining Room
Fireplace
High Tech Cabling
Pantry
Walk-In Closet(s)
Water Heater
-
Lot FeaturesCul-De-Sac
Curbs
Paved
Sidewalk -
Site FeaturesFenced-Fully
High Speed Internet
Outbuildings
Patio
Sprinkler System
-
IncludedDishwasher
Disposal
Dryer
Microwave
Refrigerator
Stove(s)/Range(s)
Washer
-
Bank Owned (REO)No
-
EnergyNatural Gas
-
SewerSewer Connected
-
Water SourcePublic
-
WaterfrontNo
-
Air Conditioning (A/C)Yes
-
Buyer Broker's Compensation2.5%
-
MLS Area #Area 550
-
Number of Photos14
-
Last Modification TimeSaturday, August 1, 2026 4:03 AM
-
System Listing ID5549994
-
Closed2026-07-02 16:06:36
-
Pending Or Ctg2026-05-07 09:21:22
-
First For Sale2026-05-01 16:05:54
Listing details based on information submitted to the MLS GRID as of Saturday, August 1, 2026 4:03 AM.
All data is obtained from various
sources and may not have been verified by broker or MLS GRID. Supplied Open House Information is subject to change without notice. All information should be independently reviewed and verified for accuracy. Properties may or may not be listed by the office/agent presenting the information.
Sharing
Sold
July 1, 2026
$2,059,000
$2,088,000
4 BR
2.5 BA
3,520 SQFT
NWMLS #2516589.
Carla Marsh,
COMPASS
|
Listing information is provided by the listing agent except as follows: BuilderB indicates
that our system has grouped this listing under a home builder name that doesn't match
the name provided
by the listing broker. DevelopmentD indicates
that our system has grouped this listing under a development name that doesn't match the name provided
by the listing broker.