- homeHome
- mapHomes For Sale
- Houses Only
- Condos Only
- New Construction
- Waterfront
- Land For Sale
- nature_peopleNeighborhoods
- businessCondo Buildings
 Selling with Us
- roofingBuying with Us
 About Us
- peopleOur Team
- perm_phone_msgContact Us
- location_cityCity List
- engineeringHome Builder List
- trending_upHome Price Index
- differenceCalculate Value Now
- monitoringAll Stats & Graphs
- starsPopular
- feedArticles
- calculateCalculators
- helpApp Support
- refreshReload App
Version: ...

For Sale
71 Days Online
$1,669,000
4 Bedrooms
2.75 Bathrooms
3,119 Sqft House
Built 2023
10,394 Sqft Lot
3-Car Garage
HOA Dues $217 / month
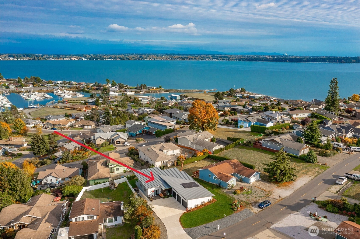
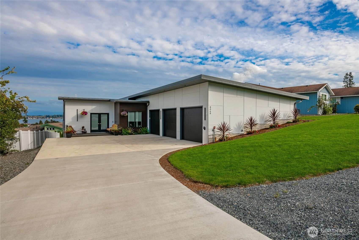
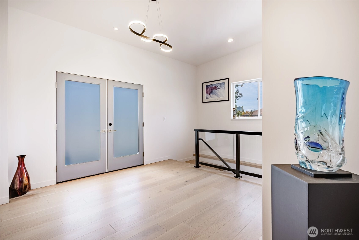
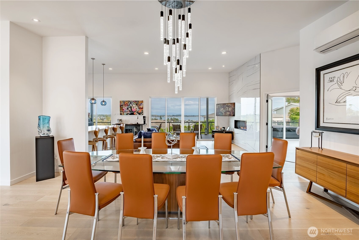
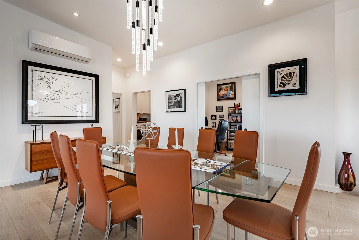
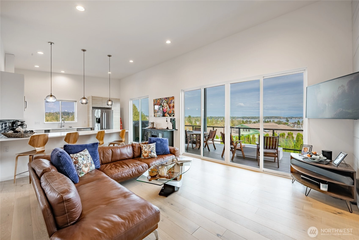
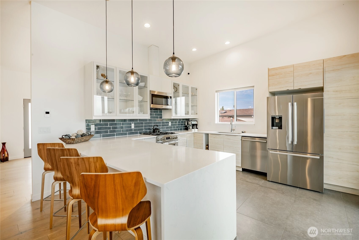
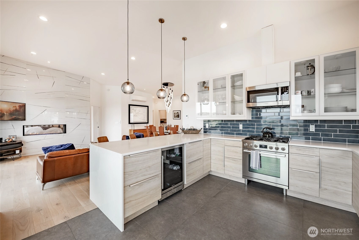
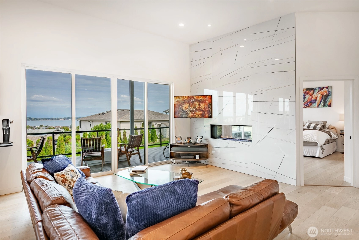
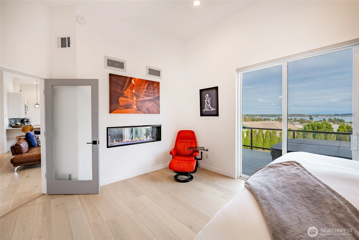
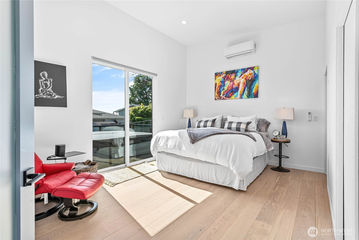
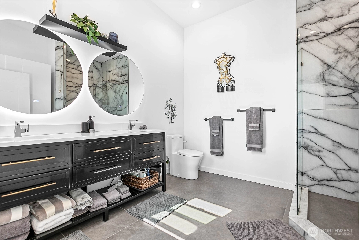
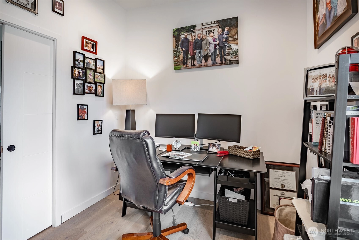
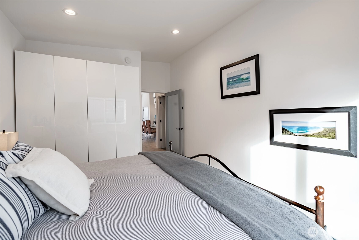
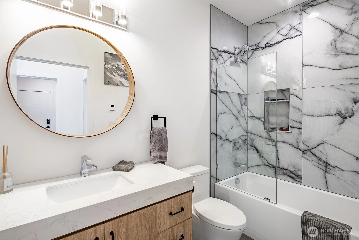
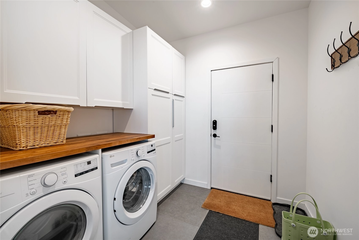
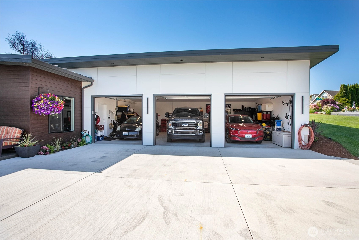
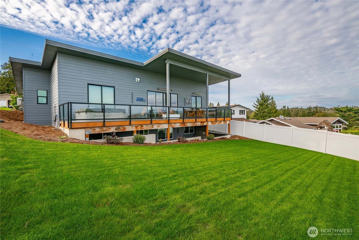
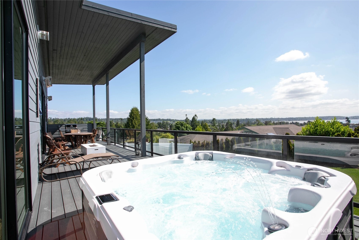
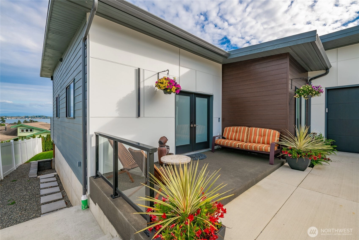
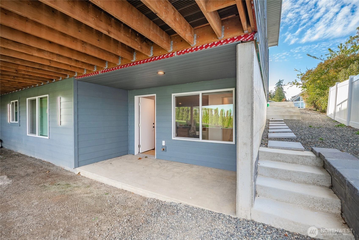
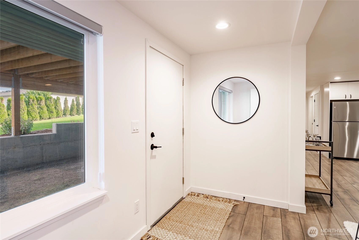
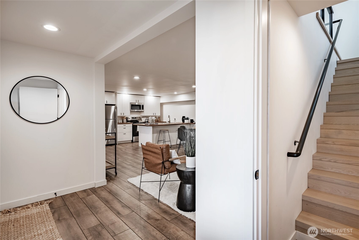
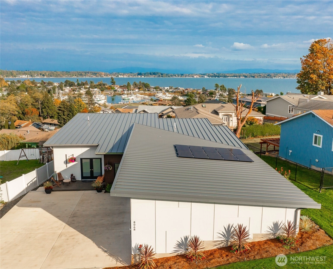
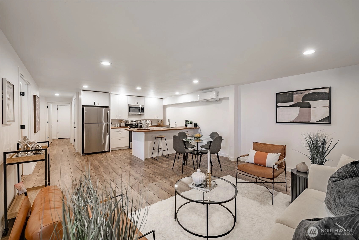
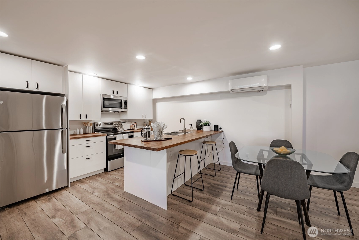
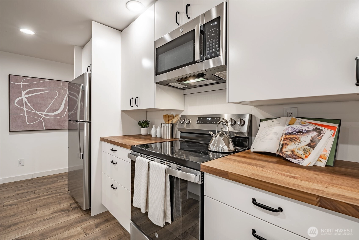
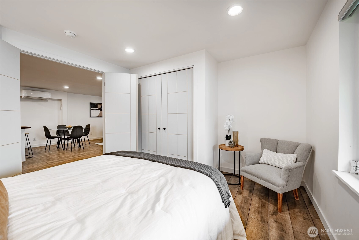
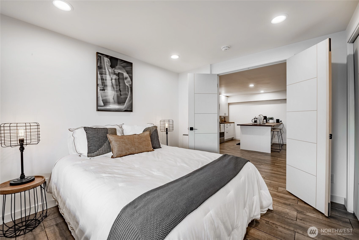
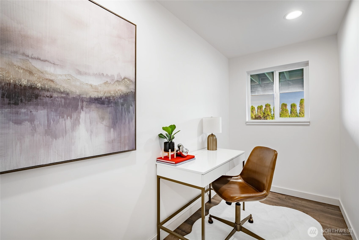
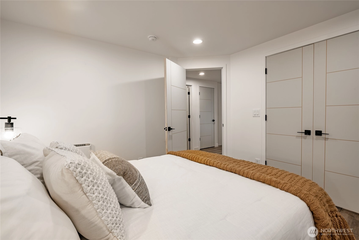
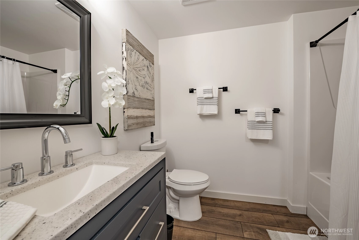
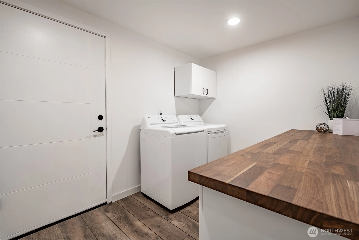
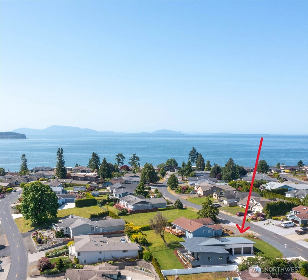
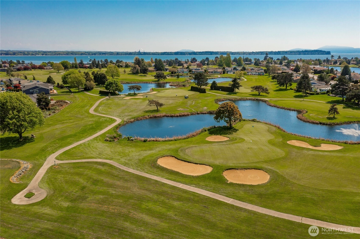
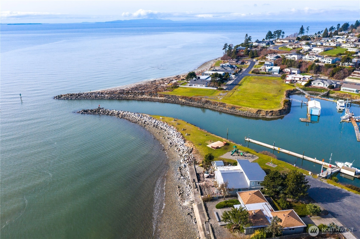
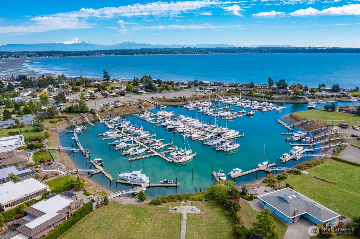
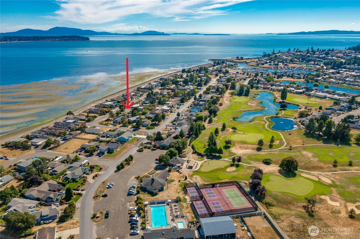
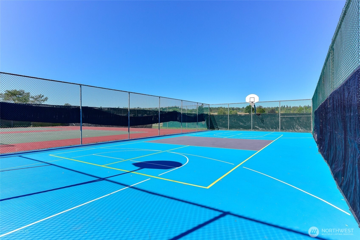
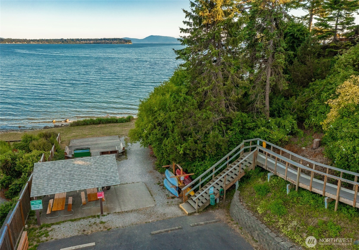
Welcome to your private contemporary sanctuary—a masterful fusion of elegance, thoughtful design, and awe-inspiring views of Mt. Baker & Birch Bay. This exceptional home invites you to experience open-concept living at its finest, featuring soaring ceilings, wide-plank white oak floors, and oversized sliding doors that seamlessly connect indoor & outdoor spaces. Step outside to your personal retreat, complete with overhead heating, a gas fire pit, and a 7-person hot tub—perfect for relaxing evenings under the stars. Inside, the chef’s kitchen is a dream for culinary enthusiasts, boasting stainless steel appliances, heated tile floors, and a wine fridge, making entertaining effortless and enjoyable. The primary suite is a haven of comfort, pass-thru fireplace, a spa-like bathroom, and direct access to the deck where you can soak in the stunning vistas. The lower level offers incredible flexibility, ideal for multi-generational living/guests or ADU with a separate entry, 2 bedrooms, full bath, kitchen, and laundry room plus a dedicated office space. Throughout the home mini-splits for efficient climate control, smart home technology, and a spacious three-car garage. Located within a community that offers private golf, marina, gated security, beaches, pickleball courts, outdoor pool and more! This home delivers not just luxurious living but an unparalleled lifestyle. Don’t miss the chance to make this extraordinary property your own! No projects to do here just come and enjoy!
Offer Review
Will review offers when submitted
Listing source NWMLS MLS #
2516806
Listed by
Heather Taylor,
COMPASS
Contact our
Blaine
Real Estate Lead

SECOND
¾
BATHMAIN
BDRM
BDRM
FULL
BATH
BATH
LOWER
BDRM
BDRM
FULL
BATH
BATH
May 02, 2026
Listed
$1,669,000
NWMLS #2516806
Oct 10, 2025
Listed
$1,675,000
NWMLS #2442205
Sep 09, 2025
Price Reduction arrow_downward
$1,650,000
NWMLS #2389002
Jun 11, 2025
Listed
$1,795,000
NWMLS #2389002
-
StatusFor Sale
-
Price$1,669,000
-
Original PriceSame as current
-
List DateMay 2, 2026
-
Last Status ChangeMay 2, 2026
-
Last UpdateJune 26, 2026
-
Days on Market71 Days
-
Cumulative DOM391 Days
-
$/sqft (Total)$535/sqft
-
$/sqft (Finished)$535/sqft
-
Listing Source
-
MLS Number2516806
-
Listing BrokerHeather Taylor
-
Listing OfficeCOMPASS

-
Principal and Interest$8,749 / month
-
HOA$217 / month
-
Property Taxes$482 / month
-
Homeowners Insurance$318 / month
-
TOTAL$9,766 / month
-
-
based on 20% down($333,800)
-
and a6.85% Interest Rate
-
About:All calculations are estimates only and provided by Mainview LLC. Actual amounts will vary.
-
Sqft (Total)3,119 sqft
-
Sqft (Finished)3,119 sqft
-
Sqft (Unfinished)None
-
Property TypeHouse
-
Sub Type1 Story + Basement
-
Bedrooms4 Bedrooms
-
Bathrooms2.75 Bathrooms
-
Lot10,394 sqft Lot
-
Lot Size SourcePublic Record
-
Lot #50
-
ProjectBirch Bay Village
-
Total Stories2 stories
-
BasementDaylight
Finished -
Sqft SourcePublic Record
-
PoolCommunity
-
2025 Property Taxes$5,788 / year
-
No Senior Exemption
-
CountyWhatcom County
-
Parcel #4051260075230000
-
County WebsiteUnspecified
-
County Parcel MapUnspecified
-
County GIS MapUnspecified
-
AboutCounty links provided by Mainview LLC
-
School DistrictBlaine
-
ElementaryBlaine Elem
-
MiddleBlaine Mid
-
High SchoolBlaine High
-
HOA Dues$217 / month
-
Fees AssessedAnnually
-
HOA Dues IncludeCommon Area Maintenance
Road Maintenance
Security
Snow Removal -
HOA ContactBirch Bay Village 360-371-7744
-
Management Contact
-
Community FeaturesAthletic Court
Boat Launch
CCRs
Club House
Gated
Golf
Park
Playground
-
Covered3-Car
-
TypesAttached Garage
RV Parking -
Has GarageYes
-
Nbr of Assigned Spaces3
-
Bay
City
Golf Course
Mountains
Partial
Sea
See Remarks
-
Year Built2023
-
Home BuilderUnspecified
-
Includes90%+ High Efficiency
Heat Pump
-
Includes90%+ High Efficiency
Heat Pump
-
FlooringCeramic Tile
Hardwood -
FeaturesSecond Kitchen
Bath Off Primary
Ceiling Fan(s)
Dining Room
Fireplace
Fireplace (Primary Bedroom)
Hot Tub/Spa
SMART Wired
Triple Pane Windows
Vaulted Ceiling(s)
-
Lot FeaturesPaved
-
Site FeaturesCable TV
Deck
Fenced-Partially
Gas Available
Gated Entry
High Speed Internet
Hot Tub/Spa
Moorage
Outdoor Fireplace
RV Parking
-
IncludedDishwasher
Disposal
Dryer
Microwave
Refrigerator
-
3rd Party Approval Required)No
-
Bank Owned (REO)No
-
Complex FHA AvailabilityUnspecified
-
Potential TermsCash
Conventional
-
EnergyElectric
Natural Gas -
SewerSewer Connected
-
Water SourcePublic
-
WaterfrontNo
-
Air Conditioning (A/C)Yes
-
Buyer Broker's Compensation2%
-
MLS Area #Area 880
-
Number of Photos40
-
Last Modification TimeFriday, June 26, 2026 12:12 PM
-
System Listing ID5550308
-
First For Sale2026-05-02 15:02:04
Listing details based on information submitted to the MLS GRID as of Friday, June 26, 2026 12:12 PM.
All data is obtained from various
sources and may not have been verified by broker or MLS GRID. Supplied Open House Information is subject to change without notice. All information should be independently reviewed and verified for accuracy. Properties may or may not be listed by the office/agent presenting the information.
Sharing
For Sale
71 Days Online
$1,669,000
4 BR
2.75 BA
3,119 SQFT
Offer Review: Anytime
NWMLS #2516806.
Heather Taylor,
COMPASS
|
Listing information is provided by the listing agent except as follows: BuilderB indicates
that our system has grouped this listing under a home builder name that doesn't match
the name provided
by the listing broker. DevelopmentD indicates
that our system has grouped this listing under a development name that doesn't match the name provided
by the listing broker.