- homeHome
- mapHomes For Sale
- Houses Only
- Condos Only
- New Construction
- Waterfront
- Land For Sale
- nature_peopleNeighborhoods
- businessCondo Buildings
 Selling with Us
- roofingBuying with Us
 About Us
- peopleOur Team
- perm_phone_msgContact Us
- location_cityCity List
- engineeringHome Builder List
- trending_upHome Price Index
- differenceCalculate Value Now
- monitoringAll Stats & Graphs
- starsPopular
- feedArticles
- calculateCalculators
- helpApp Support
- refreshReload App
Version: ...

For Sale
69 Days Online
$644,950
4 Bedrooms
2.25 Bathrooms
2,507 Sqft House
New Construction
Built 2026
5,000 Sqft Lot
3-Car Garage
HOA Dues $85 / month
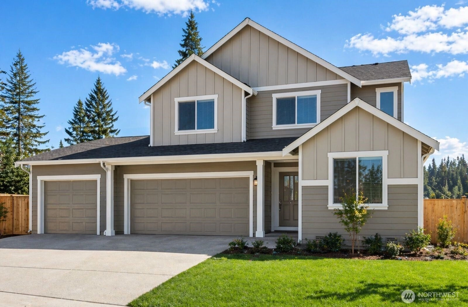
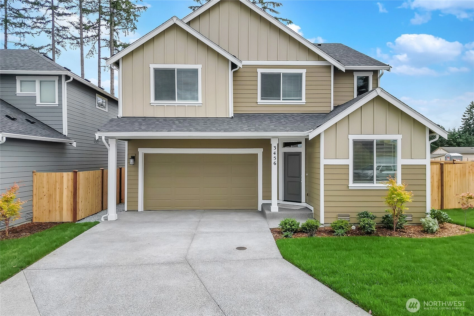
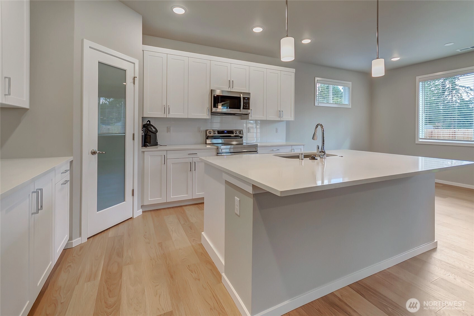
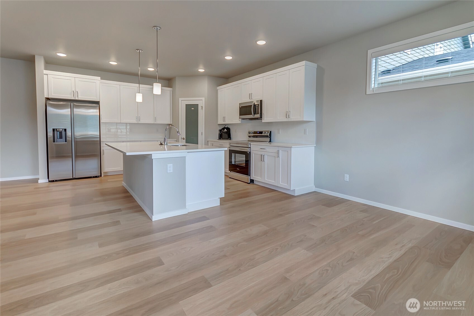
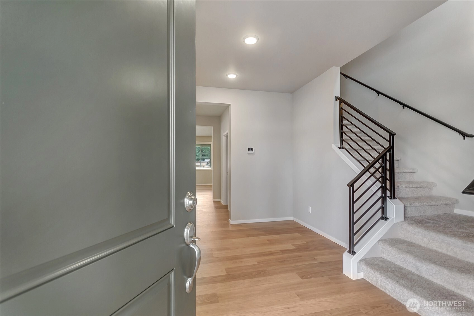
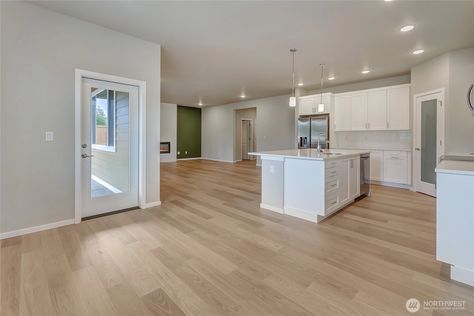
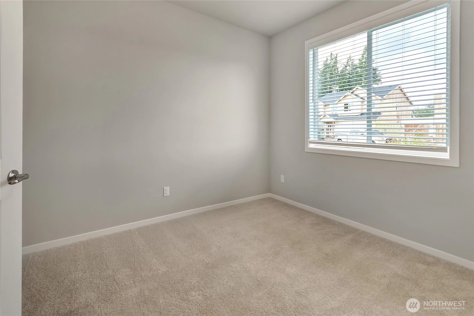
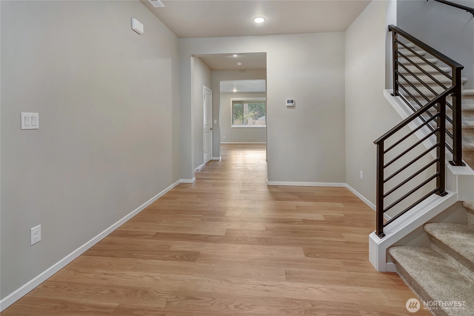
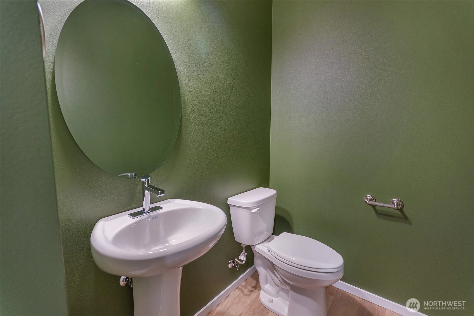
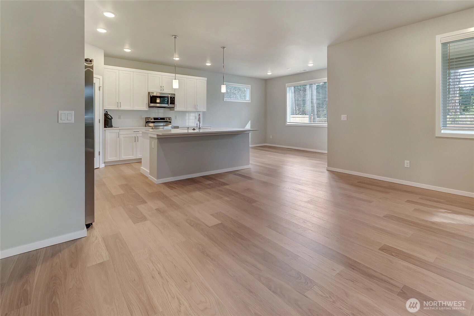
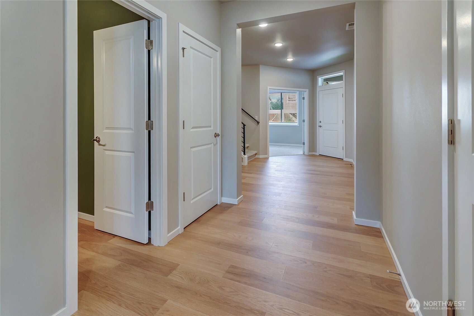
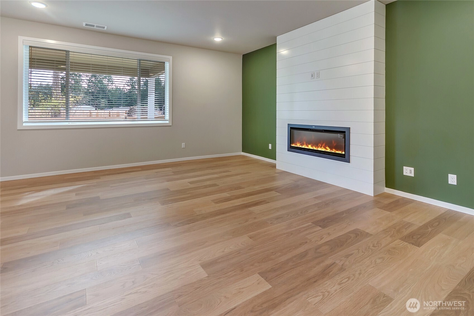
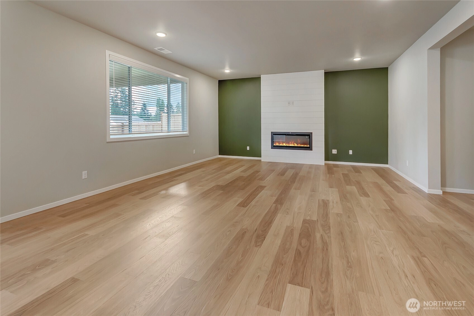
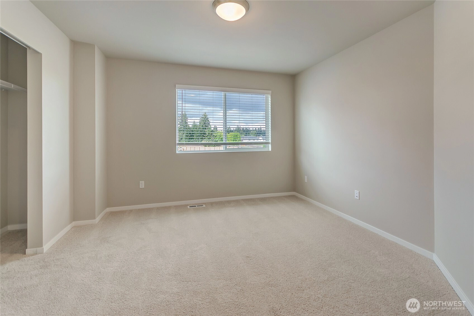
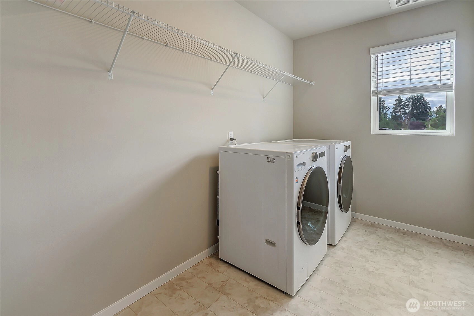
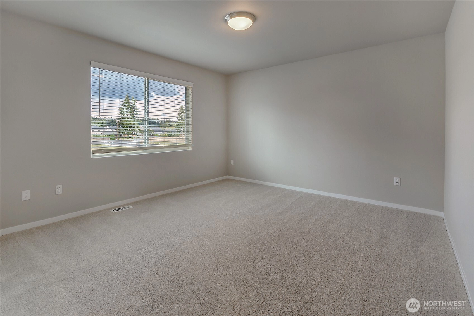
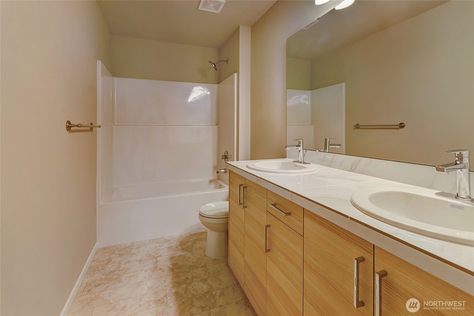
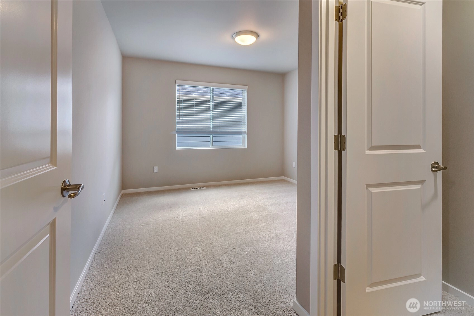
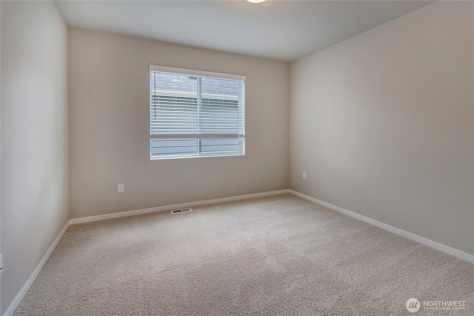
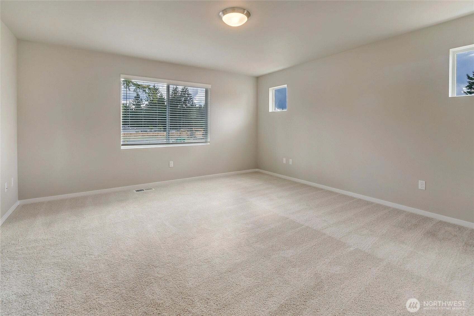
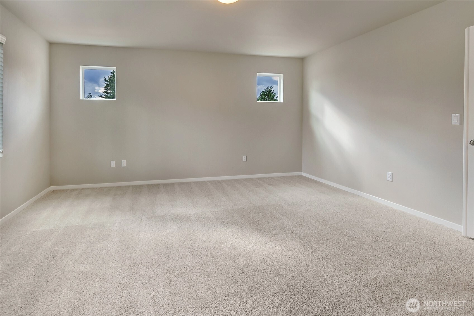
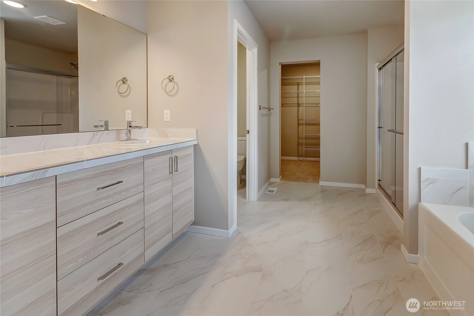
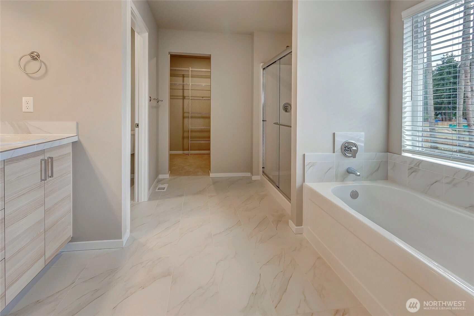
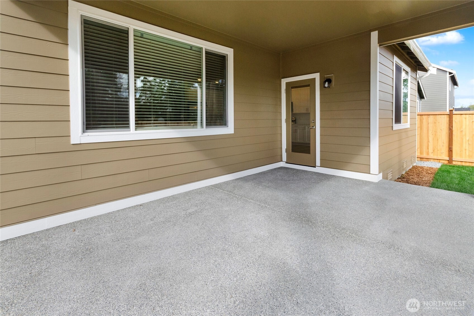
The Preserve by Rush Residential in Tacoma’s Fredrickson area blends affordability, style, and everyday convenience—made even better with standout features buyers want right now. Lot 44 showcases the Summit plan with 4 bedrooms, a den, and 2.5 baths, plus a 3-car garage for extra storage, hobbies, or multi-vehicle households. Inside, the home offers a spacious kitchen with quartz countertops, full-height subway tile backsplash, stainless steel appliances, and custom soft-close cabinetry. Engineered plank flooring, site-painted millwork, and a luxurious en-suite with a large shower and tile counters elevate the interior. Comfort comes easy with a heat pump for efficient cooling, while the covered rear patio creates a true year-round entertaining space. Outside, the property is fully fenced, fully irrigated, and move-in ready. Front yards are maintained by the HOA, adding to the low-maintenance lifestyle. Blinds, washer, dryer, and refrigerator are all included for a complete, turnkey experience.
Offer Review
Will review offers when submitted
Builder
Rush Residential, Inc. (Rush Residential)
Project
Magnolia(AKA The Preserve)
Listing source NWMLS MLS #
2517878
Listed by
Dean C Pierce,
John L. Scott, Inc.
Sunday
Jul 12, 2026
12pm - 4pm
Monday
Jul 13, 2026
12pm - 4pm
Tuesday
Jul 14, 2026
12pm - 4pm
Wednesday
Jul 15, 2026
12pm - 4pm
Contact our
Tacoma
Real Estate Lead

SECOND
BDRM
BDRM
BDRM
BDRM
FULL
BATH
BATH
¾
BATHMAIN
½
BATH
May 04, 2026
Listed
$644,950
NWMLS #2517878
-
StatusFor Sale
-
Price$644,950
-
Original PriceSame as current
-
List DateMay 4, 2026
-
Last Status ChangeMay 4, 2026
-
Last UpdateJuly 10, 2026
-
Days on Market69 Days
-
Cumulative DOM69 Days
-
$/sqft (Total)$257/sqft
-
$/sqft (Finished)$257/sqft
-
Listing Source
-
MLS Number2517878
-
Listing BrokerDean C Pierce
-
Listing OfficeJohn L. Scott, Inc.

-
Principal and Interest$3,381 / month
-
HOA$85 / month
-
Property Taxes/ month
-
Homeowners Insurance$131 / month
-
TOTAL$3,597 / month
-
-
based on 20% down($128,990)
-
and a6.85% Interest Rate
-
About:All calculations are estimates only and provided by Mainview LLC. Actual amounts will vary.
-
Sqft (Total)2,507 sqft
-
Sqft (Finished)2,507 sqft
-
Sqft (Unfinished)None
-
Property TypeHouse
-
Sub Type2 Story
-
Bedrooms4 Bedrooms
-
Bathrooms2.25 Bathrooms
-
Lot5,000 sqft Lot
-
Lot Size Sourceplat map
-
Lot #44
-
ProjectMagnolia(AKA The Preserve)
-
Total Stories2 stories
-
BasementNone
-
Sqft Sourceplans
-
Property TaxesUnspecified
-
No Senior Exemption
-
CountyPierce County
-
Parcel #5005360440
-
County Website
-
County Parcel Map
-
County GIS Map
-
AboutCounty links provided by Mainview LLC

-
School DistrictBethel
-
ElementaryBuyer To Verify
-
MiddleBuyer To Verify
-
High SchoolBuyer To Verify
-
HOA Dues$85 / month
-
Fees AssessedMonthly
-
HOA Dues IncludeCommon Area Maintenance
Lawn Service
See Remarks -
HOA ContactDiamond Property Management 253-514-6638
-
Management Contact
-
Community FeaturesCCRs
Playground
-
Covered3-Car
-
TypesAttached Garage
-
Has GarageYes
-
Nbr of Assigned Spaces3
-
Year Built2026
-
New ConstructionYes
-
Construction StateUnspecified
-
Home BuilderRush Residential, Inc.
-
IncludesHeat Pump
-
Includes90%+ High Efficiency
Forced Air
Heat Pump
-
FlooringLaminate
Vinyl
Carpet -
FeaturesFireplace
High Tech Cabling
Pantry
Triple Pane Windows
Walk-In Closet(s)
Water Heater
-
Lot FeaturesCurbs
Dead End Street
Paved
Sidewalk -
Site FeaturesCable TV
Deck
Electric Car Charging
Fenced-Fully
High Speed Internet
Sprinkler System
-
IncludedDishwasher
Disposal
Dryer
Microwave
Refrigerator
Stove(s)/Range(s)
Washer
-
3rd Party Approval Required)No
-
Bank Owned (REO)No
-
Complex FHA AvailabilityUnspecified
-
Potential TermsCash
Conventional
FHA
VA Loan
-
EnergyElectric
-
SewerSewer Connected
-
Water SourcePublic
-
WaterfrontNo
-
Air Conditioning (A/C)Yes
-
Buyer Broker's Compensation2.5%
-
MLS Area #Area 99
-
Number of Photos24
-
Last Modification TimeFriday, July 10, 2026 12:28 PM
-
System Listing ID5550590
-
Public Open Houses2026-07-05 12:55:15
-
First For Sale2026-05-04 13:55:18
Listing details based on information submitted to the MLS GRID as of Friday, July 10, 2026 12:28 PM.
All data is obtained from various
sources and may not have been verified by broker or MLS GRID. Supplied Open House Information is subject to change without notice. All information should be independently reviewed and verified for accuracy. Properties may or may not be listed by the office/agent presenting the information.
Sharing
OPEN
For Sale
69 Days Online
$644,950
4 BR
2.25 BA
2,507 SQFT
OPEN HOUSES
Sunday
Jul 12, 2026
12pm - 4pm
Monday
Jul 13, 2026
12pm - 4pm
Tuesday
Jul 14, 2026
12pm - 4pm
Wednesday
Jul 15, 2026
12pm - 4pm
Offer Review: Anytime
NWMLS #2517878.
Dean C Pierce,
John L. Scott, Inc.
|
Listing information is provided by the listing agent except as follows: BuilderB indicates
that our system has grouped this listing under a home builder name that doesn't match
the name provided
by the listing broker. DevelopmentD indicates
that our system has grouped this listing under a development name that doesn't match the name provided
by the listing broker.