- homeHome
- mapHomes For Sale
- Houses Only
- Condos Only
- New Construction
- Waterfront
- Land For Sale
- nature_peopleNeighborhoods
- businessCondo Buildings
 Selling with Us
- roofingBuying with Us
 About Us
- peopleOur Team
- perm_phone_msgContact Us
- location_cityCity List
- engineeringHome Builder List
- trending_upHome Price Index
- differenceCalculate Value Now
- monitoringAll Stats & Graphs
- starsPopular
- feedArticles
- calculateCalculators
- helpApp Support
- refreshReload App
Version: ...

Aspen Grove /
#B302
Sold
Closed June 29, 2026
$295,000
2 Bedrooms
1.75 Bathrooms
961 Sqft Condo
Unit B302
Floor 3
Built 1991
1 Parking Space
HOA Dues $545 / month
SALE HISTORY
List price was $299,000It took 32 days to go pending.
Then 22 days to close at $295,000
Closed at $307/SQFT.
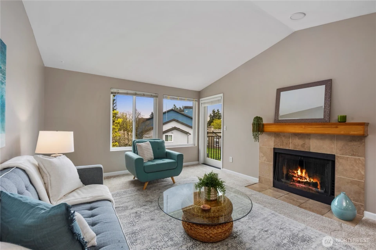
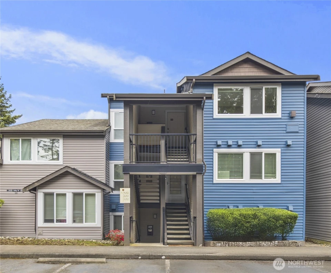
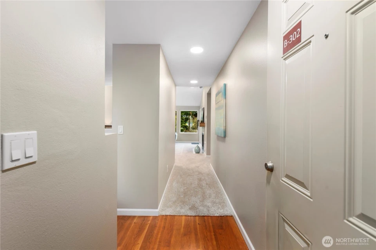
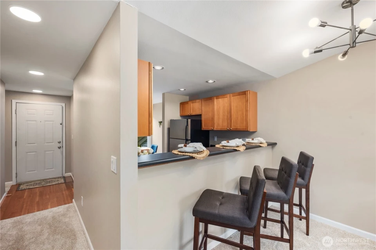
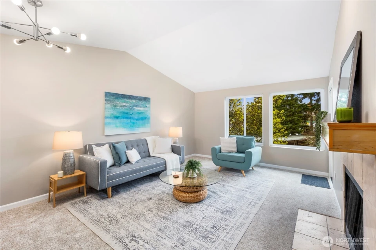
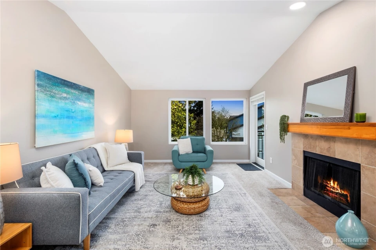
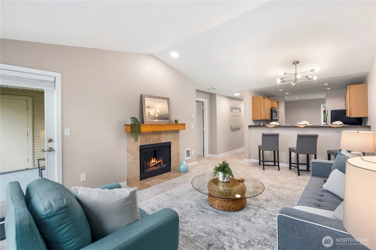
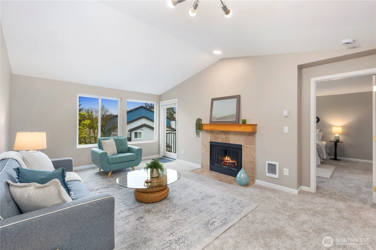
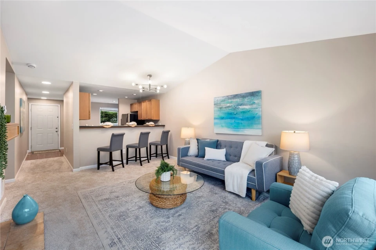
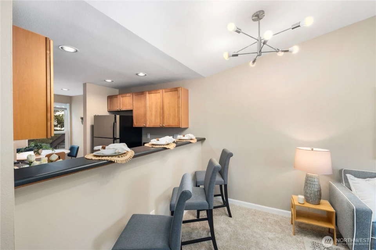
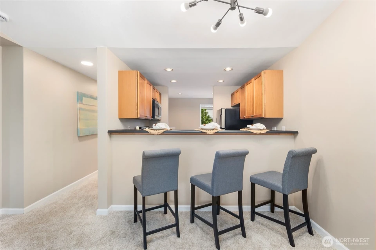
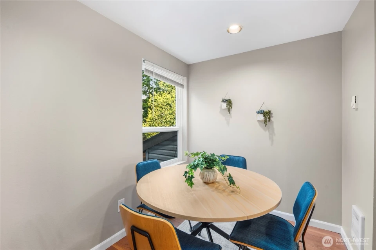
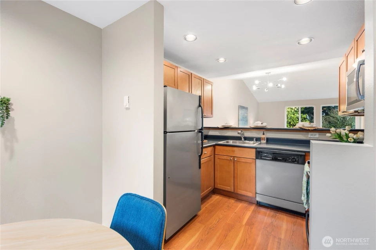
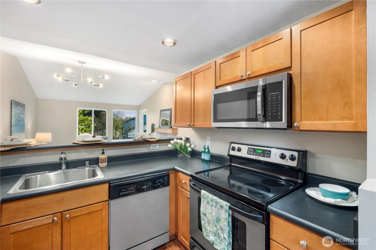
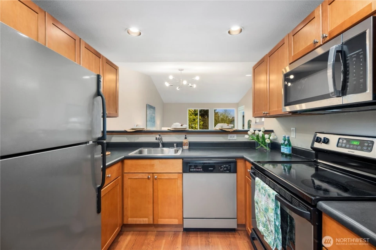
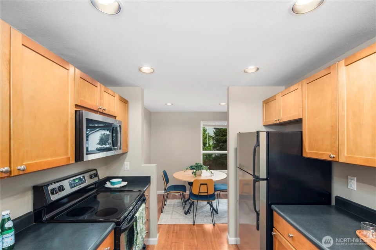
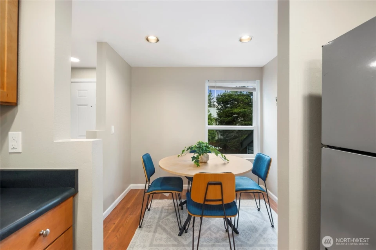
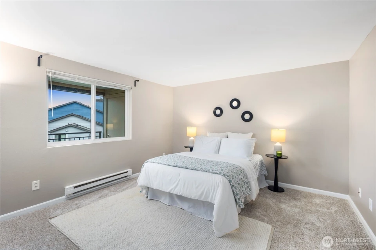
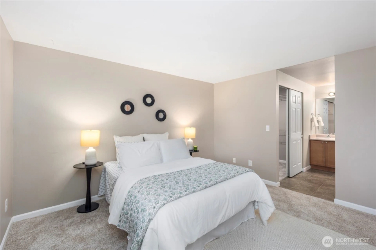
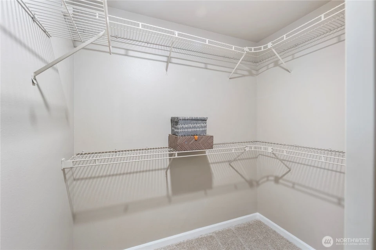
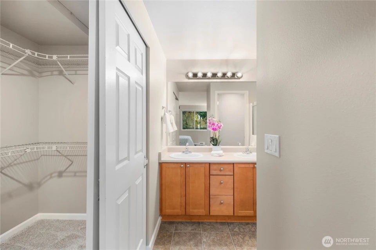
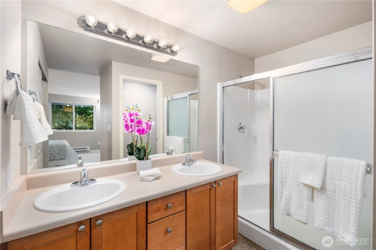
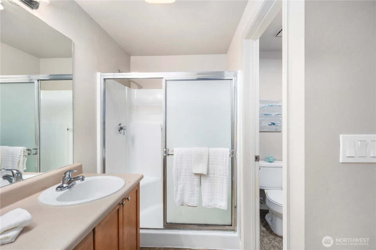
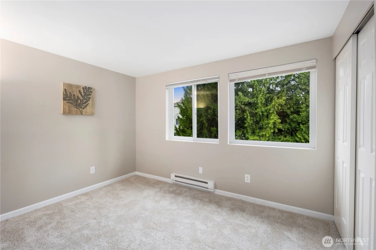
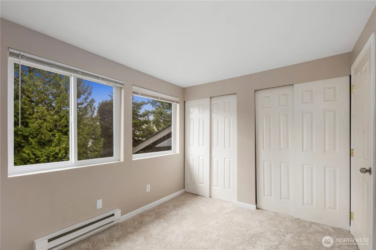
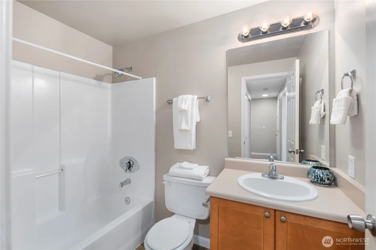
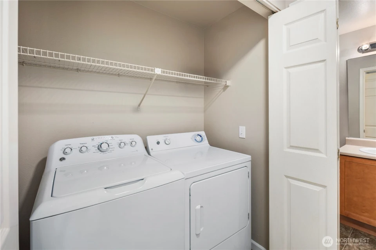
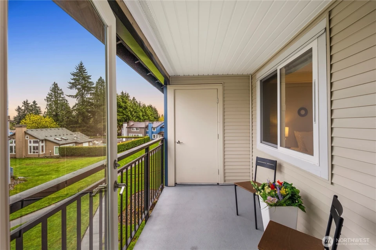
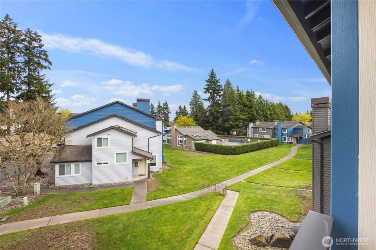
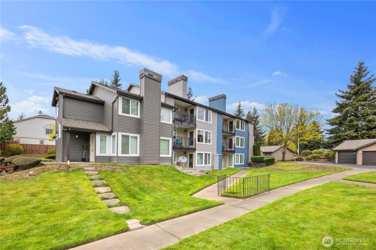

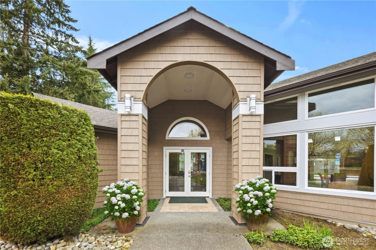
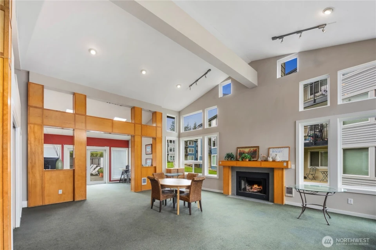
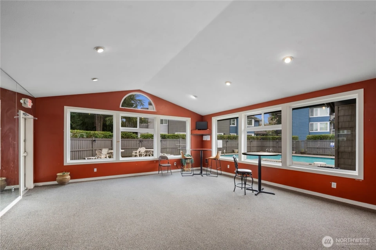
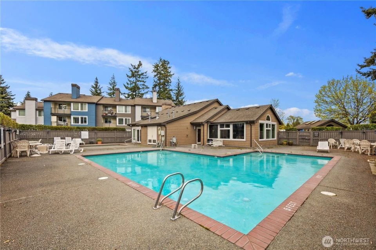
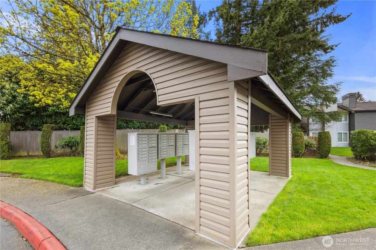
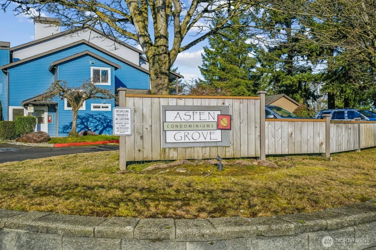
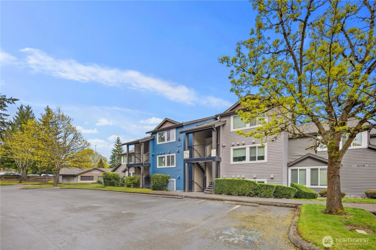
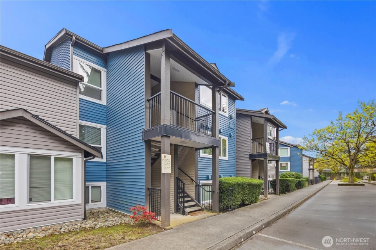
Love this Bright, Beautiful, Move-in Ready, Pre-Inspected, Top-Floor condo in coveted Aspen Grove! Bask in natural light, vaulted ceilings & easy everyday living in a fantastic location. Open, airy, thoughtfully designed layout & lovely updates. Fresh interior paint, brand-new plush carpet & modern lighting to elevate. Enjoy the open-concept kitchen w/ample counter space, 4pc SS applc & breakfast bar + dedicated dining rm & warm wood-laminate hard floors. The spacious family room w/cozy wood-burning fireplace flows to a private patio perched over a serene green courtyard-perfect for morning coffee or evening entertaining! Your primary suite offers a generous 3/4 ensuite w/dual sinks, private water closet & Large WIC. A separate hall adds privacy for 2nd bedrm & full bathrm-perfect for guests, an office, or flexible rental potential. Add'l conveniences incl full-size washer & dryer, extra storage & dedicated parking. Recent Exterior updates add peace of mind w/NEW siding, trim, gutters, patio & stair railings, security lights & Milgard windows & sliders. Aspen Grove has great community amenities: outdoor pools, large cabana w/kitchenette, game & exercise rooms, playground & beautifully maintained grounds w/ well-run HOA. An excellent location near Valley Medical Center, Trader Joe’s, YMCA, shopping, schools, parks & transit w/just 1-stop to Kent Station for quick DT Seattle access. Ideal for Commuters. No Rental Cap. Pre-Inspected. FHA apprv'd. Opportunity-Filled. Ready Today!
Offer Review
No offer review date was specified
Project
Aspen Grove Condominium
Listing source NWMLS MLS #
2519065
Listed by
Jawea Kelly,
Coldwell Banker Bain
Buyer's broker
Viorica Rotari,
Berkshire Hathaway HS NW
We don't currently have a buyer representative
in this area. To be sure that you're getting objective advice, we always suggest buyers work with their
own agent, someone who is not affiliated with the seller.
MAIN
BDRM
BDRM
FULL
BATH
BATH
¾
BATH
Jun 29, 2026
Sold
$295,000
NWMLS #2519065 Annualized 3.3% / yr
Jun 07, 2026
Went Pending
$299,000
NWMLS #2519065
May 06, 2026
Listed
$299,000
NWMLS #2519065
Apr 16, 2026
Listed
$314,950
NWMLS #2506538
Apr 07, 2021
Sold
$249,000
NWMLS #1756203
Annualized 19.7% / yr
Sep 10, 2015
Sold
$91,500
-
Sale Price$295,000
-
Closing DateJune 29, 2026
-
Last List Price$299,000
-
Original PriceSame
-
List DateMay 6, 2026
-
Pending DateJune 7, 2026
-
Days to go Pending32 days
-
$/sqft (Total)$307/sqft
-
$/sqft (Finished)$307/sqft
-
Listing Source
-
MLS Number2519065
-
Listing BrokerJawea Kelly
-
Listing OfficeColdwell Banker Bain
-
Buyer's BrokerViorica Rotari
-
Buyer Broker's FirmBerkshire Hathaway HS NW

-
Principal and Interest$1,546 / month
-
HOA$545 / month
-
Property Taxes$250 / month
-
Homeowners Insurance$79 / month
-
TOTAL$2,420 / month
-
-
based on 20% down($59,000)
-
and a6.85% Interest Rate
-
About:All calculations are estimates only and provided by Mainview LLC. Actual amounts will vary.
-
Unit #B302
-
Unit Floor3
-
Sqft (Total)961 sqft
-
Sqft (Finished)Unspecified
-
Sqft (Unfinished)None
-
Property TypeCondo
-
Sub TypeCondo (1 Level)
-
Bedrooms2 Bedrooms
-
Bathrooms1.75 Bathrooms
-
Lot SizeUnspecified
-
Lot Size SourceUnspecified
-
ProjectAspen Grove Condominium
-
Total Stories1 story
-
Sqft SourceKCPR
-
2025 Property Taxes$3,003 / year
-
No Senior Exemption
-
CountyKing County
-
Parcel #0293690180
-
County Website
-
County Parcel Map
-
County GIS Map
-
AboutCounty links provided by Mainview LLC

-
School DistrictKent
-
ElementaryBuyer To Verify
-
MiddleBuyer To Verify
-
High SchoolBuyer To Verify
-
HOA Dues$545 / month
-
Fees AssessedMonthly
-
HOA Dues IncludeCommon Area Maintenance
Lawn Service
Road Maintenance
Sewer
Trash
Water -
Pets AllowedCats OK
Dogs OK
See Remarks
Subject to Restrictions -
HOA ContactUnspecified
-
Management ContactUnspecified
-
Community FeaturesClub House
Exercise Room
Fire Sprinklers
Game/Rec Rm
High Speed Int Avail
Outside Entry
Playground
Pool
-
NameAspen Grove Condominium
-
Units in Complex96
-
Units in Building6
-
Stories in Building3
-
TypesUncovered
-
Has GarageNo
-
Nbr of Assigned Spaces1
-
Parking Space Info57
-
Mountains
Partial
Territorial
-
Year Built1991
-
Home BuilderUnspecified
-
IncludesNone
-
IncludesBaseboard
Wall Furnace
-
FlooringLaminate
Carpet -
FeaturesCooking-Electric
Dryer-Electric
Fireplace
Insulated Windows
Primary Bathroom
Top Floor
Vaulted Ceiling(s)
Walk-In Closet(s)
Washer
Water Heater
-
Lot FeaturesCurbs
Open Space
Paved
Sidewalk
-
IncludedDishwasher
Dryer
Microwave
Refrigerator
Stove(s)/Range(s)
Washer
-
Bank Owned (REO)No
-
EnergyElectric
Wood
-
WaterfrontNo
-
Air Conditioning (A/C)No
-
Buyer Broker's Compensation2.5%
-
MLS Area #Area 330
-
Number of Photos39
-
Last Modification TimeThursday, July 30, 2026 4:04 AM
-
System Listing ID5551378
-
Closed2026-06-29 22:31:56
-
Pending Or Ctg2026-06-07 21:20:21
-
First For Sale2026-05-06 13:27:28
Listing details based on information submitted to the MLS GRID as of Thursday, July 30, 2026 4:04 AM.
All data is obtained from various
sources and may not have been verified by broker or MLS GRID. Supplied Open House Information is subject to change without notice. All information should be independently reviewed and verified for accuracy. Properties may or may not be listed by the office/agent presenting the information.
Sharing
Sold
June 29, 2026
$295,000
$299,000
2 BR
1.75 BA
961 SQFT
NWMLS #2519065.
Jawea Kelly,
Coldwell Banker Bain
|
Listing information is provided by the listing agent except as follows: BuilderB indicates
that our system has grouped this listing under a home builder name that doesn't match
the name provided
by the listing broker. DevelopmentD indicates
that our system has grouped this listing under a development name that doesn't match the name provided
by the listing broker.