- homeHome
- mapHomes For Sale
- Houses Only
- Condos Only
- New Construction
- Waterfront
- Land For Sale
- nature_peopleNeighborhoods
- businessCondo Buildings
 Selling with Us
- roofingBuying with Us
 About Us
- peopleOur Team
- perm_phone_msgContact Us
- location_cityCity List
- engineeringHome Builder List
- trending_upHome Price Index
- differenceCalculate Value Now
- monitoringAll Stats & Graphs
- starsPopular
- feedArticles
- calculateCalculators
- helpApp Support
- refreshReload App
Version: ...

For Sale
66 Days Online
$914,950
Originally $939,950
4 Bedrooms
2.5 Bathrooms
3,070 Sqft House
Built 1988
36,166 Sqft Lot
3-Car Garage
HOA Dues $12 / month
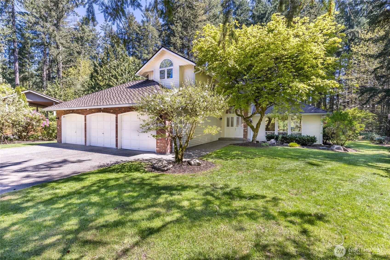
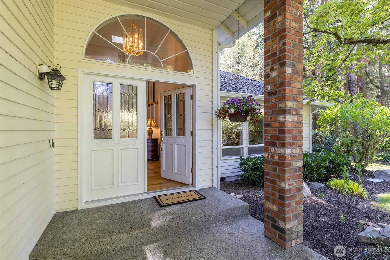
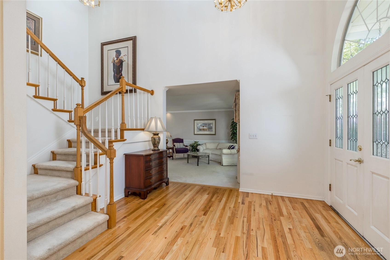
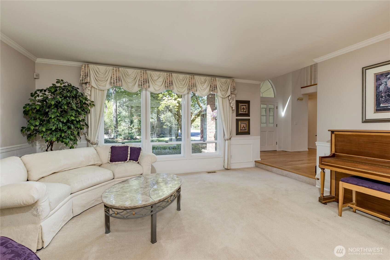
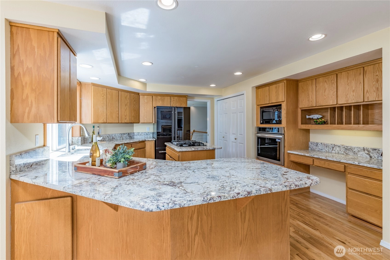
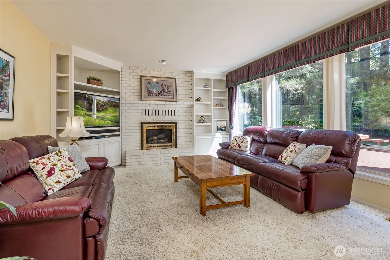
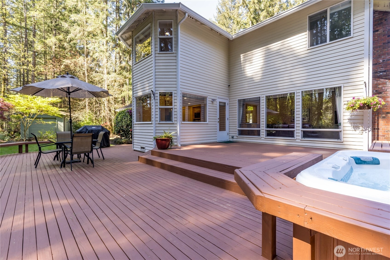
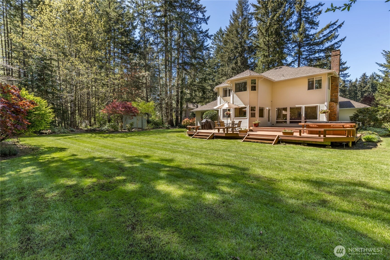
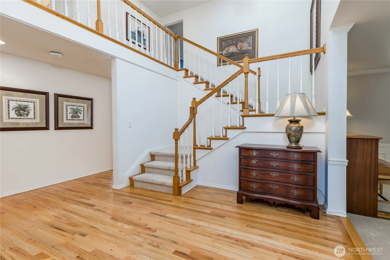
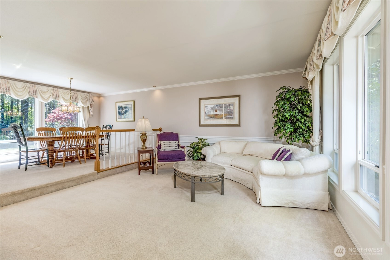
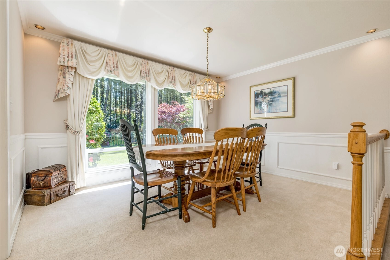
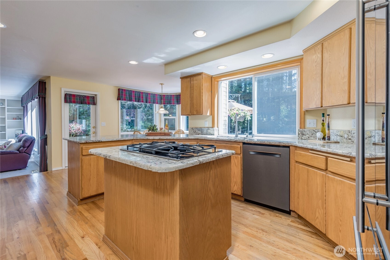
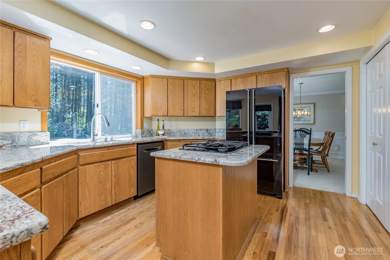
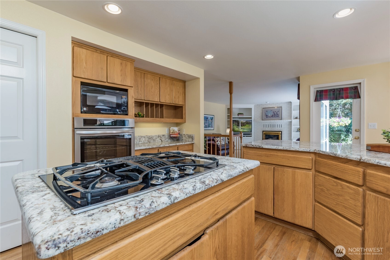
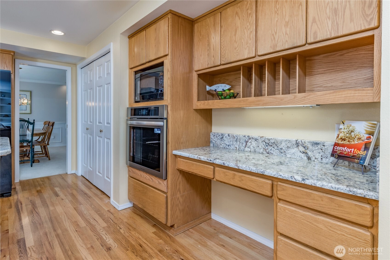
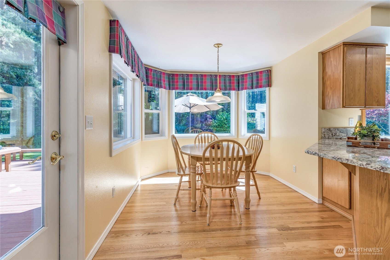
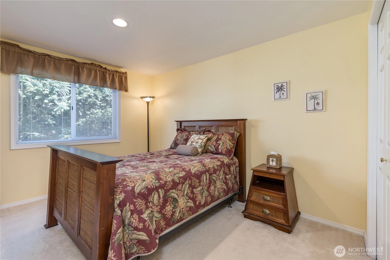
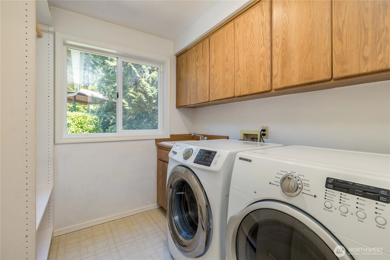
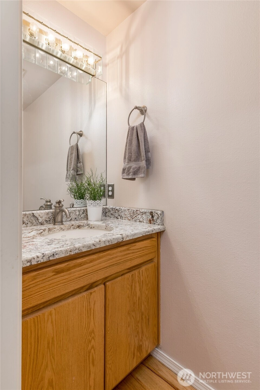
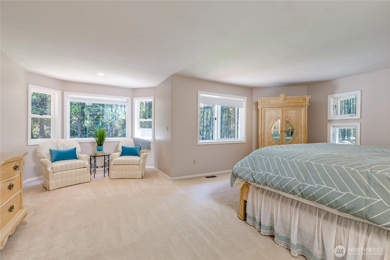
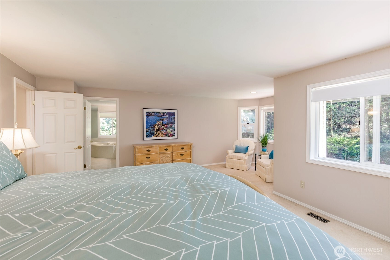
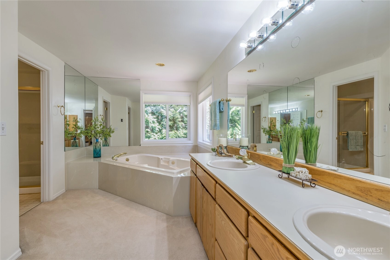
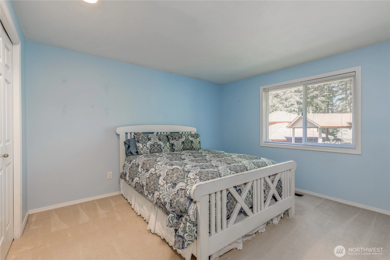
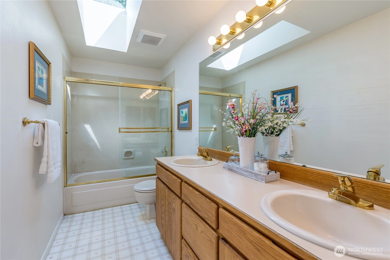
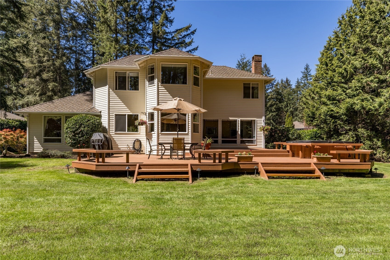
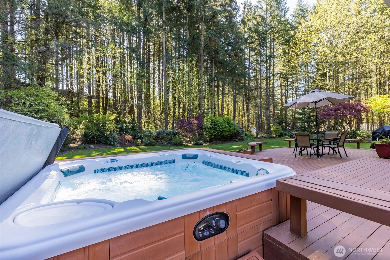
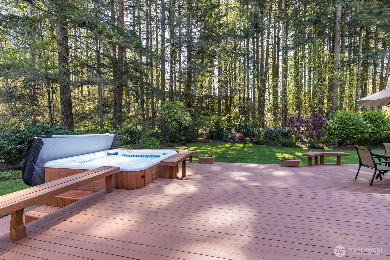
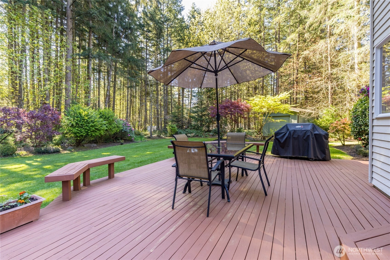
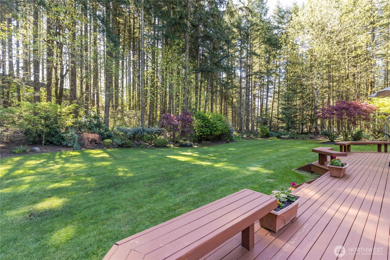
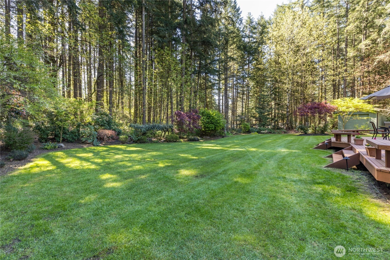
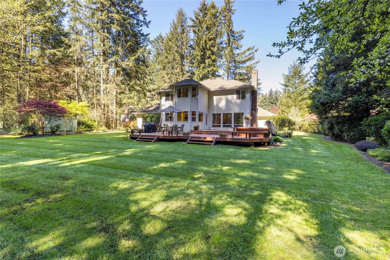
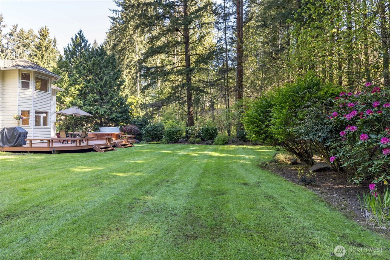
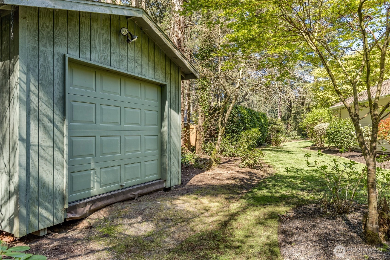
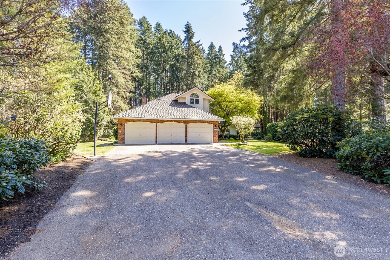
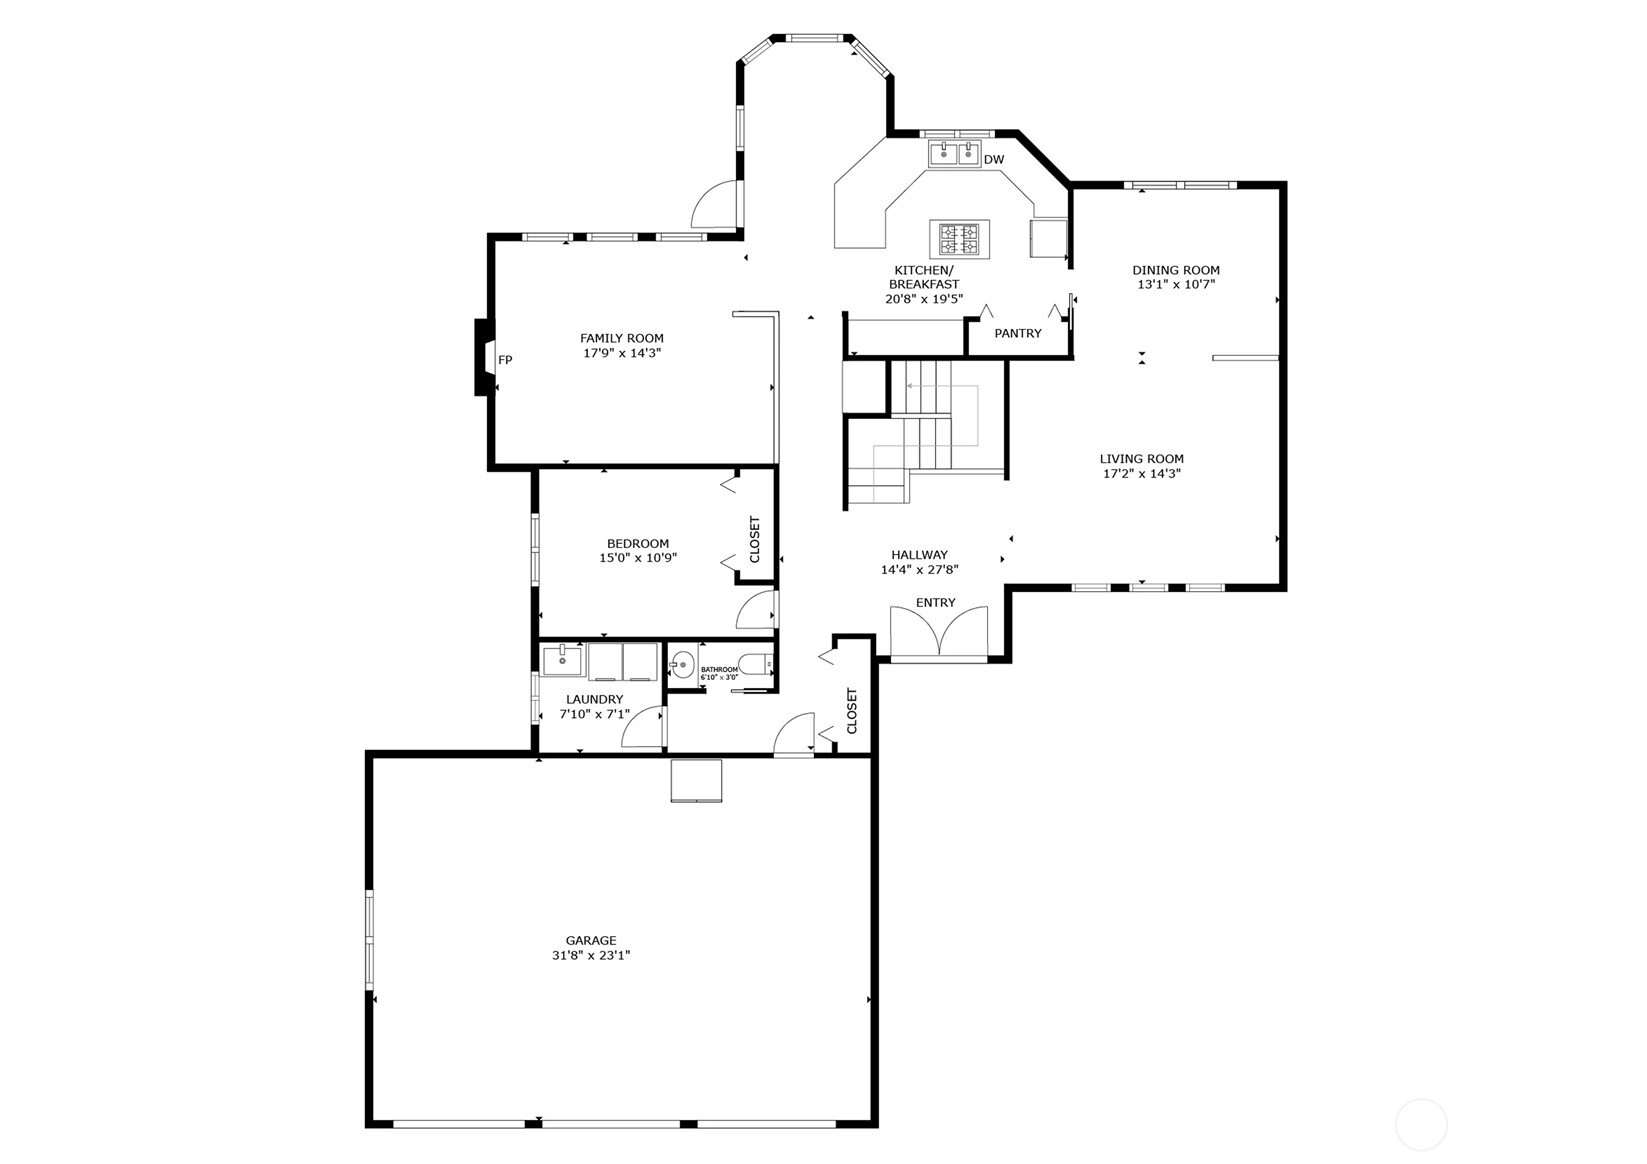
Welcome to your private sanctuary in the Heather Highlands community! Positioned at the end of a secluded cul-de-sac, this elegant estate offers unparalleled peace and privacy surrounded by lush greenery. The impressive two-story entry leads you into a home filled with sophisticated details, including formal living and dining rooms featuring timeless wainscoting and crown molding. The gourmet kitchen is a chef’s dream, complete with sleek granite countertops, a functional center island, gas cooktop, and a sunny breakfast nook overlooking the grounds. The inviting family room serves as the heart of the home with its classic white brick fireplace and extensive built-ins. For those needing flexibility, the main floor includes a versatile fourth bedroom or office. Retreat to the expansive primary suite, where a private sitting area offers the perfect spot to enjoy morning coffee while overlooking the serene forest backdrop. The outdoor living space is a true masterpiece, featuring a massive, park-like backyard enveloped by majestic evergreens. Host unforgettable gatherings on the multi-tier deck or unwind in the integrated hot tub in total seclusion. Complete with GenTran backup generator system, oversized three-car garage and a large garden shed, this move-in-ready home offers a rare blend of rural tranquility and modern convenience with easy access to Highway 18, groceries, and local amenities.
Offer Review
Will review offers when submitted
Listing source NWMLS MLS #
2516903
Listed by
Josh Hall,
John L. Scott, Inc
Contact our
Auburn
Real Estate Lead

SECOND
BDRM
BDRM
BDRM
FULL
BATH
BATH
FULL
BATH
BATH
MAIN
BDRM
½
BATH
Jun 03, 2026
Price Reduction arrow_downward
$914,950
NWMLS #2516903
May 07, 2026
Listed
$939,950
NWMLS #2516903
-
StatusFor Sale
-
Price$914,950
-
Original Price$939,950
-
List DateMay 7, 2026
-
Last Status ChangeMay 7, 2026
-
Last UpdateJune 16, 2026
-
Days on Market66 Days
-
Cumulative DOM66 Days
-
$/sqft (Total)$298/sqft
-
$/sqft (Finished)$298/sqft
-
Listing Source
-
MLS Number2516903
-
Listing BrokerJosh Hall
-
Listing OfficeJohn L. Scott, Inc

-
Principal and Interest$4,796 / month
-
HOA$12 / month
-
Property Taxes$874 / month
-
Homeowners Insurance$180 / month
-
TOTAL$5,862 / month
-
-
based on 20% down($182,990)
-
and a6.85% Interest Rate
-
About:All calculations are estimates only and provided by Mainview LLC. Actual amounts will vary.
-
Sqft (Total)3,070 sqft
-
Sqft (Finished)3,070 sqft
-
Sqft (Unfinished)None
-
Property TypeHouse
-
Sub Type2 Story
-
Bedrooms4 Bedrooms
-
Bathrooms2.5 Bathrooms
-
Lot36,166 sqft Lot
-
Lot Size SourceKCR
-
Lot #9
-
ProjectHeather Highlands 04
-
Total Stories2 stories
-
BasementNone
-
Sqft SourceKCR
-
2025 Property Taxes$10,490 / year
-
No Senior Exemption
-
CountyKing County
-
Parcel #3211270090
-
County Website
-
County Parcel Map
-
County GIS Map
-
AboutCounty links provided by Mainview LLC

-
School DistrictAuburn
-
ElementaryUnspecified
-
MiddleUnspecified
-
High SchoolUnspecified
-
HOA Dues$12 / month
-
Fees AssessedAnnually
-
HOA Dues IncludeCommon Area Maintenance
-
HOA ContactUnspecified
-
Management Contact
-
Community FeaturesCCRs
-
Covered3-Car
-
TypesAttached Garage
RV Parking -
Has GarageYes
-
Nbr of Assigned Spaces3
-
Year Built1988
-
Home BuilderUnspecified
-
IncludesNone
-
IncludesForced Air
-
FlooringHardwood
Vinyl
Carpet -
FeaturesBath Off Primary
Dbl Pane/Storm Window
Dining Room
Fireplace
Security System
Skylight(s)
Vaulted Ceiling(s)
Walk-In Closet(s)
Water Heater
Wired for Generator
-
Lot FeaturesCul-De-Sac
Paved
Secluded -
Site FeaturesCable TV
Deck
Gas Available
High Speed Internet
Hot Tub/Spa
Outbuildings
RV Parking
Sprinkler System
-
IncludedDishwasher
Disposal
Dryer
Microwave
Refrigerator
See Remarks
Stove(s)/Range(s)
Washer
-
3rd Party Approval Required)No
-
Bank Owned (REO)No
-
Complex FHA AvailabilityUnspecified
-
Potential TermsCash
Conventional
FHA
VA Loan
-
EnergyElectric
Natural Gas -
SewerSeptic Tank
-
Water SourcePublic
-
WaterfrontNo
-
Air Conditioning (A/C)No
-
Buyer Broker's Compensation2.5%
-
MLS Area #Area 310
-
Number of Photos36
-
Last Modification TimeTuesday, June 16, 2026 1:13 PM
-
System Listing ID5551841
-
Price Reduction2026-06-03 08:24:32
-
First For Sale2026-05-07 08:53:18
Listing details based on information submitted to the MLS GRID as of Tuesday, June 16, 2026 1:13 PM.
All data is obtained from various
sources and may not have been verified by broker or MLS GRID. Supplied Open House Information is subject to change without notice. All information should be independently reviewed and verified for accuracy. Properties may or may not be listed by the office/agent presenting the information.
Sharing
For Sale
66 Days Online
$914,950
▼ Price Reduction $25K
4 BR
2.5 BA
3,070 SQFT
Offer Review: Anytime
NWMLS #2516903.
Josh Hall,
John L. Scott, Inc
|
Listing information is provided by the listing agent except as follows: BuilderB indicates
that our system has grouped this listing under a home builder name that doesn't match
the name provided
by the listing broker. DevelopmentD indicates
that our system has grouped this listing under a development name that doesn't match the name provided
by the listing broker.