- homeHome
- mapHomes For Sale
- Houses Only
- Condos Only
- New Construction
- Waterfront
- Land For Sale
- nature_peopleNeighborhoods
- businessCondo Buildings
 Selling with Us
- roofingBuying with Us
 About Us
- peopleOur Team
- perm_phone_msgContact Us
- location_cityCity List
- engineeringHome Builder List
- trending_upHome Price Index
- differenceCalculate Value Now
- monitoringAll Stats & Graphs
- starsPopular
- feedArticles
- calculateCalculators
- helpApp Support
- refreshReload App
Version: ...

Sold
Closed July 2, 2026
$2,700,000
4 Bedrooms
4.5 Bathrooms
5,091 Sqft House
Built 1991
39,279 Sqft Lot
3-Car Garage
HOA Dues $67 / month
SALE HISTORY
List price was $2,794,000It took 8 days to go pending.
Then 48 days to close at $2,700,000
Closed at $530/SQFT.
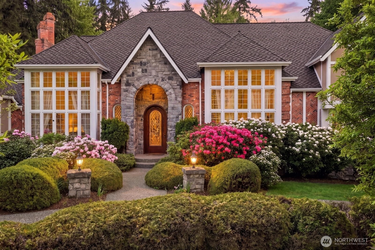
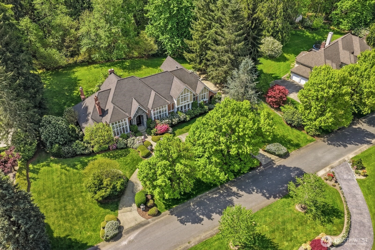
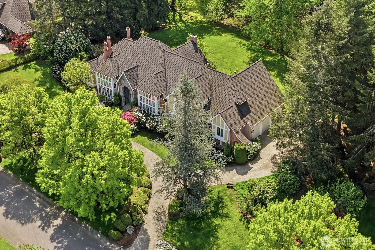
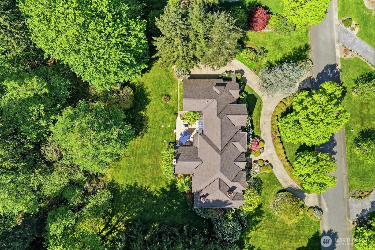
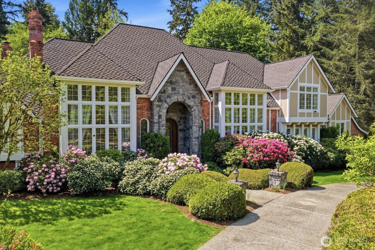
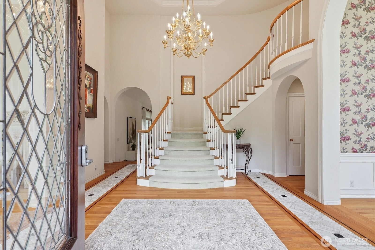
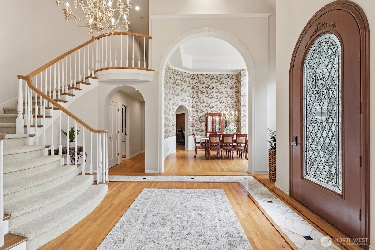
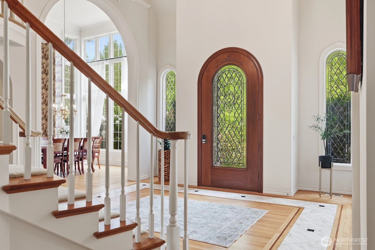
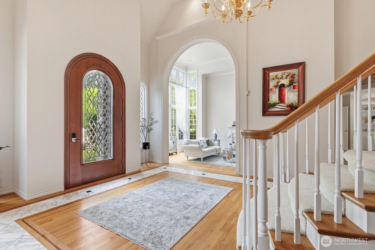
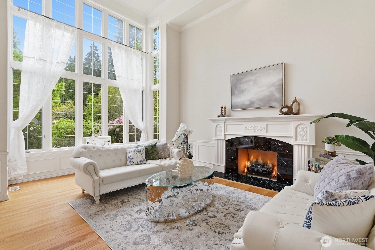
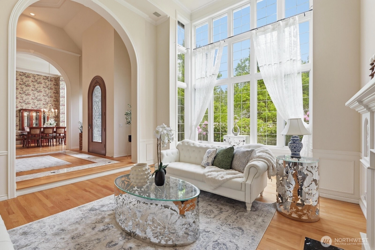
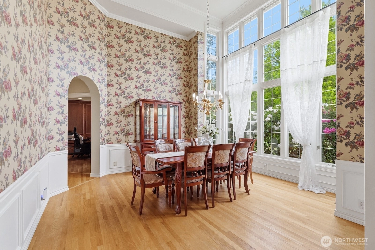
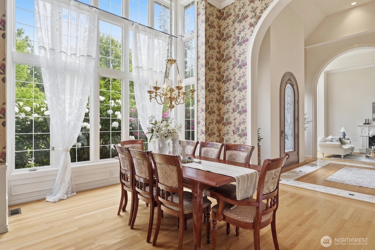
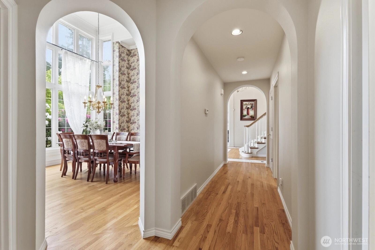
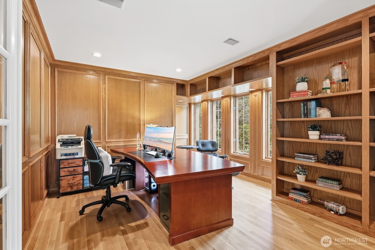
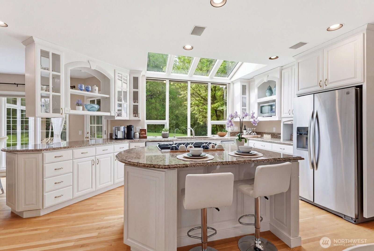
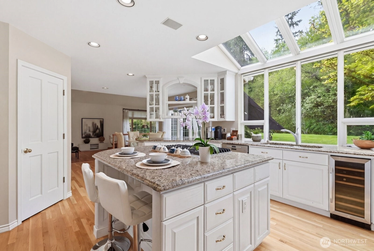
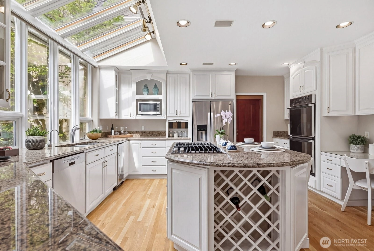
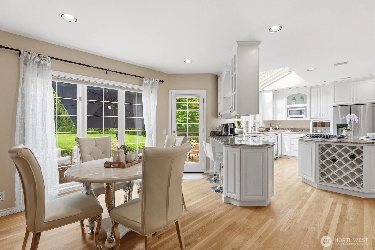
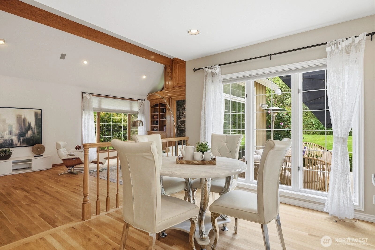
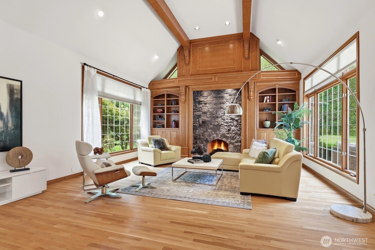
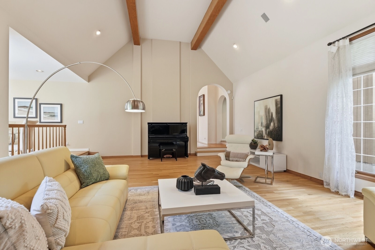
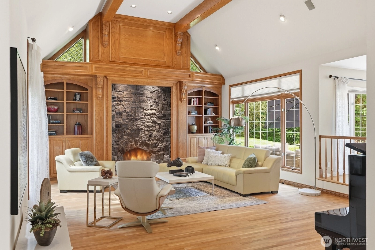
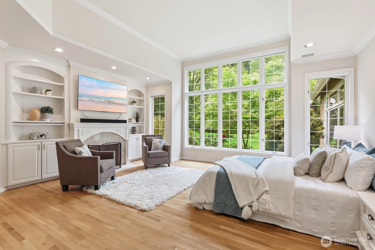
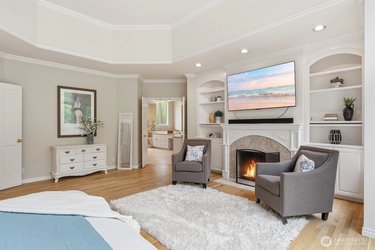
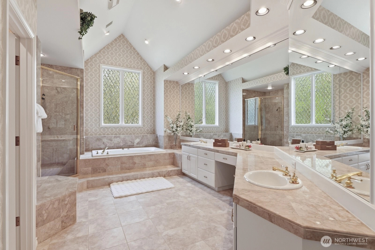
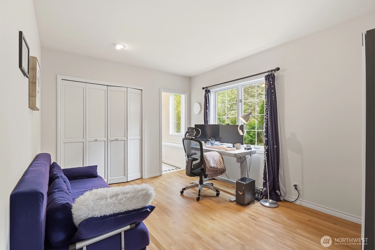
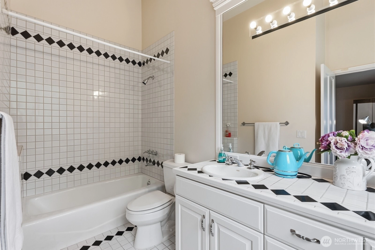
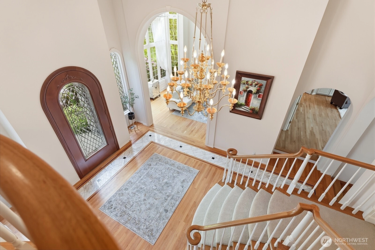
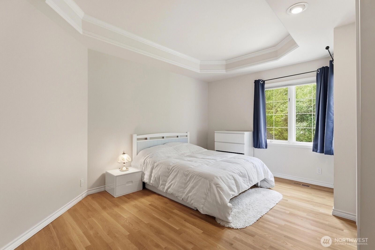
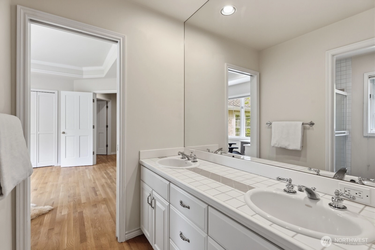
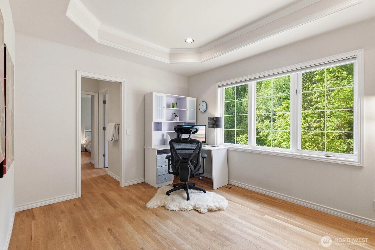
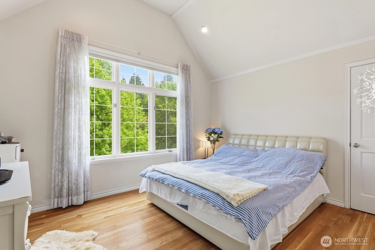
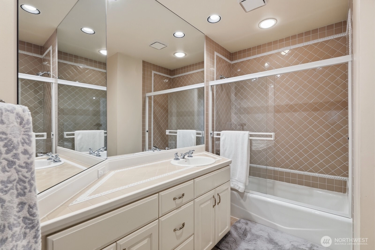
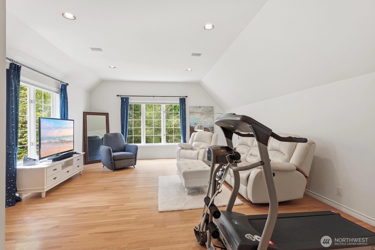
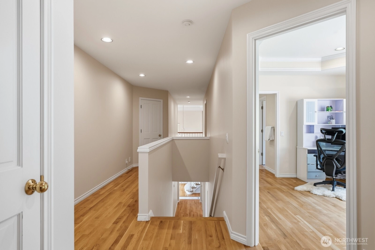
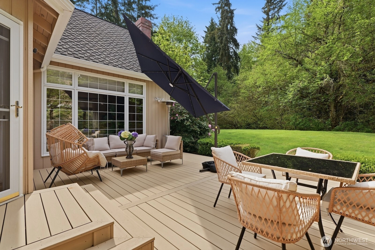
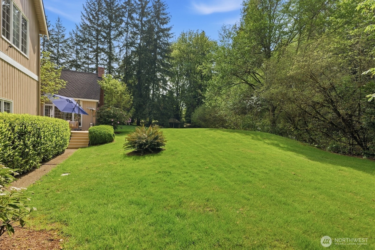
Experience Pacific Northwest luxury in this 5,091 sq ft estate by Street of Dreams builder Steven D. Smith, located in the coveted Tuscany community of Woodinville wine country. Set on a manicured shy-acre along a mansion-lined street, this home offers privacy, elegance and exceptional craftsmanship. Main floor primary suite plus an additional room with a closet & en-suite full bath on the main level-great for guests, MIL, 2nd office etc. A circular drive and striking castle stone entry with leaded glass door welcome you to a grand foyer with soaring ceilings and wood-wrapped archways. Formal living and dining rooms flow seamlessly, alongside a cherry-paneled study and a chef’s kitchen designed for entertaining. The main floor features a luxurious primary suite with marble gas-fireplace, tall ceilings, beautiful backyard views and a very spacious walk-in closet. Upstairs includes 3 bedrooms, two baths, and a versatile bonus room. The sunlit backyard backs to a greenbelt with lush lawns and a newer low-maintenance TimberTech deck. A side-load 3-car garage offers new triple layer insulated Amarr doors, rubberized flooring, and potential wine cellar space. Newer hardwood floors throughout (except front stairs), fresh exterior paint and A/C. With its soaring ceilings, expansive windows, exquisite millwork, and timeless craftsmanship, this exceptional estate offers an unparalleled blend of elegance, comfort, and tranquility in one of Woodinville’s most sought-after communities.
Offer Review
No offer review date was specified
Listing source NWMLS MLS #
2516490
Listed by
Patti Chalker,
John L. Scott, Inc.
Brad Chalker, John L. Scott, Inc.
Buyer's broker
Barath Balasubramanian,
Checkmark Real Estate LLC
Contact our
Woodinville
Real Estate Lead

SECOND
BDRM
BDRM
BDRM
FULL
BATH
BATH
FULL
BATH
BATH
MAIN
BDRM
FULL
BATH
BATH
FULL
BATH
BATH
½
BATH
Jul 02, 2026
Sold
$2,700,000
NWMLS #2516490 Annualized 7.2% / yr
May 15, 2026
Went Pending
$2,794,000
NWMLS #2516490
May 07, 2026
Listed
$2,794,000
NWMLS #2516490
Jan 27, 2013
Sold
$1,065,000
-
Sale Price$2,700,000
-
Closing DateJuly 2, 2026
-
Last List Price$2,794,000
-
Original PriceSame
-
List DateMay 7, 2026
-
Pending DateMay 15, 2026
-
Days to go Pending8 days
-
$/sqft (Total)$530/sqft
-
$/sqft (Finished)$530/sqft
-
Listing Source
-
MLS Number2516490
-
Listing BrokerPatti Chalker
-
Listing OfficeJohn L. Scott, Inc.
-
Buyer's BrokerBarath Balasubramanian
-
Buyer Broker's FirmCheckmark Real Estate LLC

-
Principal and Interest$14,154 / month
-
HOA$67 / month
-
Property Taxes$2,303 / month
-
Homeowners Insurance$508 / month
-
TOTAL$17,031 / month
-
-
based on 20% down($540,000)
-
and a6.85% Interest Rate
-
About:All calculations are estimates only and provided by Mainview LLC. Actual amounts will vary.
-
Sqft (Total)5,091 sqft
-
Sqft (Finished)5,091 sqft
-
Sqft (Unfinished)None
-
Property TypeHouse
-
Sub Type2 Story
-
Bedrooms4 Bedrooms
-
Bathrooms4.5 Bathrooms
-
Lot39,279 sqft Lot
-
Lot Size SourceTax Records
-
Lot #83
-
ProjectTuscany
-
Total Stories2 stories
-
BasementNone
-
Sqft SourceAppraisal Measurement
-
2025 Property Taxes$27,633 / year
-
No Senior Exemption
-
CountyKing County
-
Parcel #7701960830
-
County Website
-
County Parcel Map
-
County GIS Map
-
AboutCounty links provided by Mainview LLC

-
School DistrictLake Washington
-
ElementaryWilder Elem
-
MiddleEvergreen Middle
-
High SchoolRedmond High
-
HOA Dues$67 / month
-
Fees AssessedAnnually
-
HOA Dues IncludeCommon Area Maintenance
-
HOA ContactUnspecified
-
Management ContactUnspecified
-
Community FeaturesCCRs
Park
Playground
Trail(s)
-
Covered3-Car
-
TypesAttached Garage
-
Has GarageYes
-
Nbr of Assigned Spaces3
-
Territorial
-
Year Built1991
-
Home BuilderSteven D. Smith
-
IncludesForced Air
Heat Pump
-
IncludesForced Air
Heat Pump
-
FlooringCeramic Tile
Hardwood
Marble
Travertine
Carpet -
FeaturesBath Off Primary
Built-In Vacuum
Dbl Pane/Storm Window
Dining Room
Fireplace
Fireplace (Primary Bedroom)
French Doors
High Tech Cabling
Jetted Tub
Pantry
Security System
Vaulted Ceiling(s)
Walk-In Closet(s)
Water Heater
Wine/Beverage Refrigerator
Wired for Generator
-
Lot FeaturesCul-De-Sac
Open Space
Paved -
Site FeaturesCable TV
Deck
Sprinkler System
-
IncludedDishwasher
Disposal
Double Oven
Dryer
Microwave
Refrigerator
Stove(s)/Range(s)
Washer
-
Bank Owned (REO)No
-
EnergyNatural Gas
-
SewerSeptic Tank
-
Water SourcePublic
-
WaterfrontNo
-
Air Conditioning (A/C)Yes
-
Buyer Broker's Compensation2.5%%
-
MLS Area #Area 600
-
Number of Photos40
-
Last Modification TimeThursday, July 2, 2026 1:25 PM
-
System Listing ID5551844
-
Closed2026-07-02 13:34:46
-
Pending Or Ctg2026-05-15 18:33:38
-
First For Sale2026-05-07 08:53:18
Listing details based on information submitted to the MLS GRID as of Thursday, July 2, 2026 1:25 PM.
All data is obtained from various
sources and may not have been verified by broker or MLS GRID. Supplied Open House Information is subject to change without notice. All information should be independently reviewed and verified for accuracy. Properties may or may not be listed by the office/agent presenting the information.
Sharing
Sold
July 2, 2026
$2,700,000
$2,794,000
4 BR
4.5 BA
5,091 SQFT
NWMLS #2516490.
Patti Chalker,
John L. Scott, Inc.
|
Listing information is provided by the listing agent except as follows: BuilderB indicates
that our system has grouped this listing under a home builder name that doesn't match
the name provided
by the listing broker. DevelopmentD indicates
that our system has grouped this listing under a development name that doesn't match the name provided
by the listing broker.