- homeHome
- mapHomes For Sale
- Houses Only
- Condos Only
- New Construction
- Waterfront
- Land For Sale
- nature_peopleNeighborhoods
- businessCondo Buildings
 Selling with Us
- roofingBuying with Us
 About Us
- peopleOur Team
- perm_phone_msgContact Us
- location_cityCity List
- engineeringHome Builder List
- trending_upHome Price Index
- differenceCalculate Value Now
- monitoringAll Stats & Graphs
- starsPopular
- feedArticles
- calculateCalculators
- helpApp Support
- refreshReload App
Version: ...

▼ Recently Reduced $14K
For Sale
61 Days Online
$500,000
Originally $514,990
3 Bedrooms
2 Bathrooms
1,158 Sqft House
Built 1996
6,970 Sqft Lot
2-Car Garage
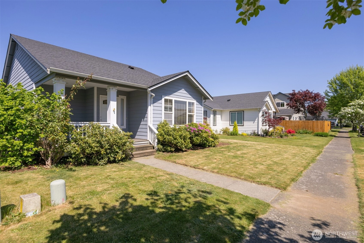
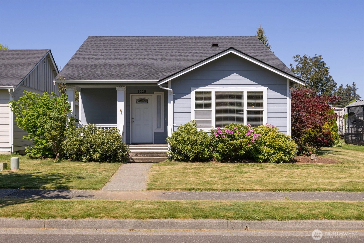
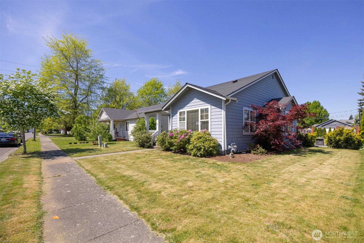
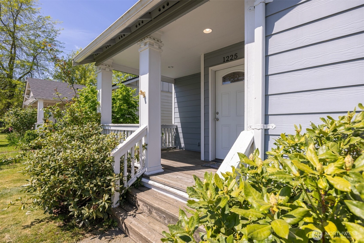
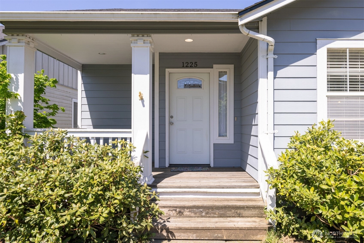
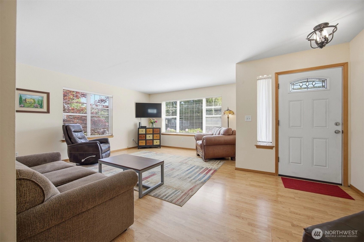
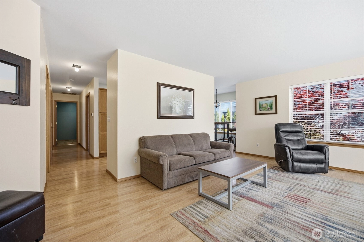
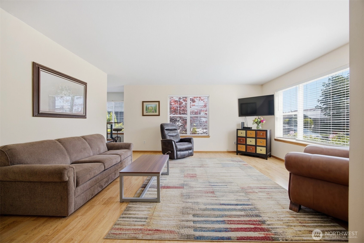
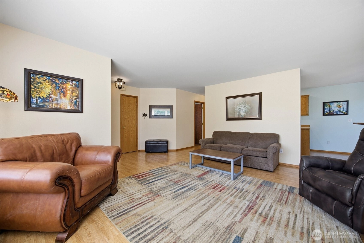
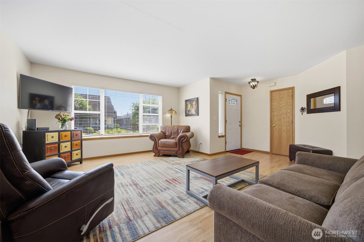
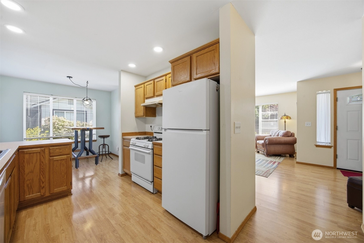
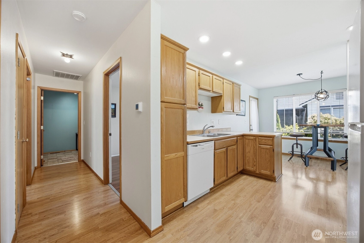
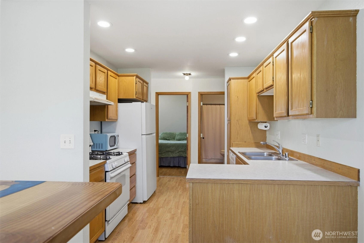
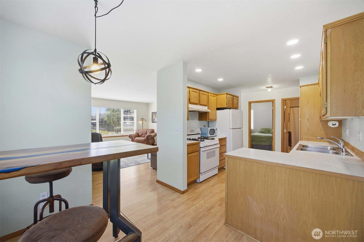
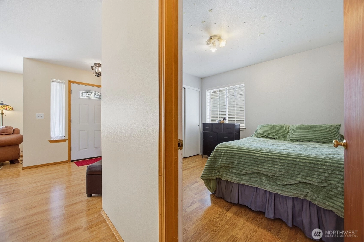
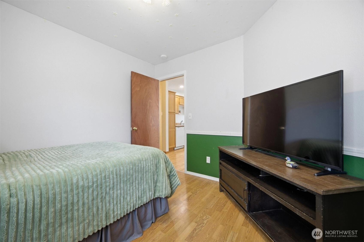
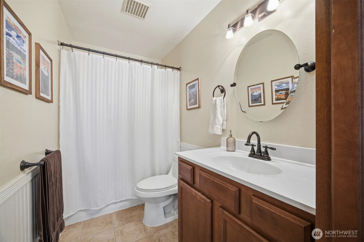
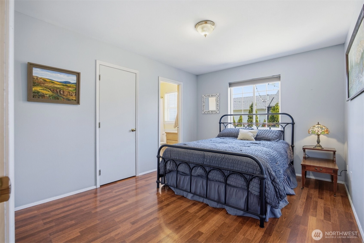
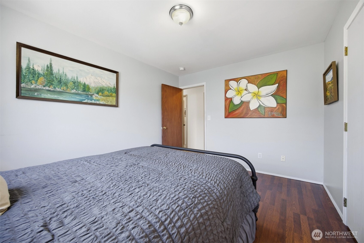
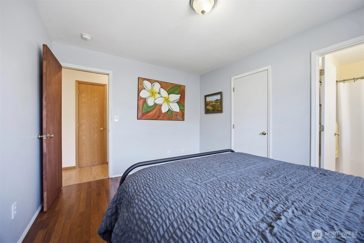
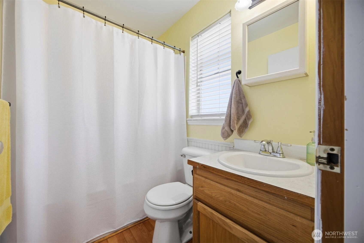
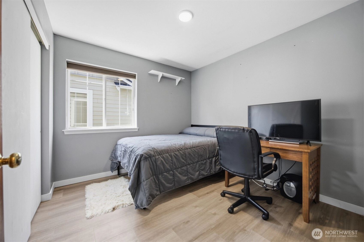
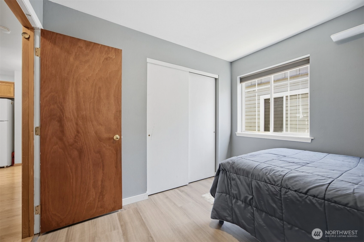
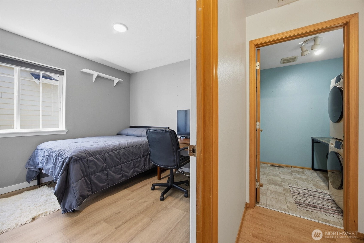
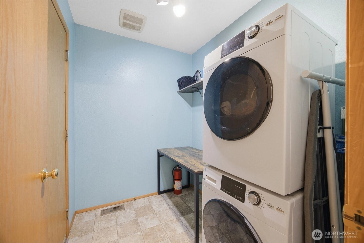
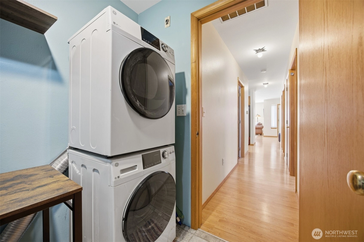
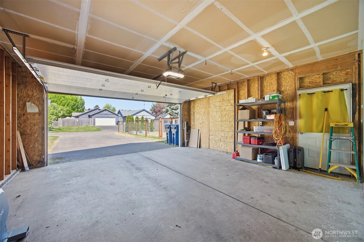
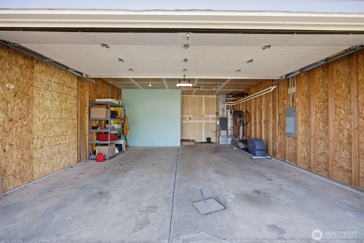
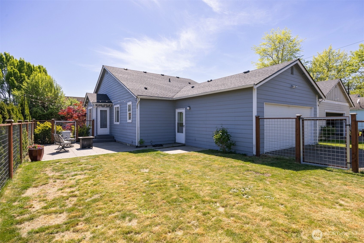
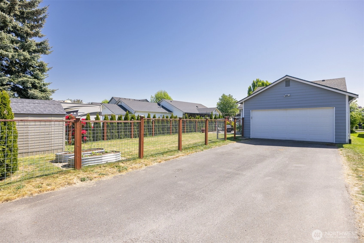
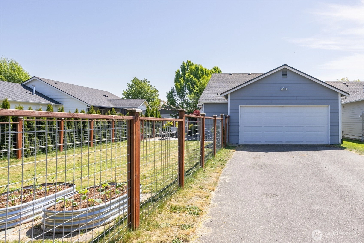
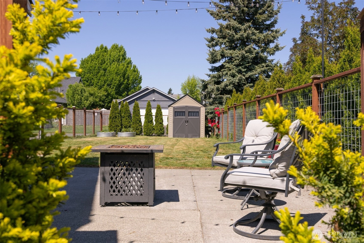
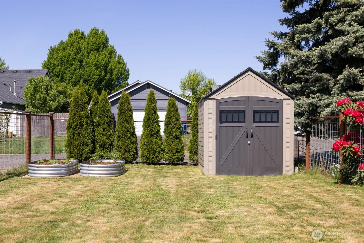
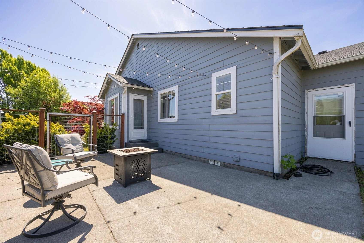
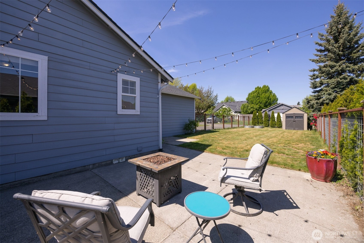
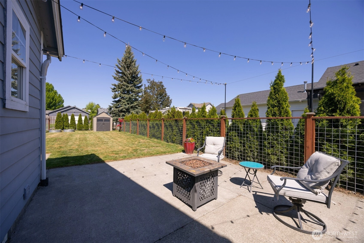
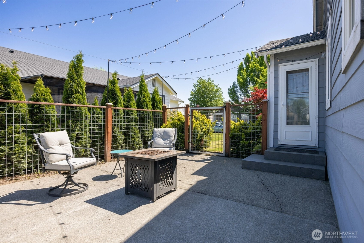
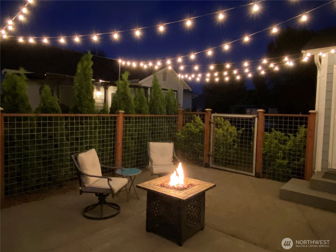
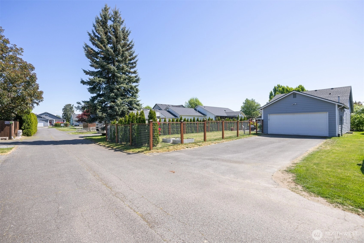
Settled on a spacious lot in a peaceful neighborhood setting, 1225 Ash Street is the kind of home that immediately feels bright, calm, and easy to settle into. Its true south-facing orientation fills the living spaces with warm natural light throughout the day, creating an uplifting atmosphere that changes beautifully with the seasons. Life here moves comfortably. Mornings begin with sunlight pouring into the kitchen and dining area, coffee on the patio, and views of the fully fenced backyard coming to life. Evenings gather naturally on the patio, with room for conversation, gardening, play, or simply enjoying the quiet privacy. The easy single-level layout offers a sense of flow and simplicity, with flexible spaces that adapt naturally to work, rest, guests, and everyday routines. Inside, the home feels clean, cohesive, and move-in ready, offering a welcoming backdrop for both relaxed daily living and time spent with friends. Alley access and the attached two-car garage add everyday convenience, while nearby schools, parks, and amenities keep everything close at hand. Warm, sunny, and comfortably connected to both indoors and out, this is a home designed for the rhythms of everyday living—a place to slow down, spread out, and feel at home from the moment you arrive.
Offer Review
Will review offers when submitted
Listing source NWMLS MLS #
2519733
Listed by
Jacob Petz,
Petz Real Estate
Contact our
Lynden
Real Estate Lead

MAIN
BDRM
BDRM
BDRM
FULL
BATH
BATH
FULL
BATH
BATH
Jul 06, 2026
Price Reduction arrow_downward
$500,000
NWMLS #2519733
May 07, 2026
Listed
$514,990
NWMLS #2519733
Jun 04, 2015
Sold
$200,000
-
StatusFor Sale
-
Price$500,000
-
Original Price$514,990
-
List DateMay 7, 2026
-
Last Status ChangeMay 7, 2026
-
Last UpdateJuly 6, 2026
-
Days on Market61 Days
-
Cumulative DOM61 Days
-
$/sqft (Total)$432/sqft
-
$/sqft (Finished)$432/sqft
-
Listing Source
-
MLS Number2519733
-
Listing BrokerJacob Petz
-
Listing OfficePetz Real Estate

-
Principal and Interest$2,621 / month
-
Property Taxes$307 / month
-
Homeowners Insurance$104 / month
-
TOTAL$3,032 / month
-
-
based on 20% down($100,000)
-
and a6.85% Interest Rate
-
About:All calculations are estimates only and provided by Mainview LLC. Actual amounts will vary.
-
Sqft (Total)1,158 sqft
-
Sqft (Finished)1,158 sqft
-
Sqft (Unfinished)None
-
Property TypeHouse
-
Sub Type1 Story
-
Bedrooms3 Bedrooms
-
Bathrooms2 Bathrooms
-
Lot6,970 sqft Lot
-
Lot Size SourceAssessor
-
Lot #Unspecified
-
ProjectUnspecified
-
Total Stories1 story
-
BasementNone
-
Sqft SourceAssessor
-
2026 Property Taxes$3,683 / year
-
No Senior Exemption
-
CountyWhatcom County
-
Parcel #4003163164750000
-
County WebsiteUnspecified
-
County Parcel MapUnspecified
-
County GIS MapUnspecified
-
AboutCounty links provided by Mainview LLC
-
School DistrictLynden
-
ElementaryVossbeck Elem
-
MiddleLynden Mid
-
High SchoolLynden High
-
HOA DuesUnspecified
-
Fees AssessedUnspecified
-
HOA Dues IncludeUnspecified
-
HOA ContactUnspecified
-
Management Contact
-
Community FeaturesPlayground
-
Covered2-Car
-
TypesDriveway
Attached Garage
Off Street -
Has GarageYes
-
Nbr of Assigned Spaces6
-
Territorial
-
Year Built1996
-
Home BuilderUnspecified
-
IncludesNone
-
IncludesForced Air
-
FlooringLaminate
-
FeaturesBath Off Primary
Ceiling Fan(s)
Water Heater
-
Lot FeaturesAlley
Curbs
Paved
Sidewalk -
Site FeaturesCable TV
Deck
Fenced-Fully
Gas Available
High Speed Internet
Outbuildings
Patio
-
IncludedDishwasher
Dryer
Refrigerator
Stove(s)/Range(s)
Washer
-
3rd Party Approval Required)No
-
Bank Owned (REO)No
-
Complex FHA AvailabilityUnspecified
-
Potential TermsCash
Conventional
FHA
State Bond
USDA Loan
VA Loan
-
EnergyElectric
Natural Gas -
SewerSewer Connected
-
Water SourceCommunity
-
WaterfrontNo
-
Air Conditioning (A/C)No
-
Buyer Broker's Compensation2.5%%
-
MLS Area #Area 885
-
Number of Photos39
-
Last Modification TimeMonday, July 6, 2026 7:57 AM
-
System Listing ID5551861
-
Price Reduction2026-07-06 10:23:12
-
First For Sale2026-05-07 08:53:19
Listing details based on information submitted to the MLS GRID as of Monday, July 6, 2026 7:57 AM.
All data is obtained from various
sources and may not have been verified by broker or MLS GRID. Supplied Open House Information is subject to change without notice. All information should be independently reviewed and verified for accuracy. Properties may or may not be listed by the office/agent presenting the information.
Sharing
For Sale
61 Days Online
$500,000
▼ Price Reduction $14K
3 BR
2 BA
1,158 SQFT
Offer Review: Anytime
NWMLS #2519733.
Jacob Petz,
Petz Real Estate
|
Listing information is provided by the listing agent except as follows: BuilderB indicates
that our system has grouped this listing under a home builder name that doesn't match
the name provided
by the listing broker. DevelopmentD indicates
that our system has grouped this listing under a development name that doesn't match the name provided
by the listing broker.