- homeHome
- mapHomes For Sale
- Houses Only
- Condos Only
- New Construction
- Waterfront
- Land For Sale
- nature_peopleNeighborhoods
- businessCondo Buildings
 Selling with Us
- roofingBuying with Us
 About Us
- peopleOur Team
- perm_phone_msgContact Us
- location_cityCity List
- engineeringHome Builder List
- trending_upHome Price Index
- differenceCalculate Value Now
- monitoringAll Stats & Graphs
- starsPopular
- feedArticles
- calculateCalculators
- helpApp Support
- refreshReload App
Version: ...

▼ Recently Reduced $20K
For Sale
20 Days Online
$730,000
Originally $750,000
3 Bedrooms
2.5 Bathrooms
2,507 Sqft House
Built 1985
8,250 Sqft Lot
2-Car Garage
HOA Dues $1 / month
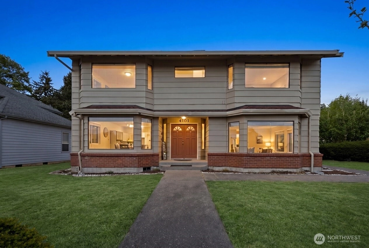
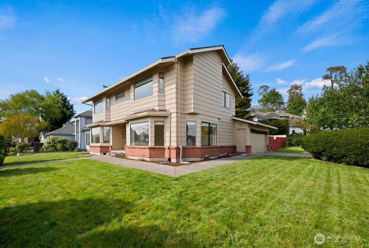
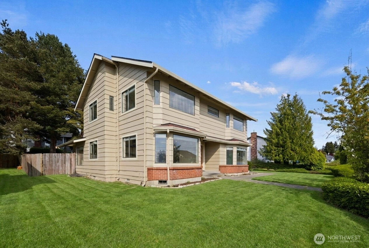
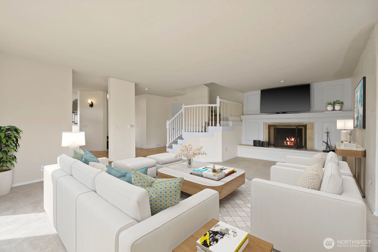
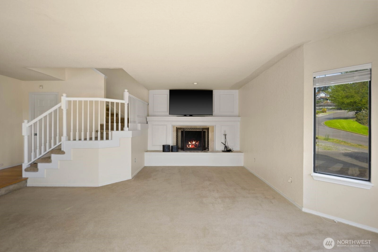
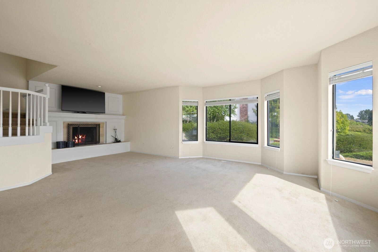
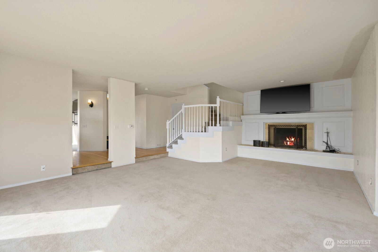
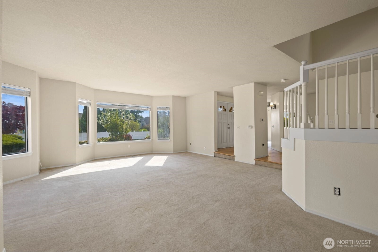
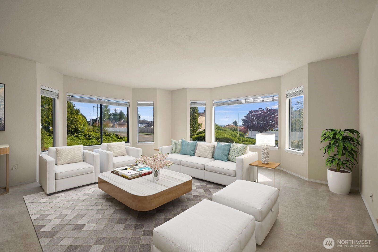
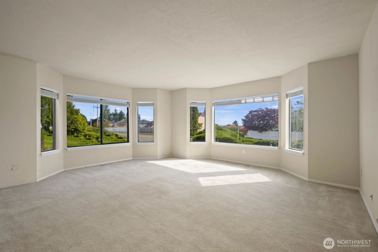
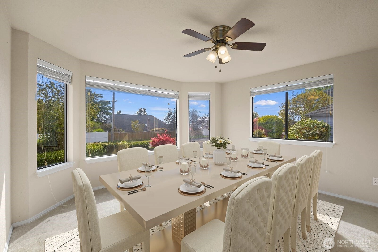
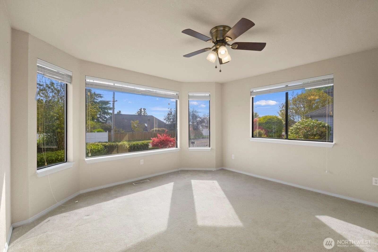
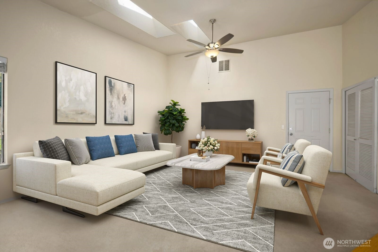
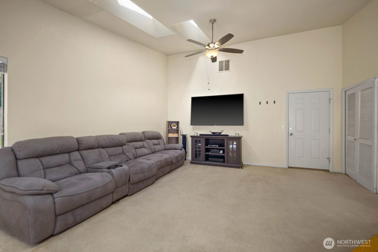
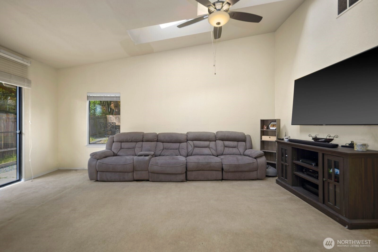
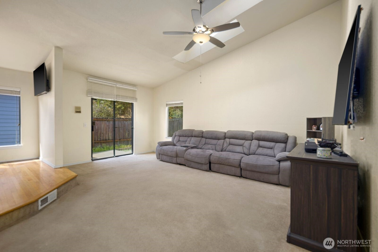
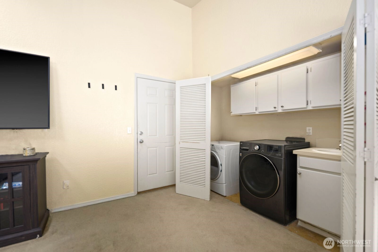
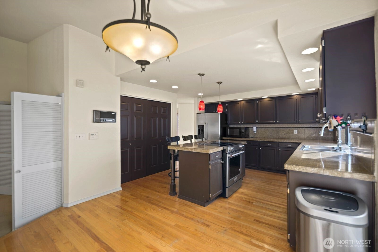
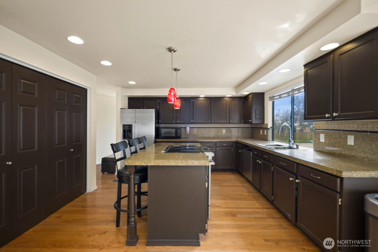
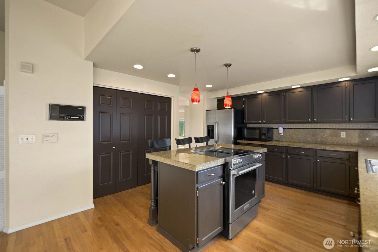
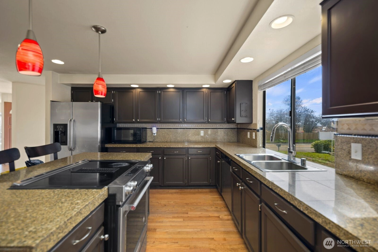
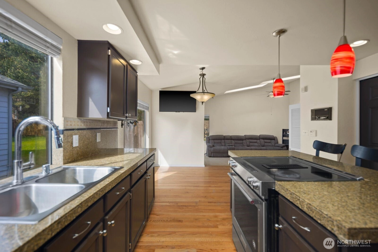
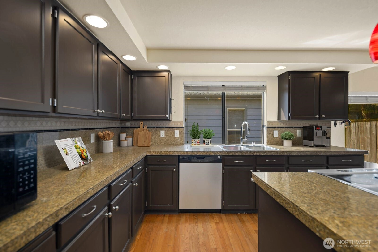
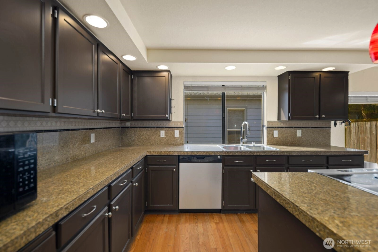
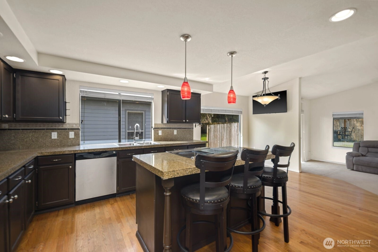
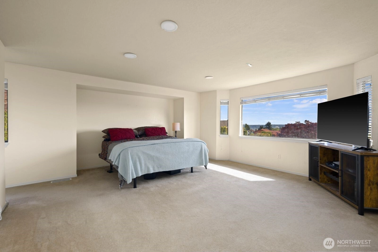
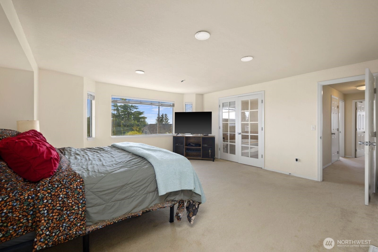
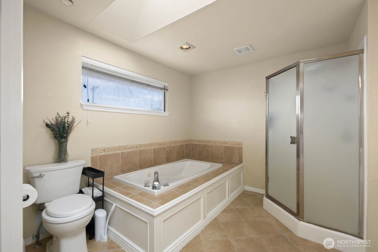
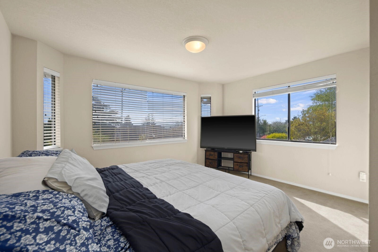
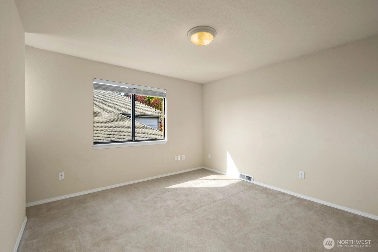
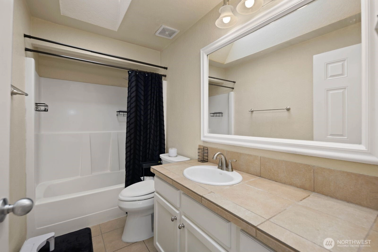
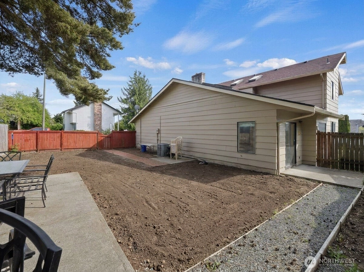
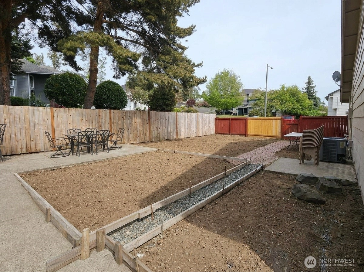
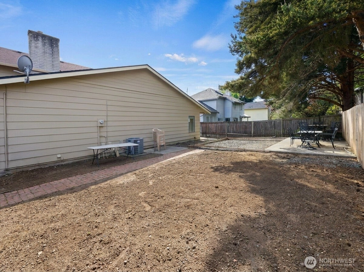
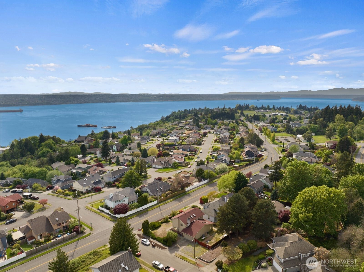
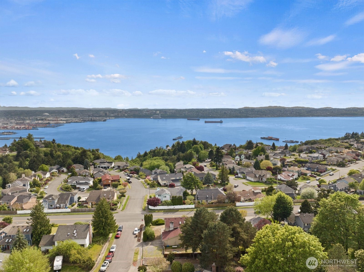
Fresh curb appeal and a welcoming Harbor Ridge setting make this Browns Point home one to see. With new grass in the front yard and a spacious 2,507 SF two-story layout, this home offers 3 bedrooms, 2.5 baths, formal living and dining areas, and a separate family room for added flexibility. Vaulted ceilings, skylights, hardwood floors, and a wood fireplace with marble surround add warmth and character. The kitchen features granite counters, stainless steel appliances, a large island, and additional eating space. French doors lead to the primary suite with a walk-in closet and bath with jetted tub. Additional highlights include a utility room, double-pane/storm windows, forced-air heat, central A/C, and an attached 2-car garage. Located approximately 0.2 miles from Browns Point Lighthouse Park, 0.3 miles from Browns Point Playfield, and about 2.5 miles from Dash Point State Park.
Offer Review
Will review offers when submitted
Listing source NWMLS MLS #
2515442
Listed by
Larissa Butler,
Keller Williams Realty
Contact our
Tacoma
Real Estate Lead

SECOND
BDRM
BDRM
BDRM
FULL
BATH
BATH
FULL
BATH
BATH
MAIN
½
BATH
May 27, 2026
Price Reduction arrow_downward
$730,000
NWMLS #2515442
May 07, 2026
Listed
$750,000
NWMLS #2515442
Sep 14, 2022
Listed
$775,000
NWMLS #1996527
Jul 24, 2018
Sold
$521,000
NWMLS #1307050
Annualized 0.8% / yr
Mar 28, 2006
Sold
$474,950
NWMLS #26017838
Annualized 156.4% / yr
Oct 10, 2005
Sold
$308,000
NWMLS #25114394
Annualized 14.4% / yr
Jul 08, 2004
Sold
$260,000
NWMLS #24030723 Annualized 9.1% / yr
Feb 25, 2001
Sold
$193,760
NWMLS #20142451
-
StatusFor Sale
-
Price$730,000
-
Original Price$750,000
-
List DateMay 7, 2026
-
Last Status ChangeMay 7, 2026
-
Last UpdateMay 27, 2026
-
Days on Market20 Days
-
Cumulative DOM21 Days
-
$/sqft (Total)$291/sqft
-
$/sqft (Finished)$291/sqft
-
Listing Source
-
MLS Number2515442
-
Listing BrokerLarissa Butler
-
Listing OfficeKeller Williams Realty

-
Principal and Interest$3,827 / month
-
HOA$1 / month
-
Property Taxes$660 / month
-
Homeowners Insurance$146 / month
-
TOTAL$4,634 / month
-
-
based on 20% down($146,000)
-
and a6.85% Interest Rate
-
About:All calculations are estimates only and provided by Mainview LLC. Actual amounts will vary.
-
Sqft (Total)2,507 sqft
-
Sqft (Finished)2,507 sqft
-
Sqft (Unfinished)None
-
Property TypeHouse
-
Sub Type2 Story
-
Bedrooms3 Bedrooms
-
Bathrooms2.5 Bathrooms
-
Lot8,250 sqft Lot
-
Lot Size SourceRealist
-
Lot #Unspecified
-
ProjectHarbor Ridge
-
Total Stories2 stories
-
BasementNone
-
Sqft SourceRealist
-
2026 Property Taxes$7,922 / year
-
No Senior Exemption
-
CountyPierce County
-
Parcel #4353001060
-
County Website
-
County Parcel Map
-
County GIS Map
-
AboutCounty links provided by Mainview LLC

-
School DistrictTacoma
-
ElementaryUnspecified
-
MiddleUnspecified
-
High SchoolUnspecified
-
HOA Dues$1 / month
-
Fees AssessedAnnually
-
HOA Dues IncludeUnspecified
-
HOA ContactUnspecified
-
Management Contact
-
Covered2-Car
-
TypesDriveway
Attached Garage -
Has GarageYes
-
Nbr of Assigned Spaces4
-
Sound
Territorial
-
Year Built1985
-
Home BuilderUnspecified
-
IncludesCentral Air
Forced Air
Heat Pump
-
IncludesForced Air
Heat Pump
-
FlooringCeramic Tile
Hardwood
Carpet -
FeaturesBath Off Primary
Dbl Pane/Storm Window
Dining Room
Fireplace
French Doors
Jetted Tub
Skylight(s)
Vaulted Ceiling(s)
Walk-In Closet(s)
Water Heater
-
Lot FeaturesCorner Lot
Paved
Sidewalk -
Site FeaturesCable TV
Fenced-Partially
-
IncludedDishwasher
Dryer
Refrigerator
See Remarks
Stove(s)/Range(s)
Washer
-
3rd Party Approval Required)No
-
Bank Owned (REO)No
-
Complex FHA AvailabilityUnspecified
-
Potential TermsCash
Conventional
FHA
VA Loan
-
EnergyElectric
Natural Gas -
SewerSewer Connected
-
Water SourcePublic
-
WaterfrontNo
-
Air Conditioning (A/C)Yes
-
Buyer Broker's Compensation2.5%
-
MLS Area #Area 94
-
Number of Photos36
-
Last Modification TimeWednesday, May 27, 2026 4:27 PM
-
System Listing ID5552112
-
Price Reduction2026-05-27 16:46:20
-
First For Sale2026-05-07 11:38:52
Listing details based on information submitted to the MLS GRID as of Wednesday, May 27, 2026 4:27 PM.
All data is obtained from various
sources and may not have been verified by broker or MLS GRID. Supplied Open House Information is subject to change without notice. All information should be independently reviewed and verified for accuracy. Properties may or may not be listed by the office/agent presenting the information.
Sharing
For Sale
20 Days Online
$730,000
▼ Price Reduction $20K
3 BR
2.5 BA
2,507 SQFT
Offer Review: Anytime
NWMLS #2515442.
Larissa Butler,
Keller Williams Realty
|
Listing information is provided by the listing agent except as follows: BuilderB indicates
that our system has grouped this listing under a home builder name that doesn't match
the name provided
by the listing broker. DevelopmentD indicates
that our system has grouped this listing under a development name that doesn't match the name provided
by the listing broker.