- homeHome
- mapHomes For Sale
- Houses Only
- Condos Only
- New Construction
- Waterfront
- Land For Sale
- nature_peopleNeighborhoods
- businessCondo Buildings
 Selling with Us
- roofingBuying with Us
 About Us
- peopleOur Team
- perm_phone_msgContact Us
- location_cityCity List
- engineeringHome Builder List
- trending_upHome Price Index
- differenceCalculate Value Now
- monitoringAll Stats & Graphs
- starsPopular
- feedArticles
- calculateCalculators
- helpApp Support
- refreshReload App
Version: ...

For Sale
21 Days Online
$775,000
Originally $799,950
4 Bedrooms
2.5 Bathrooms
2,916 Sqft House
Built 2006
12,600 Sqft Lot
3-Car Garage
HOA Dues $75 / month
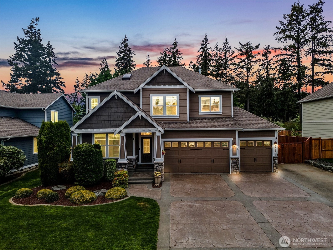
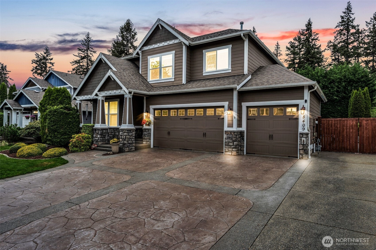
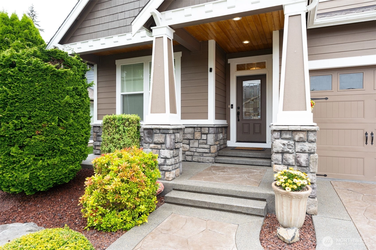
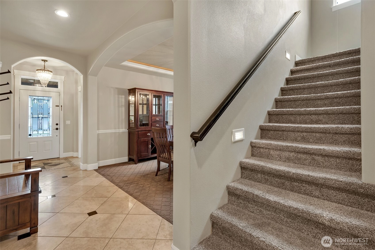
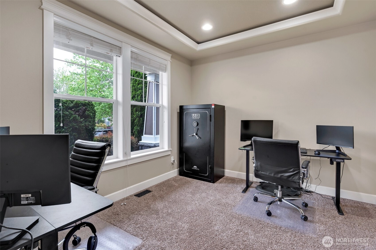
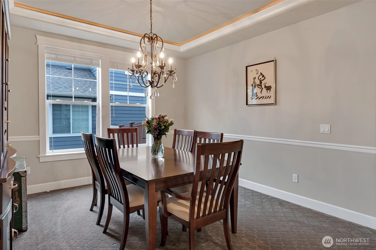
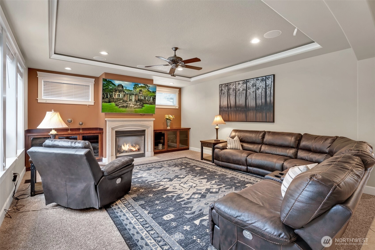
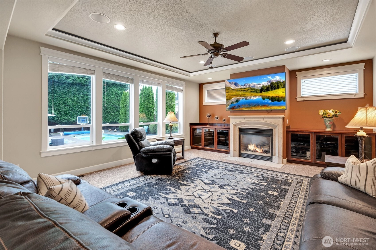
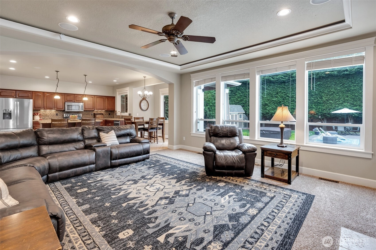
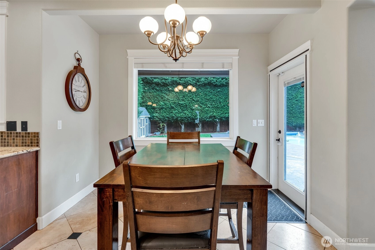
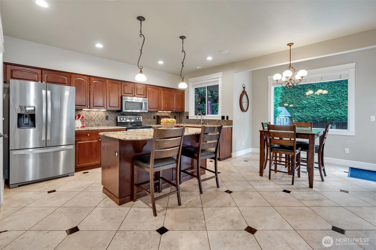
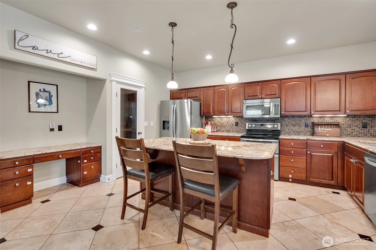
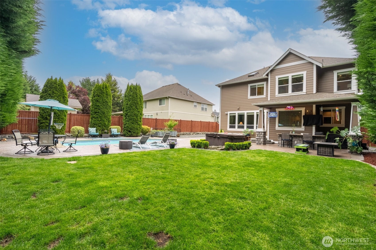
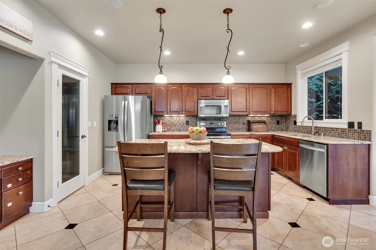
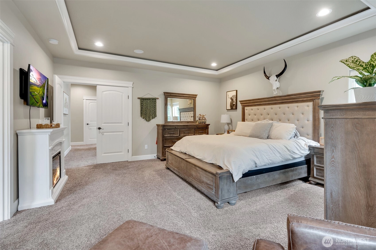
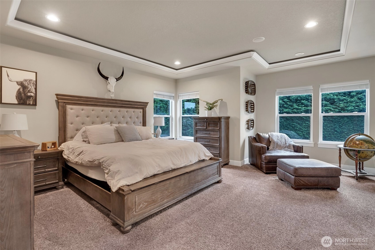
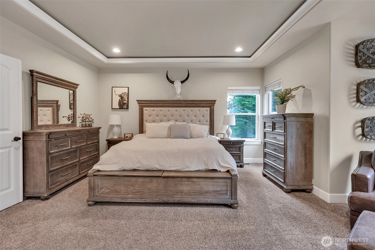
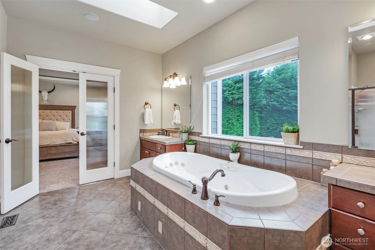
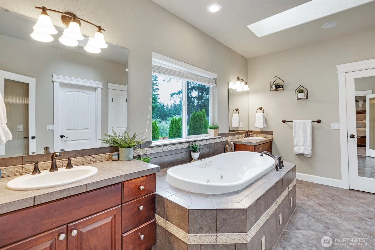
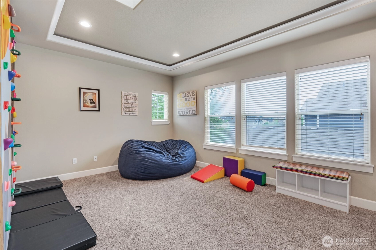
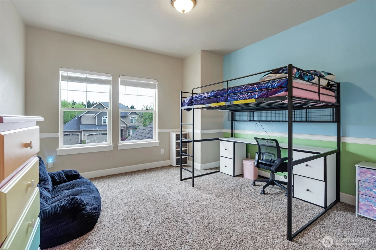
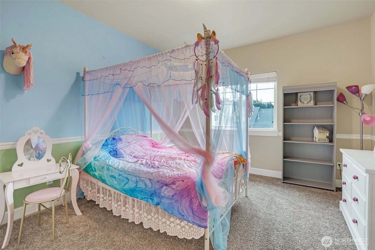
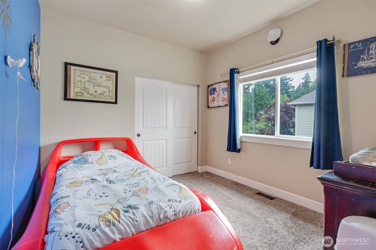
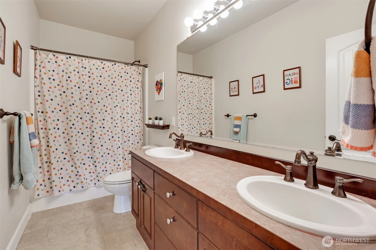
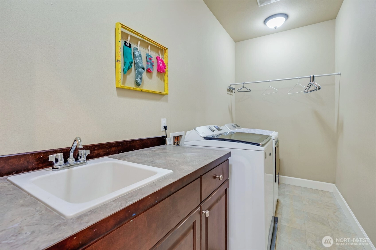
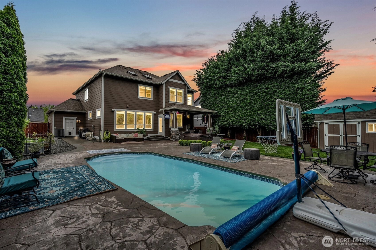
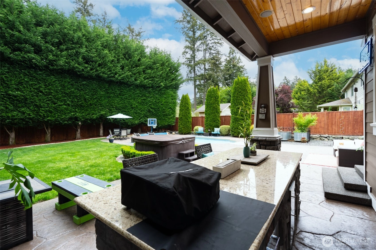
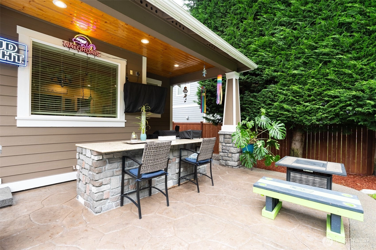
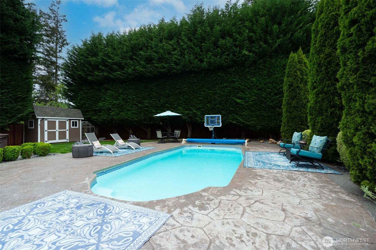
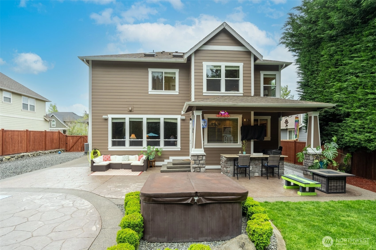
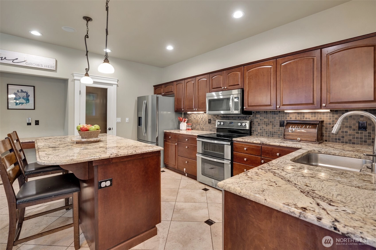
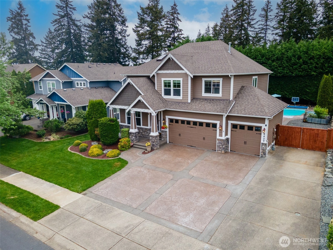
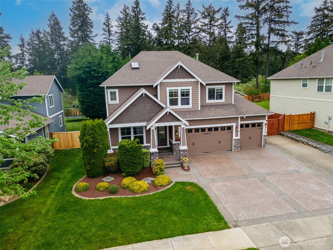
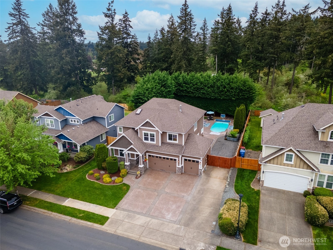
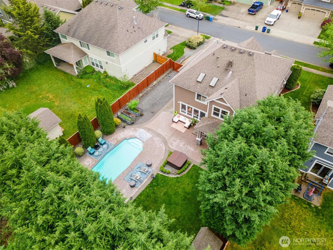
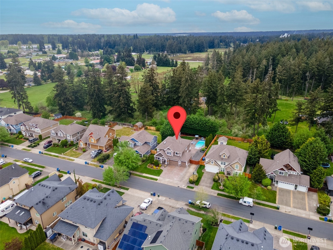
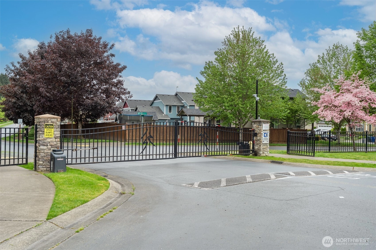
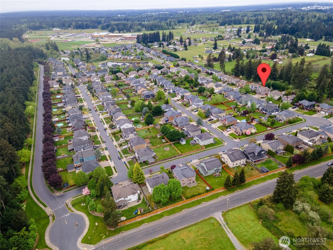
Stunning former model home in gated Grand Firs community on private lot, loaded w/high-end finishes. A stamped concrete driveway, manicured landscaping & covered front porch create a beautiful first impression. Inside, soaring 10’ ceilings w/illuminated tray detailing, extensive millwork, travertine tile w/custom inlay & designer touches showcase exceptional craftsmanship. The den/office features oversized windows for natural light, while the formal dining room offers elegant wainscoting & statement chandelier. The spacious living room features gas FP, wall-to-wall windows & custom built-ins housing surround sound wiring & A/V components. The kitchen includes granite countertops, SS appliances, tile backsplash, desk area, island w/eating bar & abundant cabinetry. French doors open to the luxurious primary retreat w/sitting area, fireplace & spa-inspired en-suite w/dual vanities, jetted soaking tub, skylight & oversized shower. Upper level includes 3 add'l bedrooms, bonus room & utility room w/sink & storage. Finished 3-car garage w/heating, cooling, epoxy floors & 30-amp hookup. Side parking includes boat/RV parking w/50-amp hookup. Backyard oasis designed for entertaining w/stamped concrete, heated in-ground pool, hot tub, outdoor kitchen w/misting system, indoor/outdoor speaker system & plumbing for gas grill & fire pit. Fully irrigated, beautifully landscaped grounds. Exceptional indoor/outdoor living in your own private oasis!
Offer Review
Will review offers when submitted
Listing source NWMLS MLS #
2518310
Listed by
David Berg,
Keller Williams Realty PS
Courtney Berg, Keller Williams Realty PS
Contact our
Graham
Real Estate Lead

SECOND
BDRM
BDRM
BDRM
BDRM
FULL
BATH
BATH
FULL
BATH
BATH
MAIN
½
BATH
May 22, 2026
Price Reduction arrow_downward
$775,000
NWMLS #2518310
May 07, 2026
Listed
$799,950
NWMLS #2518310
Sep 15, 2021
Sold
$730,000
NWMLS #1823735
Annualized 18.5% / yr
Aug 12, 2021
Listed
$699,950
Feb 17, 2015
Sold
$238,299
NWMLS #719904 Annualized -8.2% / yr
Jun 28, 2007
Sold
$459,950
NWMLS #26124802
Annualized 150.5% / yr
Apr 10, 2006
Sold
$150,000
NWMLS #26053320
-
StatusFor Sale
-
Price$775,000
-
Original Price$799,950
-
List DateMay 7, 2026
-
Last Status ChangeMay 7, 2026
-
Last UpdateMay 22, 2026
-
Days on Market21 Days
-
Cumulative DOM21 Days
-
$/sqft (Total)$266/sqft
-
$/sqft (Finished)$266/sqft
-
Listing Source
-
MLS Number2518310
-
Listing BrokerDavid Berg
-
Listing OfficeKeller Williams Realty PS

-
Principal and Interest$4,063 / month
-
HOA$75 / month
-
Property Taxes$635 / month
-
Homeowners Insurance$155 / month
-
TOTAL$4,928 / month
-
-
based on 20% down($155,000)
-
and a6.85% Interest Rate
-
About:All calculations are estimates only and provided by Mainview LLC. Actual amounts will vary.
-
Sqft (Total)2,916 sqft
-
Sqft (Finished)2,916 sqft
-
Sqft (Unfinished)None
-
Property TypeHouse
-
Sub Type2 Story
-
Bedrooms4 Bedrooms
-
Bathrooms2.5 Bathrooms
-
Lot12,600 sqft Lot
-
Lot Size SourceRealist
-
Lot #76
-
ProjectGrand Firs PH 1
-
Total Stories2 stories
-
BasementNone
-
Sqft SourceRealist
-
PoolIn Ground
-
2025 Property Taxes$7,622 / year
-
No Senior Exemption
-
CountyPierce County
-
Parcel #6025150760
-
County Website
-
County Parcel Map
-
County GIS Map
-
AboutCounty links provided by Mainview LLC

-
School DistrictBethel
-
ElementaryNorth Star Elem
-
MiddleCougar Mountain JH
-
High SchoolBethel High
-
HOA Dues$75 / month
-
Fees AssessedAnnually
-
HOA Dues IncludeCommon Area Maintenance
Road Maintenance -
HOA ContactUnspecified
-
Management Contact
-
Community FeaturesAthletic Court
CCRs
Gated
Playground
-
Covered3-Car
-
TypesDriveway
Attached Garage
Off Street
RV Parking -
Has GarageYes
-
Nbr of Assigned Spaces3
-
Mountains
Partial
Territorial
-
Year Built2006
-
Home BuilderUnspecified
-
Includes90%+ High Efficiency
Central Air
-
IncludesForced Air
Heat Pump
Recirculation Pump
-
FlooringCeramic Tile
Travertine
Vinyl
Carpet -
FeaturesBath Off Primary
Ceiling Fan(s)
Dbl Pane/Storm Window
Dining Room
Fireplace
French Doors
High Tech Cabling
Hot Tub/Spa
Jetted Tub
Pantry
Security System
Skylight(s)
SMART Wired
Vaulted Ceiling(s)
Walk-In Closet(s)
Water Heater
-
Lot FeaturesCurbs
Paved
Secluded
Sidewalk -
Site FeaturesCable TV
Fenced-Fully
Gas Available
Gated Entry
Green House
High Speed Internet
Hot Tub/Spa
Outbuildings
Patio
RV Parking
Shop
Sprinkler System
-
IncludedDishwasher
Disposal
Double Oven
Microwave
Refrigerator
Stove(s)/Range(s)
-
3rd Party Approval Required)No
-
Bank Owned (REO)No
-
Complex FHA AvailabilityUnspecified
-
Potential TermsCash
Conventional
FHA
VA Loan
-
EnergyElectric
Natural Gas -
SewerSeptic Tank
-
Water SourcePublic
-
WaterfrontNo
-
Air Conditioning (A/C)Yes
-
Buyer Broker's Compensation2.5%
-
MLS Area #Area 122
-
Number of Photos40
-
Last Modification TimeFriday, May 22, 2026 2:42 PM
-
System Listing ID5552152
-
Price Reduction2026-05-22 14:52:06
-
First For Sale2026-05-07 12:11:44
Listing details based on information submitted to the MLS GRID as of Friday, May 22, 2026 2:42 PM.
All data is obtained from various
sources and may not have been verified by broker or MLS GRID. Supplied Open House Information is subject to change without notice. All information should be independently reviewed and verified for accuracy. Properties may or may not be listed by the office/agent presenting the information.
Sharing
For Sale
21 Days Online
$775,000
▼ Price Reduction $24K
4 BR
2.5 BA
2,916 SQFT
Offer Review: Anytime
NWMLS #2518310.
David Berg,
Keller Williams Realty PS
|
Listing information is provided by the listing agent except as follows: BuilderB indicates
that our system has grouped this listing under a home builder name that doesn't match
the name provided
by the listing broker. DevelopmentD indicates
that our system has grouped this listing under a development name that doesn't match the name provided
by the listing broker.