- homeHome
- mapHomes For Sale
- Houses Only
- Condos Only
- New Construction
- Waterfront
- Land For Sale
- nature_peopleNeighborhoods
- businessCondo Buildings
 Selling with Us
- roofingBuying with Us
 About Us
- peopleOur Team
- perm_phone_msgContact Us
- location_cityCity List
- engineeringHome Builder List
- trending_upHome Price Index
- differenceCalculate Value Now
- monitoringAll Stats & Graphs
- starsPopular
- feedArticles
- calculateCalculators
- helpApp Support
- refreshReload App
Version: ...

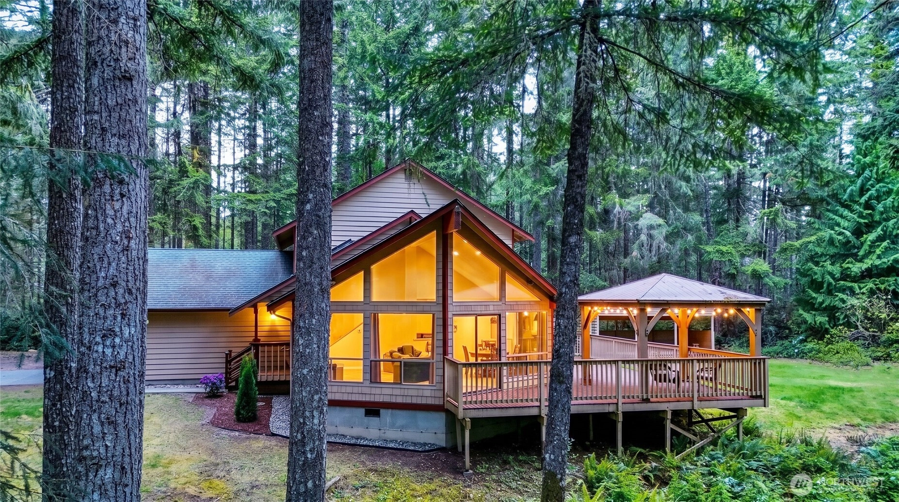
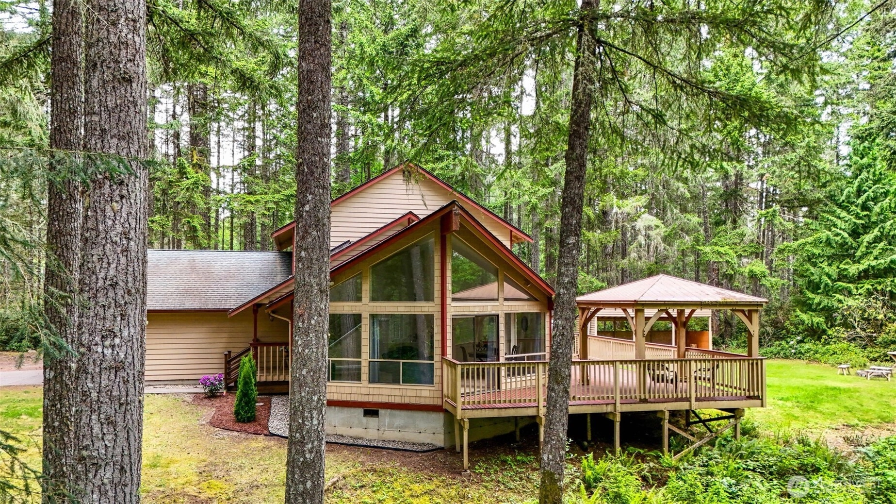
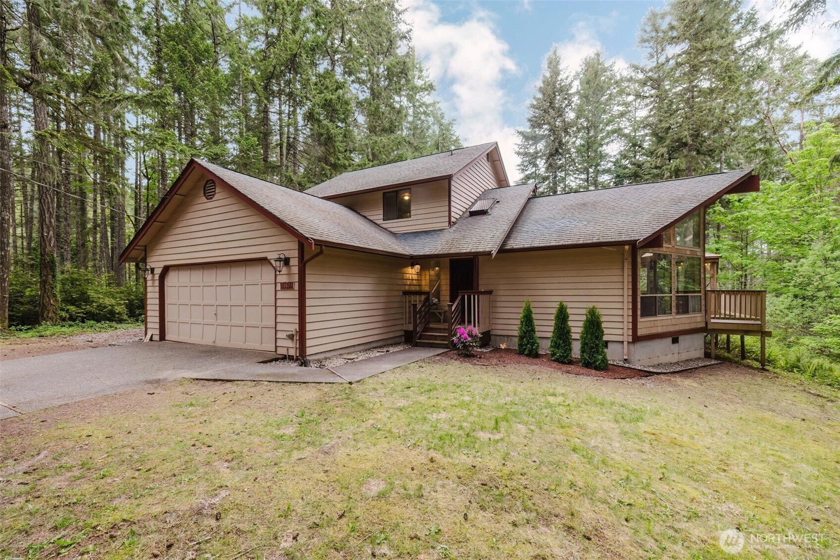
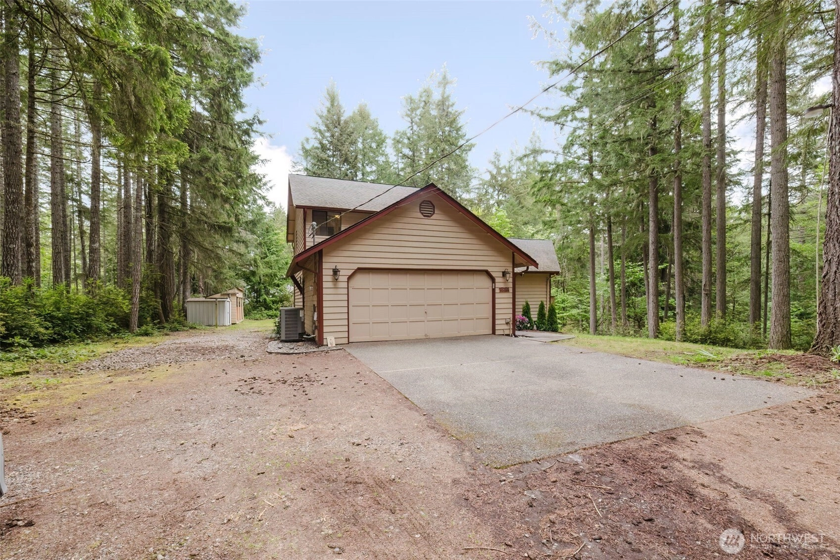
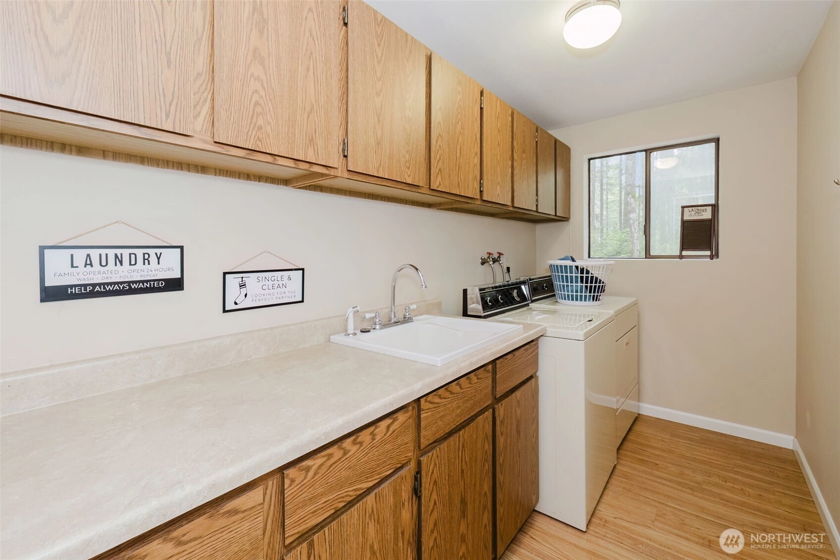
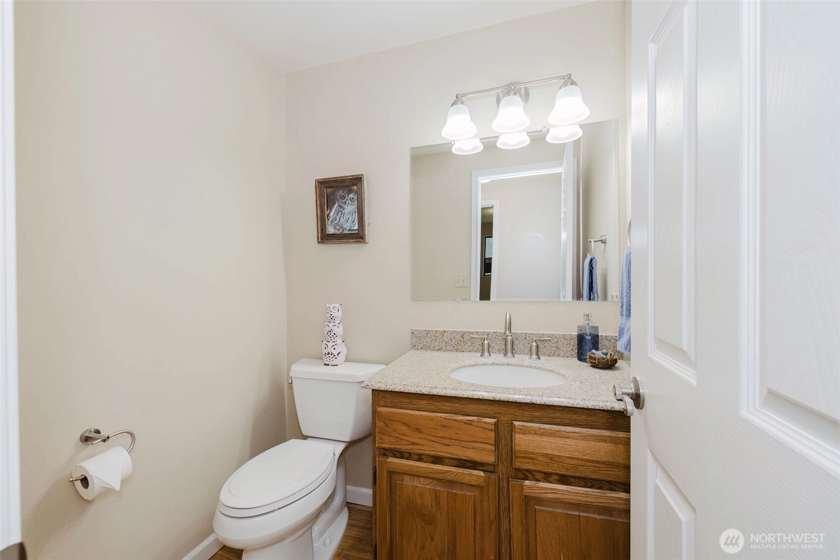
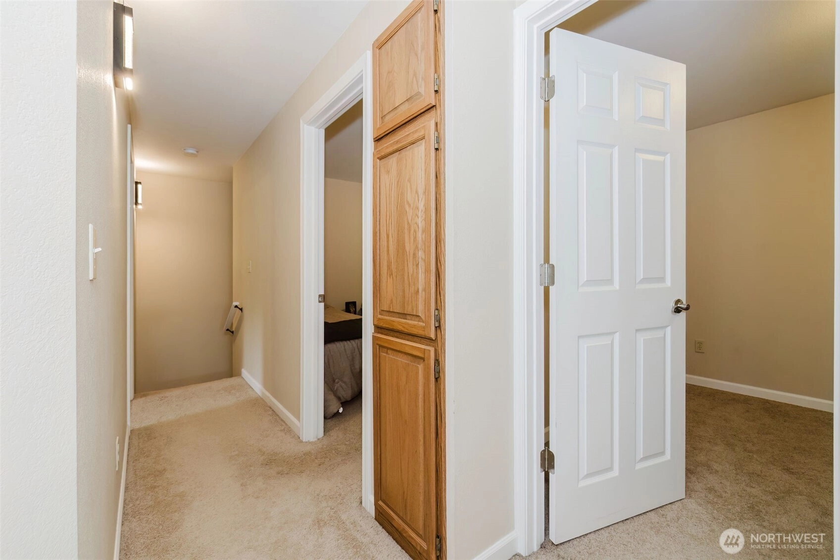
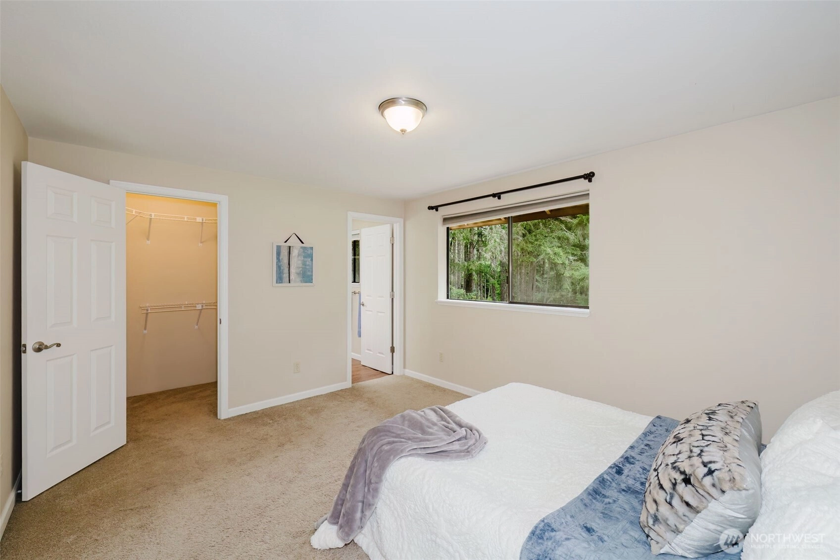
▼ Recently Reduced $18K
For Sale
79 Days Online
$619,000
Originally $655,000
3 Bedrooms
2.25 Bathrooms
1,632 Sqft House
Built 1984
2.46 Acres Lot
2-Car Garage
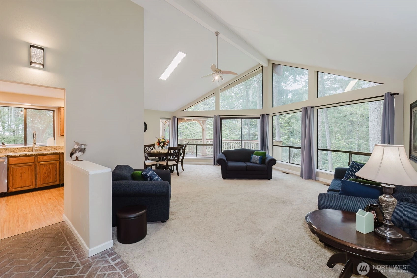
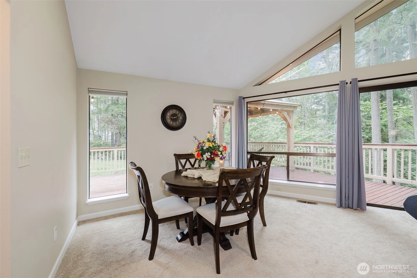
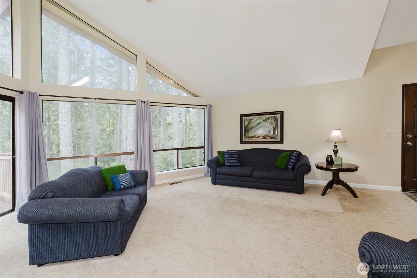
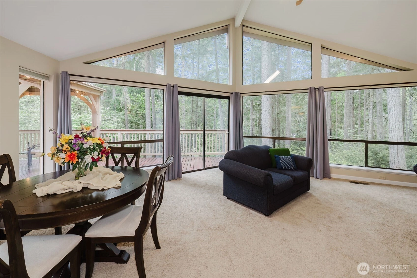
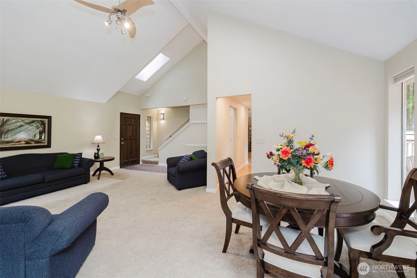
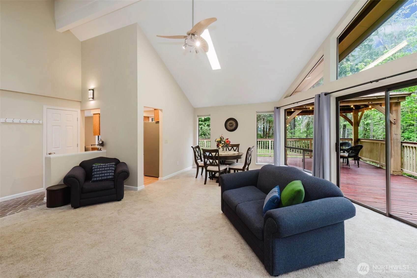
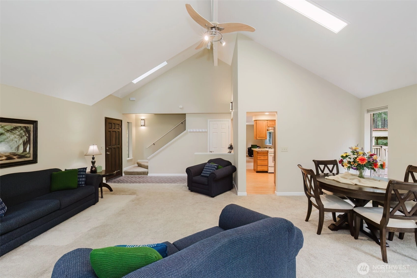
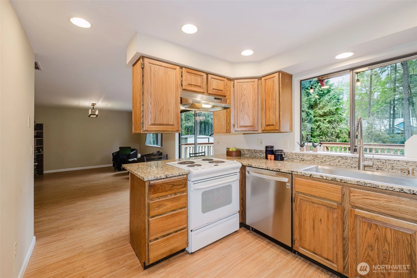
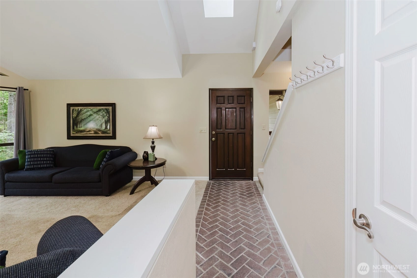
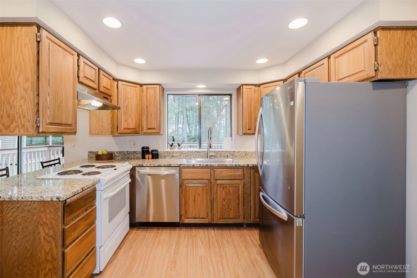
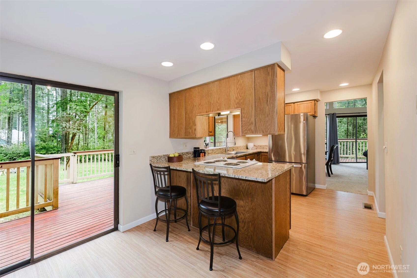
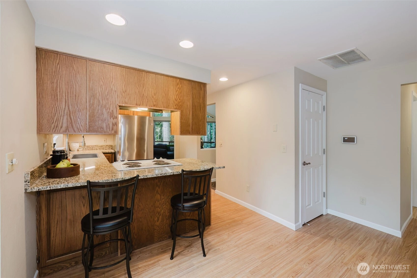
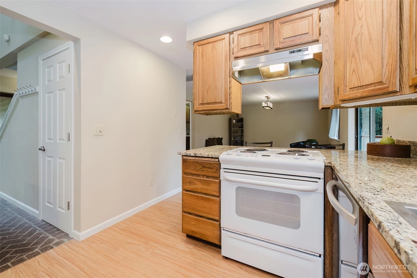
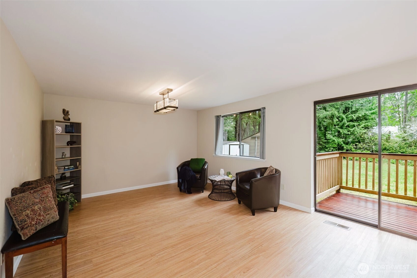
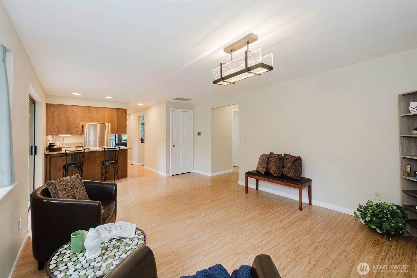
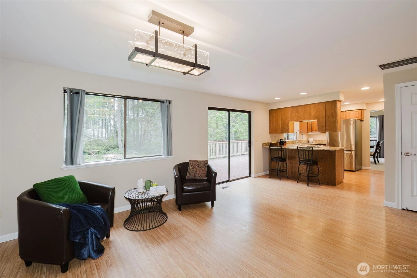
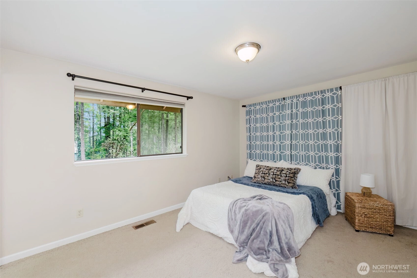
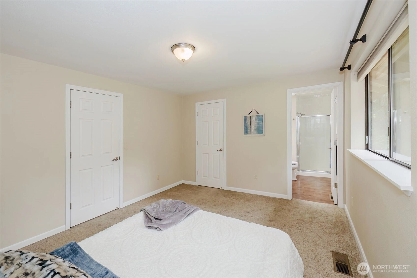
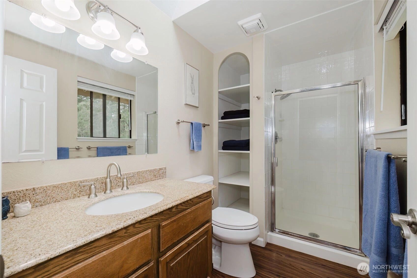
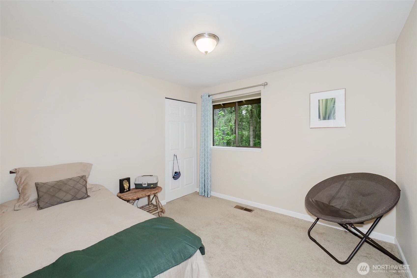
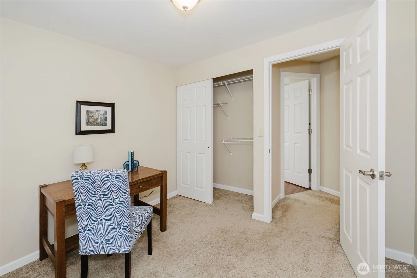
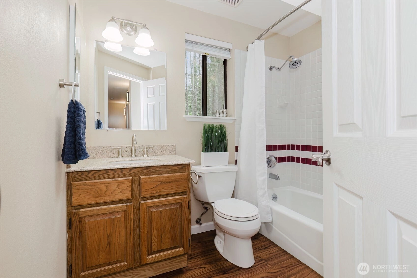
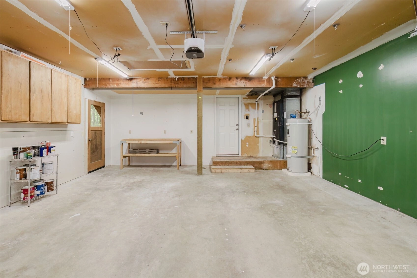
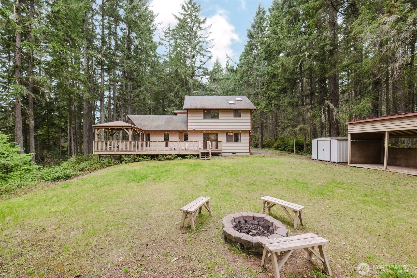
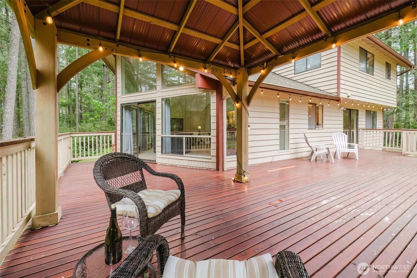
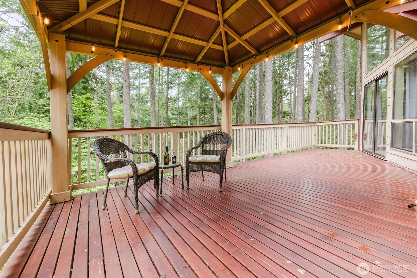
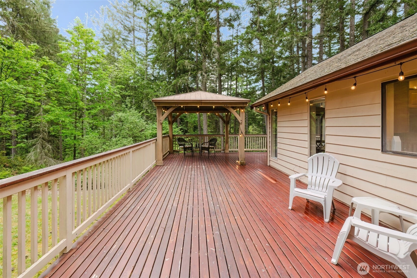
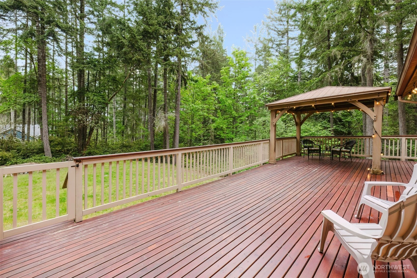
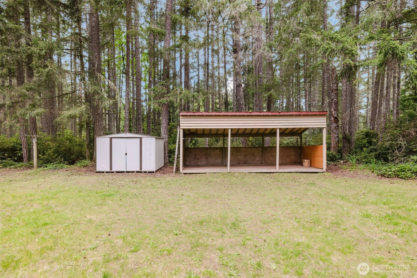
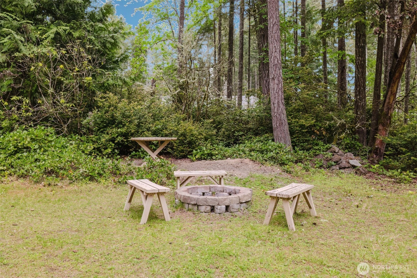
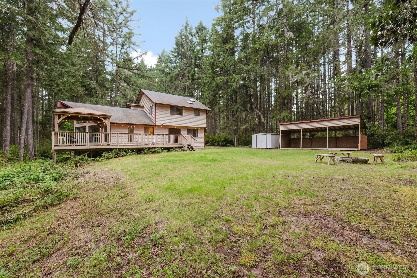
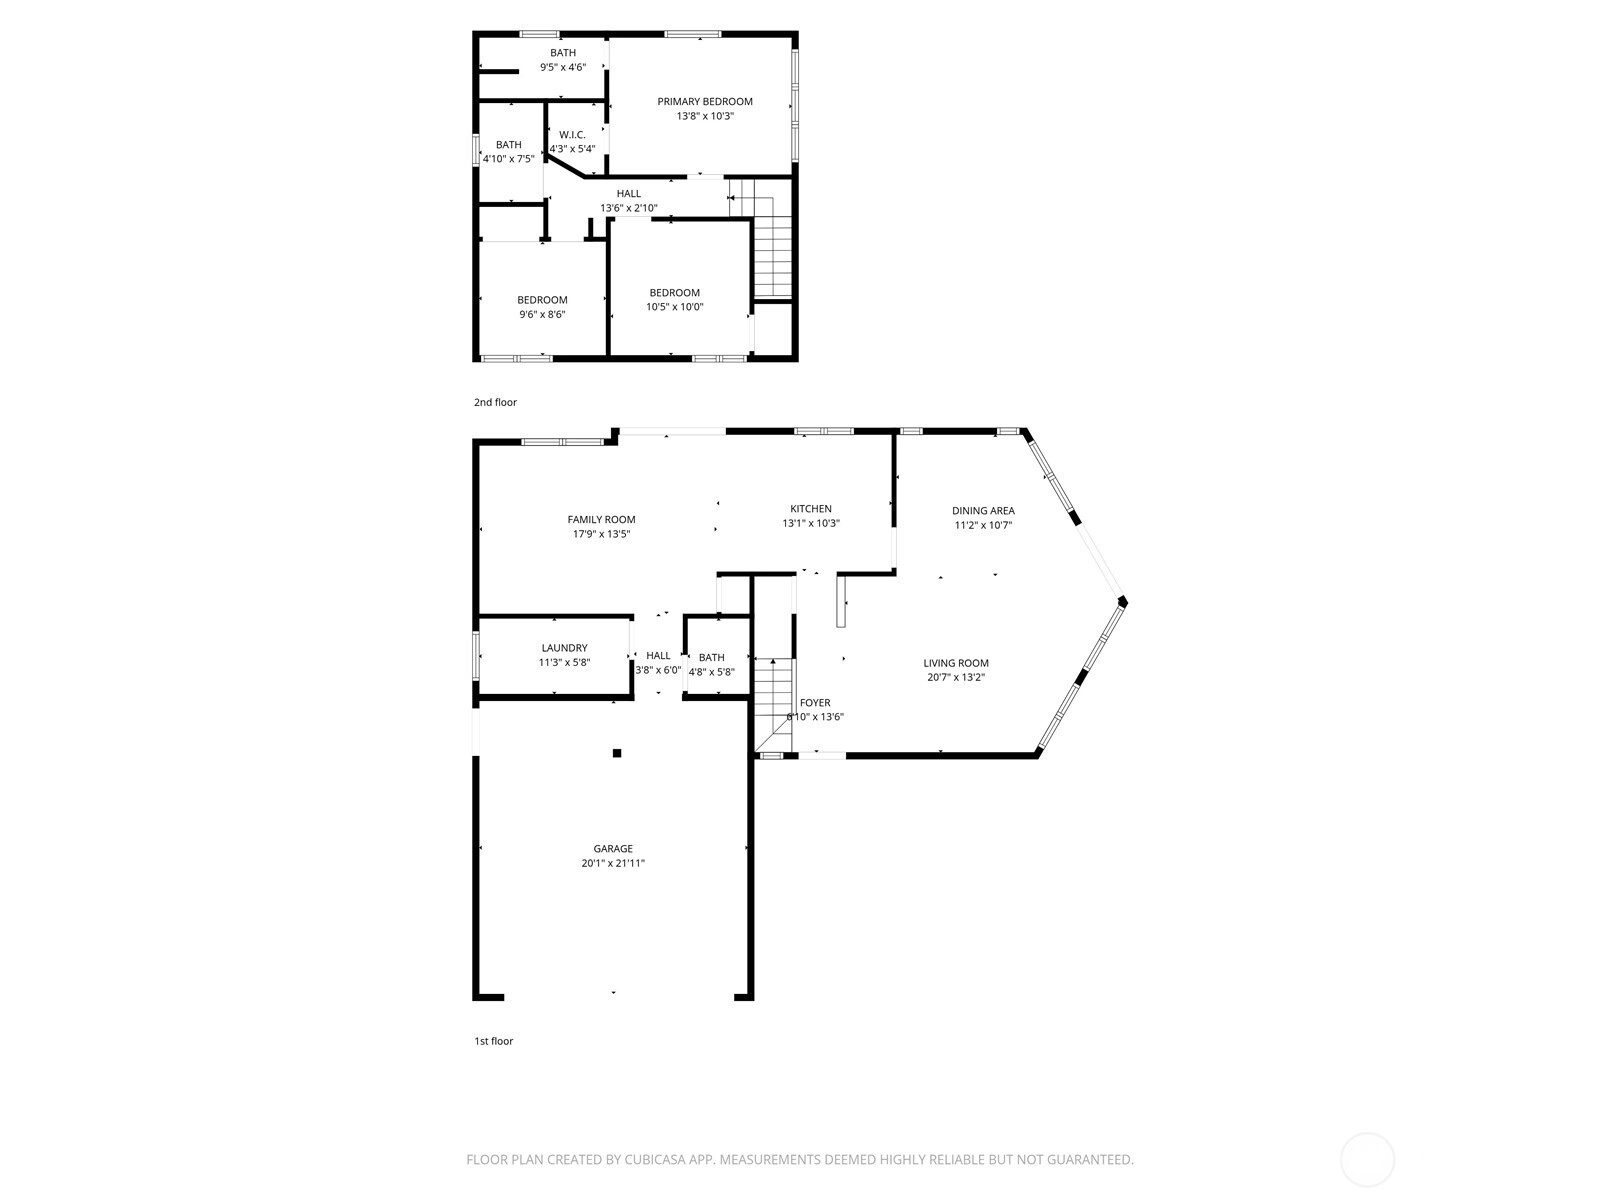
Welcome to your dream retreat with true Northwest lodge style living nestled on over 2.4 wooded acres, offering privacy and tranquility just minutes from all the conveniences of Silverdale. This 3 bedroom, 2.25 bath home boasts 1,632 sqft of comfortable living space. The soaring vaulted ceilings and abundance of natural light streaming through the huge picture windows welcome you to the living/great room area. You'll find additional living space in the family room area off of the well appointed kitchen. Perfect for gatherings or quiet evenings, the living and family rooms are seamlessly connected to a large deck ideal for entertaining guests or enjoying peaceful mornings surrounded by nature. The primary suite features a walk-in closet and a private bath. Additional bedrooms provide flexible living spaces or working from home options. Practicality meets possibility with multiple outbuildings perfect for hobbies, storage, or future projects. Whether you envision gardening, outdoor recreation, or simply soaking in the tranquil setting, this property offers endless opportunities to make your own. Experience seclusion and convenience in one exceptional package.
Offer Review
Will review offers when submitted
Listing source NWMLS MLS #
2518744
Listed by
Kathy Berndtson,
John L. Scott, Inc.
Saturday
Jul 25, 2026
12pm - 3pm
Sunday
Jul 26, 2026
12pm - 3pm
Contact our
Silverdale
Real Estate Lead

SECOND
BDRM
BDRM
BDRM
FULL
BATH
BATH
¾
BATHMAIN
½
BATH
Jul 23, 2026
Price Reduction arrow_downward
$619,000
NWMLS #2518744
Jul 10, 2026
Price Reduction arrow_downward
$637,000
NWMLS #2518744
Jun 27, 2026
Price Reduction arrow_downward
$639,500
NWMLS #2518744
May 21, 2026
Price Reduction arrow_downward
$649,500
NWMLS #2518744
May 07, 2026
Listed
$655,000
NWMLS #2518744
Apr 11, 2024
Sold
$585,000
NWMLS #2207191
Annualized 7.3% / yr
Mar 11, 2024
Went Pending
$579,900
Mar 08, 2024
Listed
$579,900
Dec 23, 2015
Sold
$325,000
-
StatusFor Sale
-
Price$619,000
-
Original Price$655,000
-
List DateMay 7, 2026
-
Last Status ChangeMay 7, 2026
-
Last UpdateJuly 24, 2026
-
Days on Market79 Days
-
Cumulative DOM79 Days
-
$/sqft (Total)$379/sqft
-
$/sqft (Finished)$379/sqft
-
Listing Source
-
MLS Number2518744
-
Listing BrokerKathy Berndtson
-
Listing OfficeJohn L. Scott, Inc.

-
Principal and Interest$3,245 / month
-
Property Taxes$457 / month
-
Homeowners Insurance$126 / month
-
TOTAL$3,828 / month
-
-
based on 20% down($123,800)
-
and a6.85% Interest Rate
-
About:All calculations are estimates only and provided by Mainview LLC. Actual amounts will vary.
-
Sqft (Total)1,632 sqft
-
Sqft (Finished)1,632 sqft
-
Sqft (Unfinished)None
-
Property TypeHouse
-
Sub Type1 1/2 Story
-
Bedrooms3 Bedrooms
-
Bathrooms2.25 Bathrooms
-
Lot2.46 Acres Lot
-
Lot Size SourceRealist
-
Lot #Unspecified
-
ProjectUnspecified
-
Total Stories2 stories
-
BasementNone
-
Sqft SourceRealist
-
2026 Property Taxes$5,481 / year
-
No Senior Exemption
-
CountyKitsap County
-
Parcel #07250120302009
-
County Website
-
County Parcel Map
-
County GIS MapUnspecified
-
AboutCounty links provided by Mainview LLC

-
School DistrictCentral Kitsap #401
-
ElementaryCougar Vly Elem
-
MiddleCentral Kitsap Middle
-
High SchoolCentral Kitsap High
-
HOA DuesUnspecified
-
Fees AssessedUnspecified
-
HOA Dues IncludeUnspecified
-
HOA ContactUnspecified
-
Management Contact
-
Covered2-Car
-
TypesDriveway
Attached Garage
Off Street
RV Parking -
Has GarageYes
-
Nbr of Assigned Spaces4
-
Territorial
-
Year Built1984
-
Home BuilderUnspecified
-
IncludesForced Air
Heat Pump
-
IncludesForced Air
Heat Pump
-
FlooringLaminate
Vinyl Plank
Carpet -
FeaturesBath Off Primary
Ceiling Fan(s)
Dbl Pane/Storm Window
Dining Room
Skylight(s)
Vaulted Ceiling(s)
Walk-In Closet(s)
Water Heater
Wired for Generator
-
Lot FeaturesDead End Street
Paved
Secluded -
Site FeaturesCable TV
Outbuildings
RV Parking
-
IncludedDishwasher
Dryer
Refrigerator
Stove(s)/Range(s)
Washer
-
3rd Party Approval Required)Yes
-
Bank Owned (REO)No
-
Complex FHA AvailabilityUnspecified
-
Potential TermsCash
Conventional
FHA
USDA Loan
VA Loan
-
EnergyElectric
-
SewerSeptic Tank
-
Water SourceIndividual Well
-
WaterfrontNo
-
Air Conditioning (A/C)Yes
-
Buyer Broker's Compensation3%
-
MLS Area #Area 147
-
Number of Photos40
-
Last Modification TimeThursday, July 23, 2026 6:42 PM
-
System Listing ID5552164
-
Price Reduction2026-07-23 22:24:21
-
Public Open Houses2026-07-23 09:40:36
-
First For Sale2026-05-07 12:11:47
Listing details based on information submitted to the MLS GRID as of Thursday, July 23, 2026 6:42 PM.
All data is obtained from various
sources and may not have been verified by broker or MLS GRID. Supplied Open House Information is subject to change without notice. All information should be independently reviewed and verified for accuracy. Properties may or may not be listed by the office/agent presenting the information.
Sharing
OPEN
For Sale
79 Days Online
$619,000
▼ Price Reduction $18K
3 BR
2.25 BA
1,632 SQFT
OPEN HOUSES
Saturday
Jul 25, 2026
12pm - 3pm
Sunday
Jul 26, 2026
12pm - 3pm
Offer Review: Anytime
NWMLS #2518744.
Kathy Berndtson,
John L. Scott, Inc.
|
Listing information is provided by the listing agent except as follows: BuilderB indicates
that our system has grouped this listing under a home builder name that doesn't match
the name provided
by the listing broker. DevelopmentD indicates
that our system has grouped this listing under a development name that doesn't match the name provided
by the listing broker.