- homeHome
- mapHomes For Sale
- Houses Only
- Condos Only
- New Construction
- Waterfront
- Land For Sale
- nature_peopleNeighborhoods
- businessCondo Buildings
 Selling with Us
- roofingBuying with Us
 About Us
- peopleOur Team
- perm_phone_msgContact Us
- location_cityCity List
- engineeringHome Builder List
- trending_upHome Price Index
- differenceCalculate Value Now
- monitoringAll Stats & Graphs
- starsPopular
- feedArticles
- calculateCalculators
- helpApp Support
- refreshReload App
Version: ...

Sold
Closed July 15, 2026
$962,000
3 Bedrooms
3.25 Bathrooms
3,680 Sqft House
Built 2003
2.33 Acres Lot
2-Car Garage
SALE HISTORY
List price was $975,000It took 38 days to go pending.
Then 31 days to close at $962,000
Closed at $261/SQFT.
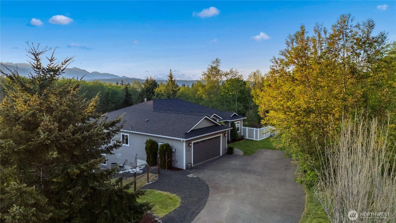
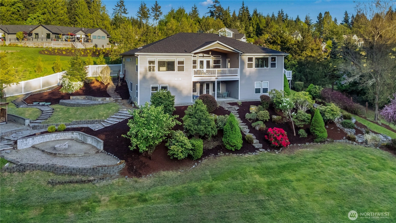
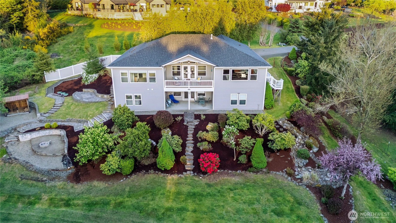
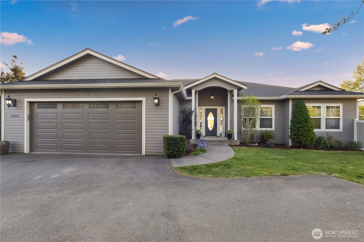
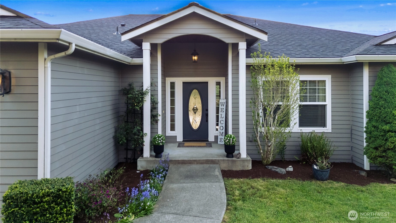
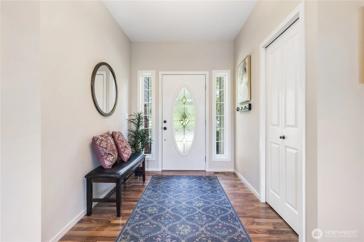
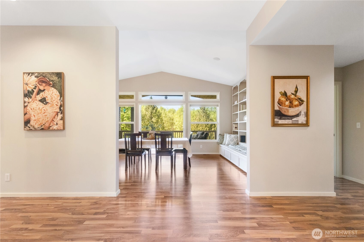
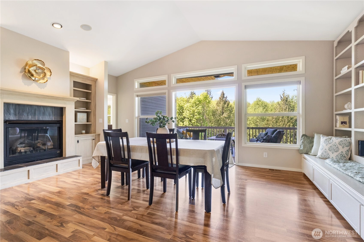
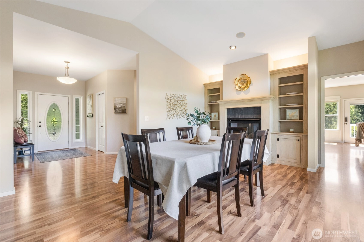
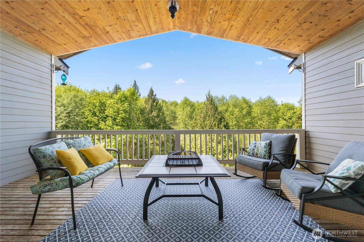
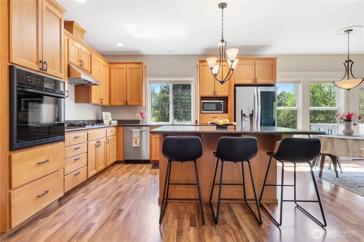
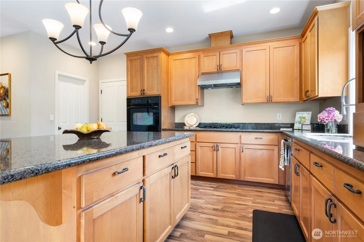
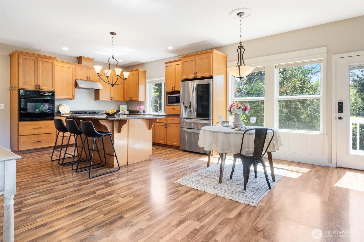
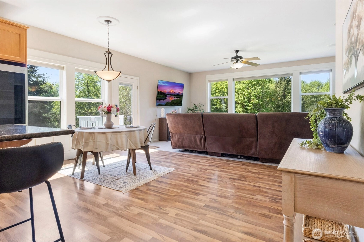
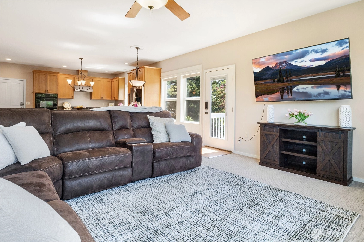
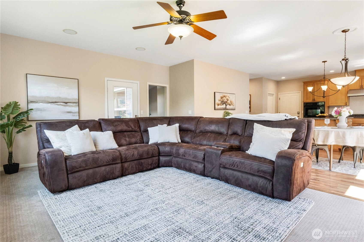
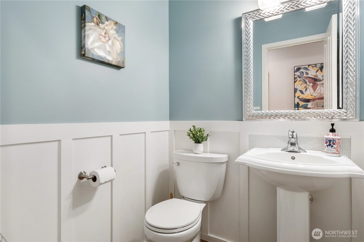
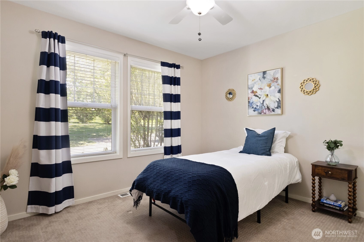
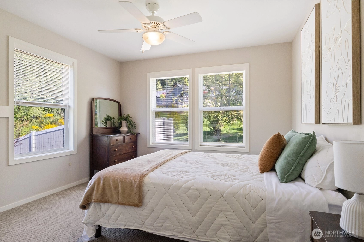
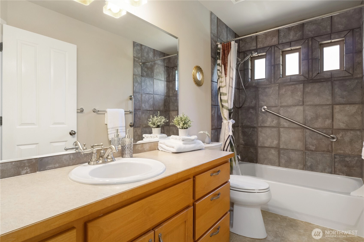
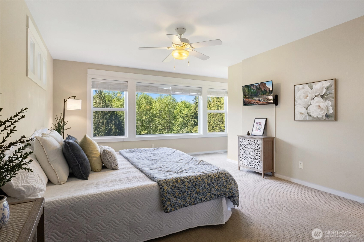
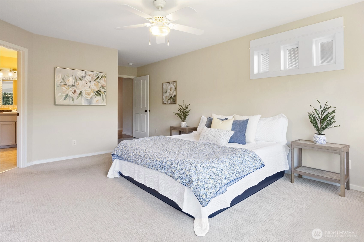
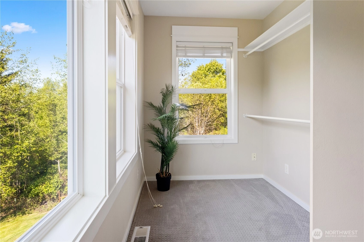
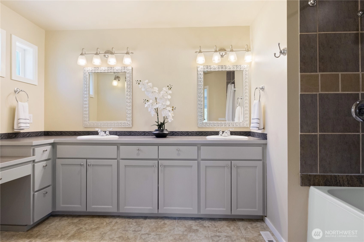
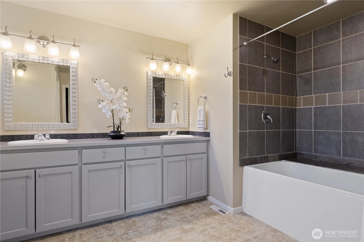
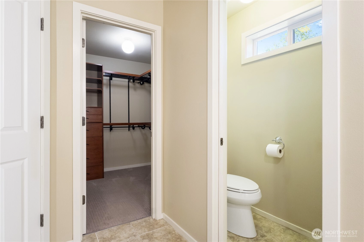
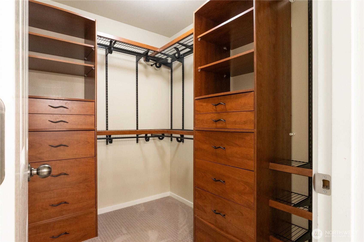
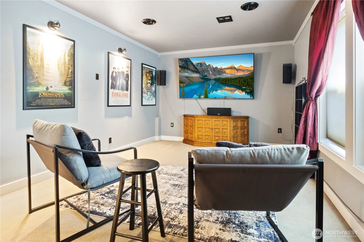
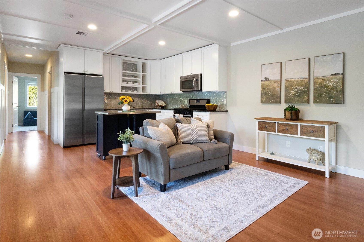
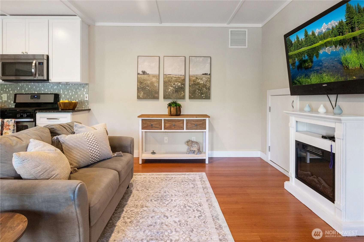
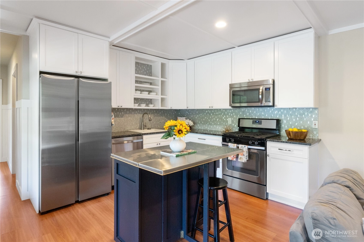
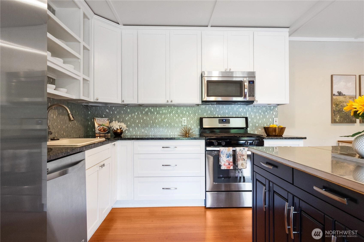
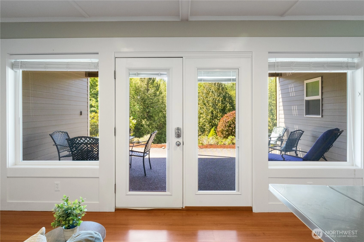
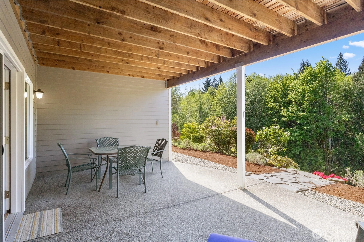
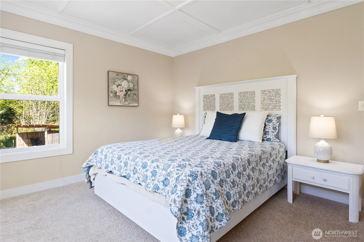
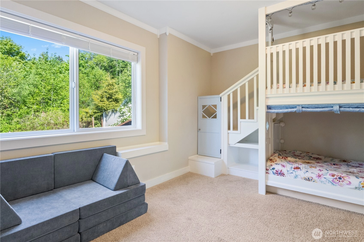
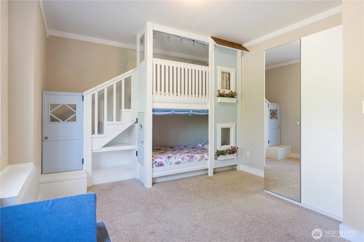
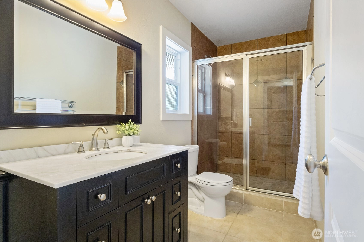
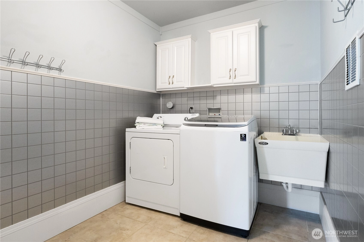
Set on 2.33 acres at the end of a quiet cul-de-sac, this custom-built home offers privacy, space, and beautiful sunset views with partial Olympic Mountain scenery. A brand-new roof and a smart thermostat add peace of mind and modern comfort, while the thoughtful layout provides both functionality, flexibility and multi-gen opportunity. The main level features formal living and dining areas with a propane fireplace, built-in shelving, and French doors leading to a spacious covered deck—perfect for year-round enjoyment. The kitchen is well-appointed with maple cabinetry, granite countertops, a large island perfect for gathering, as well as a walk-in pantry. The main level also includes a primary suite with walk-in closet, two additional bedrooms, and 2.5 baths.Downstairs, you’ll find a dedicated movie theater designed for cozy nights in and unforgettable movie experiences, along with a rec room and a separate living area with its own entrance. Complete with its own full kitchen, two finished rooms, a ¾ bath, and a utility room this space is ideal for guests, multi-generational living, or added flexibility.Enjoy the fenced backyard with a covered patio, playhouse, garden shed, and fire pit. Conveniently located near schools, shopping, dining, military bases, and highway access.
Offer Review
No offer review date was specified
Listing source NWMLS MLS #
2518342
Listed by
Abbey Childers,
eXp Realty
Buyer's broker
Stephanie Shumaker,
Paramount Real Estate Group
Mary Shumaker, Paramount Real Estate Group
Contact our
Silverdale
Real Estate Lead

MAIN
BDRM
BDRM
BDRM
FULL
BATH
BATH
FULL
BATH
BATH
½
BATHLOWER
¾
BATH
Jul 16, 2026
Sold
$962,000
NWMLS #2518342 Annualized 1% / yr
Jul 02, 2026
Went Pending
$975,000
NWMLS #2518342
Jun 14, 2026
Went Pending Inspection
$975,000
NWMLS #2518342
May 07, 2026
Listed
$975,000
NWMLS #2518342
Aug 23, 2022
Sold
$925,000
NWMLS #1934266
Annualized 7% / yr
May 26, 2022
Listed
$1,100,000
May 10, 2016
Sold
$605,000
-
Sale Price$962,000
-
Closing DateJuly 15, 2026
-
Last List Price$975,000
-
Original PriceSame
-
List DateMay 7, 2026
-
Pending DateJune 14, 2026
-
Days to go Pending38 days
-
$/sqft (Total)$261/sqft
-
$/sqft (Finished)$261/sqft
-
Listing Source
-
MLS Number2518342
-
Listing BrokerAbbey Childers
-
Listing OfficeeXp Realty
-
Buyer's BrokerStephanie Shumaker
-
Buyer Broker's FirmParamount Real Estate Group

-
Principal and Interest$5,043 / month
-
Property Taxes$731 / month
-
Homeowners Insurance$189 / month
-
TOTAL$5,963 / month
-
-
based on 20% down($192,400)
-
and a6.85% Interest Rate
-
About:All calculations are estimates only and provided by Mainview LLC. Actual amounts will vary.
-
Sqft (Total)3,680 sqft
-
Sqft (Finished)3,680 sqft
-
Sqft (Unfinished)None
-
Property TypeHouse
-
Sub Type1 Story + Basement
-
Bedrooms3 Bedrooms
-
Bathrooms3.25 Bathrooms
-
Lot2.33 Acres Lot
-
Lot Size Sourcerealist
-
Lot #Unspecified
-
ProjectUnspecified
-
Total Stories2 stories
-
BasementDaylight
Finished -
Sqft Sourcerealist
-
2025 Property Taxes$8,772 / year
-
No Senior Exemption
-
CountyKitsap County
-
Parcel #13250130301001
-
County Website
-
County Parcel Map
-
County GIS MapUnspecified
-
AboutCounty links provided by Mainview LLC

-
School DistrictCentral Kitsap #401
-
ElementaryCougar Vly Elem
-
MiddleCentral Kitsap Middle
-
High SchoolCentral Kitsap High
-
HOA DuesUnspecified
-
Fees AssessedUnspecified
-
HOA Dues IncludeUnspecified
-
HOA ContactUnspecified
-
Management ContactUnspecified
-
Covered2-Car
-
TypesDriveway
Attached Garage
Off Street -
Has GarageYes
-
Nbr of Assigned Spaces8
-
Mountains
Territorial
-
Year Built2003
-
Home BuilderUnspecified
-
IncludesForced Air
Heat Pump
-
IncludesForced Air
Heat Pump
-
FlooringCeramic Tile
Laminate
Carpet -
FeaturesSecond Kitchen
Bath Off Primary
Ceiling Fan(s)
Dbl Pane/Storm Window
Dining Room
Fireplace
French Doors
Pantry
Sprinkler System
Walk-In Closet(s)
Water Heater
-
Lot FeaturesDead End Street
Paved -
Site FeaturesCabana/Gazebo
Cable TV
Deck
Fenced-Fully
Outbuildings
Patio
Sprinkler System
-
IncludedDishwasher
Disposal
Dryer
Microwave
Refrigerator
See Remarks
Stove(s)/Range(s)
Washer
-
Bank Owned (REO)No
-
EnergyElectric
Propane -
SewerSeptic Tank
-
Water SourcePublic
-
WaterfrontNo
-
Air Conditioning (A/C)Yes
-
Buyer Broker's Compensation2.5%
-
MLS Area #Area 147
-
Number of Photos40
-
Last Modification TimeThursday, July 16, 2026 8:00 AM
-
System Listing ID5552183
-
Closed2026-07-16 16:25:33
-
Pending Or Ctg2026-07-02 19:26:13
-
First For Sale2026-05-07 12:11:47
Listing details based on information submitted to the MLS GRID as of Thursday, July 16, 2026 8:00 AM.
All data is obtained from various
sources and may not have been verified by broker or MLS GRID. Supplied Open House Information is subject to change without notice. All information should be independently reviewed and verified for accuracy. Properties may or may not be listed by the office/agent presenting the information.
Sharing
Sold
July 15, 2026
$962,000
$975,000
3 BR
3.25 BA
3,680 SQFT
NWMLS #2518342.
Abbey Childers,
eXp Realty
|
Listing information is provided by the listing agent except as follows: BuilderB indicates
that our system has grouped this listing under a home builder name that doesn't match
the name provided
by the listing broker. DevelopmentD indicates
that our system has grouped this listing under a development name that doesn't match the name provided
by the listing broker.