- homeHome
- mapHomes For Sale
- Houses Only
- Condos Only
- New Construction
- Waterfront
- Land For Sale
- nature_peopleNeighborhoods
- businessCondo Buildings
 Selling with Us
- roofingBuying with Us
 About Us
- peopleOur Team
- perm_phone_msgContact Us
- location_cityCity List
- engineeringHome Builder List
- trending_upHome Price Index
- differenceCalculate Value Now
- monitoringAll Stats & Graphs
- starsPopular
- feedArticles
- calculateCalculators
- helpApp Support
- refreshReload App
Version: ...

Sold
Closed May 28, 2026
$649,000
3 Bedrooms
1.5 Bathrooms
1,040 Sqft House
Built 1976
9,583 Sqft Lot
2-Car Garage
SALE HISTORY
List price was $649,000It took 5 days to go pending.
Then 16 days to close at $649,000
Closed at $624/SQFT.
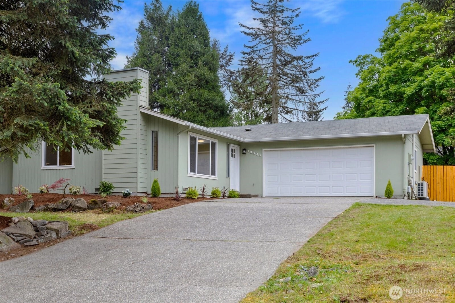
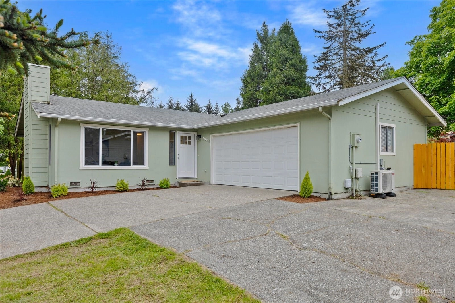
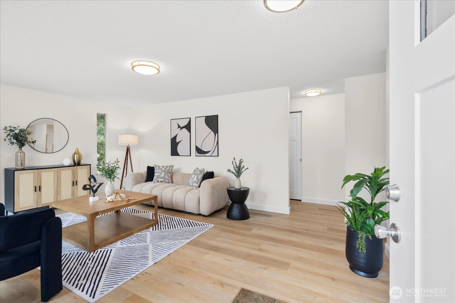
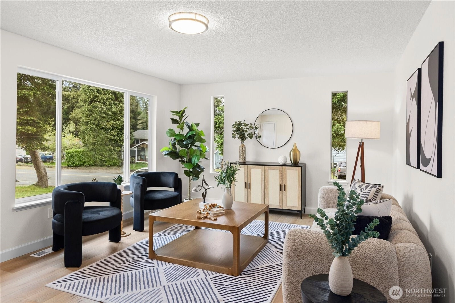
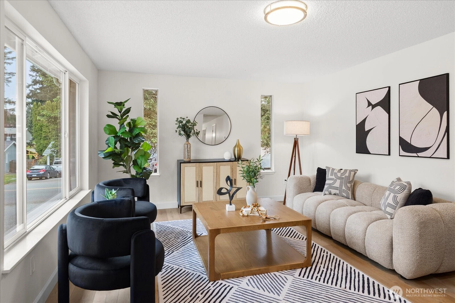
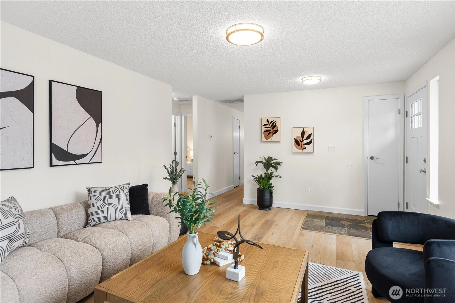
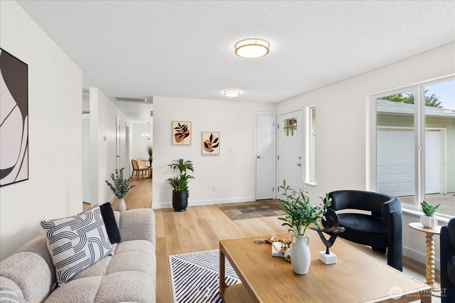
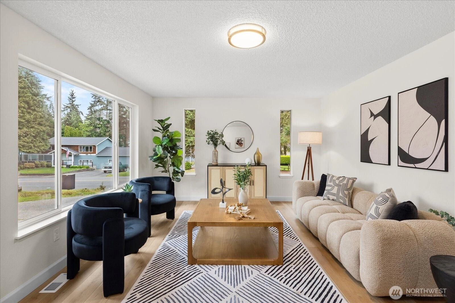
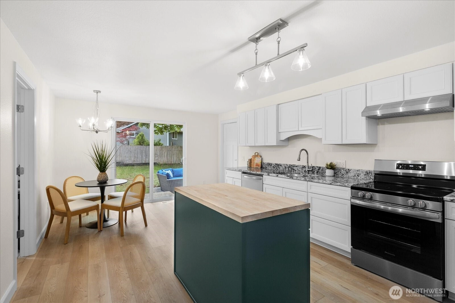
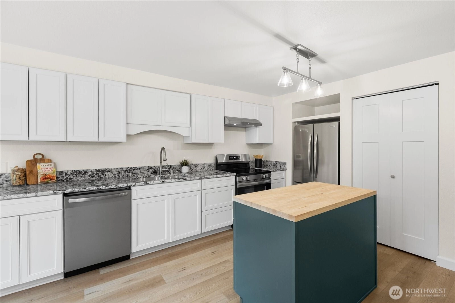
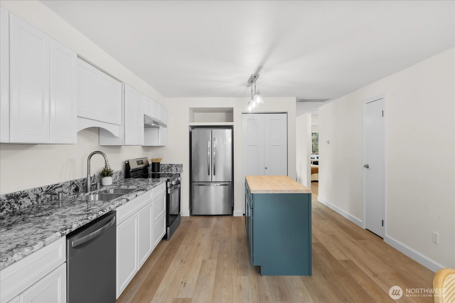
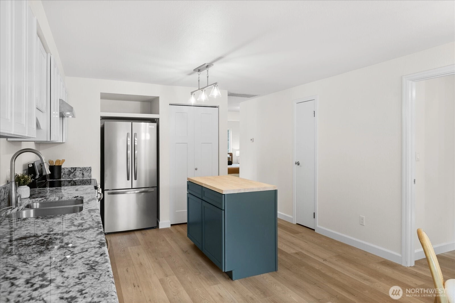
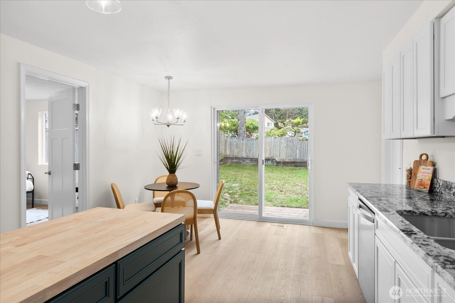
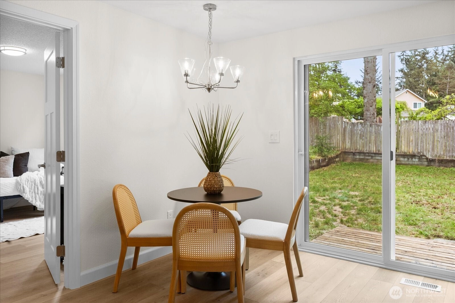
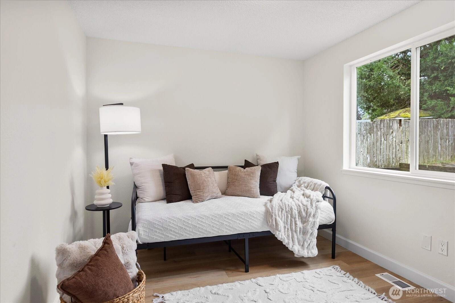
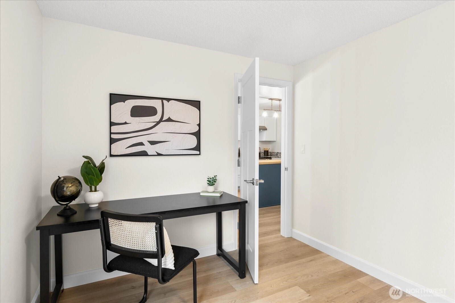
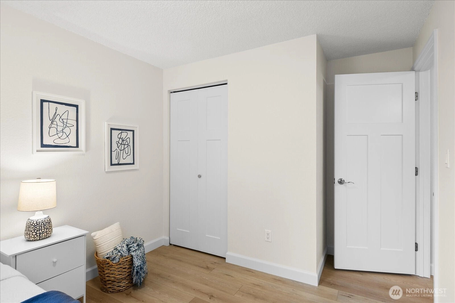
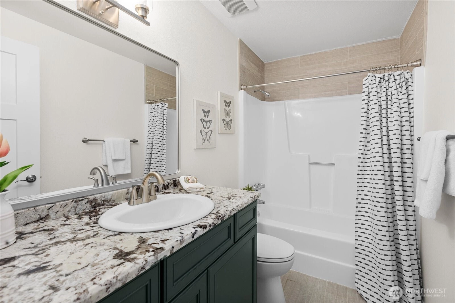
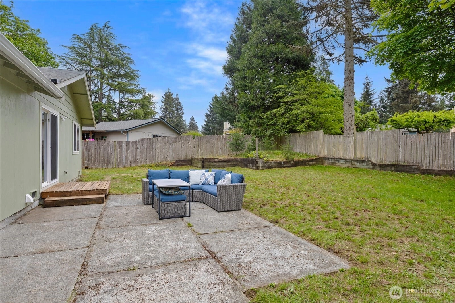
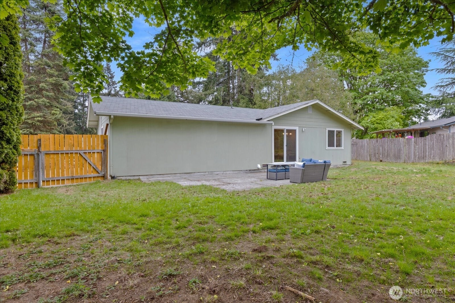
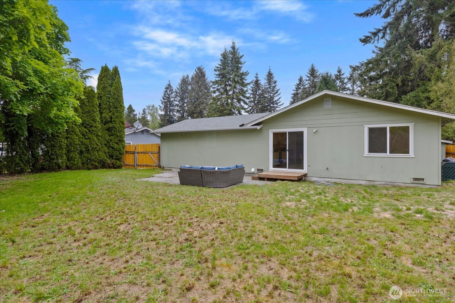
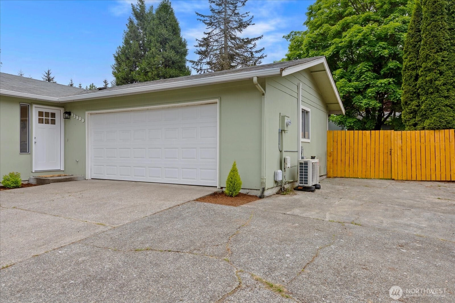
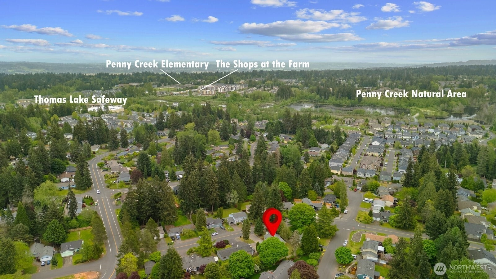
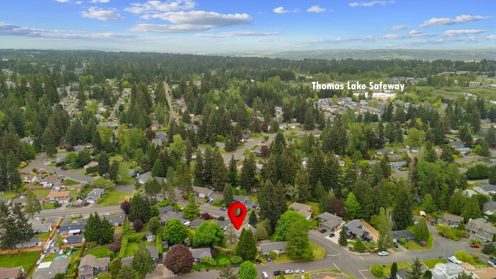
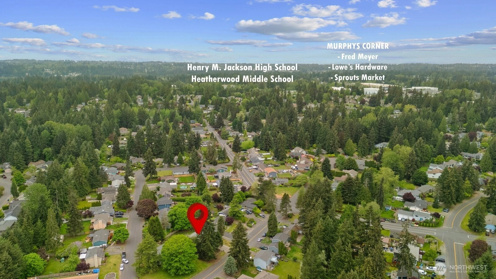
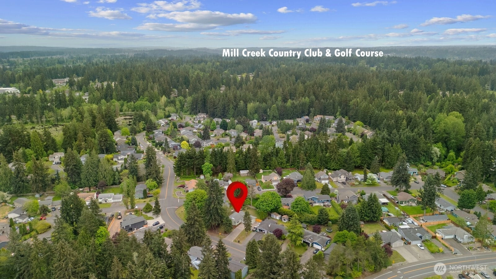
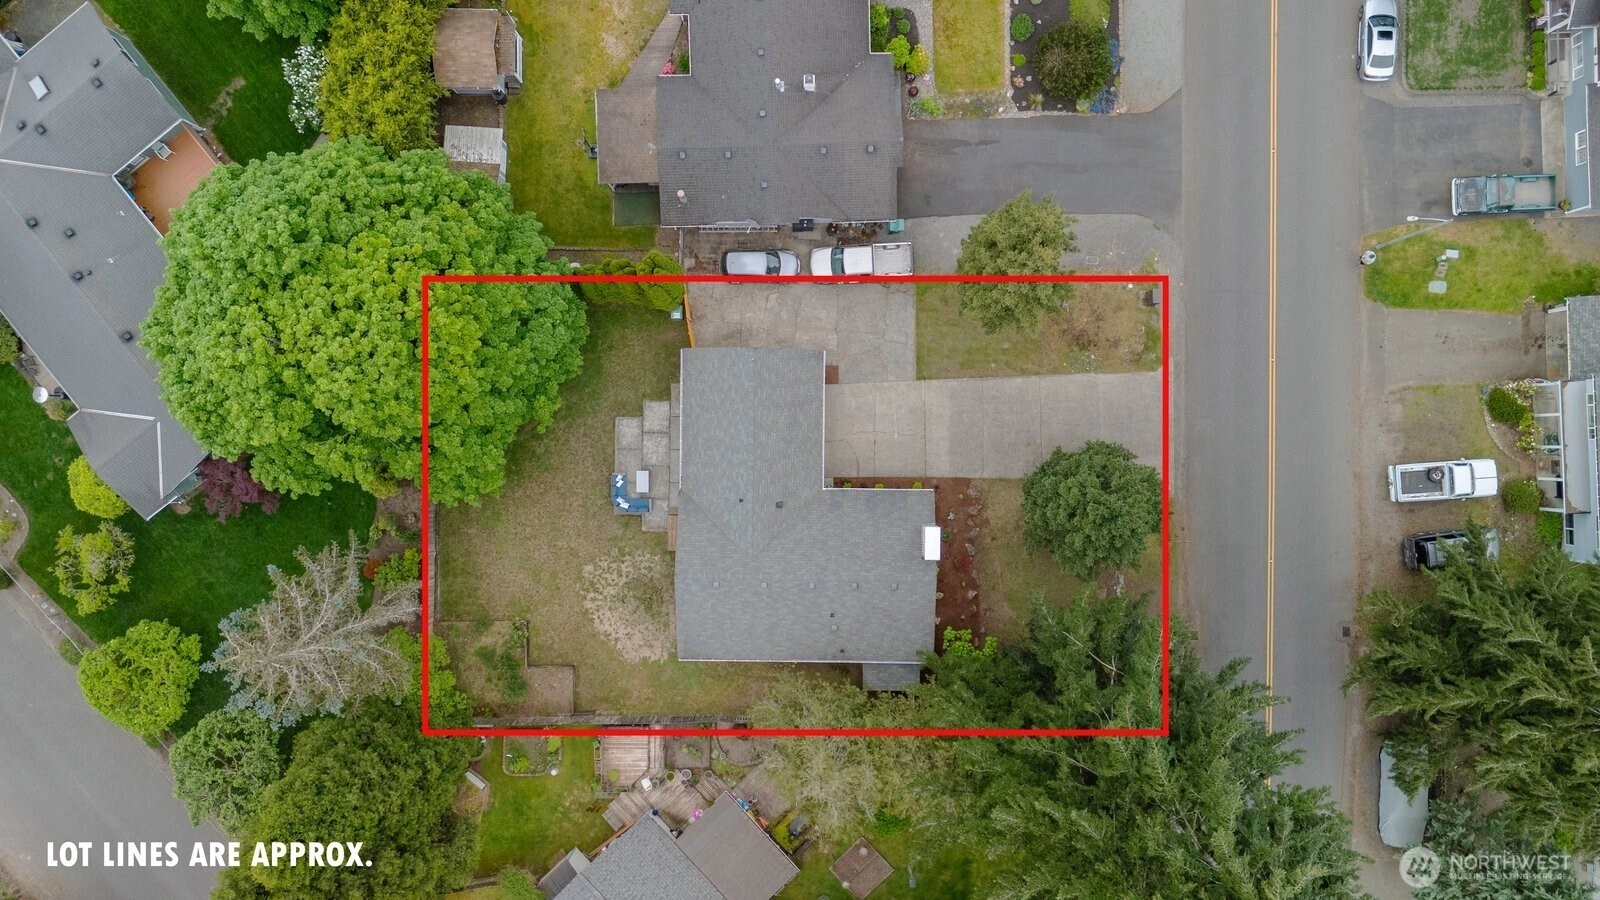
Welcome home to this beautifully updated rambler nestled on almost a quarter acre lot in one of Mill Creek’s most convenient locations. Close to Jackson High School & The Mill Creek Town Center. Every detail has been thoughtfully refreshed — new LVP flooring flows seamlessly throughout, complemented by fresh interior paint that creates a bright, inviting feel from the moment you step inside. The kitchen truly shines with brand new cabinetry, sleek appliances, and updated fixtures, offering a perfect space for both everyday living and entertaining. Both bathrooms have been updated with new cabinets, toilets, plumbing, and modern finishes, while new lighting, outlets, and switches add a clean, polished touch throughout the home. The backyard is fully fenced & ready for your vision. Imagine summer evenings spent hosting BBQs, letting pets roam freely, gardening, or simply relaxing in your own private outdoor space — with a generous lot size, there’s plenty of room to make it your own. RV parking adds extra flexibility for your toys, trailers, or future adventures. A brand new energy-efficient heat pump keeps you comfortable year-round while helping keep utility costs in check. Washer, dryer, and garage fridge all stay for added convenience. Ideally located with easy access to Mill Creek Town Center, I-5, local schools, and everyday shopping — this home truly checks every box.
Offer Review Date
This listing's offer review date was Tuesday, May 12, 2026.
Listing source NWMLS MLS #
2519395
Listed by
Alissa Kubec,
eXp Realty
Buyer's broker
Chris Halvorson,
John L. Scott Snohomish
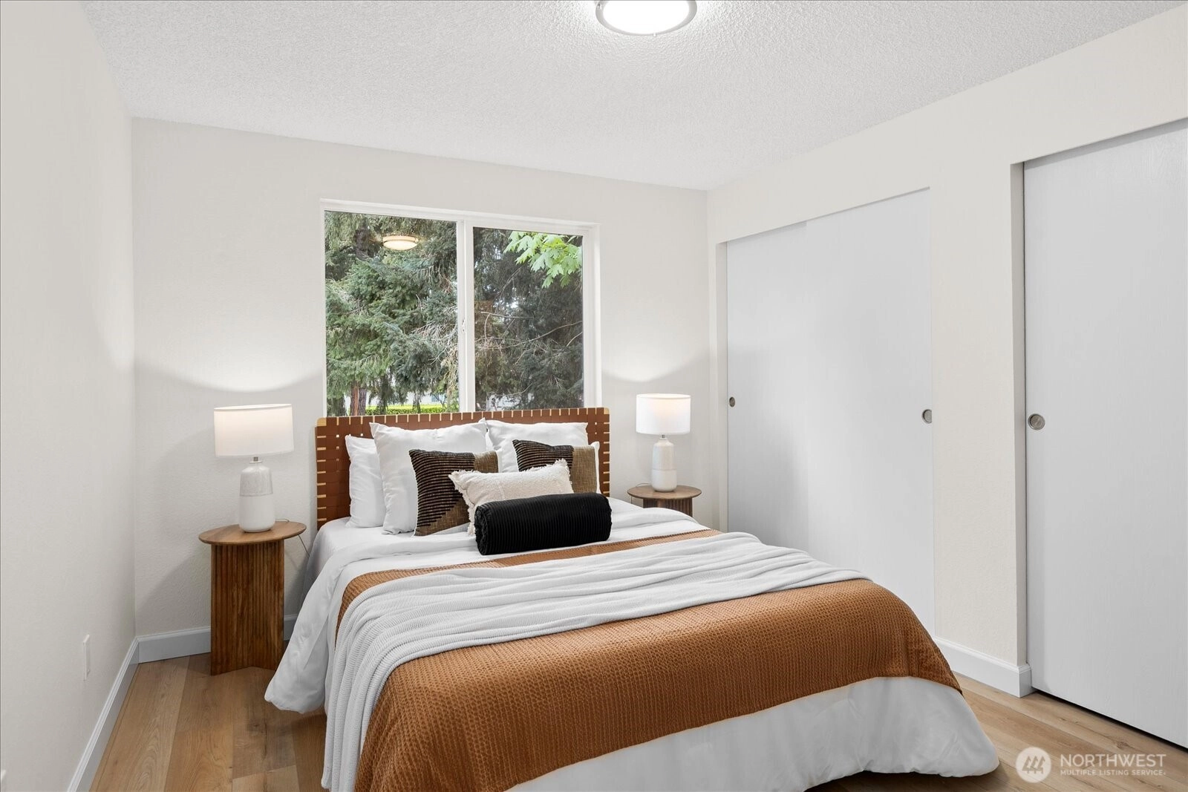
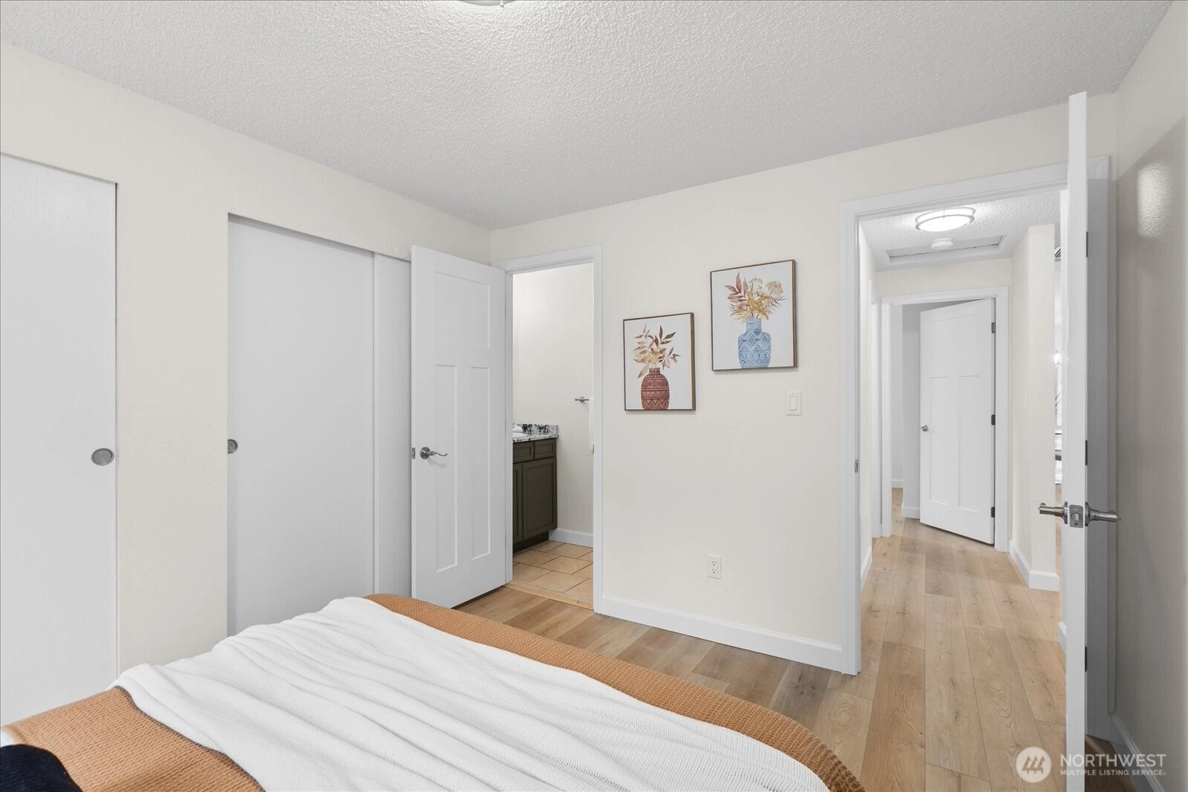
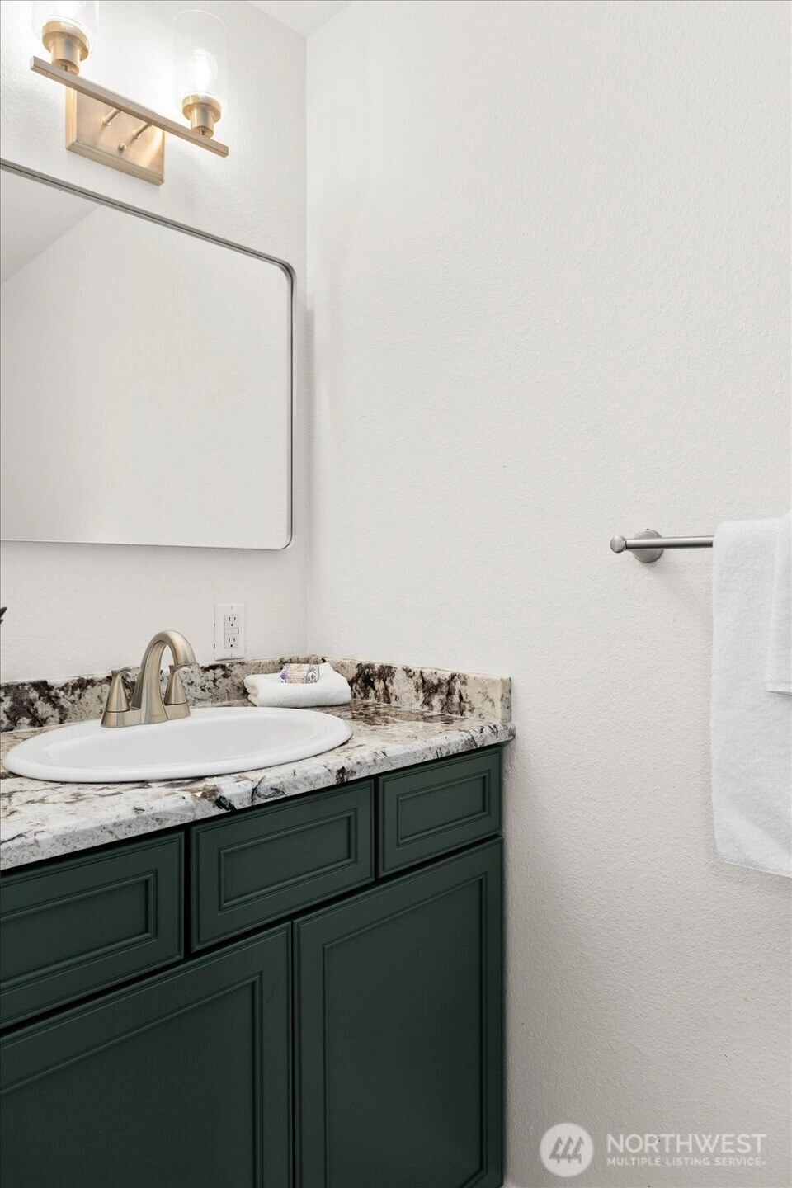
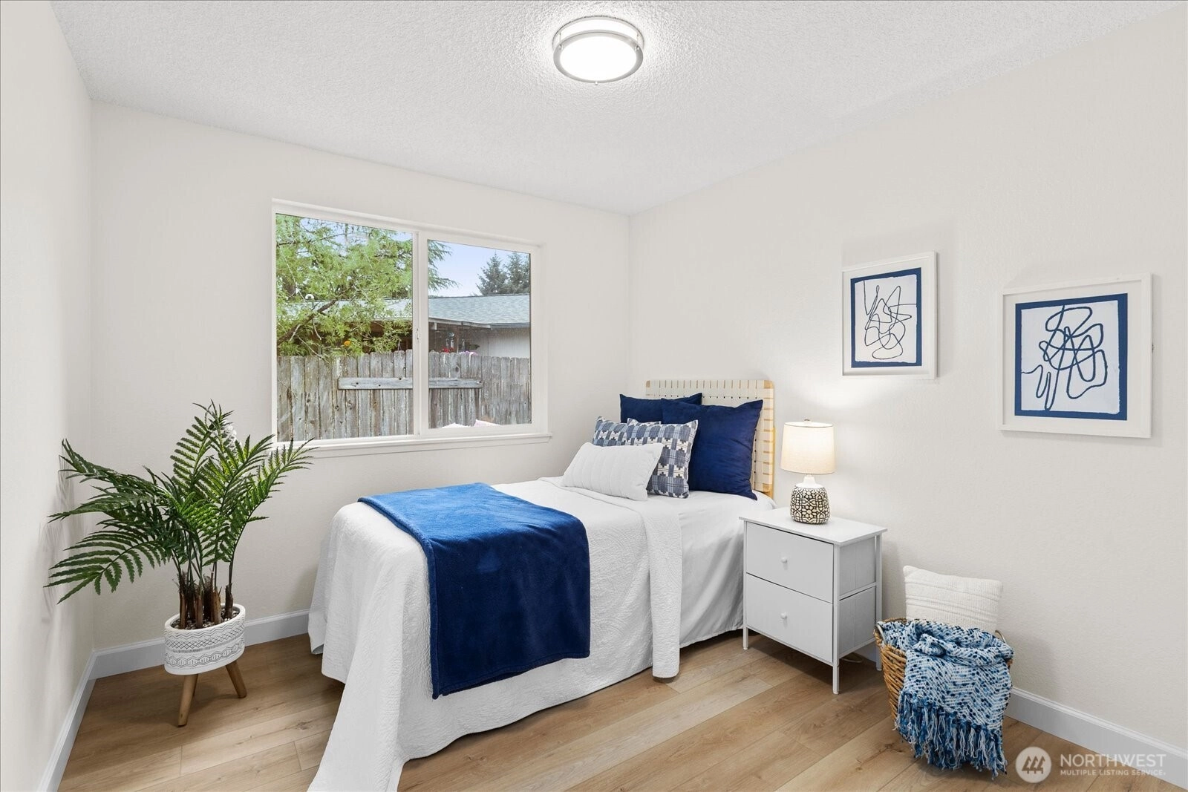
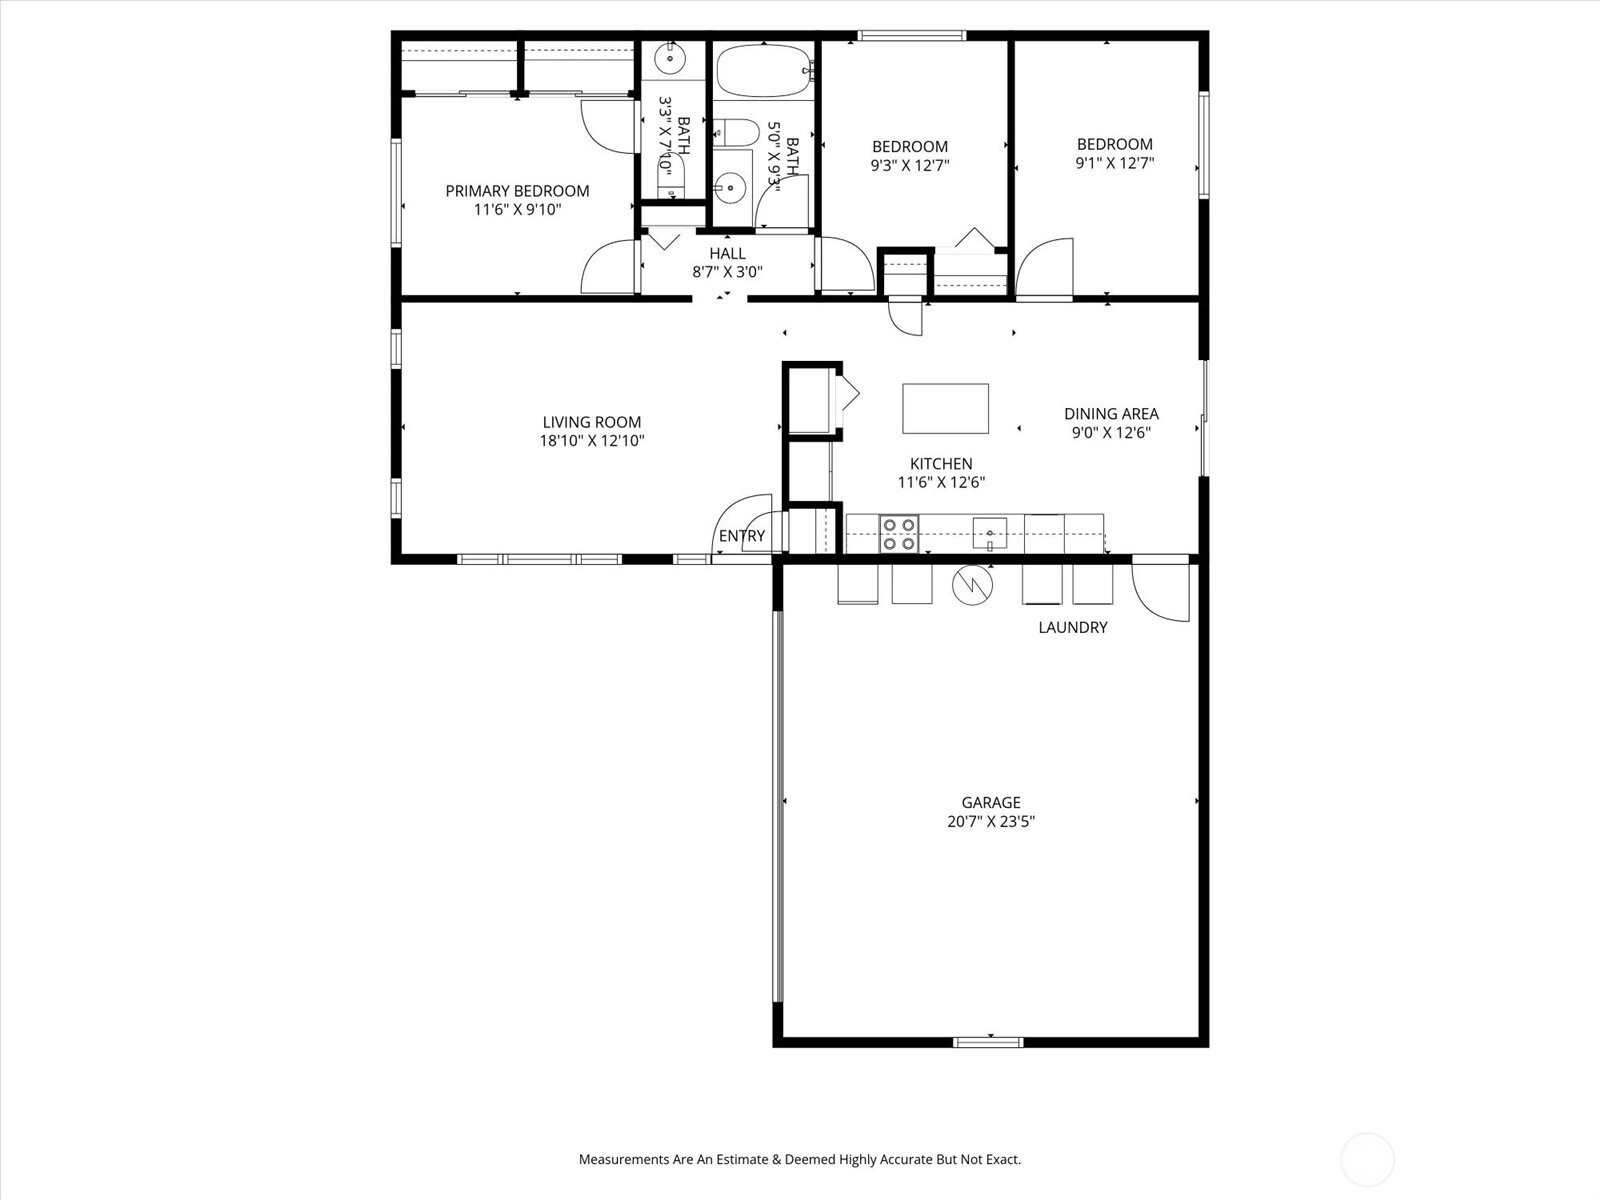
MAIN
BDRM
BDRM
BDRM
FULL
BATH
BATH
½
BATH
May 28, 2026
Sold
$649,000
NWMLS #2519395
May 12, 2026
Went Pending
$649,000
NWMLS #2519395
May 07, 2026
Listed
$649,000
NWMLS #2519395
-
Sale Price$649,000
-
Closing DateMay 28, 2026
-
Last List Price$649,000
-
Original PriceSame
-
List DateMay 7, 2026
-
Pending DateMay 12, 2026
-
Days to go Pending5 days
-
$/sqft (Total)$624/sqft
-
$/sqft (Finished)$624/sqft
-
Listing Source
-
MLS Number2519395
-
Listing BrokerAlissa Kubec
-
Listing OfficeeXp Realty
-
Buyer's BrokerChris Halvorson
-
Buyer Broker's FirmJohn L. Scott Snohomish

-
Principal and Interest$3,402 / month
-
Property Taxes$403 / month
-
Homeowners Insurance$131 / month
-
TOTAL$3,936 / month
-
-
based on 20% down($129,800)
-
and a6.85% Interest Rate
-
About:All calculations are estimates only and provided by Mainview LLC. Actual amounts will vary.
-
Sqft (Total)1,040 sqft
-
Sqft (Finished)1,040 sqft
-
Sqft (Unfinished)None
-
Property TypeHouse
-
Sub Type1 Story
-
Bedrooms3 Bedrooms
-
Bathrooms1.5 Bathrooms
-
Lot9,583 sqft Lot
-
Lot Size SourceRealist
-
Lot #Unspecified
-
ProjectUnspecified
-
Total Stories1 story
-
BasementNone
-
Sqft SourceRealist
-
2025 Property Taxes$4,837 / year
-
No Senior Exemption
-
CountySnohomish County
-
Parcel #00625800010400
-
County Website
-
County Parcel Map
-
County GIS MapUnspecified
-
AboutCounty links provided by Mainview LLC

-
School DistrictEverett
-
ElementaryPenny Creek Elem
-
MiddleHeatherwood Mid
-
High SchoolHenry M. Jackson Hig
-
HOA DuesUnspecified
-
Fees AssessedUnspecified
-
HOA Dues IncludeUnspecified
-
HOA ContactUnspecified
-
Management ContactUnspecified
-
Community FeaturesPlayground
-
Covered2-Car
-
TypesAttached Garage
RV Parking -
Has GarageYes
-
Nbr of Assigned Spaces2
-
Territorial
-
Year Built1976
-
Home BuilderUnspecified
-
IncludesForced Air
Heat Pump
-
IncludesForced Air
Heat Pump
-
FlooringCeramic Tile
Vinyl Plank -
FeaturesBath Off Primary
Fireplace
Water Heater
-
Lot FeaturesPaved
-
Site FeaturesCable TV
Fenced-Fully
Gas Available
Patio
RV Parking
-
IncludedDishwasher
Dryer
Refrigerator
Stove(s)/Range(s)
Washer
-
Bank Owned (REO)No
-
EnergyElectric
-
SewerSeptic Tank
-
Water SourcePublic
-
WaterfrontNo
-
Air Conditioning (A/C)Yes
-
Buyer Broker's Compensation2.5%
-
MLS Area #Area 740
-
Number of Photos33
-
Last Modification TimeThursday, May 28, 2026 2:11 PM
-
System Listing ID5552227
-
Closed2026-05-28 14:13:17
-
Pending Or Ctg2026-05-12 15:58:52
-
First For Sale2026-05-07 12:48:58
Listing details based on information submitted to the MLS GRID as of Thursday, May 28, 2026 2:11 PM.
All data is obtained from various
sources and may not have been verified by broker or MLS GRID. Supplied Open House Information is subject to change without notice. All information should be independently reviewed and verified for accuracy. Properties may or may not be listed by the office/agent presenting the information.
Sharing
Sold
May 28, 2026
$649,000
3 BR
1.5 BA
1,040 SQFT
NWMLS #2519395.
Alissa Kubec,
eXp Realty
|
Listing information is provided by the listing agent except as follows: BuilderB indicates
that our system has grouped this listing under a home builder name that doesn't match
the name provided
by the listing broker. DevelopmentD indicates
that our system has grouped this listing under a development name that doesn't match the name provided
by the listing broker.