- homeHome
- mapHomes For Sale
- Houses Only
- Condos Only
- New Construction
- Waterfront
- Land For Sale
- nature_peopleNeighborhoods
- businessCondo Buildings
 Selling with Us
- roofingBuying with Us
 About Us
- peopleOur Team
- perm_phone_msgContact Us
- location_cityCity List
- engineeringHome Builder List
- trending_upHome Price Index
- differenceCalculate Value Now
- monitoringAll Stats & Graphs
- starsPopular
- feedArticles
- calculateCalculators
- helpApp Support
- refreshReload App
Version: ...

For Sale
61 Days Online
$3,580,000
4 Bedrooms
4.25 Bathrooms
4,362 Sqft House
Built 1997
13,711 Sqft Lot
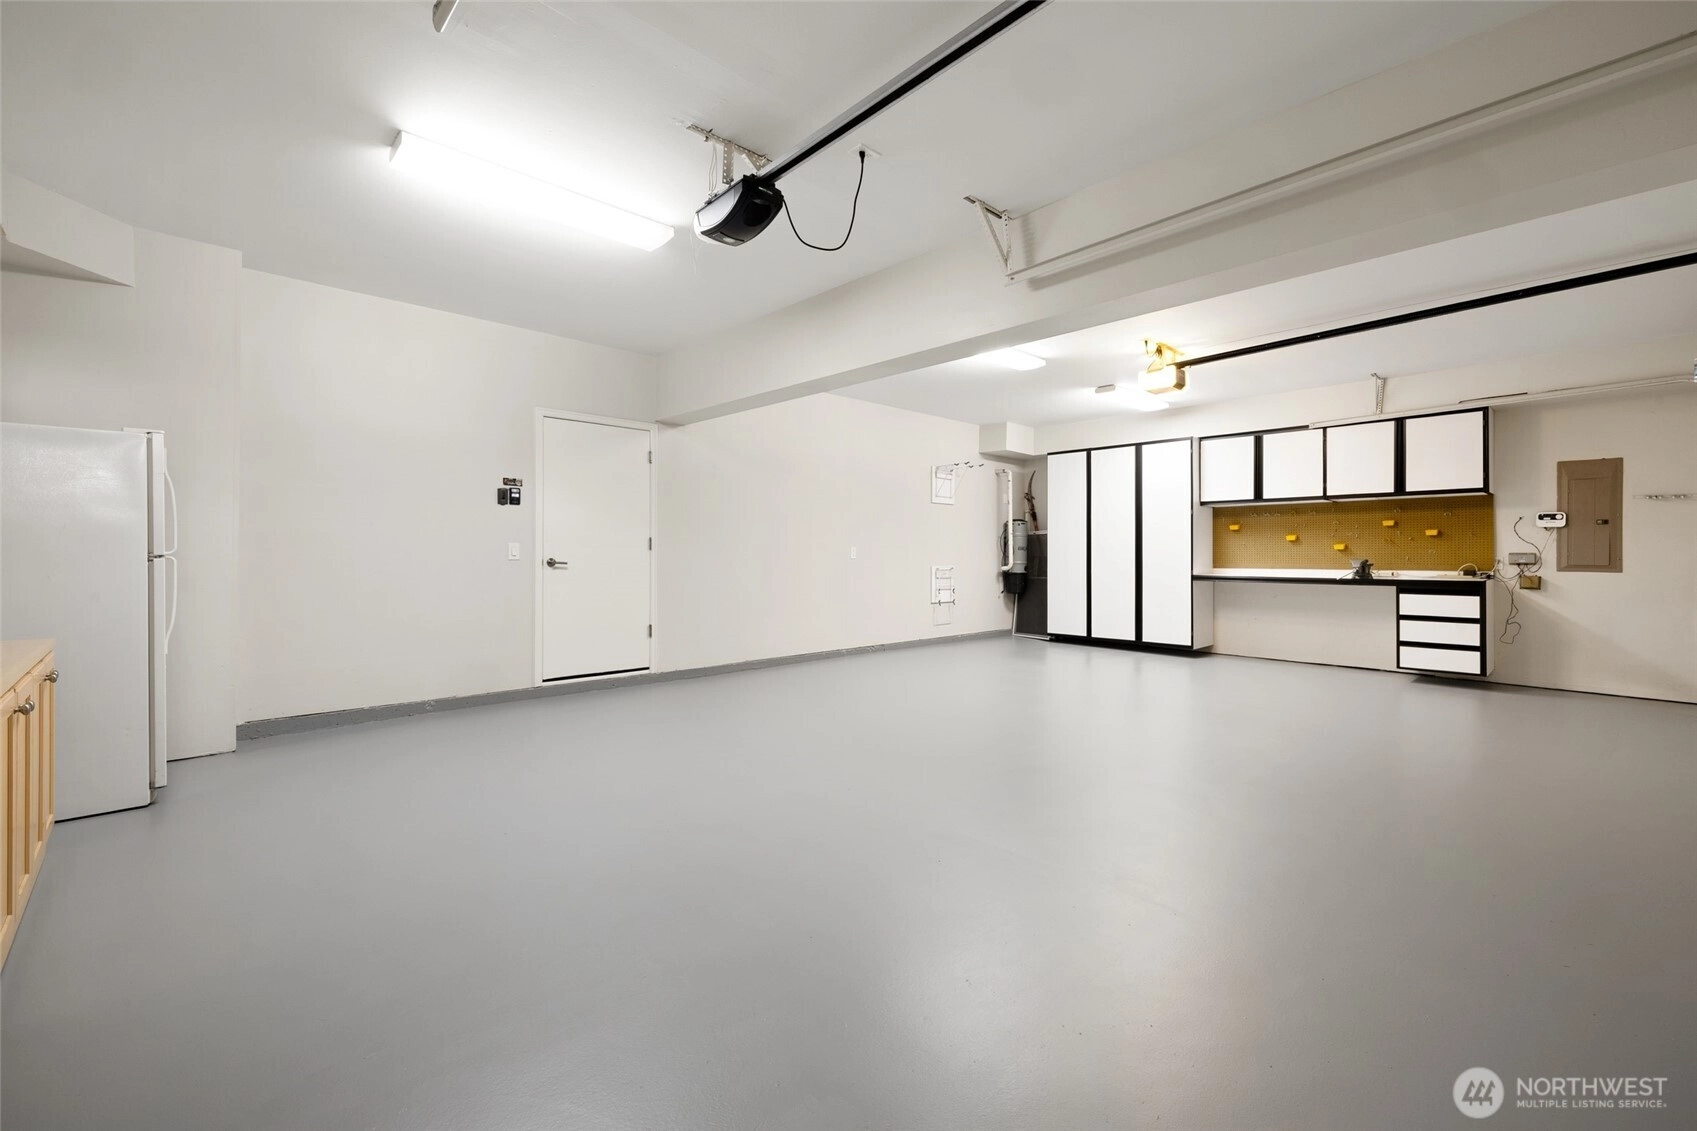
3-Car Garage
HOA Dues $75 / month
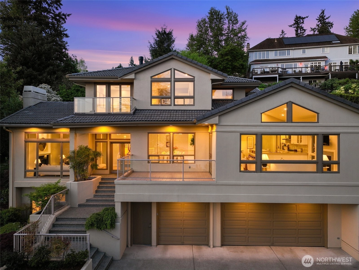
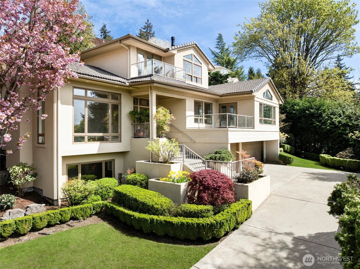
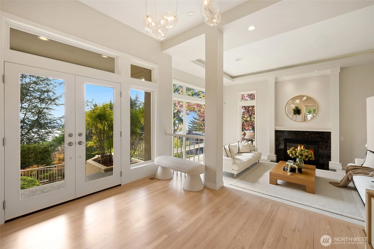
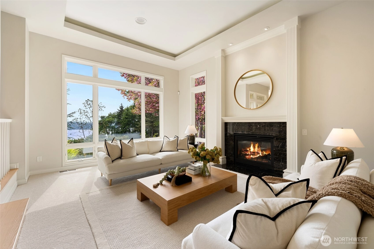
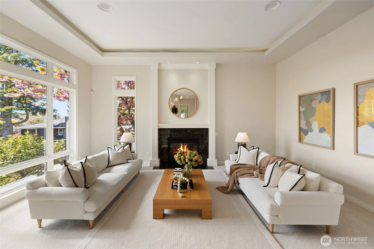
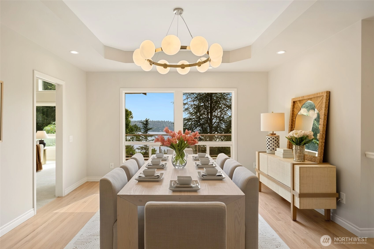
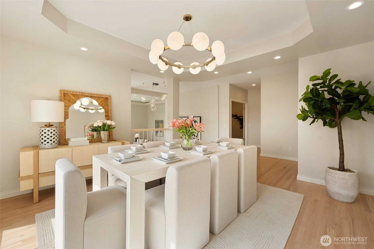
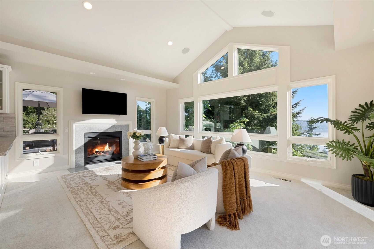
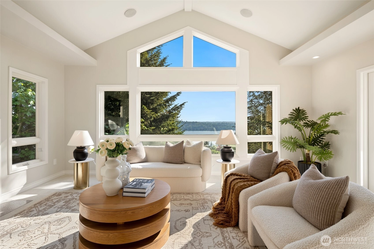
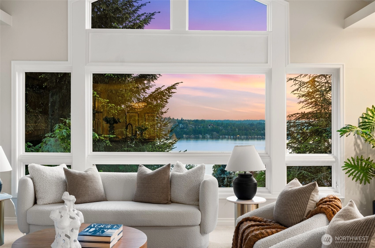
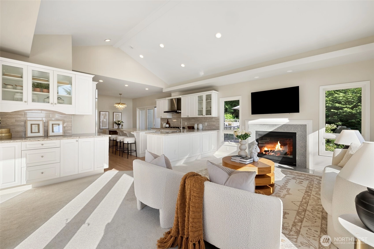
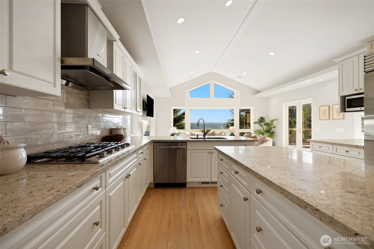
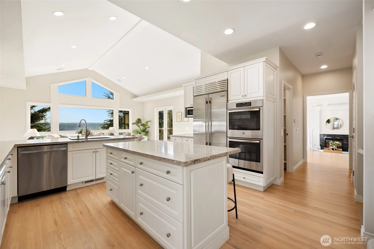
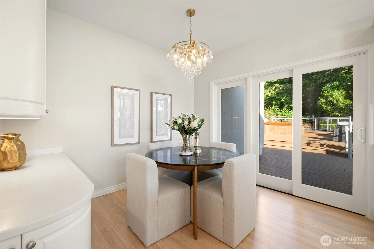
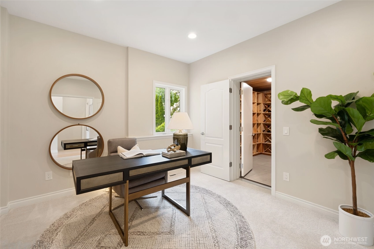
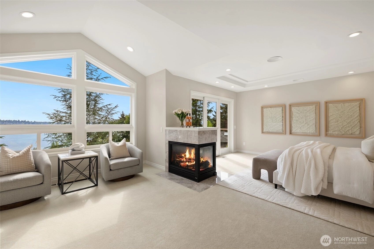
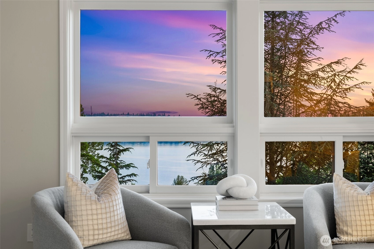
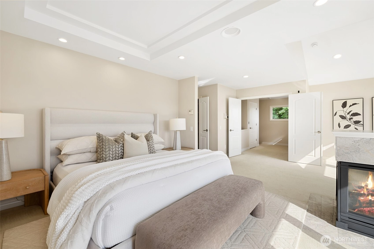
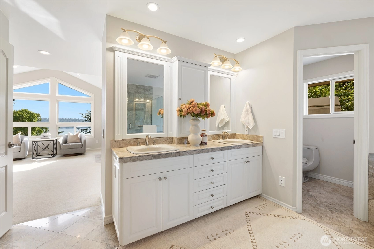
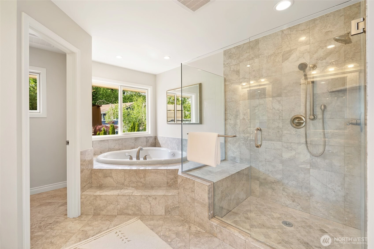
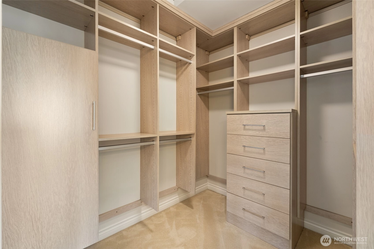
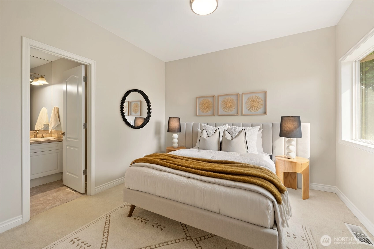
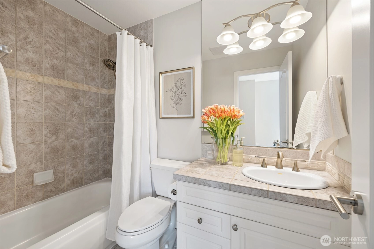
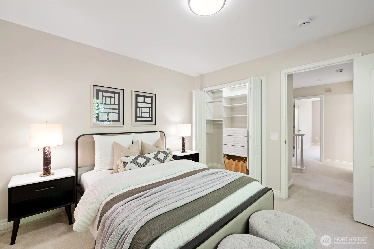
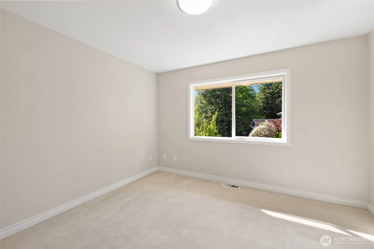
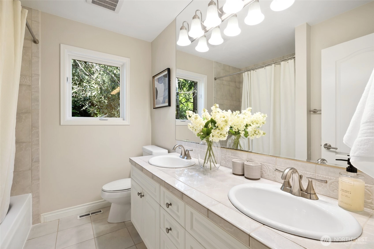
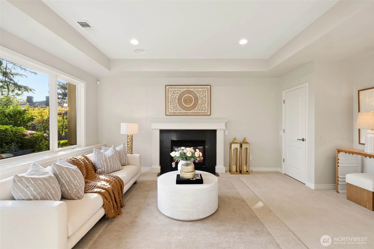
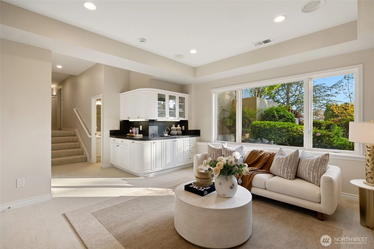
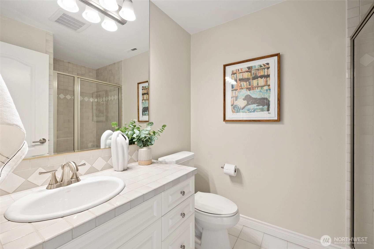
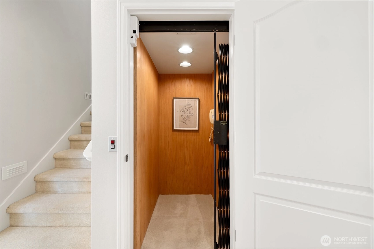
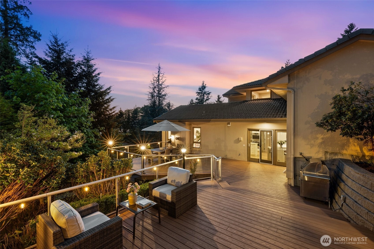
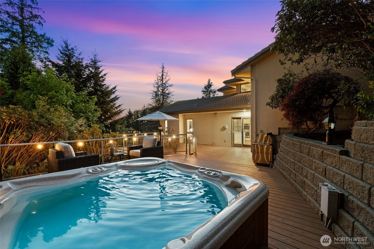
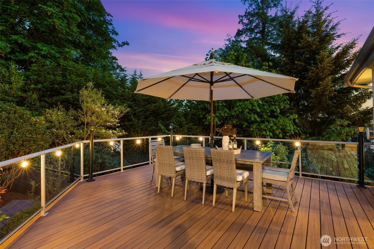
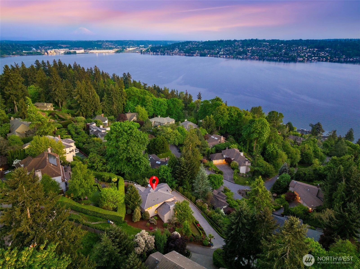
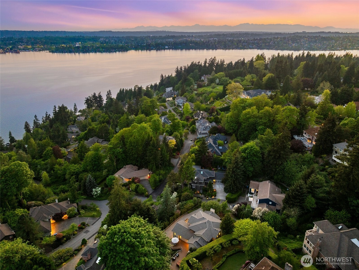
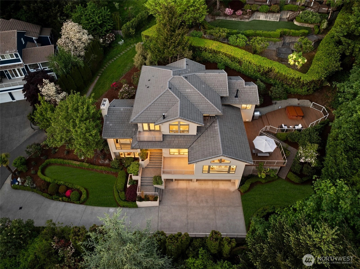
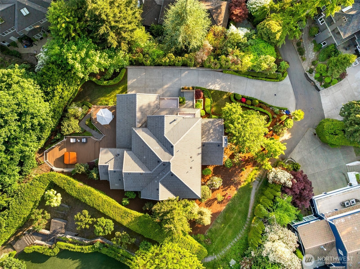
Tucked away in the rarely available & sought-after enclave of Lakeridge Heights, this high-end residence sits on expansive, manicured grounds, creating a sanctuary-like setting. Originally built by the builder for himself w/ uncompromising quality, the home blends modern lines w/ classic elegance, crafted to frame sweeping Lake Washington views & vibrant sunsets. The main level is designed for effortless flow anchored by a chef’s kitchen connected to a spacious living area with vaulted ceilings. Every social space is strategically oriented to capture the breathtaking views, ensuring a stunning backdrop for everyday comfort & hosting events. The upper level serves as a private retreat featuring 4 spacious bedrooms & 3 bathrooms, including a primary master wing w/ a sitting area, a fireplace & sweeping 180° views. The lower level includes a versatile bonus area & a 3/4 bath, ideal for a media room, gym, or guest quarters. Central elevator connects all levels; southwest-facing for abundant natural light, w/ terraced decks inviting fresh air & views. Recent upgrades include refreshed interior/exterior paint, polished oak floors, a new composite deck, & 2 new water heaters. Additional highlights: concrete tile roof, 3-car garage, dual heating/cooling systems, & 4 fireplaces. Trail leads to Lakeridge Elementary, Islander Middle School, & shopping center. Prepare to fall in love: lush botanical gardens w/ perennials & mature specimen trees provide year-round color & interest.
Offer Review
Will review offers when submitted
Listing source NWMLS MLS #
2510948
Listed by
Ling Drost,
WeLakeside
Greg Rosenwald, COMPASS
Contact our
Mercer Island
Real Estate Lead

SECOND
BDRM
BDRM
BDRM
BDRM
FULL
BATH
BATH
FULL
BATH
BATH
FULL
BATH
BATH
MAIN
½
BATHLOWER
¾
BATH
May 07, 2026
Listed
$3,580,000
NWMLS #2510948
Jun 26, 2018
Sold
$2,600,000
-
StatusFor Sale
-
Price$3,580,000
-
Original PriceSame as current
-
List DateMay 7, 2026
-
Last Status ChangeMay 7, 2026
-
Last UpdateJune 27, 2026
-
Days on Market61 Days
-
Cumulative DOM61 Days
-
$/sqft (Total)$821/sqft
-
$/sqft (Finished)$821/sqft
-
Listing Source
-
MLS Number2510948
-
Listing BrokerLing Drost
-
Listing OfficeWeLakeside

-
Principal and Interest$18,767 / month
-
HOA$75 / month
-
Property Taxes$1,733 / month
-
Homeowners Insurance$669 / month
-
TOTAL$21,244 / month
-
-
based on 20% down($716,000)
-
and a6.85% Interest Rate
-
About:All calculations are estimates only and provided by Mainview LLC. Actual amounts will vary.
-
Sqft (Total)4,362 sqft
-
Sqft (Finished)4,362 sqft
-
Sqft (Unfinished)None
-
Property TypeHouse
-
Sub Type2 Stories + Basement
-
Bedrooms4 Bedrooms
-
Bathrooms4.25 Bathrooms
-
Lot13,711 sqft Lot
-
Lot Size SourcePublic records
-
Lot #Unspecified
-
ProjectUnspecified
-
Total Stories3 stories
-
BasementFinished
-
Sqft SourceMLS
-
2026 Property Taxes$20,797 / year
-
No Senior Exemption
-
CountyKing County
-
Parcel #4141670120
-
County Website
-
County Parcel Map
-
County GIS Map
-
AboutCounty links provided by Mainview LLC

-
School DistrictMercer Island
-
ElementaryLakeridge Elem
-
MiddleIslander Mid
-
High SchoolMercer Isl High
-
HOA Dues$75 / month
-
Fees AssessedMonthly
-
HOA Dues IncludeCommon Area Maintenance
Lawn Service
Road Maintenance
Snow Removal -
HOA ContactUnspecified
-
Management Contact
-
Community FeaturesCCRs
-
Covered3-Car
-
TypesAttached Garage
-
Has GarageYes
-
Nbr of Assigned Spaces7
-
Lake
Mountains
Territorial
-
Year Built1997
-
Home BuilderUnspecified
-
IncludesCentral Air
-
IncludesForced Air
-
FlooringHardwood
Carpet -
FeaturesBath Off Primary
Built-In Vacuum
Dbl Pane/Storm Window
Dining Room
Elevator
Fireplace
Fireplace (Primary Bedroom)
French Doors
Hot Tub/Spa
Jetted Tub
Pantry
Skylight(s)
Sprinkler System
Vaulted Ceiling(s)
Walk-In Closet(s)
Water Heater
Wet Bar
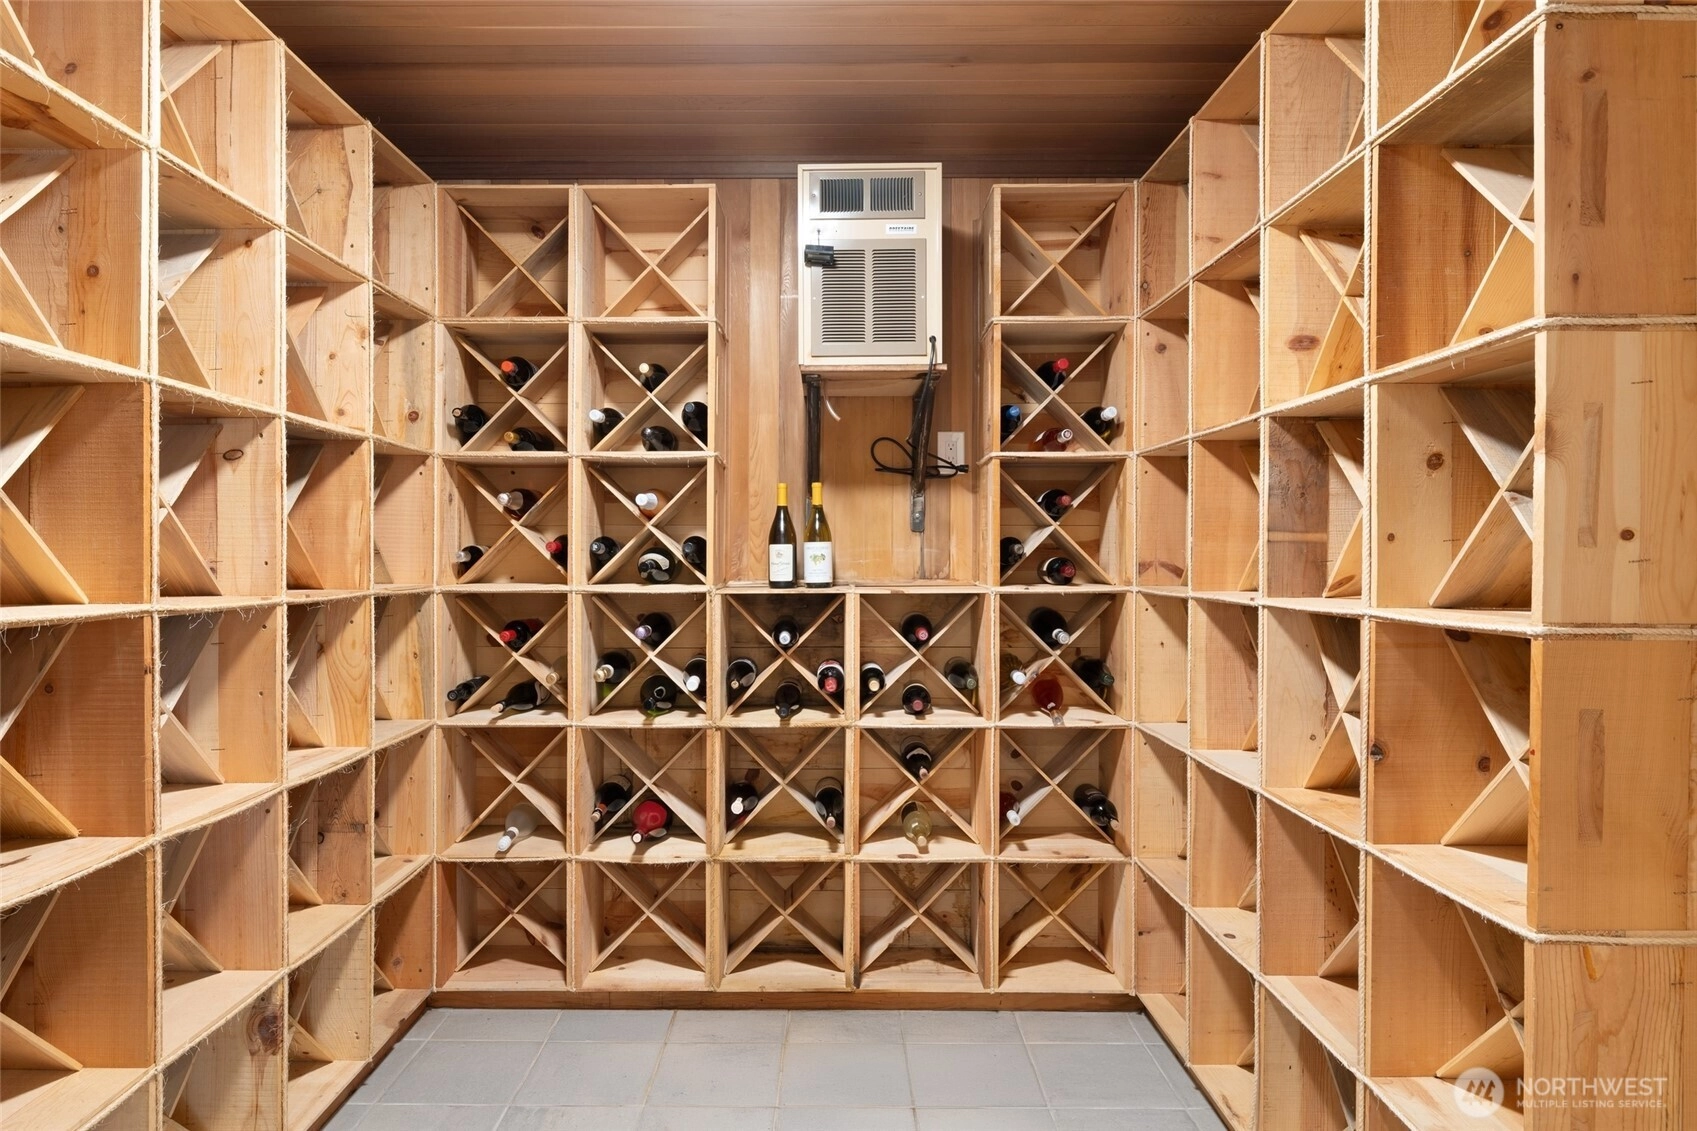
Wine Cellar
-
Lot FeaturesCorner Lot
Dead End Street
Paved -
Site FeaturesCable TV
Deck
Gas Available
High Speed Internet
Hot Tub/Spa
Sprinkler System
-
IncludedDishwasher
Disposal
Double Oven
Dryer
Microwave
Refrigerator
Stove(s)/Range(s)
Washer
-
3rd Party Approval Required)No
-
Bank Owned (REO)No
-
Complex FHA AvailabilityUnspecified
-
Potential TermsCash
Conventional
-
EnergyElectric
Natural Gas -
SewerSewer Connected
-
Water SourcePublic
-
WaterfrontNo
-
Air Conditioning (A/C)Yes
-
Buyer Broker's Compensation2.5%
-
MLS Area #Area 510
-
Number of Photos40
-
Last Modification TimeFriday, June 26, 2026 7:24 PM
-
System Listing ID5552255
-
First For Sale2026-05-07 12:49:01
Listing details based on information submitted to the MLS GRID as of Friday, June 26, 2026 7:24 PM.
All data is obtained from various
sources and may not have been verified by broker or MLS GRID. Supplied Open House Information is subject to change without notice. All information should be independently reviewed and verified for accuracy. Properties may or may not be listed by the office/agent presenting the information.
Sharing
For Sale
61 Days Online
$3,580,000
4 BR
4.25 BA
4,362 SQFT
Offer Review: Anytime
NWMLS #2510948.
Ling Drost,
WeLakeside
|
Listing information is provided by the listing agent except as follows: BuilderB indicates
that our system has grouped this listing under a home builder name that doesn't match
the name provided
by the listing broker. DevelopmentD indicates
that our system has grouped this listing under a development name that doesn't match the name provided
by the listing broker.